2 pictures
House
·
for sale
£ 359,995
4 bed house for sale
Beverley Road NE25 Whitley Bay
· 4 Bedrooms · House
· Parking · Equipped kitchen
Beverley Road NE25 Whitley Bay · 4 Bedrooms · House · Parking · Equipped kitchen
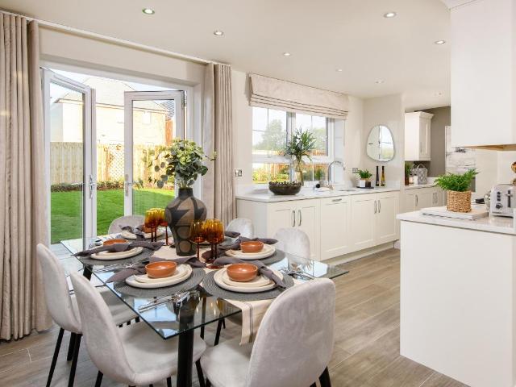
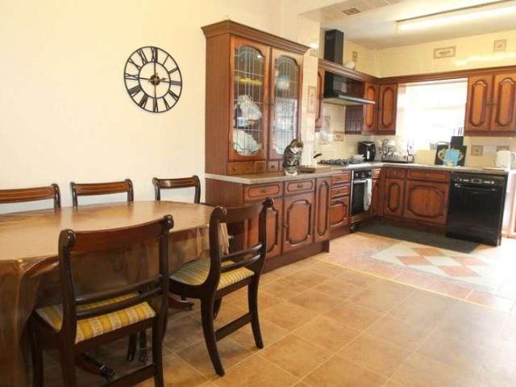
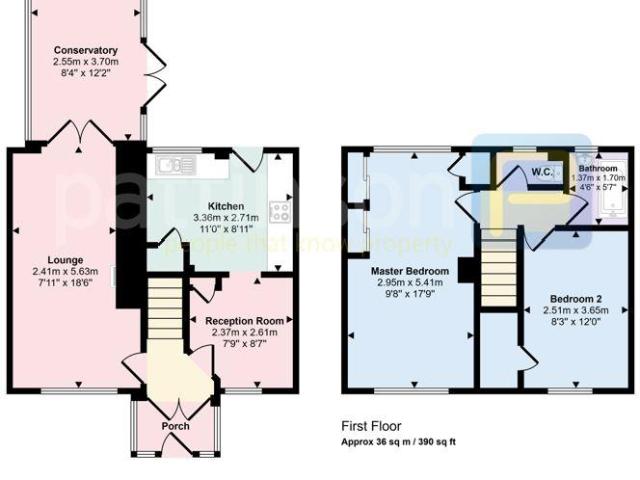
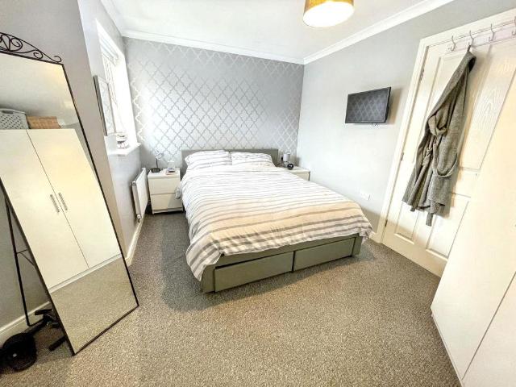
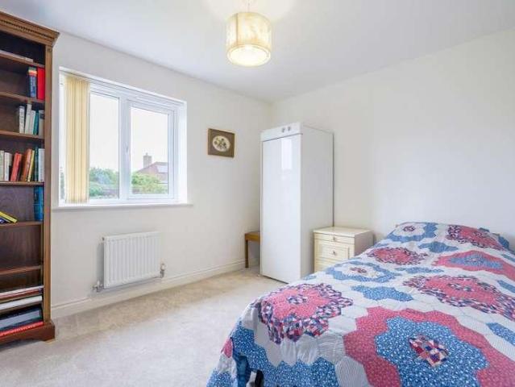
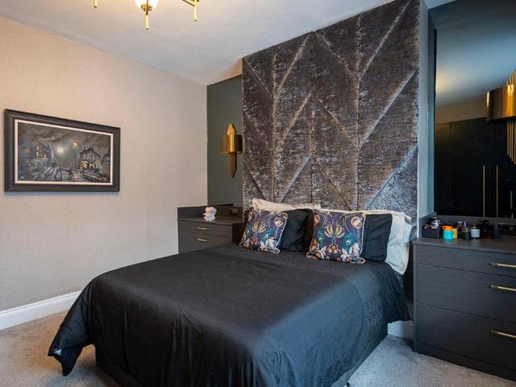
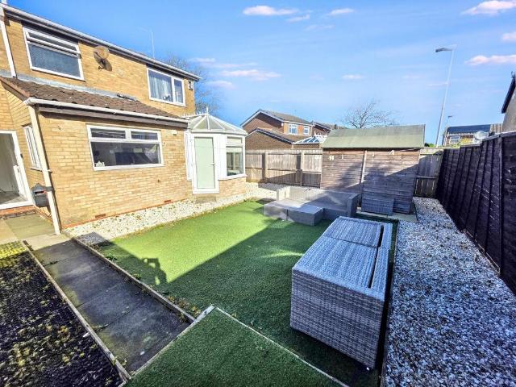
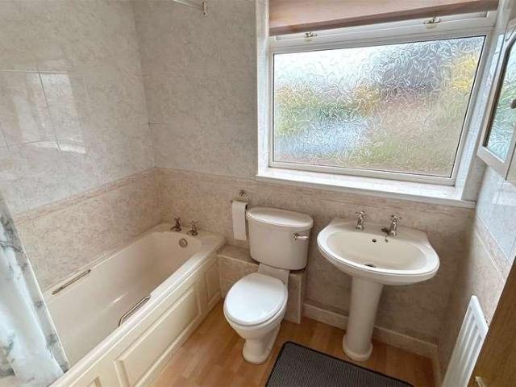
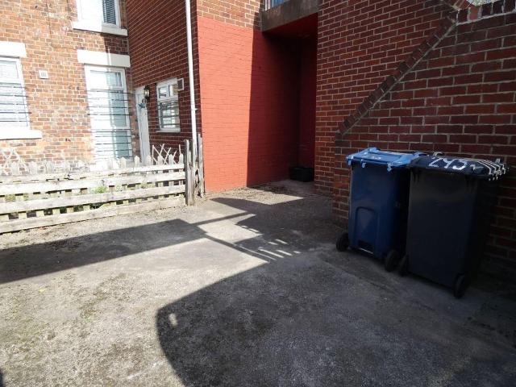
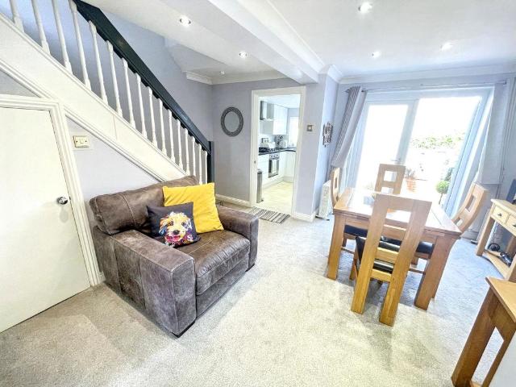
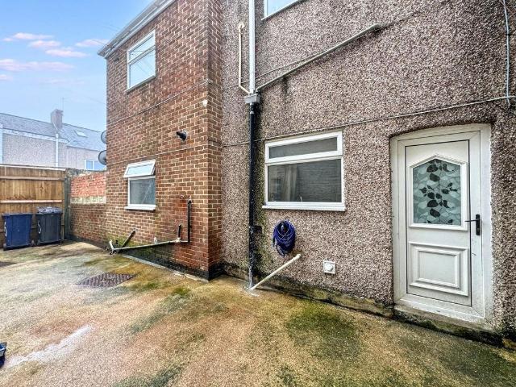
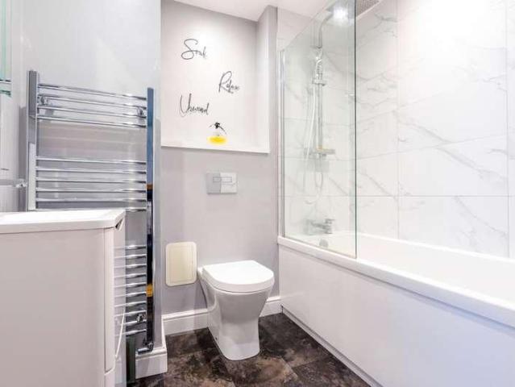
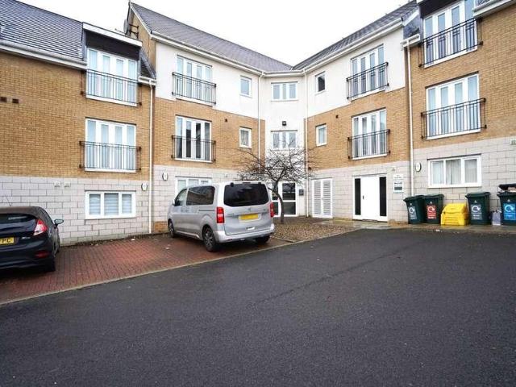
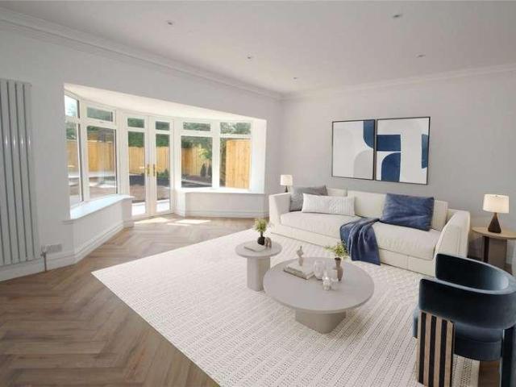
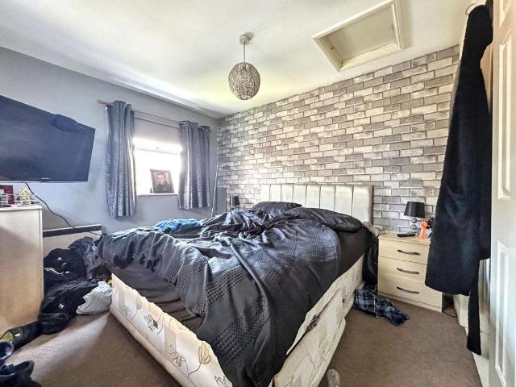
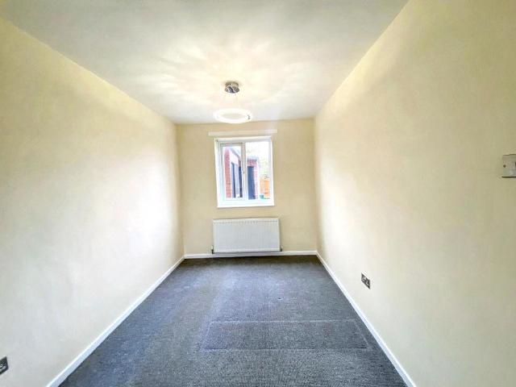
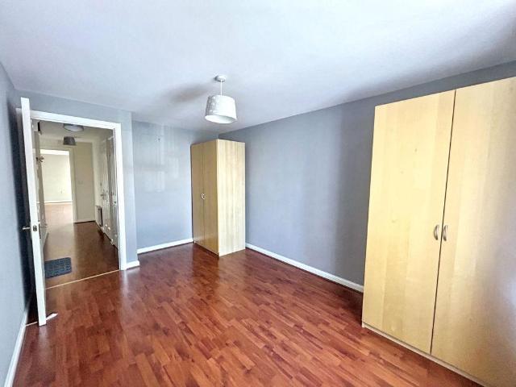
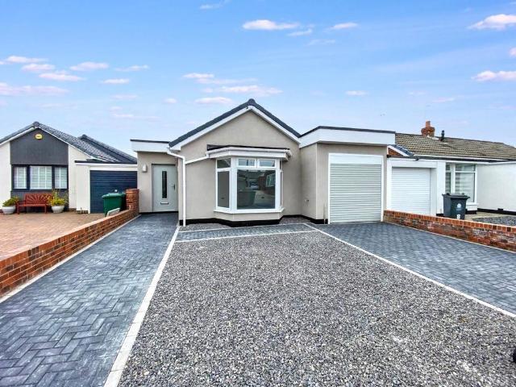
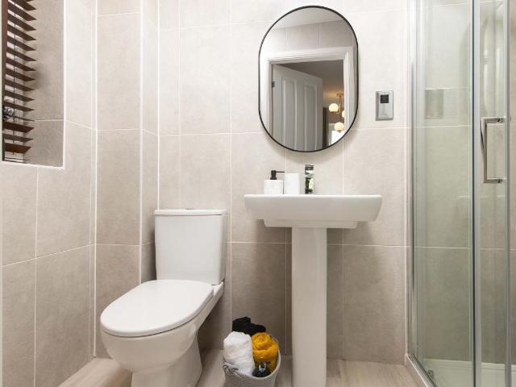
OVERLOOKING OPEN SPACE, the Kingsley offers a DETACHED GARAGE. Inside, discover an OPEN-PLAN kitchen diner with a utility room. There is also well-proportioned lounge which is the perfect place to relax with the family. Upstairs you will find three double bedrooms, with EN SUITE to the main bedroom, one single bedroom and a family bathroom. Plot 150 | The Kingsley | Church Fields, New Hartley | Barratt Homes PEACE OF MIND WHEN BUYING NEW: ENERGY SAVING technologies included, meaning you could enjoy lower bills. Need help with your mortgage? We can put you in touch with a New Build MORTGAGE BROKER Room dimensions 1 Bathroom - 1686mm x 1957mm (5'6 x 6'5)Bedroom 1 - 3040mm x 3747mm (9'11 x 12'3)Bedroom 2 - 3040mm x 2676mm (9'11 x 8'9)Bedroom 3 - 3132mm x 2733mm (10'3 x 8'11)Bedroom 4 - 2740mm x 2071mm (8'11 x 6'9)Ensuite 1 - 2352mm x 1194mm (7'8 x 3'11)G Kitchen / Dining - 5854mm x 4245mm (19'2 x 13'11)Lounge - 3362mm x 4685mm (11'0 x 15'4)Plot - 0mm x 0mm (0 x 0)Utility - 1273mm x 1839mm
OVERLOOKING OPEN SPACE, the Kingsley offers a DETACHED GARAGE. Inside, discover an OPEN-PLAN kitchen diner with a utility room. There is also well-proportioned lounge which is the perfect place to relax with the family. Upstairs you will find three double bedrooms, with EN SUITE to the main bedroom, one single bedroom and a family bathroom. Plot 150 | The Kingsley | Church Fields, New Hartley | Barratt Homes PEACE OF MIND WHEN BUYING NEW: ENERGY SAVING technologies included, meaning you could enjoy lower bills. Need help with your mortgage? We can put you in touch with a New Build MORTGAGE BROKER Room dimensions 1 Bathroom - 1686mm x 1957mm (5'6 x 6'5)Bedroom 1 - 3040mm x 3747mm (9'11 x 12'3)Bedroom 2 - 3040mm x 2676mm (9'11 x 8'9)Bedroom 3 - 3132mm x 2733mm (10'3 x 8'11)Bedroom 4 - 2740mm x 2071mm (8'11 x 6'9)Ensuite 1 - 2352mm x 1194mm (7'8 x 3'11)G Kitchen / Dining - 5854mm x 4245mm (19'2 x 13'11)Lounge - 3362mm x 4685mm (11'0 x 15'4)Plot - 0mm x 0mm (0 x 0)Utility - 1273mm x 1839mm
£ 359,995