3,996 houses to rent in Beverley

3 bedroom semi detached house to rent
View photo
House · for rent
£ 1,800
3 bedroom semi detached house to rent
Beverley
· 926 sq.ft · 3 Bedrooms · 1 Bath · House
· Garden · Equipped kitchen · Parking
Beverley · 926 sq.ft · 3 Bedrooms · 1 Bath · House · Garden · Equipped kitchen · Parking
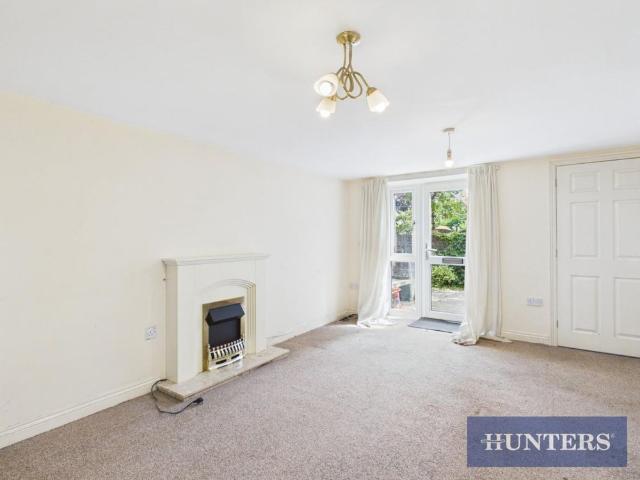
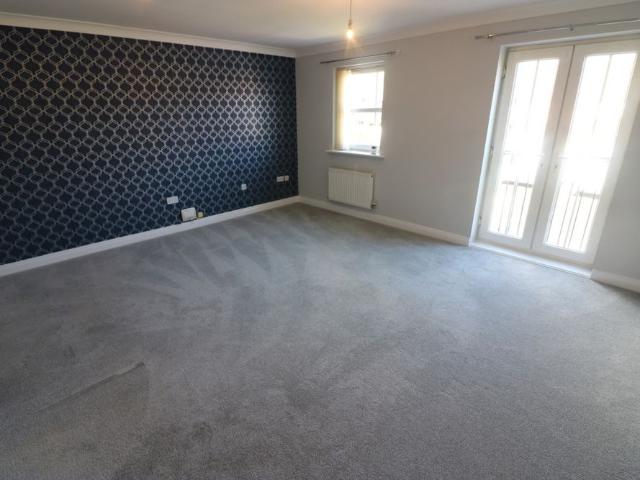
THIS PROPERTY IS ADVERTISED WITH FURNITURE, HOWEVER WILL BE LET UNFURNISHED. A beautifully presented three-bedroom semi-detached home situated in a highly sought after area of Hessle. Ideally suited to families seeking a high quality home in a convenient location. The property offers spacious and modern living, featuring a stylish open-plan kitchen/diner, comfortable lounge with log burner, downstairs w/c, and bi-folding doors opening onto a generous private rear garden. To the first floor are two double bedrooms and a third single bedroom which could also be used as a study. Additional benefits include: underfloor heating, solar panels, driveway parking for multiple vehicles, and a superb energy efficient design. Hessle benefits from excellent road and rail links with its own railway station, regular bus service and immediate access to the Clive Sullivan dual carriage way leading into Hull or the national motorway network. COUNCIL TAX BAND C
£ 1,800
3 bedroom detached house to rent
View photo
House · for rent
£ 1,150
3 bedroom detached house to rent
Beverley
· 700 sq.ft · 3 Bedrooms · 2 Baths · House
· Garden · Equipped kitchen · Parking · Powder room
Beverley · 700 sq.ft · 3 Bedrooms · 2 Baths · House · Garden · Equipped kitchen · Parking · Powder room
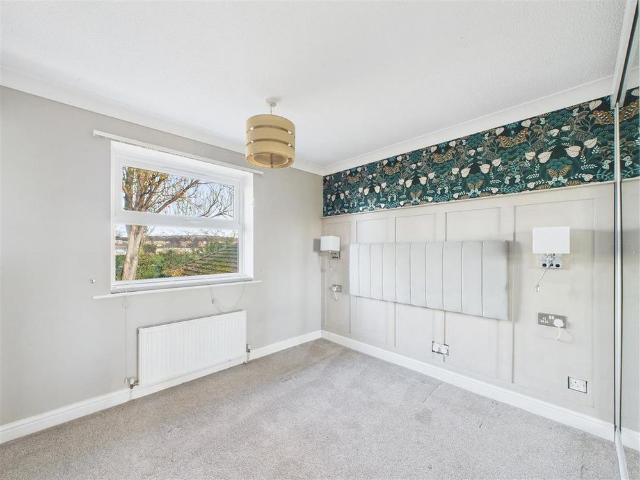
OFFERED UNFURNISHED - Enjoying a sought-after location near local amenities, this well-presented detached 3-bedroom home boasts modern fittings and a thoughtful layout. The property features an entrance hall, a convenient cloaks/WC, a comfortable lounge, and a spacious dining kitchen. The three bedrooms include a master with an en-suite, complemented by a stylish family bathroom. Outside, the home is enhanced by gardens at the front and rear, a side driveway, and a garage. Accommodation - Arranged over two floors. Ground Floor - Entrance Hall - With a staircase to the first floor. Cloakroom/Wc - With a two piece suite. Lounge - Front facing, with double doors to: Dining Kitchen - With fitted wall and base units, built in oven, hob and extractor. French doors opening to the garden. N.B. Freestanding white goods are to be left but not maintained by the landlord. First Floor - Landing - Bedroom 1 - With fitted wardrobes. En-Suite - With a modern 3 piece suite. Bedroom 2 - Bedroom 3 - Bath
£ 1,150
129 Blackburn Avenue
View photo
House · for rent
£ 625
129 Blackburn Avenue
Beverley
· 1 Bedroom · 1 Bath · House
· Garden · Equipped kitchen · Parking
Beverley · 1 Bedroom · 1 Bath · House · Garden · Equipped kitchen · Parking
In detail the property compromises: - Ground Floor Lounge Approx 3.6m x 3.2m with painted walls, fitted carpet and door into rear garden. Kitchen Approx 2.6m x 2.4m with painted walls, fitted kitchen including integrated electric oven, hob & extractor fan. With under stair store cupboard & vinyl flooring. First Floor Bedroom 1 Approx 3.6m x 3.2m with painted walls and fitted carpet. Bathroom Approx 2.3m x 1.4m with fitted bathroom suite including paneled bath with mains shower, wash hand basin and WC. External With a private rear garden and parking adjacent. Services The property has mains electricity, water and drainage available. Council Tax We understand from Internet enquiry that the property is assessed in Band A - The Local Authority is East Riding of Yorkshire Council. Tenancy The property is available to let for 6 months or longer on an Assured Periodic Teanncy at £625.00 per calendar month exclusive of Water Rate, Council Tax and all other outgoings. Deposit £720.00 Energy Per
£ 625
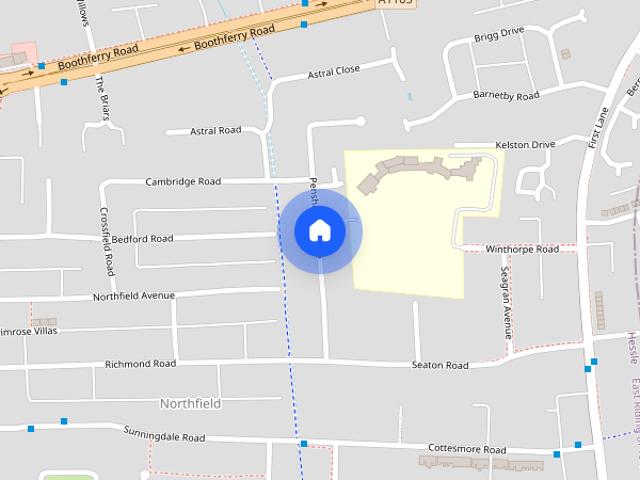
Penshurst Avenue, Hessle
View photo
House · for rent
£ 775
Penshurst Avenue, Hessle
Beverley
· 883 sq.ft · 2 Bedrooms · 1 Bath · House
· Garden · Equipped kitchen · Parking
Beverley · 883 sq.ft · 2 Bedrooms · 1 Bath · House · Garden · Equipped kitchen · Parking
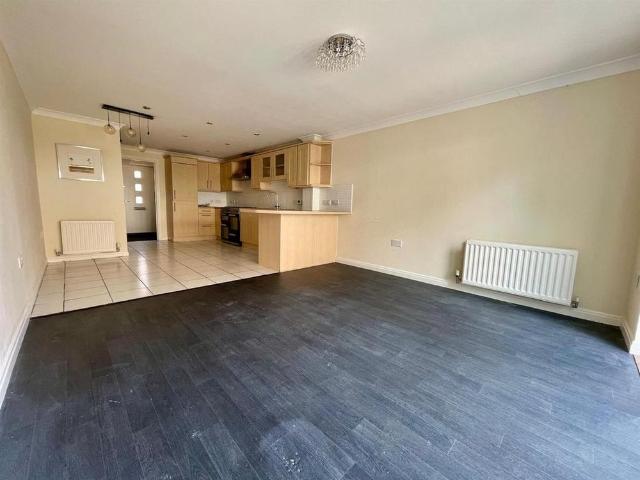
Tucked away in this popular residential street with excellent transport links and access to the local motorway network, this two bedroom property offers bright, generous rooms and a large rear garden. Briefly comprising; Entrance hall, living room, dining kitchen with modern fittings and patio doors, and a W.C to the ground floor; Two bedrooms and family bathroom to the first floor. The property also benefits from a large garden with patio and grass areas, and access to the rear garage and ten foot. Council Tax Band A, EPC Rating C *The successful applicant will be required to pay a holding deposit equal to one weeks rent (£178.00 - full details and terms will be provided to the applicant). The security deposit for the tenancy is £894.00 (equal to five weeks rent). * Available end of September
£ 775
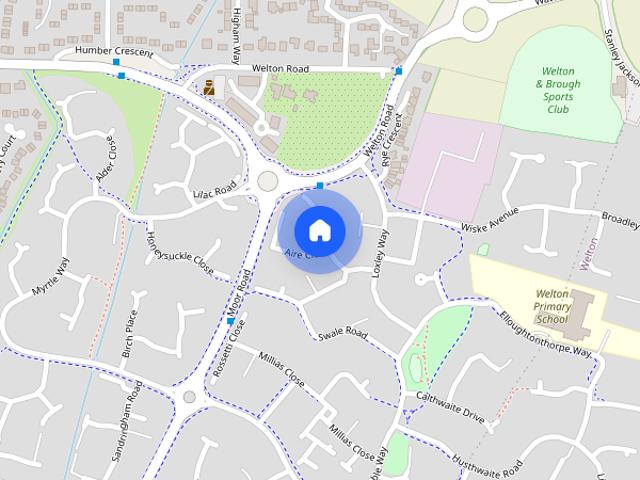
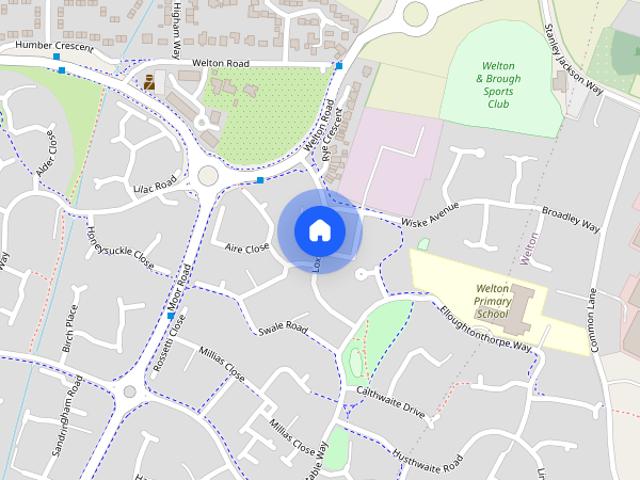
Aire Close, Brough, HU15 1GJ
View photo
House · for rent
£ 1,350
Aire Close, Brough, HU15 1GJ
Beverley
· 1,044 sq.ft · 4 Bedrooms · 2 Baths · House
· Garden · Equipped kitchen · Parking
Beverley · 1,044 sq.ft · 4 Bedrooms · 2 Baths · House · Garden · Equipped kitchen · Parking
Located in a highly desirable residential area of Brough, this beautifully presented family home offers generous living space and excellent location, making it ideal for families. Having just undergone an extensive refurbishment this home benefits a brand new stylish, modern fitted kitchen, newly laid carpets and has been tastefully decorated. On the ground floor is the fourth bedroom, downstairs w/c and a spacious, contemporary fitted kitchen with dining area, perfect for everyday family living and entertaining. To the first floor is the large lounge with gas fire and a double bedroom with built in wardrobes giving ample storage. To the second floor is the master bedroom with built in wardrobe and en suite bathroom, a further double bedroom and family bathroom with 3 piece suite. Externally, the property has a lovely, private enclosed rear garden, ideal for relaxing or enjoying outdoor dining, together with a garage and off road parking. COUNCIL TAX BAND D
£ 1,350
Billsdale Crescent, Bridlington
View photo
House · for rent
£ 875
Updated
Billsdale Crescent, Bridlington
Beverley
· 3 Bedrooms · 2 Baths · House
· Garden · Parking · Equipped kitchen · Concierge
Beverley · 3 Bedrooms · 2 Baths · House · Garden · Parking · Equipped kitchen · Concierge
Hunters are delighted to offer this well-presented three-bedroom semi-detached home situated in a popular residential location on the north side of Bridlington, offering spacious accommodation ideal for families or professional couples. The property briefly comprises an inviting entrance hall, a bright and spacious lounge, a fitted kitchen with ample storage, and a generous conservatory overlooking the rear garden, creating an excellent additional reception space for relaxing or entertaining. To the first floor are three well-proportioned bedrooms and a modern family bathroom. Externally, the property benefits from a private enclosed rear garden, perfect for enjoying the warmer months, together with a driveway and detached garage providing ample off-road parking and additional storage. Bilsdale Crescent is conveniently located within easy reach of local shops, schools, supermarkets and transport links, while Bridlington's town centre and seafront are just a short drive away, making thi
£ 875
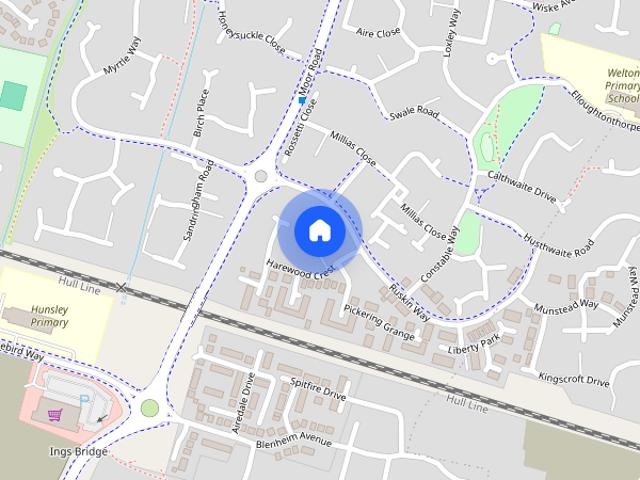
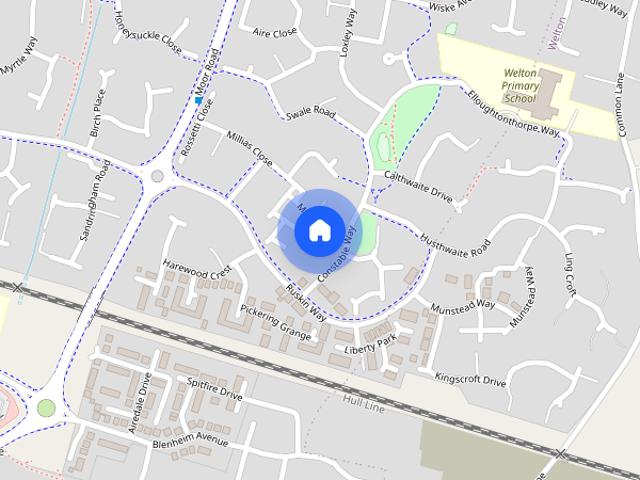
8 Harewood Crest, Brough
View photo
House · for rent
£ 950
8 Harewood Crest, Brough
Beverley
· 3 Bedrooms · 2 Baths · House
· Garden · Equipped kitchen · Parking · Powder room · Concierge
Beverley · 3 Bedrooms · 2 Baths · House · Garden · Equipped kitchen · Parking · Powder room · Concierge
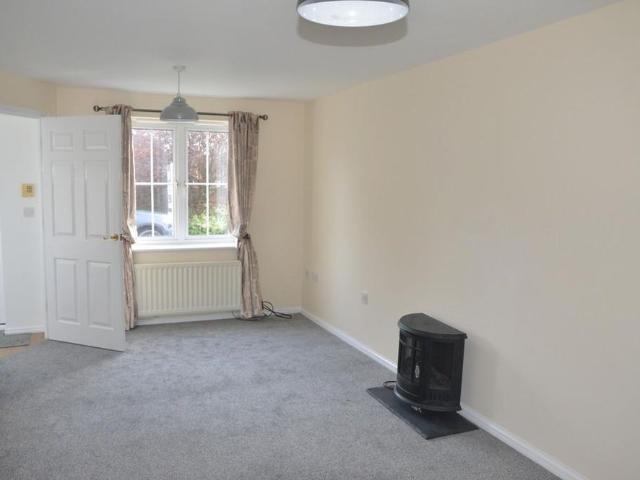
Offering this THREE STOREY TOWNHOUSE situated in a small private cul de sac and close to all the local amenities, shops and schools. The modern layout briefly comprises entrance hall, cloakroom, breakfast kitchen, large living room, two first floor bedrooms and family bathroom and second floor master bedroom with ENSUITE SHOWER ROOM. The property has a small enclosed rear GARDEN and private PARKING to the front. The property has been completely DECORATED and had NEW CARPETS FITTED throughout. HOLDING DEPOSIT £215, DEPOSIT REQUIRED £1065, COUNCIL BAND D, AVAILABLE NOW. The Accomodation Comprises - Entrance Hallway - Stairs off having cupboard under. Vinyl flooring. Cloakroom - White suite comprising low level WC and wash hand basin having tiled splash back. Vinyl Flooring. Living Room - 4.74m x 5.21m - Large reception room having plenty of space for a modern arrangement of living and dining accommodation. Picture window comprising central french doors with velux windows over. TV and tel
£ 950
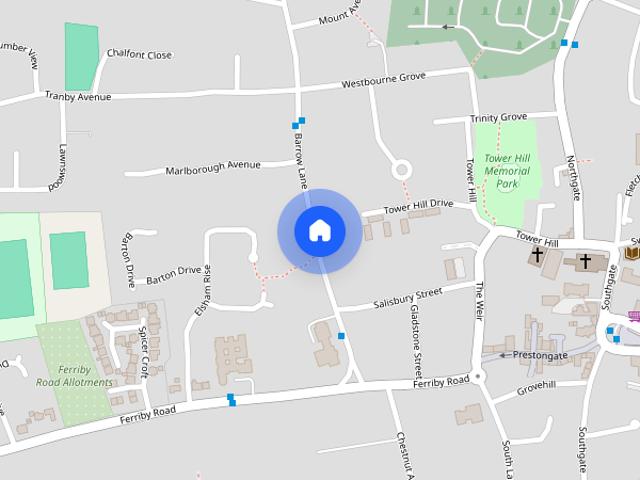
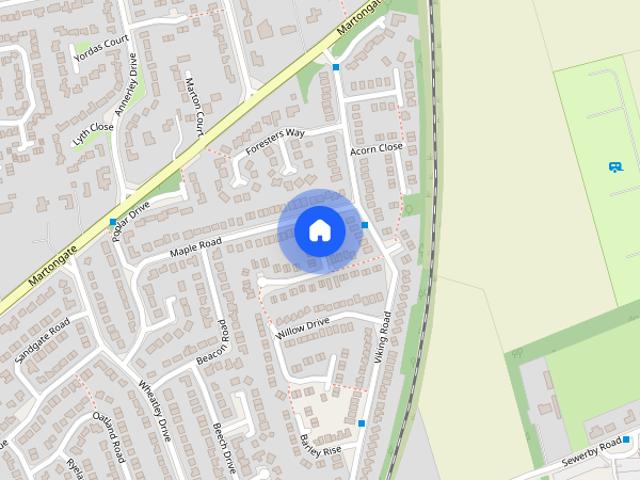
Barrow Lane, Hessle, HU13 0PL
View photo
House · for rent
£ 1,800
Barrow Lane, Hessle, HU13 0PL
Beverley
· 926 sq.ft · 3 Bedrooms · 1 Bath · House
· Garden · Equipped kitchen · Parking
Beverley · 926 sq.ft · 3 Bedrooms · 1 Bath · House · Garden · Equipped kitchen · Parking
THIS PROPERTY IS ADVERTISED WITH FURNITURE, HOWEVER WILL BE LET UNFURNISHED. A beautifully presented three-bedroom semi-detached home situated in a highly sought after area of Hessle. Ideally suited to families seeking a high quality home in a convenient location. The property offers spacious and modern living, featuring a stylish open-plan kitchen/diner, comfortable lounge with log burner, downstairs w/c, and bi-folding doors opening onto a generous private rear garden. To the first floor are two double bedrooms and a third single bedroom which could also be used as a study. Additional benefits include: underfloor heating, solar panels, driveway parking for multiple vehicles, and a superb energy efficient design. Hessle benefits from excellent road and rail links with its own railway station, regular bus service and immediate access to the Clive Sullivan dual carriage way leading into Hull or the national motorway network. COUNCIL TAX BAND C
£ 1,800
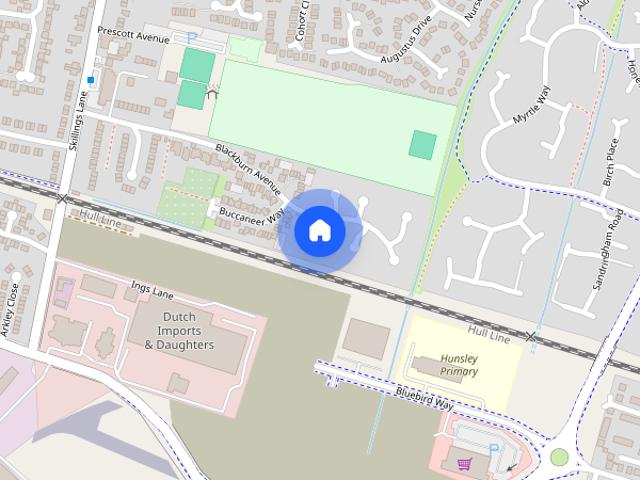
Turner Close, Brough
View photo
House · for rent
£ 995
Turner Close, Brough
Beverley
· 3 Bedrooms · 2 Baths · House
· Equipped kitchen
Beverley · 3 Bedrooms · 2 Baths · House · Equipped kitchen
Leonards are pleased to present this three bedroom home to the rental market. Currently undergoing a light re-decoration, we are looking to register interest for when the property is available for viewings. EPC C - Council Tax Band D More photos to follow. Register your interest on External - To the front of the property is a sloped pathway leading to the front door. Entrance Hallway - Allowing access to the first floor staircase, ground floor w.c. and Kitchen/Dining Space. Ground Floor W.C. - Situated on off the hallway is the W.C. which offers; hand basin, low flush w.c. and frosted window below. Radiator. Kitchen / Dining Space - A great open planned space offering the ideal space for an avid chef with the added benefit of a generous Dining Space. The Kitchen consists of; a mixture of wall and base units with work surface, sink inset with mixer tap, range cooker and extraction hood. Patio doors to the rear. Radiator. Landing - Allowing access into Lounge, Family Bathroom and Bedroom
£ 995
Swinegate, HU13
View photo
House · for rent
£ 650
Swinegate, HU13
Beverley
· 2 Bedrooms · 1 Bath · House
· Garden · Equipped kitchen · Concierge · Heating
Beverley · 2 Bedrooms · 1 Bath · House · Garden · Equipped kitchen · Concierge · Heating
An unfurnished two bedroom end cottage style property. The accommodation comprises of a lounge, modern fitted kitchen, shower room and two first floor bedrooms. To the outside there is an enclosed courtyard garden. The property benefits from gas central heating and double glazing. Easy walking distance of amenities. Deposit £750.00 holding deposit £150.00 Council tax band A EPC rating C Reception 1 Double glazed window to the front. Kitchen Range of fitted base and wall units. Space for washing machine and fridge. Under stairs storage cupboard. Bedroom 1 A lovely sized double bedroom to the front. Bedroom 2 An attractive bedroom with window to the rear. Bathroom Located on the ground floor and accessed via a door from small inner lobby from the kitchen. Shower cubicle with shower, wash hand basin and a w.c Courtyard Garden An attractive enclosed courtyard garden. Gate leads to the front of the property. Small side garden. Information Humberside Homelink Ltd trading as Homelink is a UKA
£ 650
Loxley Way, Brough, East Yorkshire
View photo
House · for rent
£ 950
Loxley Way, Brough, East Yorkshire
Beverley
· 3 Bedrooms · 2 Baths · House
· Equipped kitchen · Parking
Beverley · 3 Bedrooms · 2 Baths · House · Equipped kitchen · Parking
Loxley Way forms part of the popular development to the eastern side of the village. Brough is a growing community and provides a good range of local shops including Aldi, Morrisons and Sainsburys Local supermarkets, post office, general amenities and nearby primary schooling. Secondary schooling can be found at South Hunsley in the neighbouring village of Melton. The developing village of Brough lies to the west of Hull and is ideal for commuters having its own mainline railway station and convenient access to the A63 leading into Hull city centre to the east and the national motorway network to the west. Accommodation comprises of entrance hall with downstairs w.c and wash hand basin. Door leads into a large LIVING ROOM with stairs to the first floor and an understairs storage cupboard. Extended and BRAND NEW modern Kitchen/Dining/Day room with tiled (wood effect) flooring. Part of the garage has been used to extend the dining area in the Kitchen therefore the garage is half size The
£ 950
2 bedroom House To Rent
View photo
House · for rent
£ 725
Updated
2 bedroom House To Rent
Beverley
· 2 Bedrooms · 1 Bath · House
· Fireplace · Equipped kitchen
Beverley · 2 Bedrooms · 1 Bath · House · Fireplace · Equipped kitchen
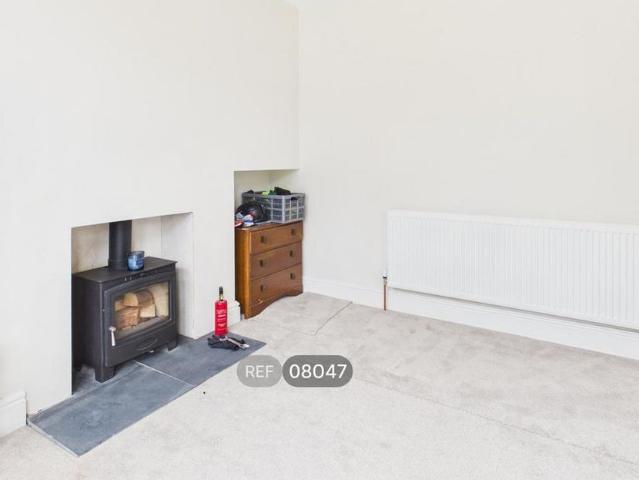
Available: Now This well-presented two-bedroom mid-terrace property is situated on Ashville Street, Bridlington, in a convenient and popular location. The home features a small, low-maintenance rear yard, making it ideal for easy upkeep. Offering comfortable living accommodation, it is perfectly suited to a couple or small family looking for a welcoming home close to local amenities. *AVAILABLE MID DECEMBER 2021* Hunters are pleased to offer to the rental market this two bedroom cottage centrally located within walking distance to local amenities. Lounge (3.83 x 4.91) Entrance door to the rear aspect, electric heater, feature fireplace with electric fire, under stairs storage cupboard, power points, TV point and stairs to the first floor landing. Kitchen (2.02 x 3.81) Window to the front aspect, laminated wood style flooring, electric heater, range of wall and base units with roll top work surfaces, tiled splash back, plumbed for washing machine, space for fridge/freezer, sink and drai
£ 725
3 bedroom terraced house to rent
View photo
House · for rent
£ 995
3 bedroom terraced house to rent
Beverley
· 1,130 sq.ft · 3 Bedrooms · 2 Baths · House
· Equipped kitchen
Beverley · 1,130 sq.ft · 3 Bedrooms · 2 Baths · House · Equipped kitchen
Leonards are pleased to present this three bedroom home to the rental market. Currently undergoing a light re-decoration, we are looking to register interest for when the property is available for viewings. EPC C - Council Tax Band D More photos to follow. Register your interest on[use Contact Agent Button] External - To the front of the property is a sloped pathway leading to the front door. Entrance Hallway - Allowing access to the first floor staircase, ground floor w.c. and Kitchen/Dining Space. Ground Floor W.C. - Situated on off the hallway is the W.C. which offers; hand basin, low flush w.c. and frosted window below. Radiator. Kitchen / Dining Space - A great open planned space offering the ideal space for an avid chef with the added benefit of a generous Dining Space. The Kitchen consists of; a mixture of wall and base units with work surface, sink inset with mixer tap, range cooker and extraction hood. Patio doors to the rear. Radiator. Landing - Allowing access into Lounge, F
£ 995
3 bedroom semi detached house to rent
View photo
House · for rent
£ 950
3 bedroom semi detached house to rent
Beverley
· 570 sq.ft · 3 Bedrooms · 2 Baths · House
· Equipped kitchen · Parking
Beverley · 570 sq.ft · 3 Bedrooms · 2 Baths · House · Equipped kitchen · Parking
Loxley Way forms part of the popular development to the eastern side of the village. Brough is a growing community and provides a good range of local shops including Aldi, Morrisons and Sainsburys Local supermarkets, post office, general amenities and nearby primary schooling. Secondary schooling can be found at South Hunsley in the neighbouring village of Melton. The developing village of Brough lies to the west of Hull and is ideal for commuters having its own mainline railway station and convenient access to the A63 leading into Hull city centre to the east and the national motorway network to the west. Accommodation comprises of entrance hall with downstairs w.c and wash hand basin. Door leads into a large LIVING ROOM with stairs to the first floor and an understairs storage cupboard. Extended and BRAND NEW modern Kitchen/Dining/Day room with tiled (wood effect) flooring. Part of the garage has been used to extend the dining area in the Kitchen therefore the garage is half size The
£ 950
2 bedroom bungalow to rent
View photo
House · for rent
£ 800
Updated
2 bedroom bungalow to rent
Beverley
· 2 Bedrooms · 1 Bath · House
· Garden · Parking
Beverley · 2 Bedrooms · 1 Bath · House · Garden · Parking
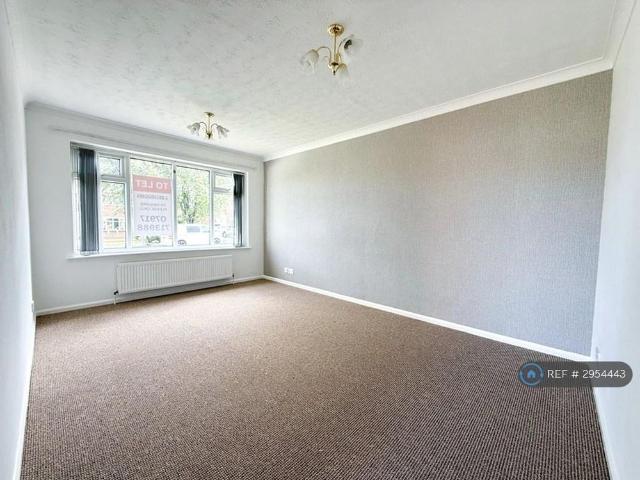
Property Reference: 2954443. We are proud to offer this delightful 2 bedroom, 1 bathroom bungalow in a great location. Freshly redecorated with new flooring throughout. Available to move in from 10th July 2026, this property benefits from a garage, driveway parking, and gated garden access. The property is offered unfurnished. To let with an experienced private landlord. Viewing highly recommended. Contact the landlord via OpenRent today for more details or to arrange a viewing! Summary Rent: £800.00 per month (£184.62 per week) Deposit / Bond: £800.00 Maximum number of tenants is 2. Summary & Exclusions: - Rent Amount: £800.00 per month (£184.62 per week) - Deposit / Bond: £800.00 - 2 Bedrooms - 1 Bathrooms - Property comes unfurnished - Available to move in from 30 July 2026 - Maximum number of tenants is 2 - No Students - No Pets, sorry - No Smokers - Family Friendly - Bills not included - Property has parking - Property has garden access - EPC Rating: C If calling, please quote ref
£ 800
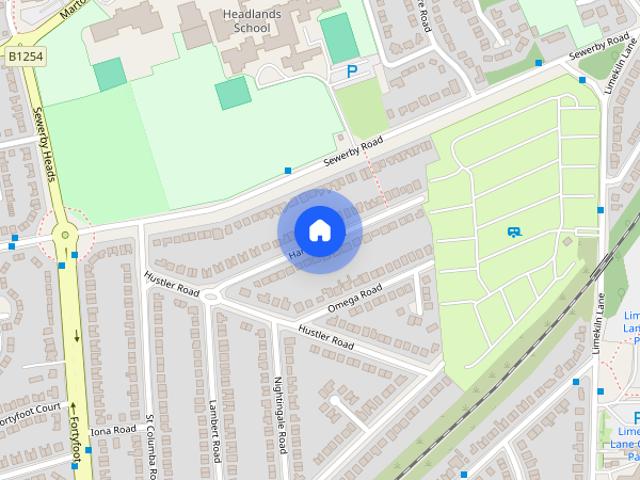
Harland Road, Bridlington
View photo
House · for rent
£ 1,200
Harland Road, Bridlington
Beverley
· 1,378 sq.ft · 3 Bedrooms · 2 Baths · House
Beverley · 1,378 sq.ft · 3 Bedrooms · 2 Baths · House
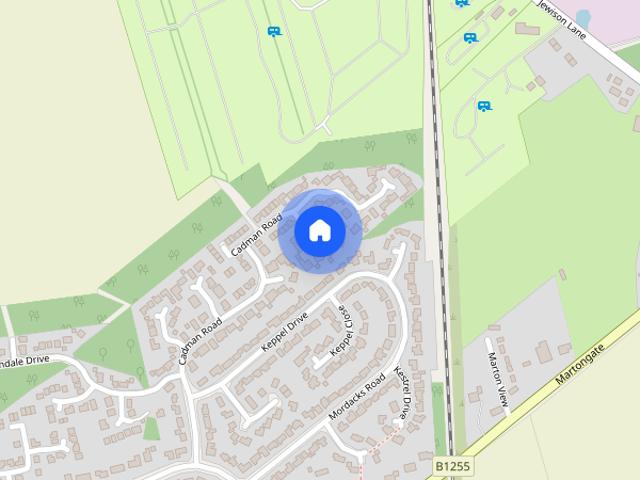
LOCATION The Queensgate Extensions area in Bridlington is just north of the town centre and is a highly convenient and popular location for families, and retirees given it has a perfect mix of both houses and bungalows. With a Nursery, Martongate Primary School (ages 3-11) and Headlands School (ages 11-18) both nearby, educational needs are well catered for. A local parade of shops offers amenities including, hairdresser, café, and beauticians, while the Queensgate Children's Play Park and green space provide a lovely spot for outdoor leisure. Its proximity to Flamborough Road means easy access to a Tesco Express, various takeaways such as Chinese and fish and chips, plus an international delicatessen and bakery. Just a short walk away from the picturesque Northside seafront, this location perfectly blends convenience, community and coastal living. ACCOMMODATION A truly unique and beautifully presented three-bedroom semi-detached home situated in a sought-after residential location on
£ 1,200
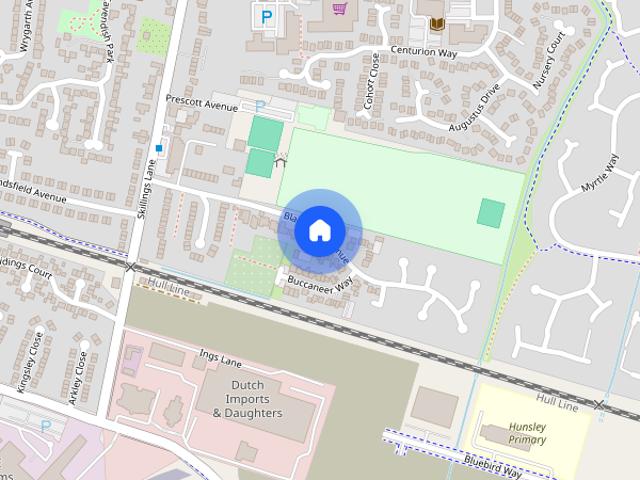
Blackburn Avenue, Brough
View photo
House · for rent
£ 1,150
Blackburn Avenue, Brough
Beverley
· 3 Bedrooms · 2 Baths · House
· Garden · Equipped kitchen · Parking · Powder room
Beverley · 3 Bedrooms · 2 Baths · House · Garden · Equipped kitchen · Parking · Powder room
OFFERED UNFURNISHED - Enjoying a sought-after location near local amenities, this well-presented detached 3-bedroom home boasts modern fittings and a thoughtful layout. The property features an entrance hall, a convenient cloaks/WC, a comfortable lounge, and a spacious dining kitchen. The three bedrooms include a master with an en-suite, complemented by a stylish family bathroom. Outside, the home is enhanced by gardens at the front and rear, a side driveway, and a garage. Accommodation - Arranged over two floors. Ground Floor - Entrance Hall - With a staircase to the first floor. Cloakroom/Wc - With a two piece suite. Lounge - Front facing, with double doors to: Dining Kitchen - With fitted wall and base units, built in oven, hob and extractor. French doors opening to the garden. N.B. Freestanding white goods are to be left but not maintained by the landlord. First Floor - Landing - Bedroom 1 - With fitted wardrobes. En-Suite - With a modern 3 piece suite. Bedroom 2 - Bedroom 3 - Bath
£ 1,150
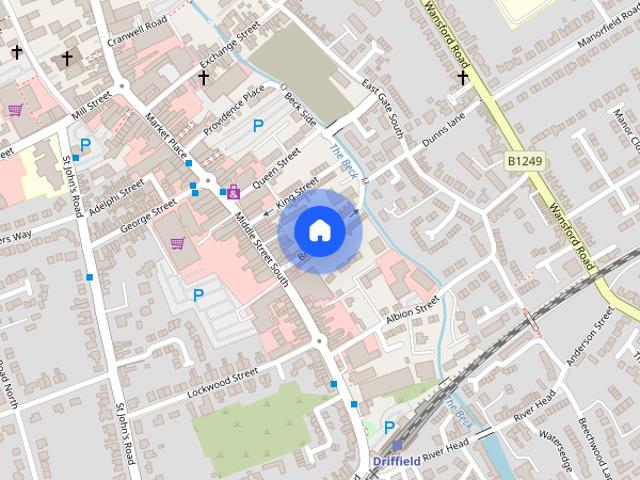
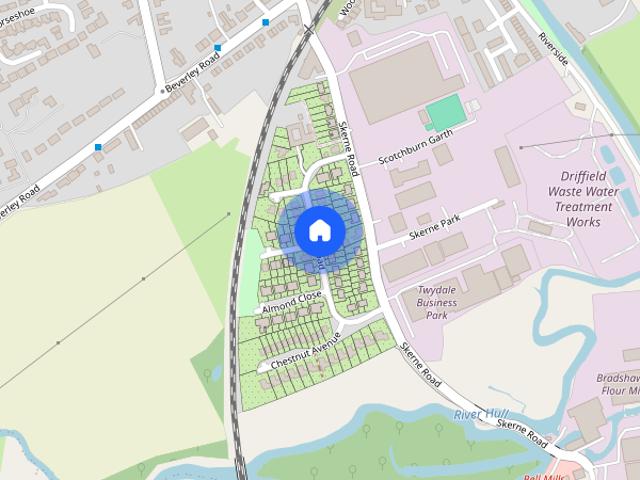
Brook Street, Driffield
View photo
House · for rent
£ 600
Brook Street, Driffield
Beverley
· 474 sq.ft · 2 Bedrooms · 1 Bath · House
· Garden · Equipped kitchen
Beverley · 474 sq.ft · 2 Bedrooms · 1 Bath · House · Garden · Equipped kitchen
UPVC ENTRANCE DOOR LOUNGE 11' 5 x 9' 10 (3.50m x 3.00m) With built in wooden TV stand, storage cupboards under and shelving to sides. Central light fitting and two wall lights. Window blind*. Vinyl flooring. Radiator. KITCHEN 9' 0 x 10' 0 (2.76m x 3.05m) With a range of built-in units including base units, drawers and wall-mounted cupboards. Gas cooker, space for fridge and space for freezer. Washing machine*. Stainless steel sink and drainer with mixer tap. Tiled splashbacks. Understairs storage cupboard. Four spot light fitting. Vinyl flooring. Door to garden. LANDING Central light fitting. Carpet. Loft Access. BEDROOM ONE 11' 10 x 9' 10 (3.62m x 3.00m) Carpet. Central light fitting and shade*. Window blind* and curtain pole*. Radiator. BEDROOM TWO 8' 11 x 4' 0 (2.74m x 1.24m) Over stairs storage cupboard and cupboard housing 'Ideal Logic' Combi C30 boiler. Carpet. Central light fitting. Window blind*. Radiator. SHOWER ROOM 5' 6 x 6' 2 (1.70m x 1.90m) Large walk in shower with glass
£ 600
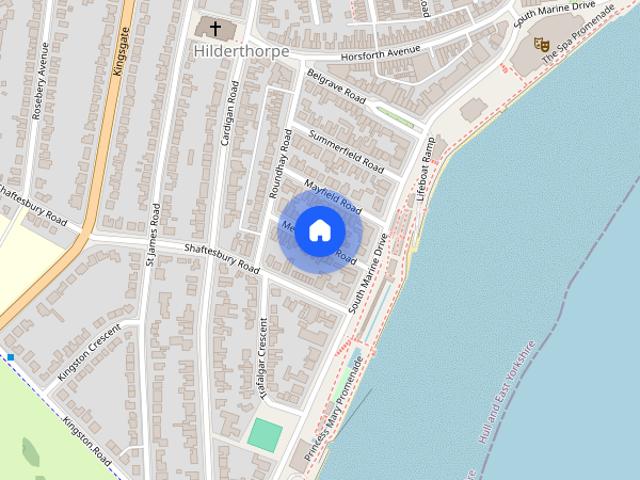
Meadowfield Road, Bridlington, East Riding of Yorkshire, YO15
View photo
House · for rent
£ 825
Updated
Meadowfield Road, Bridlington, East Riding of Yorkshire, YO15
Beverley
· 3 Bedrooms · 2 Baths · House
Beverley · 3 Bedrooms · 2 Baths · House
Very Modern, spacious 3 Bedroom Large Maisonette. Close to the seafront. Top floor bedroom ensuite Shared rear outside space. Gas C/H. EPC D. Council Tax band A. Rent £825. Bond £950. Holding Deposit £190 payable in advance. AVAILABLE NOW (via application) We are delighted to offer this exceptionally spacious, very modern 3-bedroom maisonette. Perfectly positioned just moments from the stunning seafront, this property offers bright, contemporary coastal living spread across a generous layout. En-Suite Master Bedroom: The top floor boasts a private, impressive bedroom complete with its own dedicated en-suite shower room.Modern Living: Bright, stylish, and move-in ready interior spaces with plenty of room to relax.Outdoor Space: Access to a well-maintained, shared rear outside space—perfect for getting some fresh air. Enjoy the very best of coastal living with local amenities, transport links, and the beach right on your doorstep
£ 825
Rosewood Close, Bridlington, East Yorkshire, YO16
View photo
House · for rent
£ 800
Rosewood Close, Bridlington, East Yorkshire, YO16
Beverley
· 2 Bedrooms · 1 Bath · House
· Garden · Parking
Beverley · 2 Bedrooms · 1 Bath · House · Garden · Parking
2 Bedroom House with an enclosed Garden, Garage plus driveway. EPC instructed. C/Tax B Rent £800 Bond £920 Holding Deposit £180 AVAILABLE AUGUST Updated photos to follow We are pleased to introduce this fantastic 2-bedroom home, offering the perfect combination of indoor comfort and excellent external features. Coming to the market this August, this property is an ideal choice for professionals, couples, or small families seeking a well-rounded home
£ 800
Elm Road, Driffield
View photo
House · for rent
£ 820
New
Elm Road, Driffield
Beverley
· 549 sq.ft · 2 Bedrooms · 1 Bath · House
· Garden · Fireplace · Equipped kitchen
Beverley · 549 sq.ft · 2 Bedrooms · 1 Bath · House · Garden · Fireplace · Equipped kitchen
SIDE ENTRANCE DOOR Opening to: ENTRANCE HALL Carpet. Smoke alarm. Radiator. Central light fitting. Access to loft. Doors to: LOUNGE 14' 9 x 9' 11 (4.52m x 3.02m) With a front-facing window allowing for plenty of natural light, fitted carpet, feature electric coal-effect fireplace, radiator, two central ceiling light fittings and curtain pole*. DINING KITCHEN 15' 7 x 7' 11 (4.76m x 2.43m) Fitted with a range of matching base and wall units incorporating a sink with drainer and mixer tap, complemented by tiled splashbacks. Space for a freestanding cooker* and plumbing for a washing machine, with vinyl flooring, radiator, Ideal Logic+ Combi boiler, two three-spot ceiling light fittings, CO alarm and a glazed door providing access to the rear garden BEDROOM ONE 10' 7 x 9' 1 (3.24m x 2.77m) Rear-facing window, fitted carpet, radiator and central ceiling light fitting BEDROOM TWO 10' 0 x 8' 7 (3.06m x 2.62m) Front-facing window, fitted carpet, radiator and central ceiling light fitting BATHR
£ 820
Castleburn Place, Bridlington
View photo
House · for rent
£ 925
New
Castleburn Place, Bridlington
Beverley
· 732 sq.ft · 3 Bedrooms · 2 Baths · House
· Garden
Beverley · 732 sq.ft · 3 Bedrooms · 2 Baths · House · Garden
The Tyrone is a practical designed three-bedroom semi-detached home, ideal for family life and entertaining. The open-plan kitchen-diner features a large L-shaped worktop, while French doors open from the bright living room onto the rear garden, for seamless outdoor-indoor living. The space continues upstairs, where you will find three bedrooms and a family bathroom finished with Porcelanosa tiling as standard
£ 925
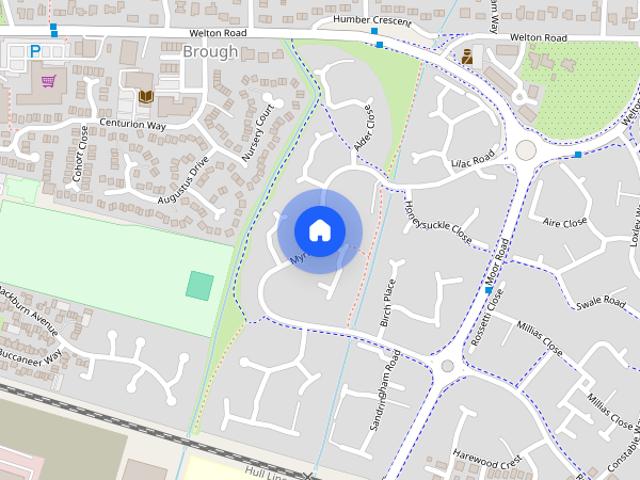
Myrtle Way, Brough
View photo
House · for rent
£ 1,050
Myrtle Way, Brough
Beverley
· 3 Bedrooms · 3 Baths · House
· Balcony · Parking · Equipped kitchen · Powder room
Beverley · 3 Bedrooms · 3 Baths · House · Balcony · Parking · Equipped kitchen · Powder room
IDEAL for a family or a professional working couple this MODERN three bedroom, three storey town house in the popular development offers off street parking and a single GARAGE. Located in Brough, a sought after village with plenty of amenities including: Morrisons supermarket, restaurants, take aways, pubs and close to Brough and Elloughton Primary schools (Elloughton Primary - Good Ofsted ). It also benefits from a main train line (18 minutes to Hull and 45 minutes to Leeds) and easy access to the A63/ M62. Accommodation comprises of entrance hall with a convenient CLOAKROOM WITH W.C, wash hand basin and SHOWER CUBICLE. Utility room and a GOOD SIZE single bedroom. Door to INTEGRAL GARAGE. On the first floor is a KITCHEN/DINING room with built in oven and hob, space for fridge/freezer. GOOD SIZE living room with Juliette style balcony. On the second floor there are TWO DOUBLE BEDROOMS, one with EN-SUITE SHOWER room and the second with 3 piece BATHROOM suite. Lawned area to the front an
£ 1,050
Myrtle Way, Brough
View photo
House · for rent
£ 1,050
Myrtle Way, Brough
Beverley
· 3 Bedrooms · 3 Baths · House
· Parking · Powder room
Beverley · 3 Bedrooms · 3 Baths · House · Parking · Powder room
IDEAL for a family or a professional working couple this MODERN three bedroom, three storey town house in the popular development offers off street parking and a single GARAGE. Modern THREE BED Town House THREE Good Size Bedrooms Two With EN SUITES Single Garage & Parking Deposit £1211 IDEAL for a family or a professional working couple this MODERN three bedroom, three storey town house in the popular development offers off street parking and a single GARAGE. Located in Brough, a sought after village with plenty of amenities including: Morrisons supermarket, restaurants, take aways, pubs and close to Brough and Elloughton Primary schools (Elloughton Primary – Good Ofsted ). It also benefits from a main train line (18 minutes to Hull and 45 minutes to Leeds) and easy access to the A63/ M62. Accommodation comprises of entrance hall with a convenient CLOAKROOM WITH W.C, wash hand basin and SHOWER CUBICLE. Utility room and a GOOD SIZE single bedroom. Door to INTEGRAL GARAGE. On the first f
£ 1,050
2 bedroom retirement property to rent
View photo
House · for rent
£ 1,900
2 bedroom retirement property to rent
Beverley
· 689 sq.ft · 2 Bedrooms · 1 Bath · House
· Garden
Beverley · 689 sq.ft · 2 Bedrooms · 1 Bath · House · Garden
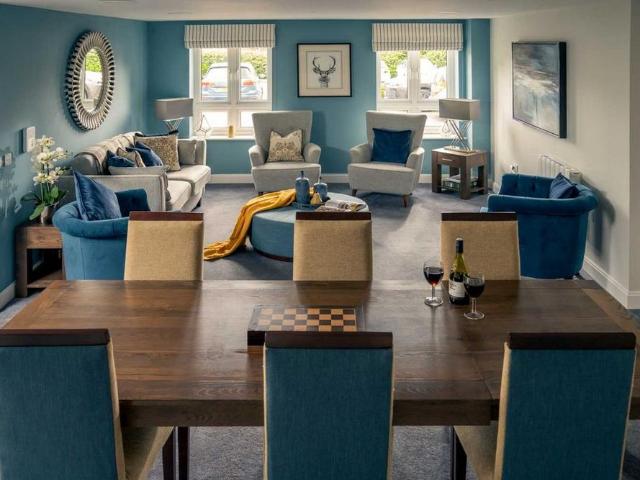
Designed exclusively for the over 60's Fairway View is home to 19 one-bedroom apartments and 16 two-bedroom apartments. Located in the heart of Brough is the stunning new McCarthy & Stone Fairway View Court Retirement Living development. Exclusively for those over 60, there are 35 apartments perfect for those who want to stay central to all that Brough has to offer. The McCarthy & Stone development is located within easy reach of the centre of Brough and boasts fantastic landscaped gardens. Local amenities are a short walk from your front door, including a Morrisons Supermarket & Petrol Station, Sainsbury's Local, Post Office, Library, Banks, Public Houses and eateries. There is a bus stop just up the road with routes in and around Brough and the surrounding villages and easy access to the motorway network and the main line railway station if you want to go further afield. Fully equipped and finished to a high standard, your apartment is the perfect base for you to enjoy an independent
£ 1,900

Get email alerts

Don't miss out: be the first to know about new properties

The alert was correctly created

On subscribing you accept the conditions of use and the privacy policy
Alert
Receive new ads in your inbox
Save this search
Receive alerts for new listings

We'll send you an email when we have new properties for: "Houses to rent in Beverley"

The alert was correctly created

Selby
York
Get email alerts and be the first to see new listings
Required field
On subscribing I accept the terms of the privacy policy
Perfect! You'll soon start receiving new listings via email
Alert
Receive an email when we have new ads for Houses to rent in Beverley
Save this search
Filters

Bedrooms

Size (sq.ft)

sq.ft
sq.ft

Price (£ per month)

£
£

Property type

Bathrooms

Clear all filters
Receive notifications when new entries are published.