687 houses for sale in Bewdley Bank Hereford

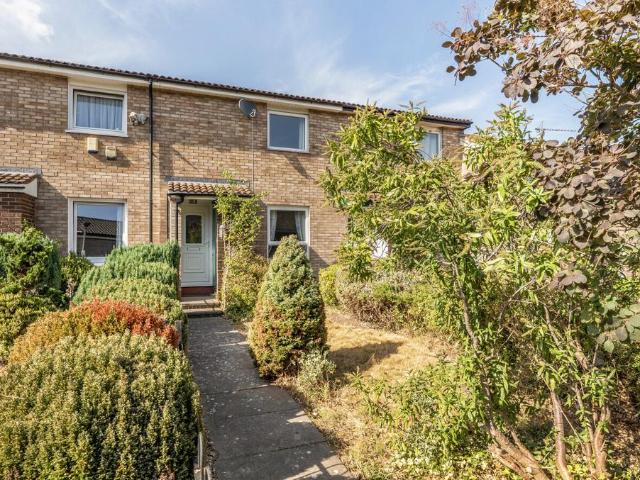
2 bedroom terraced house for sale
View photo
House · for sale
£ 185,000
2 bedroom terraced house for sale
Bewdley Bank Hereford
· 2 Bedrooms · 1 Bath · House
· Garden · Parking
Bewdley Bank Hereford · 2 Bedrooms · 1 Bath · House · Garden · Parking
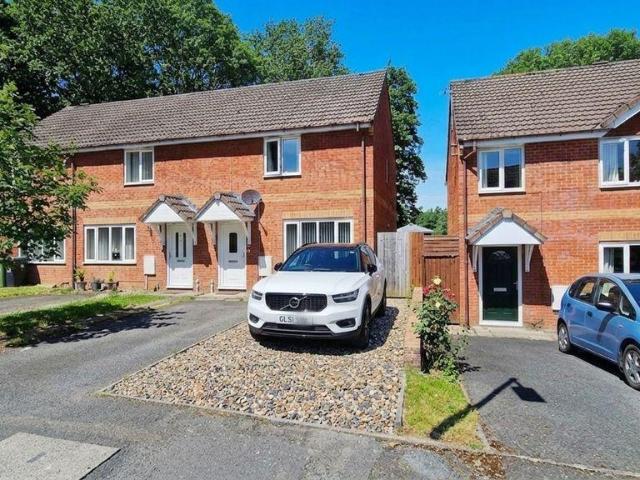
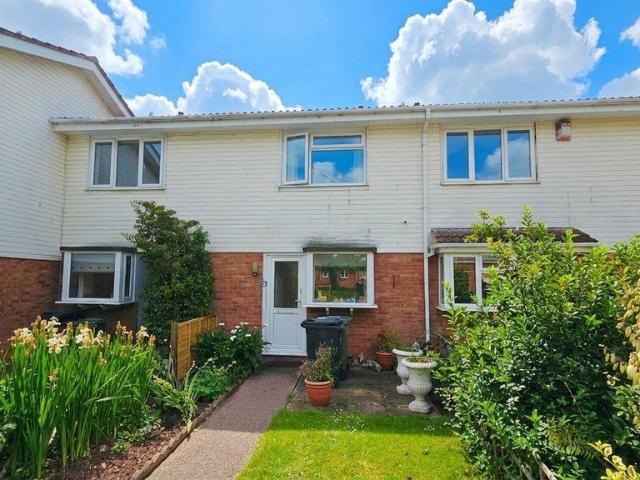
A well-maintained two double-bedroom terraced property located in the popular Bobblestock area. The property benefits from double glazing, a personal door from the rear garden to the garage (16'4 x 8'2), a good-sized conservatory, and is offered with no onward chain.Directions: Leaving Hereford on Grandstand Road proceed until turning right into Sandown Drive. Pass the CoOp on your left and the property is along to your right hand side. Please Refer To FloorplanTenure: Freehold
£ 185,000
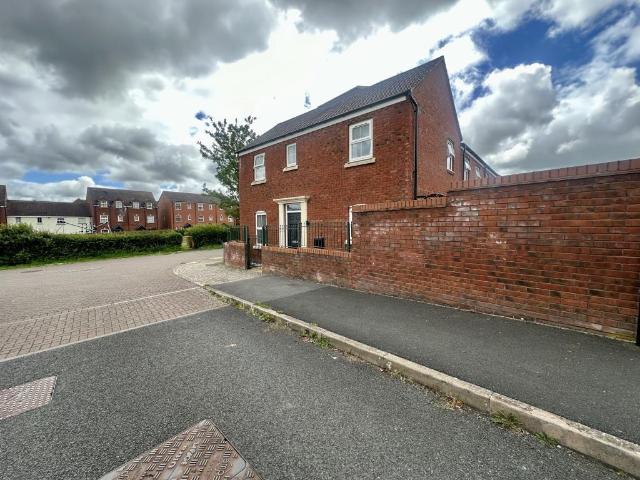
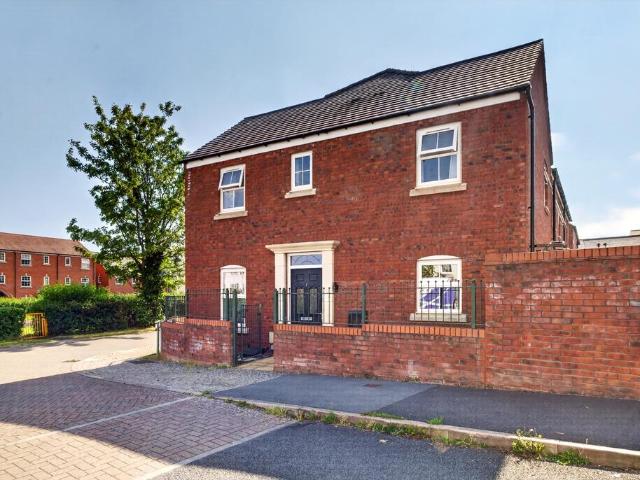
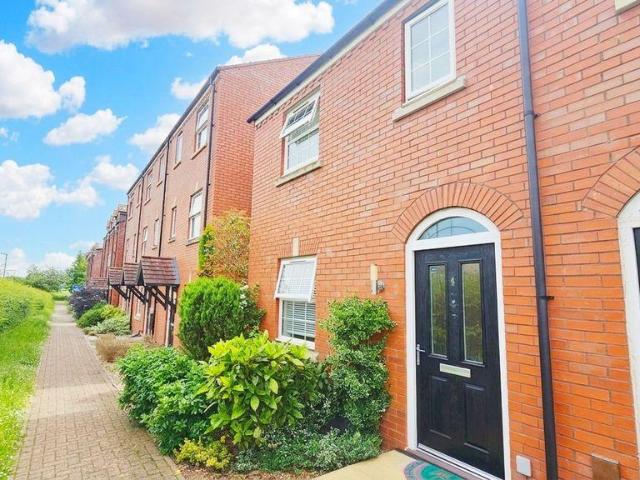
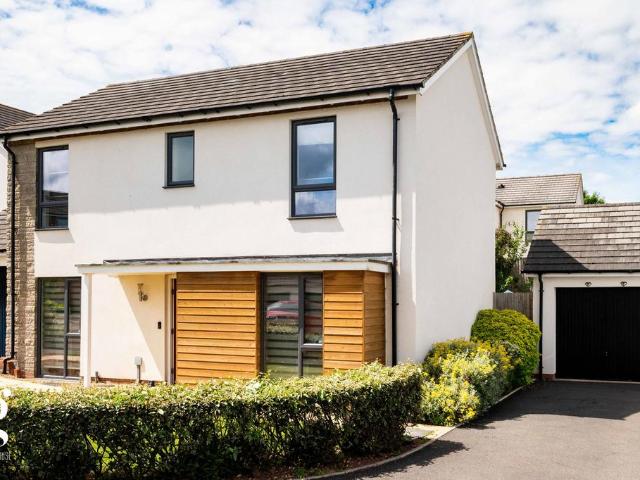
3 bedroom end of terrace house for sale
View photo
House · for sale
£ 270,000
3 bedroom end of terrace house for sale
Bewdley Bank Hereford
· 3 Bedrooms · 1 Bath · House
· Parking
Bewdley Bank Hereford · 3 Bedrooms · 1 Bath · House · Parking
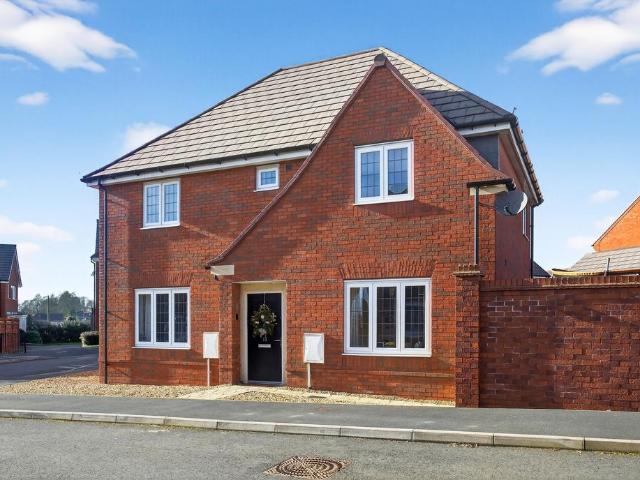
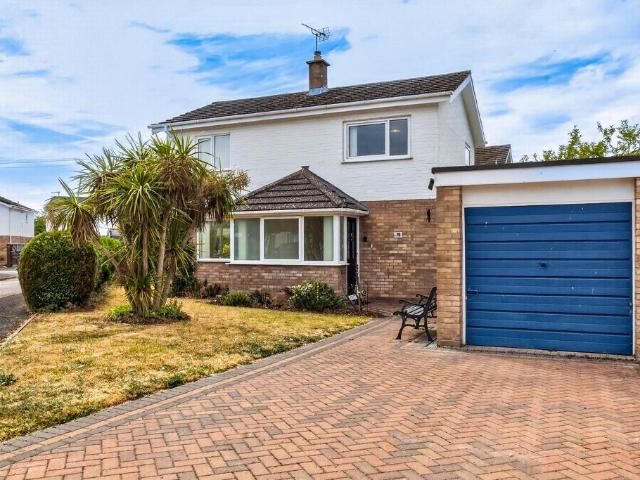
Situated on a desirable corner plot, this beautifully presented three-bedroom family home offers spacious and modern accommodation throughout. Benefiting from a garage, driveway parking for two vehicles, and well-maintained interiors, the property is ideal for growing families
£ 270,000
3 bedroom semi detached house for sale
View photo
House · for sale
£ 270,000
Updated
3 bedroom semi detached house for sale
Bewdley Bank Hereford
· 3 Bedrooms · 2 Baths · House
· Garden · Equipped kitchen · Parking · Patio
Bewdley Bank Hereford · 3 Bedrooms · 2 Baths · House · Garden · Equipped kitchen · Parking · Patio
Build Date: 2014 Approximate Area: 73 sq.m / 786 sq.ft THE PROPERTY: A well-presented modern three-bedroom home, positioned on the northern fringe of Hereford. The accommodation is arranged around a central hallway, with access to a useful downstairs WC, a living room and a modern kitchen/dining room. The living room enjoys dual-aspect windows, including a feature bay window to the side, creating a light and welcoming space. The kitchen/dining room is fitted with modern units, offers space for appliances and includes useful understairs storage. French doors open directly onto the patio and private rear garden, making it a practical space for everyday living and entertaining. Upstairs, there are three bedrooms, with the principal bedroom benefiting from an en-suite shower room. A family bathroom serves the remaining bedrooms. Externally, the property enjoys driveway parking for two vehicles in front of a single garage, with gated access leading directly into the garden. LOCATION: The pr
£ 270,000
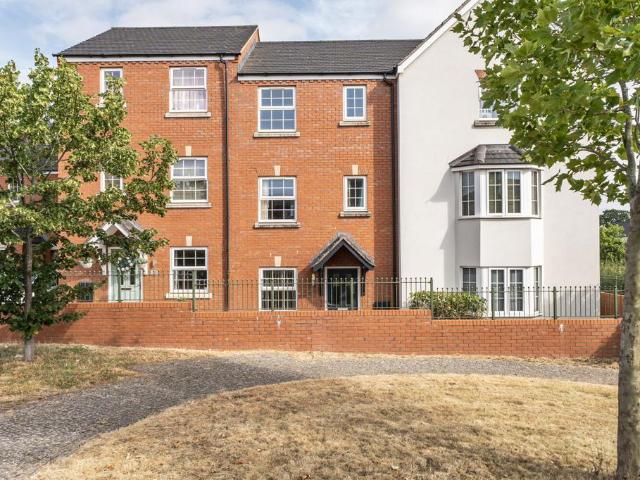
4 bedroom house for sale
View photo
House · for sale
£ 300,000
4 bedroom house for sale
Bewdley Bank Hereford
· 4 Bedrooms · 2 Baths · House
· Garden · Parking · Equipped kitchen · Powder room · Concierge
Bewdley Bank Hereford · 4 Bedrooms · 2 Baths · House · Garden · Parking · Equipped kitchen · Powder room · Concierge
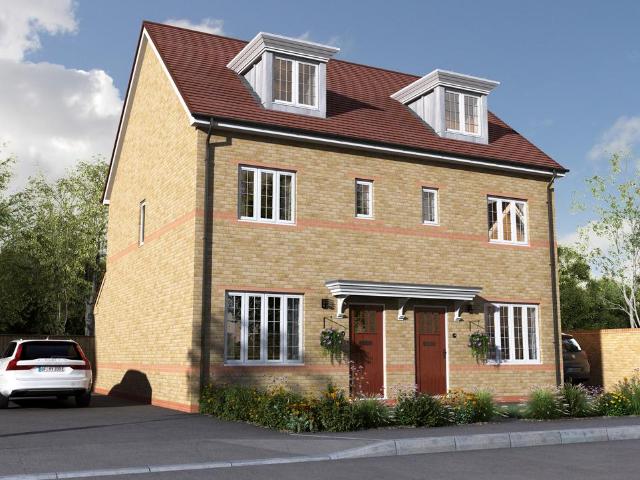
A beautifully presented and deceptively spacious four-bedroom townhouse, offering over 1,160 sq ft of versatile accommodation arranged over three floors. Situated within a popular modern development in North Hereford, the property benefits from a detached garage, off-road parking to the rear, an enclosed garden and recently fitted new carpets throughout.The ground floor is perfectly suited to modern family living, featuring a generous open-plan kitchen/dining room with ample worktop and cupboard space, creating an ideal hub for everyday life and entertaining. French doors open directly onto the rear garden, allowing plenty of natural light to fill the room. Also on the ground floor is a versatile study, ideal for home working, a playroom or snug, together with a convenient cloakroom.On the first floor is a spacious reception room offering a flexible living space that could equally serve as a family lounge, cinema room or fifth bedroom if required. Also on this floor is a generous doubl
£ 300,000
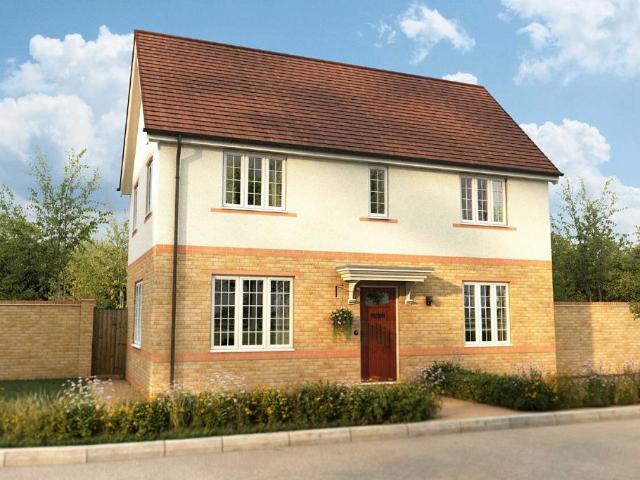
3 bedroom detached house for sale
View photo
House · for sale
£ 360,000
3 bedroom detached house for sale
Bewdley Bank Hereford
· 3 Bedrooms · House
· Garden · Equipped kitchen · Powder room
Bewdley Bank Hereford · 3 Bedrooms · House · Garden · Equipped kitchen · Powder room
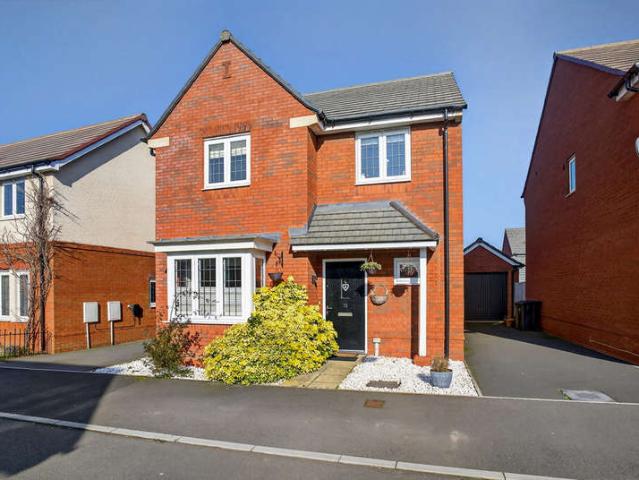
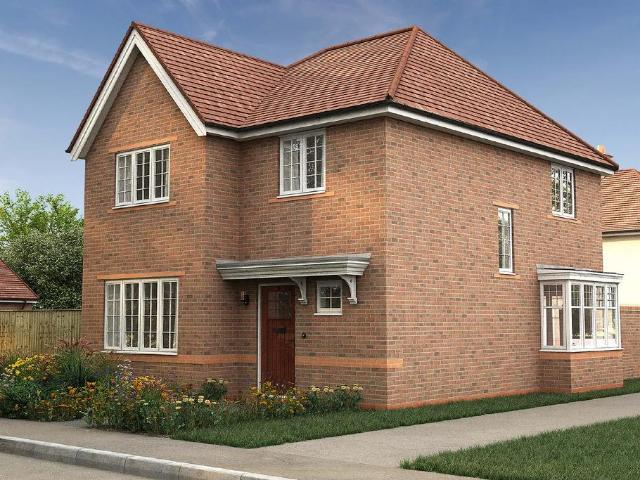
Plot 544: The LawrenceIdeally suited to first time buyers and young families, The Lawrence is a double-fronted house with three beautifully proportioned double bedrooms, a family lounge, and open plan kitchen / dining room.On the ground floor is a dual aspect lounge to the right, and the triple aspect, open plan kitchen / dining room to the left. This is the hub of the home and has been fitted with contemporary Symphony units and worktops and French doors which lead out into your private rear garden. Completing the ground floor is a cloakroom and a practical storage cupboard. Head up the stairs to the first floor family bathroom and three spacious double bedrooms. The master benefits from a luxury en suite with a walk in shower.Visit our Sales Centre or get in touch to book an appointment today.Why Should You Buy New?There are plenty of benefits of buying a new home over a second hand property - here's just a few. Our new homes are designed to a high standard of energy efficiency, mean
£ 360,000
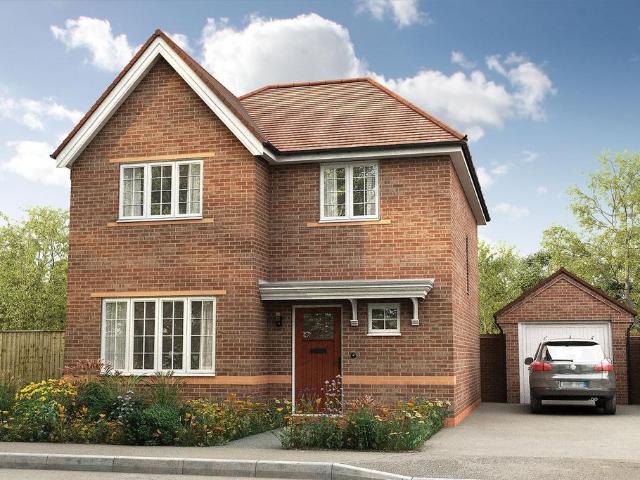
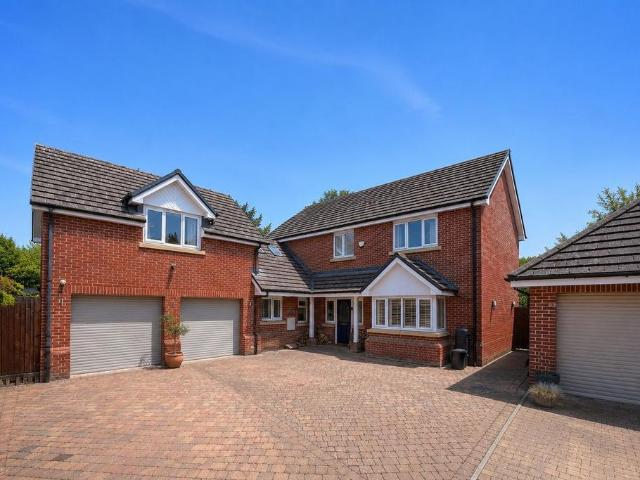
4 bedroom detached house for sale
View photo
House · for sale
£ 430,000
4 bedroom detached house for sale
Bewdley Bank Hereford
· 4 Bedrooms · House
· Garden · Equipped kitchen · Powder room
Bewdley Bank Hereford · 4 Bedrooms · House · Garden · Equipped kitchen · Powder room
Plot 526: The LockeLooking for your ideal family home? Then take a look at The Locke. This four bedroom house features a luxurious open plan kitchen, dining & family room, and a master bedroom with generous en suite.Welcoming you through the front door is a large entrance hall; a spacious, airy lounge sits to its right; to the left lies a cloakroom and separate utility cupboard; and to the back is the social hub of the house: the kitchen, dining & family room. Designed in an L-shape, it neatly sections each area off and has been fitted with French windows that lead out to the rear garden, cleverly extending your entertaining space outwards. Head upstairs to find a modern family bathroom with bath and shower, and four bedrooms. The master overlooks the rear garden and benefits from an en suite and fitted wardrobes.Visit our Sales Centre or get in touch to book an appointment today.Why Should You Buy New?There are plenty of benefits of buying a new home over a second hand property - here
£ 430,000
4 Bedroom Detached House
View photo
Villa · for sale
£ 360,000
4 Bedroom Detached House
Bewdley Bank Hereford
· 4 Bedrooms · Villa
· Garden · Equipped kitchen · Powder room
Bewdley Bank Hereford · 4 Bedrooms · Villa · Garden · Equipped kitchen · Powder room
Build Date: 2018Approximate Area: 119 sq.m / 1283 sq.ftTHE PROPERTYThis well-planned, modern detached home is ideal for contemporary family living. The property is entered through a central hallway which provides useful storage space, stairs leading to the first floor, and access to the main ground floor rooms. To the front of the property is the living room, a bright and comfortable space enhanced by a feature bay window.Spanning the rear of the home is the kitchen/dining room. The kitchen is fitted with a range of units and includes integrated appliances such as a fridge/freezer, oven and dishwasher, while French doors open directly onto the rear garden. Also located off the hallway is a convenient cloakroom WC and useful utility cupboard providing storage space and plumbing for a washing machine.Upstairs, the landing leads to four bedrooms and family bathroom. The principal bedroom benefits from built-in triple door wardrobes and its own en-suite shower room. The remaining bedrooms
£ 360,000
4 Bedroom Detached House
View photo
Villa · for sale
£ 475,000
4 Bedroom Detached House
Bewdley Bank Hereford
· 4 Bedrooms · Villa
· Garden · Parking · Equipped kitchen
Bewdley Bank Hereford · 4 Bedrooms · Villa · Garden · Parking · Equipped kitchen
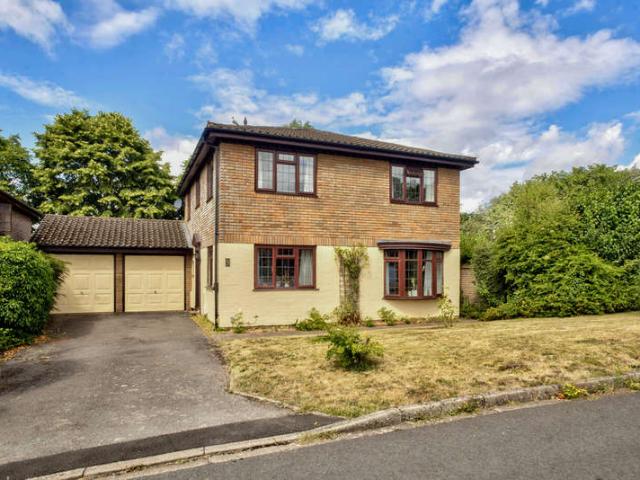
Build Date: early 80'sApproximate Area: 127 sq.m /1366 sq.ftTHE PROPERTY: This spacious detached family home offers well-planned and versatile accommodation, ideal for family living. The ground floor includes a front living room opening through to a dining room, with a conservatory overlooking the private west-facing rear garden. There is also a kitchen/breakfast room, a useful study which could serve as a playroom, snug or occasional fifth bedroom, and a downstairs toilet.Upstairs, there are four double bedrooms, including a principal bedroom with en-suite shower room, alongside a family bathroom. Externally, the property benefits from side-by-side driveway parking, a double garage and pleasant private gardens to the rear.LOCATION: The property is situated off Three Elms Road, on the north/western fringe of Hereford. A range of nearby amenities include a Co-operative superstore, pub/restaurant, Trinity Primary School, Whitecross High School, a doctors surgery, play fields and access t
£ 475,000
2 bedroom terraced house for sale
View photo
House · for sale
£ 208,000
2 bedroom terraced house for sale
Bewdley Bank Hereford
· 2 Bedrooms · 1 Bath · House
· Garden · Equipped kitchen · Parking · Patio
Bewdley Bank Hereford · 2 Bedrooms · 1 Bath · House · Garden · Equipped kitchen · Parking · Patio
Williams Estate Agents present this lovely two double bedroom property with beautiful parkland outlook to the rear. Further benefits include a convenient downstairs WC with utility room, a recently fitted modern bathroom, double glazing, central heating and a pleasant cul-de-sac position.The property is approached from the front, where there are two allocated parking spaces. An entrance hall leads into the comfortable sitting room, with a kitchen/breakfast room situated to the rear. Beyond the kitchen is a rear lobby providing access to the utility room and downstairs WC. To the first floor, the landing gives access to two double bedrooms and a modern bathroom. Outside, the rear garden is predominantly laid to lawn and features a patio area, a useful shed/garden room (12' x 8'), and a lovely open outlook across adjoining parkland.Directions: Leaving Hereford on the Belmont Road, turn left at the roundabout and continue along this road before turning right into Vernon Williams Close. Be
£ 208,000
6 bedroom detached house for sale
View photo
House · for sale
£ 1,195,000
6 bedroom detached house for sale
Bewdley Bank Hereford
· 6 Bedrooms · 6 Baths · House
· Fireplace · Equipped kitchen · Concierge
Bewdley Bank Hereford · 6 Bedrooms · 6 Baths · House · Fireplace · Equipped kitchen · Concierge
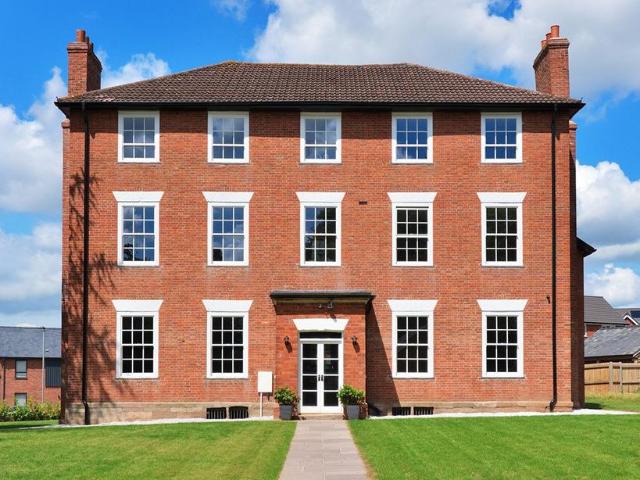
Holmer House Farmhouse is a striking red-brick Grade II listed residence, distinguished by its elegant symmetrical façade and traditional sash windows. Inside, the home has been comprehensively and sympathetically transformed, offering more than 5,300 sq ft of beautifully presented accommodation that combines original architectural character, including period fireplaces, with bold contemporary styling. The welcoming reception hall, featuring elegant wall panelling and traditional flooring, sets the tone for the accommodation and leads to the principal reception rooms. To the front, an impressive drawing room and formal dining room both benefit from handsome ornate fireplaces, high ceilings and large windows fitted with traditional shutters, while a dedicated study provides a stylish workspace. To the rear, the new extension houses the spectacular open-plan kitchen, breakfast and family room forming the heart of the home. This substantial space has been thoughtfully designed for modern
£ 1,195,000
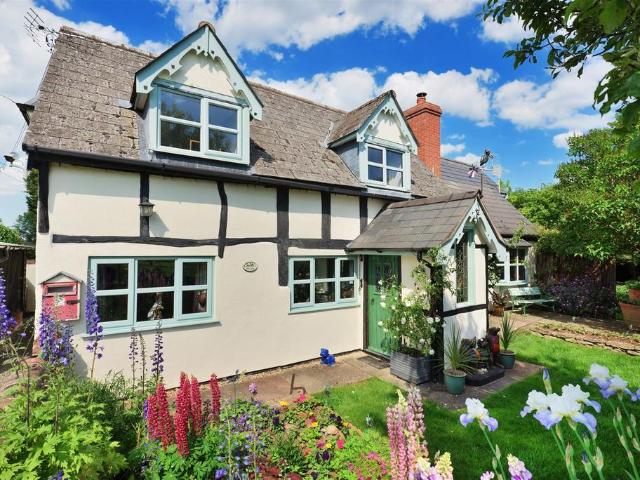
3 bedroom cottage for sale
View photo
House · for sale
£ 595,000
3 bedroom cottage for sale
Bewdley Bank Hereford
· 3 Bedrooms · 2 Baths · House
· Garden
Bewdley Bank Hereford · 3 Bedrooms · 2 Baths · House · Garden
An interesting, detached cottage in a tucked away rural location, yet only a few minutes’ drive from the city centre, offering very comfortable living space with a fantastic range of outbuildings and approximately 1 acre of gardens and land.Situation and DescriptionShelwick Green lies on the northeastern side of the city and is made up of cluster of individual properties which lie on a small no through lane. The cathedral city of Hereford is within 2 miles and offers an extensive range of facilities, with a choice of shops, cafes, restaurants, schools and colleges and a main line train station.Oakleigh is a pretty detached cottage which has been well maintained by the current owners and offers character accommodation which is double-glazed and centrally heated. There are three cottage-style bedrooms and plenty of ground-floor space as well as a large plot which extends to almost an acre which offers a variety of potential uses. With separate access from the lane the land also includes
£ 595,000
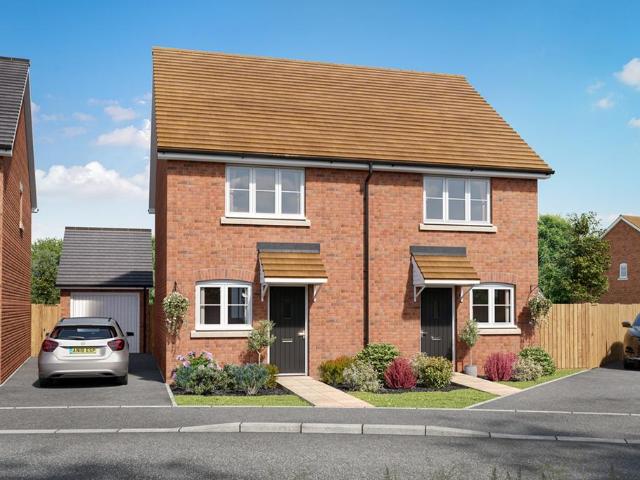
2 bedroom semi detached house for sale
View photo
House · for sale
£ 275,000
2 bedroom semi detached house for sale
Bewdley Bank Hereford
· 2 Bedrooms · 2 Baths · House
· Garden · Equipped kitchen
Bewdley Bank Hereford · 2 Bedrooms · 2 Baths · House · Garden · Equipped kitchen
Introducing Hereford Grange, a collection of new-build 2, 3 & 4 bedroom homes. Hereford Grange will offer a true mix of traditional life with modern living. Selling from: Andrew Morris Estate Agents, 1 Bridge Street, Hereford, HR4 9DF Home 51, the Ashford is a generously sized two bedroom home. Downstairs, there is an open plan kitchen and dining room, with French doors opening out into the rear garden, plus a separate living room. Upstairs, features double bedrooms and bathroom. The main bedroom includes an en suite shower room and built-in wardrobe. This two-bedroom home is perfect for first-time buyers, investors and those looking to downsize, located on the exciting new Hereford Grange Development located just off the A49 Hereford-Leominter Road on the northern fringe of the city. Ground Floor: KITCHEN / DINING AREA 3.95m x 2.76m12'x11 x 9'1 LIVING ROOM 3.97m x 2.95m13'1 x 9'8 First Floor: BEDROOM 1 3.33m x 2.86m10'11 x 9'5 BEDROOM 2 3.94m x 2.39m12'11 x 7'10 USEFUL INFORMATION Ten
£ 275,000
4 bedroom detached house for sale
View photo
House · for sale
£ 575,000
4 bedroom detached house for sale
Bewdley Bank Hereford
· 4 Bedrooms · 3 Baths · House
Bewdley Bank Hereford · 4 Bedrooms · 3 Baths · House
Attwood Lane is situated approximately 2 miles, on the northern fringe of Hereford City, with local amenities close by to include Holmer park health spa, Hereford racecourse, leisure centre, skate park, municipal golf, primary and secondary schools, retail park, one stop shop, A49 and A4103 making this area a commutable location
£ 575,000
3 bedroom semi detached house for sale
View photo
House · for sale
£ 279,950
3 bedroom semi detached house for sale
Bewdley Bank Hereford
· 3 Bedrooms · 2 Baths · House
· Garden · Equipped kitchen · Parking
Bewdley Bank Hereford · 3 Bedrooms · 2 Baths · House · Garden · Equipped kitchen · Parking
Williams Estate Agents are delighted to offer this immaculately presented three-bedroom property. The accommodation benefits from central heating, double glazing, a downstairs WC, an en-suite shower room to the principal bedroom, and a lovely southerly-facing garden with a personal door leading to the parking space and garage (18'8 x 9'10).The accommodation briefly comprises an entrance hall, downstairs WC with wash hand basin, sitting room with front and side aspect windows, and a good-sized storage cupboard extending under the stairs. The kitchen/dining room features a built-in cooker and hob, sink unit, rear aspect double glazing, and double opening doors leading out to the garden.On the first floor there is a landing, family bathroom, principal bedroom with en-suite shower room, and two further bedrooms.The property is also pleasantly situated in a private position overlooking a green to the front.Directions:From the city, join the A49 North and at the Leominster roundabout turn ri
£ 279,950
4 bedroom detached house for sale
View photo
House · for sale
£ 440,000
4 bedroom detached house for sale
Bewdley Bank Hereford
· 4 Bedrooms · 2 Baths · House
· Garden · Equipped kitchen · Parking · Patio
Bewdley Bank Hereford · 4 Bedrooms · 2 Baths · House · Garden · Equipped kitchen · Parking · Patio
A Beautifully Presented 4 Bedroom Detached Home on a popular modern development in Holmer, offering spacious family accommodation, a superb open plan kitchen/dining room, a generous garage and a rear garden with elevated stone patio – all within easy reach of Hereford city centre. Offered With No Onward Chain.Entrance Hall – Downstairs WC – Storage – Sitting Room – Kitchen/Dining Room – Utility Room – Landing with Airing Cupboard – Bedroom 1 with Ensuite – 3 Further Bedrooms – Family Bathroom – Rear Garden with Elevated Patio Terrace – Garage – Driveway ParkingBuilt in 2019 in Holmer, this attractive detached home offers generous family accommodation across two floors, totalling approximately 1,417 sq. ft. The property is well presented throughout and occupies a corner plot position, giving it a sense of space and prominence from the street, enjoying an open front outlook across green space. With Hereford city centre, schools and everyday amenities close at hand, the location suits a w
£ 440,000
4 bedroom detached house for sale
View photo
House · for sale
£ 415,000
4 bedroom detached house for sale
Bewdley Bank Hereford
· 4 Bedrooms · 2 Baths · House
· Garden · Equipped kitchen · Parking
Bewdley Bank Hereford · 4 Bedrooms · 2 Baths · House · Garden · Equipped kitchen · Parking
Build Date: 2018 Approximate Area: 116 sq.m / 1248 sq.ft THE PROPERTY This beautifully presented, modern detached home offers well-planned accommodation, ideal for family living. A welcoming entrance leads into a spacious living room, filled with natural light from an attractive feature bay window to the side and a window to the front aspect. The open-plan kitchen/dining room is a fantastic space having French doors opening directly onto the garden, while a useful utility room provides additional practicality. A convenient downstairs toilet completes the ground floor. Upstairs, there are four well-proportioned bedrooms, including a principal bedroom with built-in wardrobes and an en-suite shower room. The remaining bedrooms are served by a modern family bathroom. Externally, the property benefits from driveway parking and a single garage, offering both convenience and additional storage. LOCATION Situated within the highly regarded Holmer area on the northern fringe of Hereford, Herefo
£ 415,000
3 bedroom detached house for sale
View photo
House · for sale
£ 335,000
3 bedroom detached house for sale
Bewdley Bank Hereford
· 3 Bedrooms · 2 Baths · House
· Garden · Parking · Equipped kitchen · Concierge
Bewdley Bank Hereford · 3 Bedrooms · 2 Baths · House · Garden · Parking · Equipped kitchen · Concierge
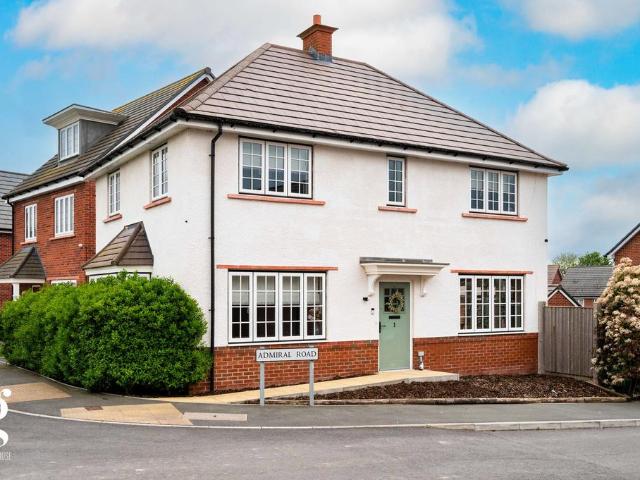
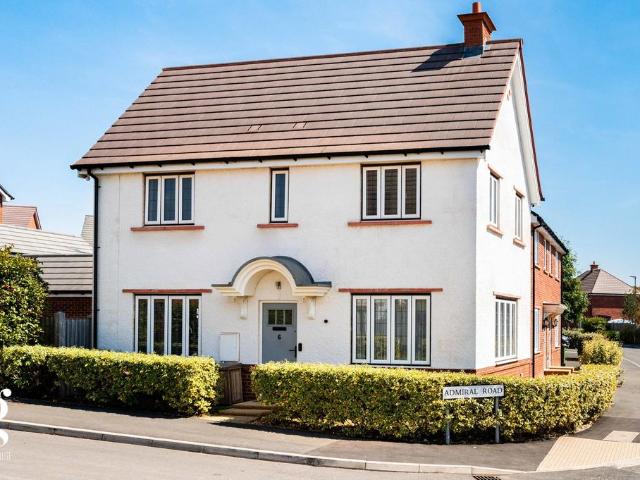
An Immaculate 3 Double Bedroom Detached Home, situated on Admiral Road in the popular Holmer area of Hereford, presented in stylish neutral decor throughout with a range of quality upgrades, private garden, detached garage and driveway parking for 2 vehicles. Offered With No Onward Chain.Entrance Hall – Downstairs WC – Kitchen/Dining Room – Sitting Room – Storage – Landing with Cupboard – Bedroom 1 with Ensuite – 2 Further Bedrooms – Family Bathroom – Detached Garage with EV Charger – Driveway – Private Rear GardenA contemporary detached home offering a bright and neutrally decorated interior throughout, offering both a practical layout and a range of thoughtful upgrades. The open plan kitchen/dining room forms the heart of the house, with French doors opening onto the garden, while a separate sitting room provides a well-lit reception space. Upstairs, the principal bedroom benefits from a private ensuite, with two further bedrooms, landing storage and a family bathroom completing the
£ 335,000
7 bedroom detached house for sale
View photo
House · for sale
£ 1,100,000
7 bedroom detached house for sale
Bewdley Bank Hereford
· 7 Bedrooms · 2 Baths · House
· Garden · Equipped kitchen · Cellar
Bewdley Bank Hereford · 7 Bedrooms · 2 Baths · House · Garden · Equipped kitchen · Cellar
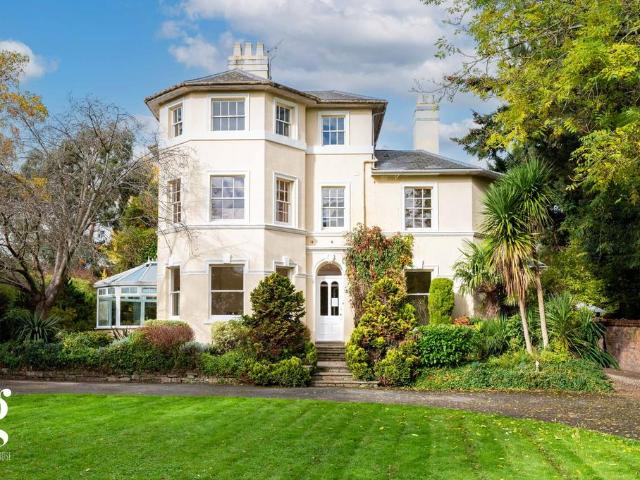
A Distinguished Grade II Listed 6/7 Bedroom Italianate Villa Dating from the Mid-19th Century, set within approx. 1 acre of landscaped grounds, with elegant period interiors, restored sash windows, and a self-contained 4 bed coach house annex. All Offered With No Onward Chain.Porch – Entrance Hall – Study – Drawing Room – Dining Room – Sitting Room – Conservatory – Kitchen/Breakfast Room – Laundry Room – WC – Cellar – First Floor: Landing – 4 Double Bedrooms – 2 Bathroom Suites – Separate WC – Second Floor: Landing – 2 Double Bedrooms – Single Bedroom – Coach House Annex with Kitchen, Dining Room, Sitting Room, 4 Bedrooms (One with Ensuite) & Bathroom – Extensive Landscaped Gardens – Pond – Carport – Outbuildings – Circular Driveway – Approximately 1 Acre GroundsGrafton Bank is a stunning mid-19th century Italianate villa, listed Grade II for its architectural importance and distinctive stucco façade. The property has been carefully maintained, with major works including partial re-roo
£ 1,100,000
2 bedroom terraced house for sale
View photo
House · for sale
£ 185,000
2 bedroom terraced house for sale
Bewdley Bank Hereford
· 2 Bedrooms · 1 Bath · House
· Garden · Swimming pool · Equipped kitchen · Parking
Bewdley Bank Hereford · 2 Bedrooms · 1 Bath · House · Garden · Swimming pool · Equipped kitchen · Parking
Two Bedroom Mid Terrace Property with Driveway Parking | Sold with No Onward Chain | Lounge, Open Plan Kitchen/Diner | Courtyard Garden with Outdoor Storage | Residential Location with Amenities and Schools Within Walking Distance Situated in a quiet position on the Southern Outskirts of the City Centre. Offering an array of amenities nearby including a supermarket, petrol station, GP surgery, pharmacy, library, food outlets and schools. Enjoy scenic walks in Haywood Country Park featuring Belmont Pools, and further countryside on your doorstep. The Cathedral City of Hereford lies just over a mile away, providing a variety of further amenities and can be accessed easily with regular transport links. This two-bedroom mid-terrace property offers an excellent opportunity for first-time buyers, investors, or those looking to put their own stamp on a home. The accommodation begins with an entrance hall featuring stairs rising to the first floor and access to the lounge. The lounge enjoys a
£ 185,000
4 bedroom detached house for sale
View photo
House · for sale
£ 425,000
4 bedroom detached house for sale
Bewdley Bank Hereford
· 4 Bedrooms · 2 Baths · House
· Garden · Equipped kitchen · Parking
Bewdley Bank Hereford · 4 Bedrooms · 2 Baths · House · Garden · Equipped kitchen · Parking
A Modern and Well Presented 4 Bedroom Detached Family Home, set on Moorcroft Lane in the popular suburb of Holmer, Hereford, with a contemporary kitchen/dining room, four double bedrooms, a generous enclosed rear garden, garage and driveway parking.Entrance Hall – Sitting Room – Kitchen/Dining Room – Utility Room – Downstairs WC – Storage – Bedroom 1 with Ensuite – 3 Further Double Bedrooms – Family Bathroom – Walled Rear Garden – Garage – Driveway ParkingThis well presented modern home offers spacious and flexible family accommodation across two floors, finished throughout in a clean, contemporary style. The ground floor is centred around an impressive kitchen/dining room, complemented by a separate sitting room, useful utility and downstairs WC, while upstairs, four double bedrooms include a principal suite with built-in wardrobe and ensuite. Outside, an enclosed and well maintained rear garden provides a private space for relaxing or entertaining, with a garage and driveway parking
£ 425,000
3 bedroom detached house for sale
View photo
House · for sale
£ 500,000
3 bedroom detached house for sale
Bewdley Bank Hereford
· 3 Bedrooms · 2 Baths · House
· Parking
Bewdley Bank Hereford · 3 Bedrooms · 2 Baths · House · Parking
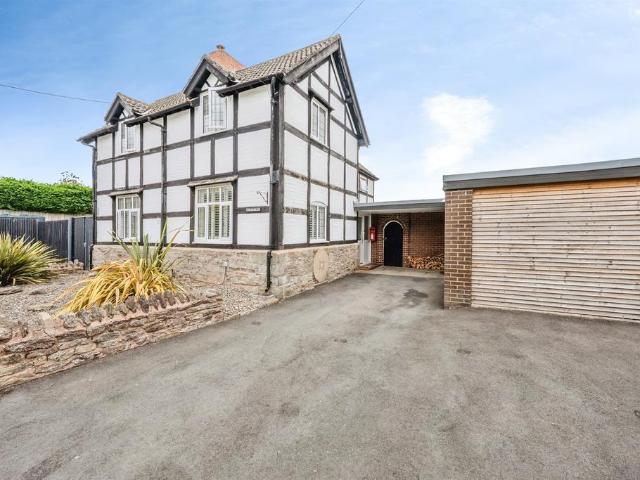
SUMMARYPresenting a unique and exciting opportunity for buyers around and being SOLD with NO ONWARD CHAIN, is this immaculately presented and well-established, black and white style, three double bedroomed detached family home. This characterful and modern home is one not to be missed.DESCRIPTIONSituated on Station Road in the North East Herefordshire village of Credenhill is this incredibly well established and presented family home which has been modernised throughout and being SOLD with NO ONWARD CHAIN. Presenting a unique and ideal opportunity for home mover's and those looking to upsize around the home boasts village living with easy access to numerous amenities, rural Herefordshire at your doorstep and easy bus routes into Hereford City, The home has undergone recent refurbishment and allows buyers to enjoy a modern and sizable yet characterful home. With recent works conducted to the central heating radiators, double glazing, flat roof to garage and bespoke bathroom suite and st
£ 500,000
4 bedroom detached house for sale
View photo
House · for sale
£ 650,000
4 bedroom detached house for sale
Bewdley Bank Hereford
· 4 Bedrooms · 2 Baths · House
· Garden · Equipped kitchen · Patio · Concierge
Bewdley Bank Hereford · 4 Bedrooms · 2 Baths · House · Garden · Equipped kitchen · Patio · Concierge
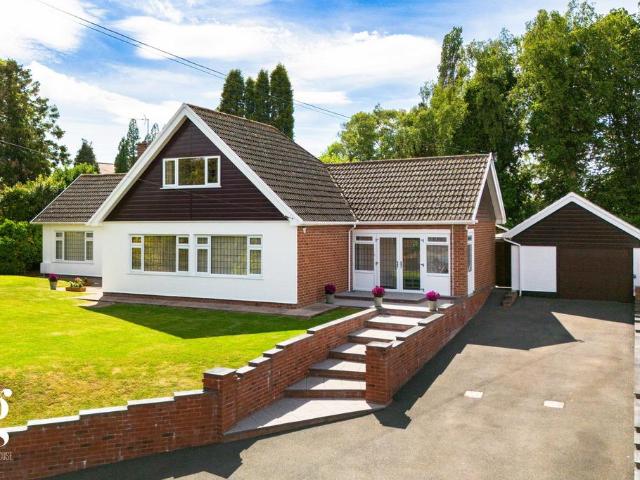
An Immaculate and Spacious 4 Bedroom Detached Dormer Bungalow, set on a generous level plot of approximately 0.25 acres in the hamlet of Munstone, enjoying open countryside views to the front and a beautifully private, mature wrap-around garden – all within easy reach of Hereford city centre and Offered With No Onward Chain.Glazed Entrance Porch – Reception Hall with Storage – Sitting Room – Kitchen/Dining Room – Bedroom 1 with Ensuite – 2 Further Ground Floor Double Bedrooms – Family Bathroom – 1st Floor Landing with Storage – Bedroom 4/Study – Attic Store Room – Second Attic with Conversion Potential – Private Rear Garden with Patio – Greenhouse – Front Lawn with Field Views – Driveway – Large Detached GarageSt Andrews is a detached dormer bungalow finished to an exceptional standard, set on a generous plot in the quiet hamlet of Munstone, just north of Hereford. Offered with no onward chain, the property provides approximately 2,348 sq. ft of highly versatile living across two floor
£ 650,000
3 bedroom semi detached house for sale
View photo
House · for sale
£ 365,000
3 bedroom semi detached house for sale
Bewdley Bank Hereford
· 3 Bedrooms · House
· Equipped kitchen · Powder room
Bewdley Bank Hereford · 3 Bedrooms · House · Equipped kitchen · Powder room
Plot 542: The McQueenAn ideal choice for first time buyers or those looking to begin a family the McQueen is a stunning new home for sale.Through the entrance hall you'll discover the inviting family lounge - perfect for having a lazy movie day or giving you enough space for those at home virtual exercise classes. Further to the rear of the McQueen you'll find the spacious kitchen / dining room. This open plan space is brilliantly lit on a sunny day thanks to the set of French doors. There's also a hidden downstairs cloakroom.The first floor is home to two of the three bedrooms and the family bathroom. The third bedroom could be a perfect dressing room or home office. Upstairs, the master bedroom extends across the entire top floor, finished with a personal en suite.Visit our Sales Centre or get in touch to book an appointment today.Why Should You Buy New?There are plenty of benefits of buying a new home over a second hand property - here's just a few. Our new homes are designed to a h
£ 365,000
3 bedroom detached house for sale
View photo
House · for sale
£ 290,000
3 bedroom detached house for sale
Bewdley Bank Hereford
· 3 Bedrooms · 1 Bath · House
· Garden · Parking · Equipped kitchen
Bewdley Bank Hereford · 3 Bedrooms · 1 Bath · House · Garden · Parking · Equipped kitchen
Build Date: 1968 Approximate Area: 85 sq.m / 914 sq.ft THE PROPERTY: This detached three-bedroom home offers spacious and well-proportioned accommodation throughout, presenting an excellent opportunity for buyers looking to modernise and create a home tailored to their own tastes and requirements. The accommodation begins with a bright and welcoming living room positioned to the front of the property, while to the rear is a generous kitchen/dining room providing ample space for family meals and entertaining. A conservatory extends the living space further and enjoys views over the garden, creating a pleasant spot to relax throughout the year. Upstairs, the property offers three good-sized bedrooms, all served by a family bathroom with the added convenience of a separate WC. Outside, the home benefits from driveway parking leading to a detached garage. Surrounding the property are well-maintained wrap-around gardens, predominantly laid to lawn with established seating areas and a useful
£ 290,000
4 bedroom detached house for sale
View photo
House · for sale
£ 430,000
4 bedroom detached house for sale
Bewdley Bank Hereford
· 4 Bedrooms · House
· Garden · Equipped kitchen · Powder room
Bewdley Bank Hereford · 4 Bedrooms · House · Garden · Equipped kitchen · Powder room
Plot 509: The HillcottSay hello to The Hillcott, an immaculate four bedroom house with an impressive kitchen, dining & family room, four generous bedrooms, and plenty of space for you and your family to spread out in. On the ground floor is a cloakroom, utility, and spacious light-filled lounge which overlooks the front garden. At the back of the house, adding real wow, is the open plan kitchen, dining & family room, complete with a feature bay window and French doors that open out into your own private garden.Upstairs is a family bathroom and four beautifully appointed bedrooms - one single and three doubles. We’ve fitted the master with a built-in double wardrobe and a stylish en suite.Visit our Sales Centre or get in touch to book an appointment today.Why Should You Buy New?There are plenty of benefits of buying a new home over a second hand property - here's just a few. Our new homes are designed to a high standard of energy efficiency, meaning your monthly bills will be significan
£ 430,000

Get email alerts

Don't miss out: be the first to know about new properties

The alert was correctly created

On subscribing you accept the conditions of use and the privacy policy
Alert
Receive new ads in your inbox
Save this search
Receive alerts for new listings

We'll send you an email when we have new properties for: "Houses for sale in Bewdley Bank Hereford"

The alert was correctly created

Hampton Bishop Hereford
Bullinghope Hereford
Get email alerts and be the first to see new listings
Required field
On subscribing I accept the terms of the privacy policy
Perfect! You'll soon start receiving new listings via email
Alert
Receive an email when we have new ads for Houses for sale in Bewdley Bank Hereford
Save this search
Filters

Bedrooms

Size (sq.ft)

sq.ft
sq.ft

Price

£
£

Property type

Bathrooms

Clear all filters
Receive notifications when new entries are published.