2 pictures
House
·
for sale
£ 625,000
5 bed house for sale
Bexhill On Sea
· 5 Bedrooms · House
· Garden · Parking · Equipped kitchen · Heating
Bexhill On Sea · 5 Bedrooms · House · Garden · Parking · Equipped kitchen · Heating
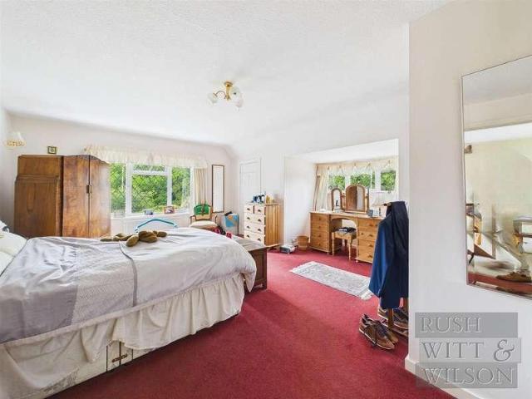
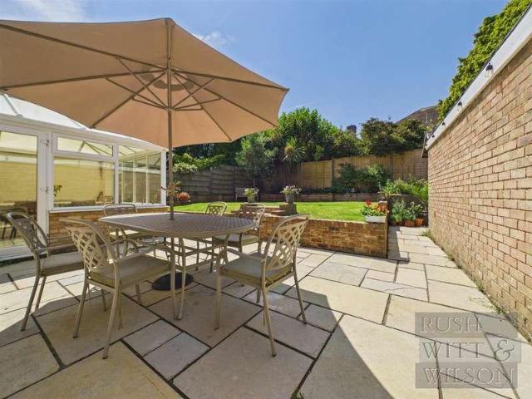
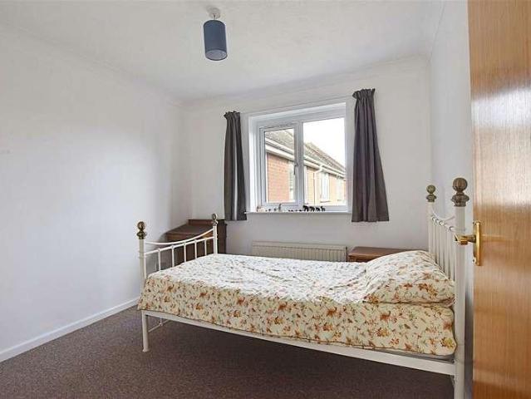
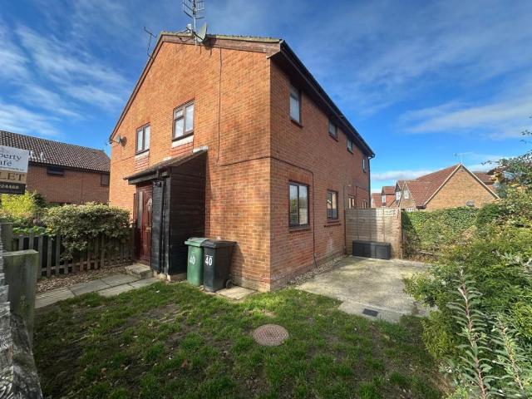
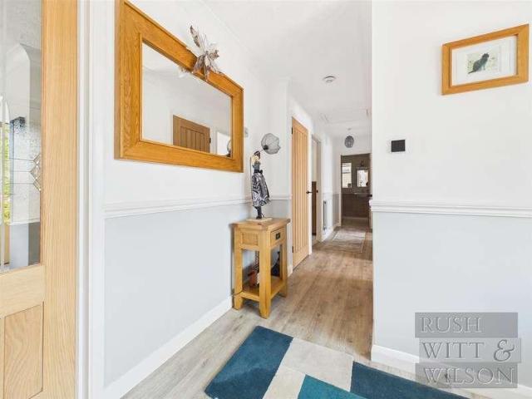
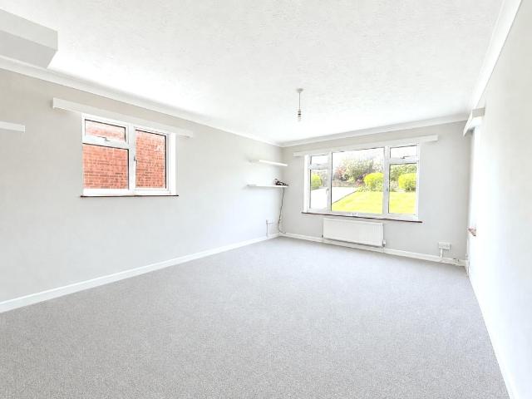
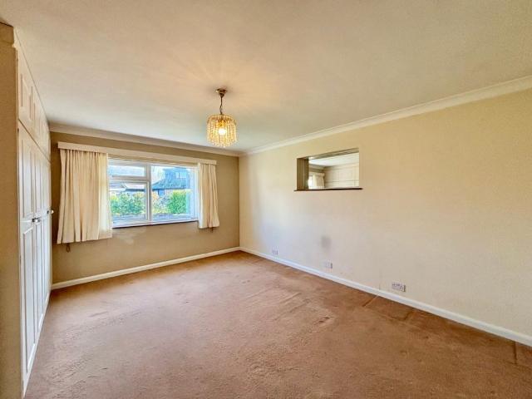
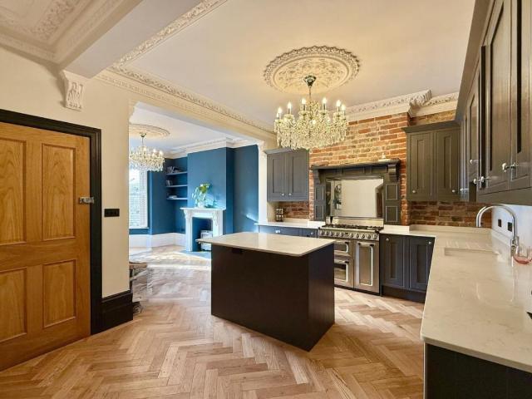
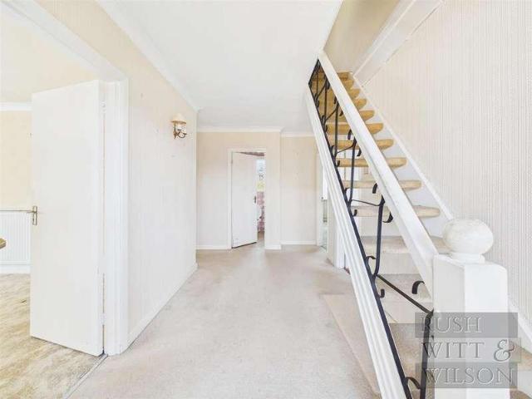
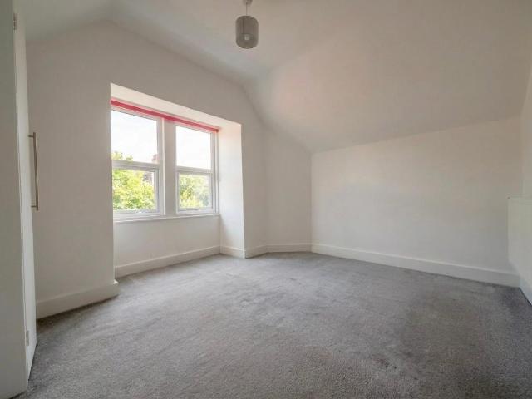
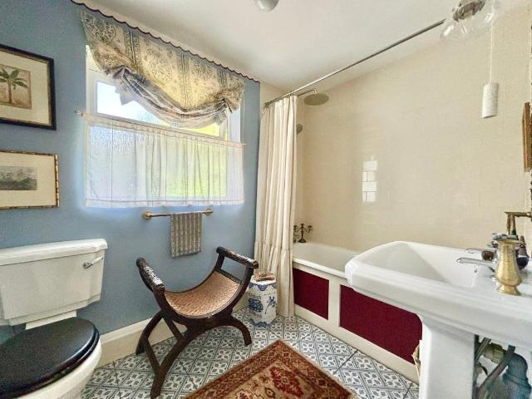
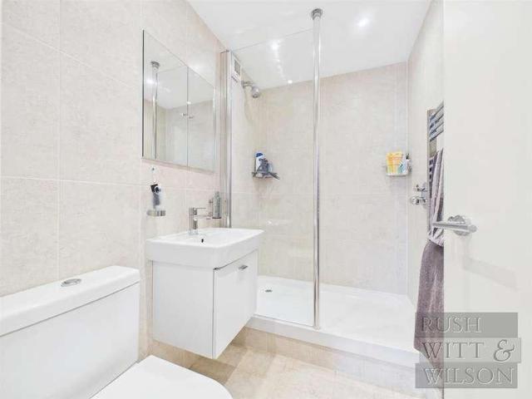
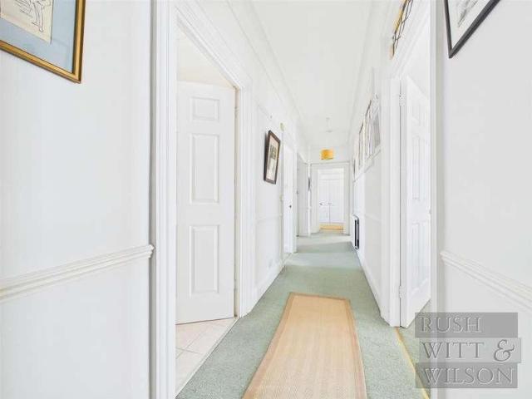
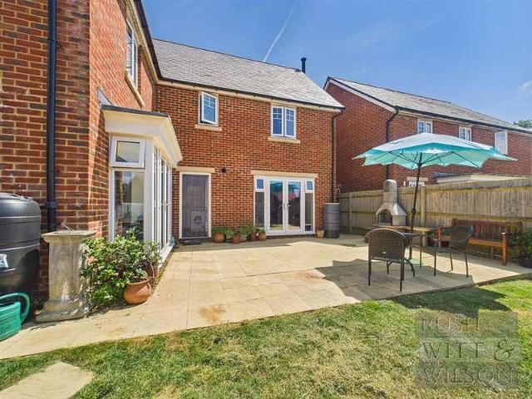
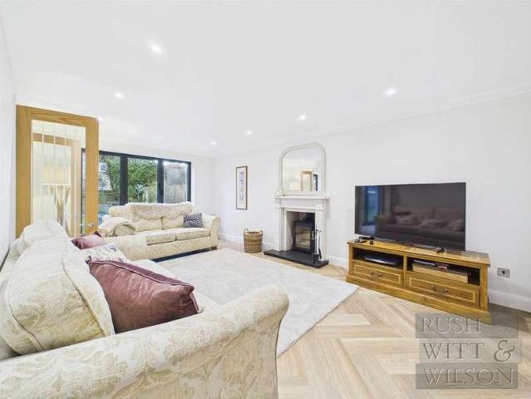
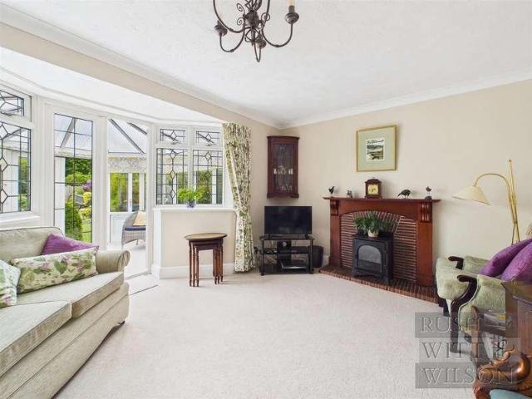
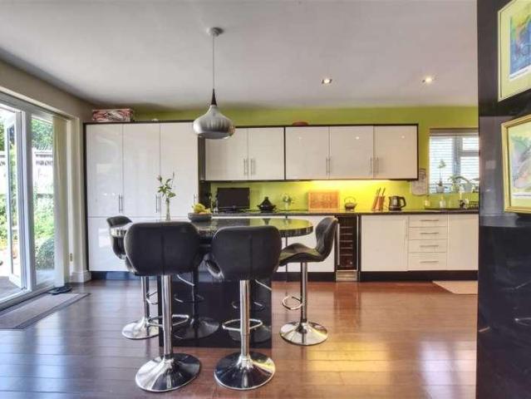
A very special five bedroom detached chalet house with accommodation comprising a stunning kitchen/breakfast room with island, utility room, living room with French doors, three ground floor bedrooms with two bathrooms, two first floor bedrooms with two bathrooms. Other benefits include gas central heating system, double glazed windows and doors, detached double garage, extensive private gardens and is situated in the beautiful Broad Oak Park area of Bexhill. There is NO ONWARD CHAIN and viewing comes highly recommended by Rush Witt & Wilson, sole agents.Covered Entrance PorchwayOutside lighting.Entrance HallEntrance door with obscured glass window to the front elevation, double radiator, understairs storage cupboard.Living Room7.24m x 3.66m (23'9 x 12')Windows to the front elevation, French doors and windows to the side, two double radiators, wood flooring.Kitchen/Breakfast Room6.81m x 3.68m (22'4 x 12'1)Window to the rear elevation, windows and French doors lead out to the side, wood
A very special five bedroom detached chalet house with accommodation comprising a stunning kitchen/breakfast room with island, utility room, living room with French doors, three ground floor bedrooms with two bathrooms, two first floor bedrooms with two bathrooms. Other benefits include gas central heating system, double glazed windows and doors, detached double garage, extensive private gardens and is situated in the beautiful Broad Oak Park area of Bexhill. There is NO ONWARD CHAIN and viewing comes highly recommended by Rush Witt & Wilson, sole agents.Covered Entrance PorchwayOutside lighting.Entrance HallEntrance door with obscured glass window to the front elevation, double radiator, understairs storage cupboard.Living Room7.24m x 3.66m (23'9 x 12')Windows to the front elevation, French doors and windows to the side, two double radiators, wood flooring.Kitchen/Breakfast Room6.81m x 3.68m (22'4 x 12'1)Window to the rear elevation, windows and French doors lead out to the side, wood
£ 625,000