View photo
House
·
for sale
£ 260,000
3 bedroom detached house for sale
Bickershaw Lane WN2 Wigan
· 3 Bedrooms · 2 Baths · House
· Garden · Equipped kitchen · Parking
Bickershaw Lane WN2 Wigan · 3 Bedrooms · 2 Baths · House · Garden · Equipped kitchen · Parking
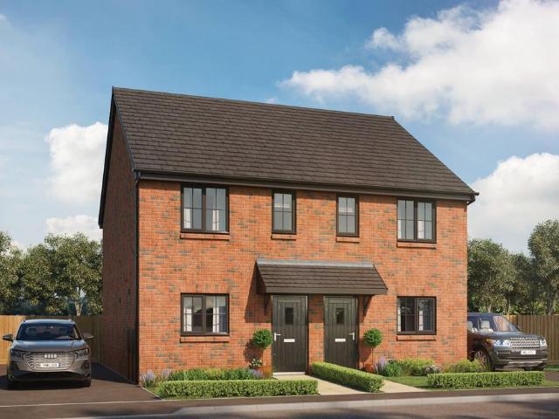
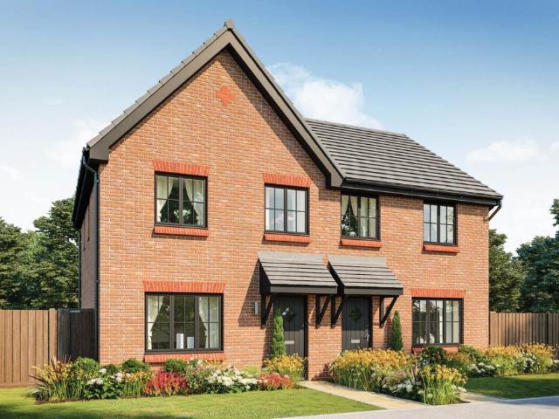
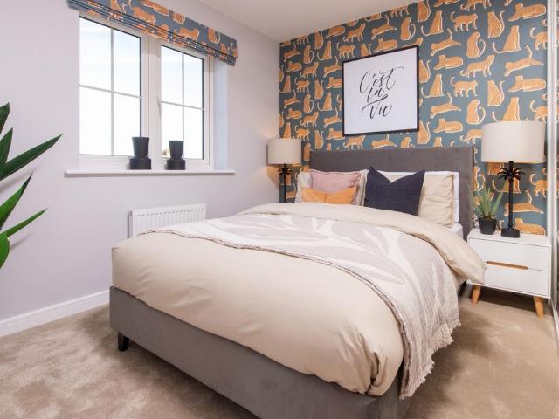
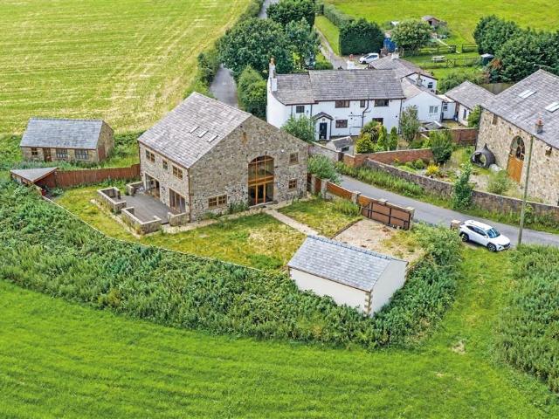
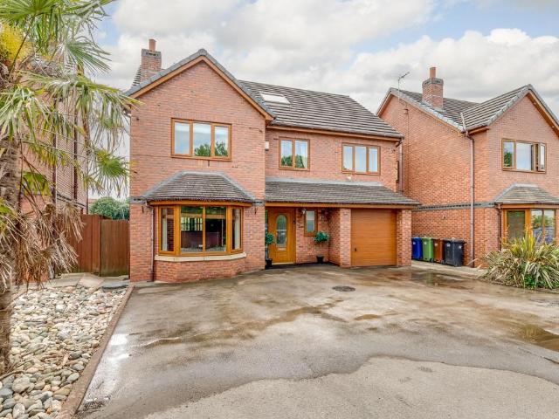
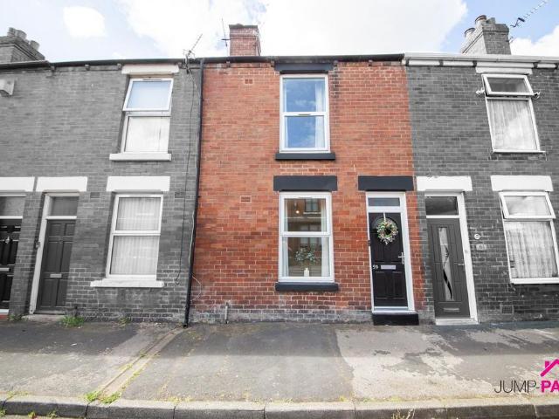
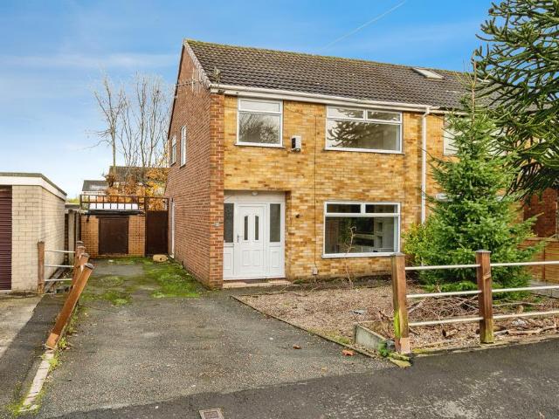
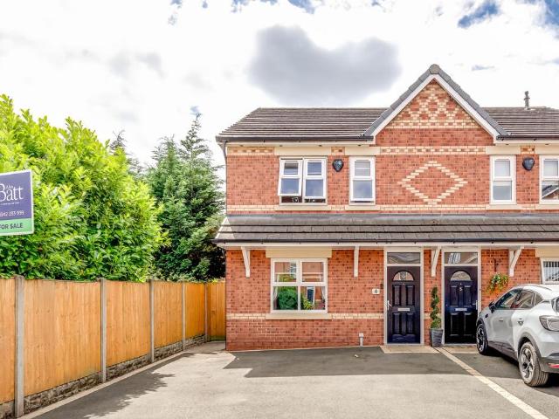
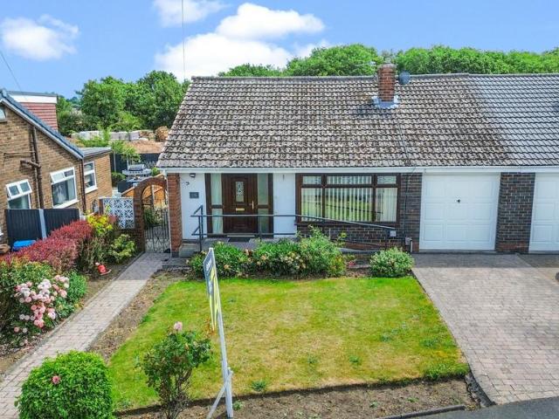
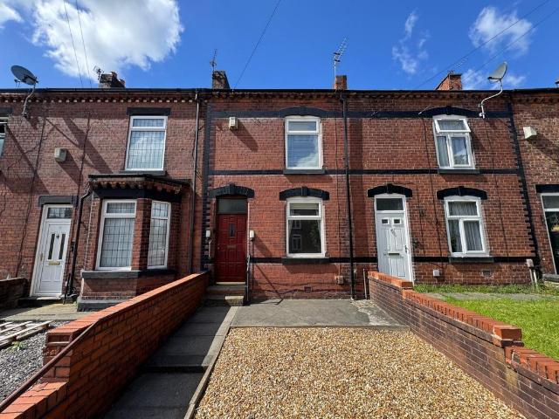
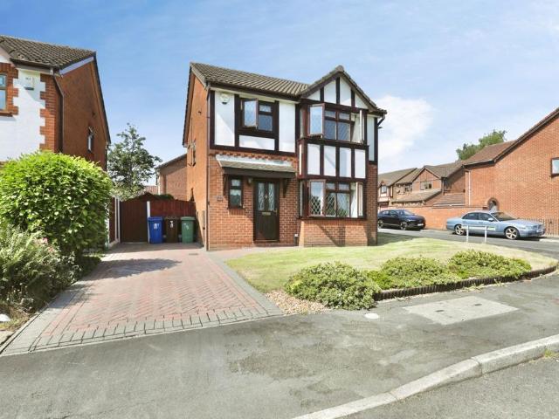
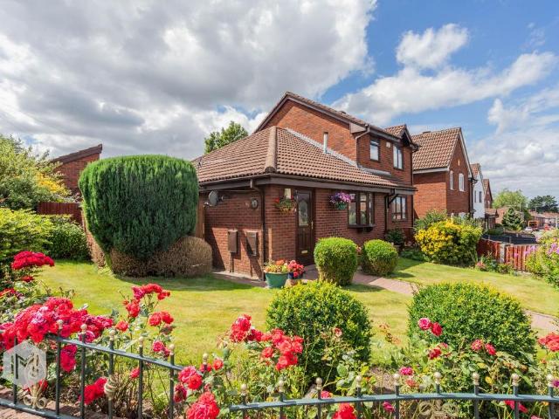
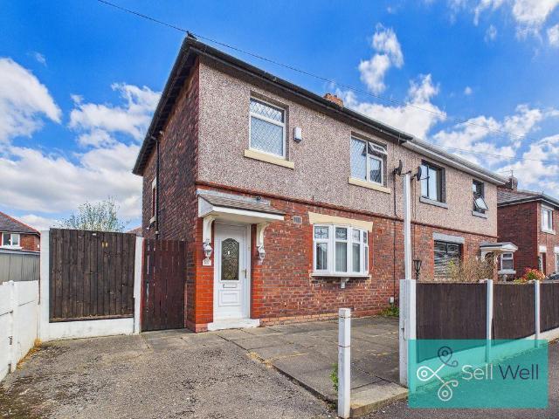
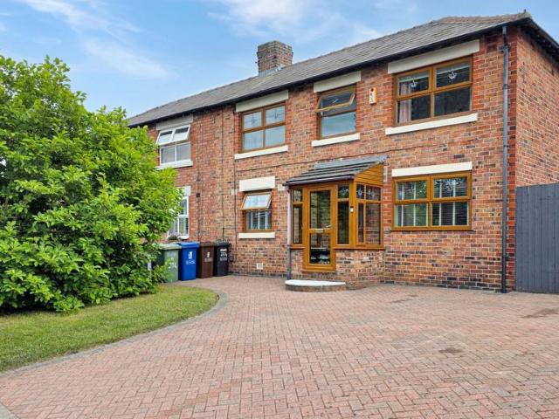
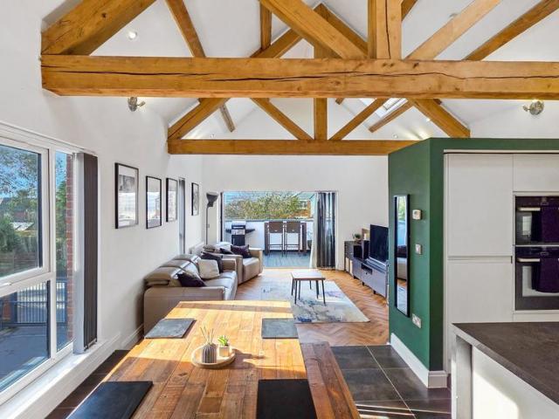
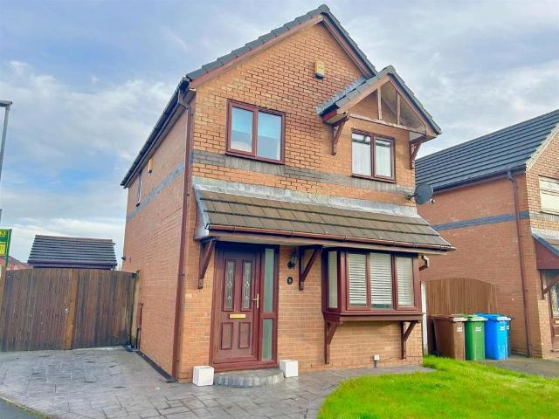
Situated in a popular residential location and with good access to public transport routes is this detached family home on a corner plotwith three bedrooms, master with en-suite offering well presented accommodation over two floors to include gardens to the front and reardriveway providing off road parking and detached garageIn further the accommodation comprises:-Ground Floor: - Entrance Hall - RadiatorLounge - 14’9 (max) x 14’3 (max) TV Point. Fire surround. Gas fire. Wooden flooring. Under stairs store cupboard. Radiator.Dining Kitchen - 4.27m’1.22m (max) x 2.74m’2.44m (max) (14’4 (max) - Fully fitted with wall and base cupboards. Inset sink with mixer tap. Oven, Hob and extractor hood. Integrated fridge freezer. Dining area with double doors to conservatory. Tiled floor.Conservatory - 3.66m’0.00m (max) x 1.83m’3.35m (max) (12’0 (max) - Double doors to rear garden.First Floor: - Landing - Bedroom - 3.35m’3.05m (max) x 2.44m’1.52m (max) (11’10 (max - Radiator.Ensuite - 2.44m’0.91m (m
Situated in a popular residential location and with good access to public transport routes is this detached family home on a corner plotwith three bedrooms, master with en-suite offering well presented accommodation over two floors to include gardens to the front and reardriveway providing off road parking and detached garageIn further the accommodation comprises:-Ground Floor: - Entrance Hall - RadiatorLounge - 14’9 (max) x 14’3 (max) TV Point. Fire surround. Gas fire. Wooden flooring. Under stairs store cupboard. Radiator.Dining Kitchen - 4.27m’1.22m (max) x 2.74m’2.44m (max) (14’4 (max) - Fully fitted with wall and base cupboards. Inset sink with mixer tap. Oven, Hob and extractor hood. Integrated fridge freezer. Dining area with double doors to conservatory. Tiled floor.Conservatory - 3.66m’0.00m (max) x 1.83m’3.35m (max) (12’0 (max) - Double doors to rear garden.First Floor: - Landing - Bedroom - 3.35m’3.05m (max) x 2.44m’1.52m (max) (11’10 (max - Radiator.Ensuite - 2.44m’0.91m (m
£ 260,000