View photo
House
·
for sale
£ 385,000
3 bedroom semi detached house for sale
Bickley Moss Whitchurch
· 3 Bedrooms · 2 Baths · House
· Equipped kitchen · Parking · Patio
Bickley Moss Whitchurch · 3 Bedrooms · 2 Baths · House · Equipped kitchen · Parking · Patio
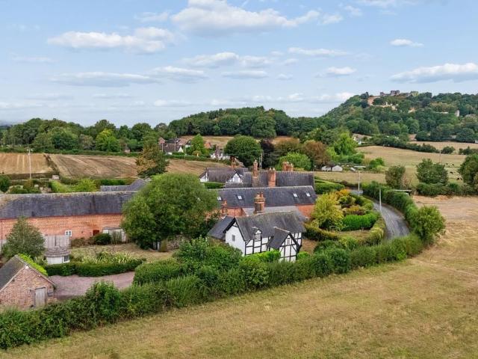
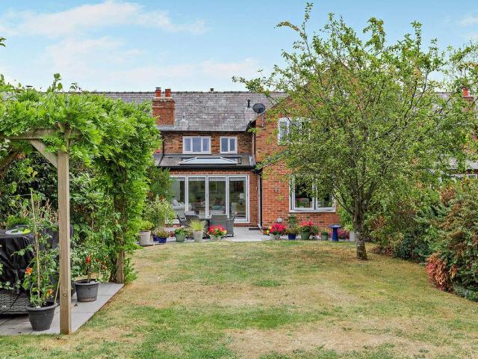
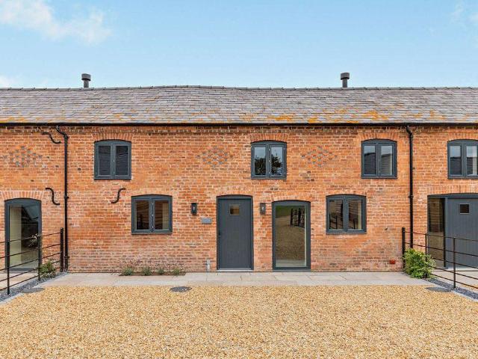
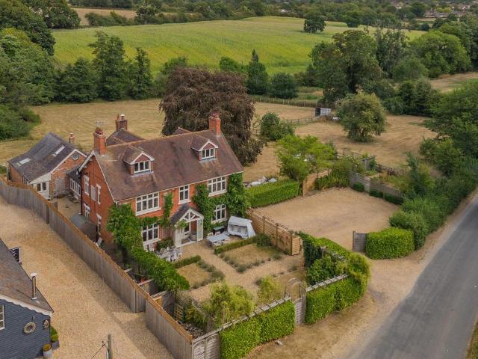
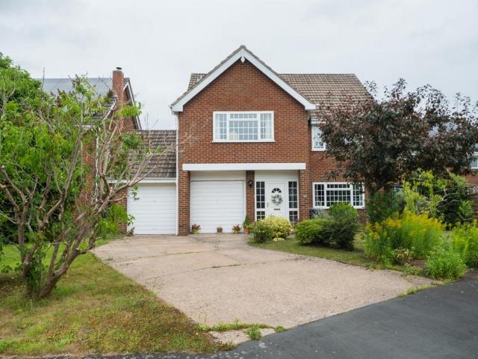
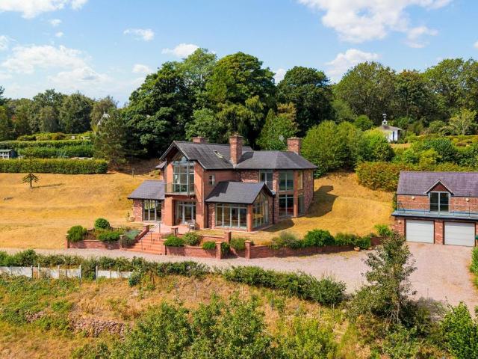
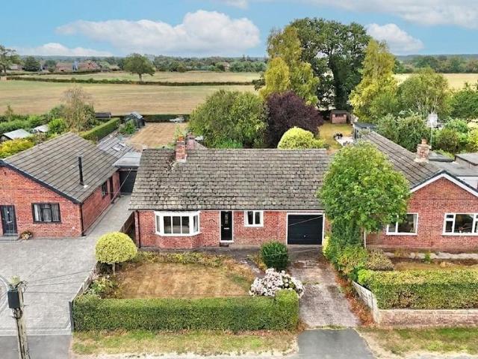
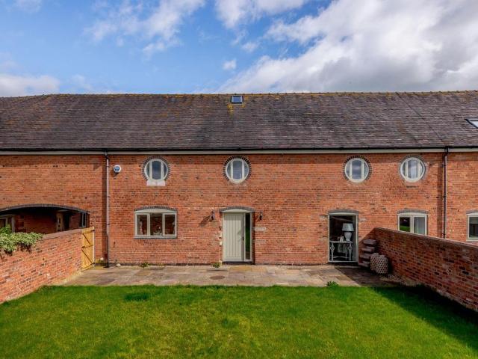
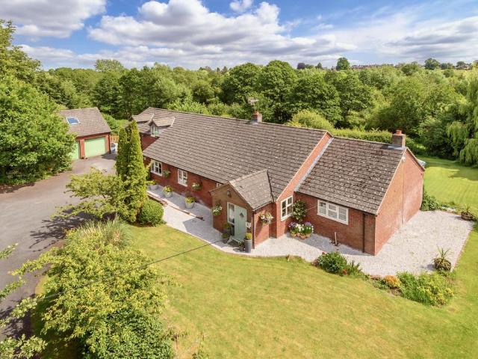
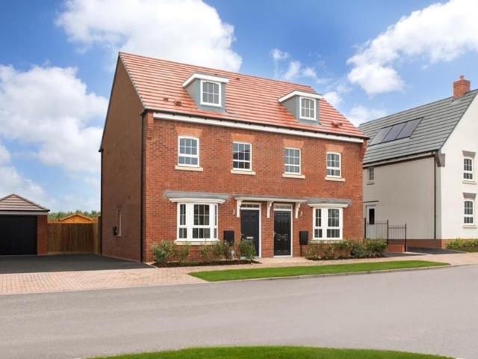
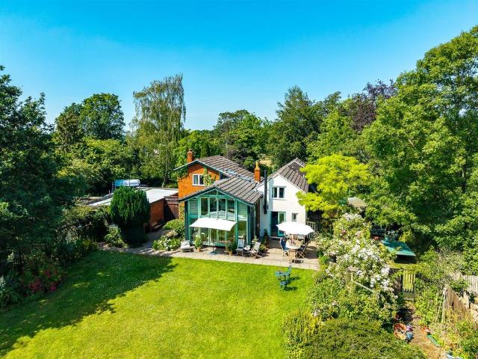
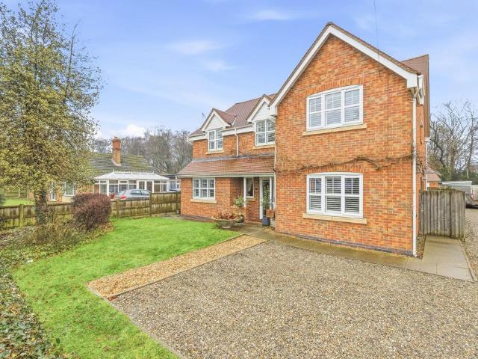
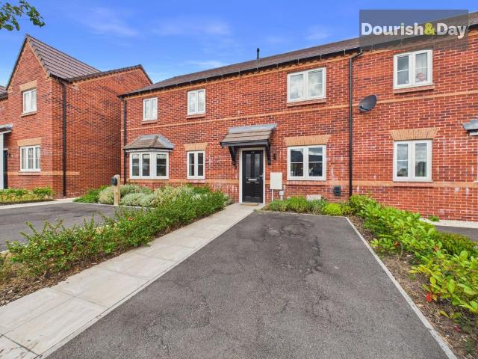
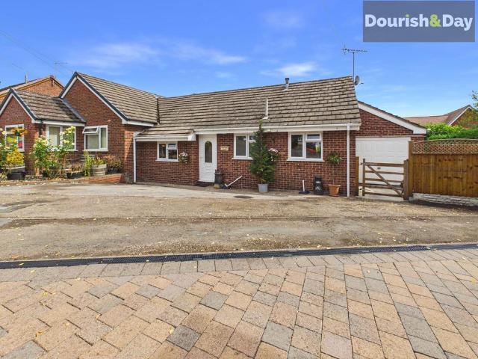
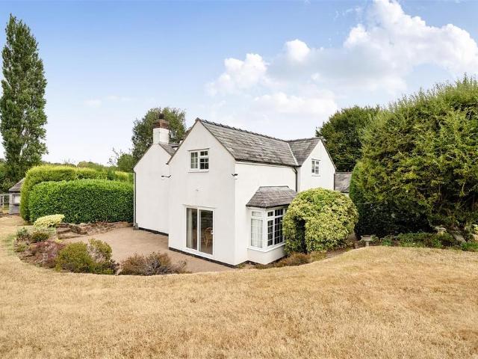
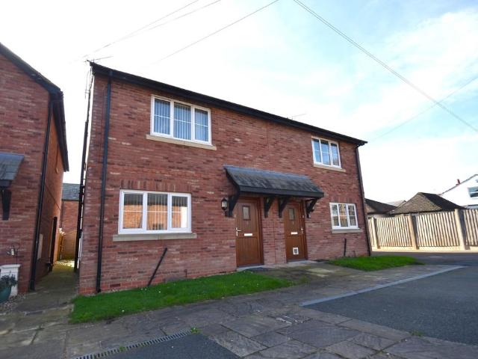
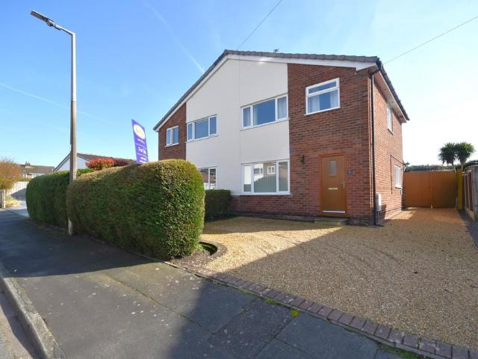
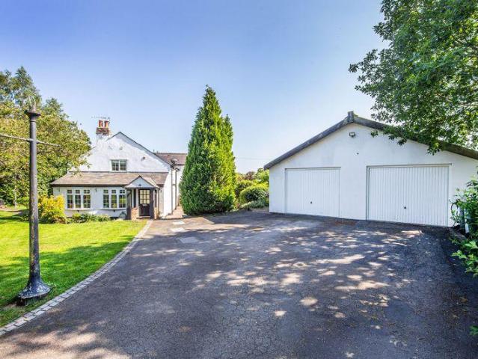
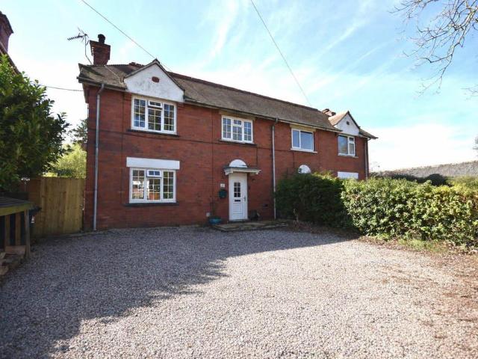
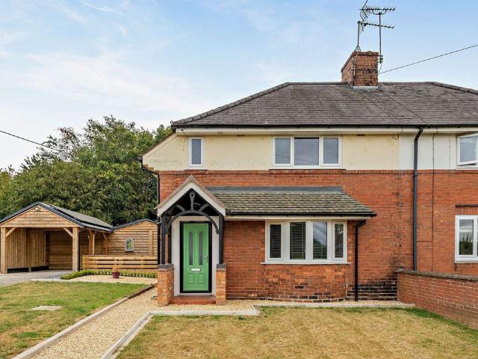
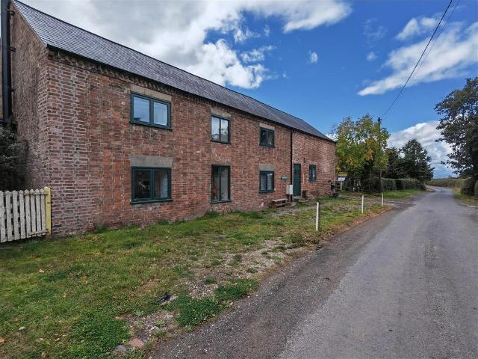
A three bed semi detached prioperty currently being used as a holiday let with the potential to purchase an adjoining 3 bed barn conversion. The property benefites from Oil fired central heating, log burner and double glazing. The accommodation comprises, hall, kitchen/diner, utility room, internal dining hall, large lounge with log burner, two good sized bedrooms to the first floor both with en-suites and one with dressing room and a good sized single bedroom, family bathroom. Externally we have off road parking and a patio.The Accommodation Comprises - The property is approached having a wooden panel main entrance door giving access into the entrance porch.Entrance Hall - 0.94m x 1.93m (3'1 x 6'4) - Wood panel door gives access into the kitchen.Kitchen - 3.78m x 4.93m (12'5 x 16'2) - Having a range of fitted wall and base units with integrated stainless steel sink and drainer, space for electric cooker with extractor fan and light above, double glazed window to the front elevation, w
A three bed semi detached prioperty currently being used as a holiday let with the potential to purchase an adjoining 3 bed barn conversion. The property benefites from Oil fired central heating, log burner and double glazing. The accommodation comprises, hall, kitchen/diner, utility room, internal dining hall, large lounge with log burner, two good sized bedrooms to the first floor both with en-suites and one with dressing room and a good sized single bedroom, family bathroom. Externally we have off road parking and a patio.The Accommodation Comprises - The property is approached having a wooden panel main entrance door giving access into the entrance porch.Entrance Hall - 0.94m x 1.93m (3'1 x 6'4) - Wood panel door gives access into the kitchen.Kitchen - 3.78m x 4.93m (12'5 x 16'2) - Having a range of fitted wall and base units with integrated stainless steel sink and drainer, space for electric cooker with extractor fan and light above, double glazed window to the front elevation, w
£ 385,000