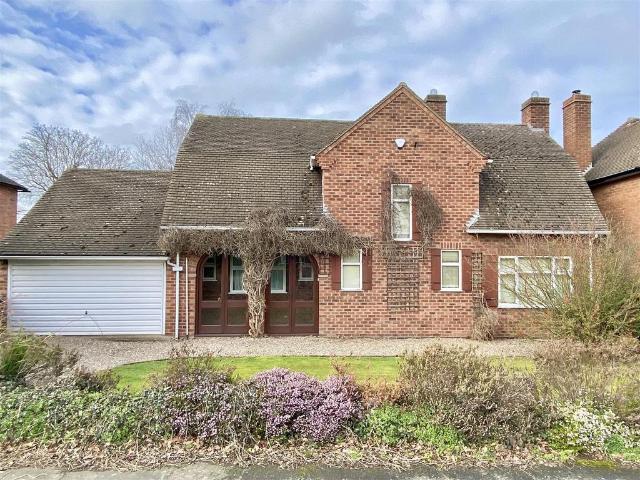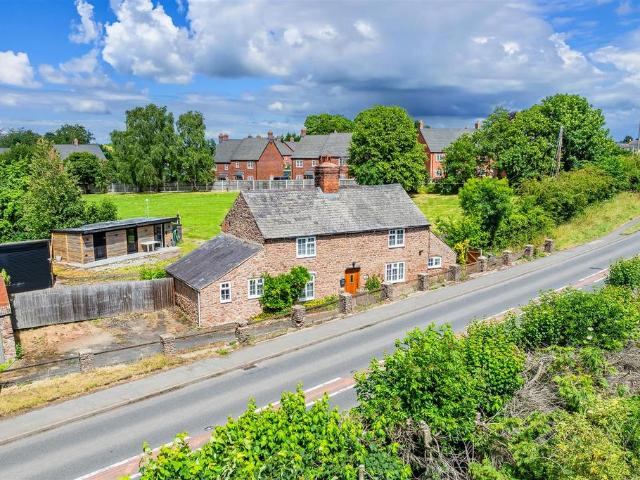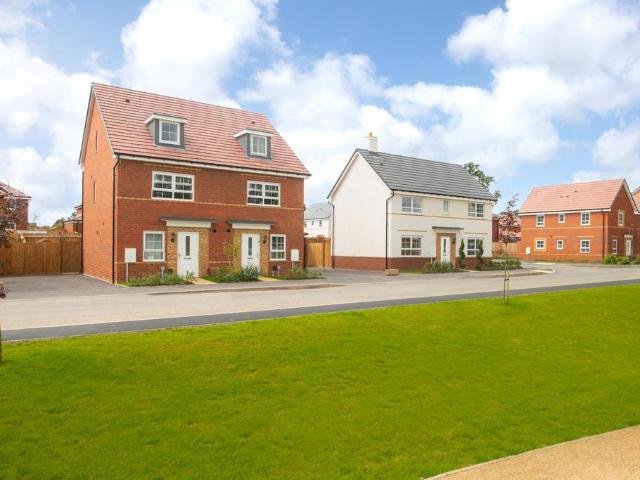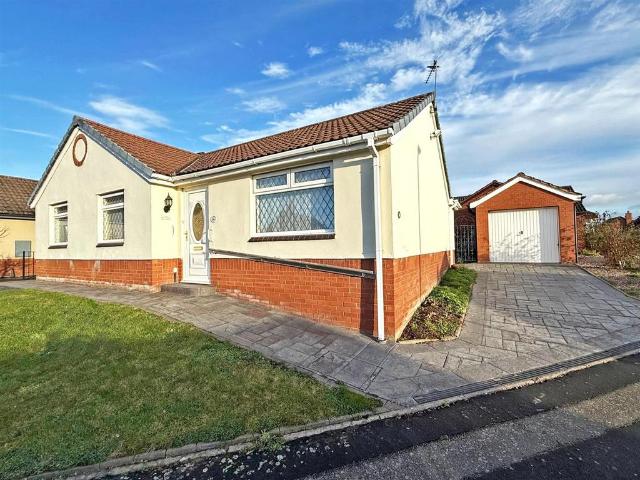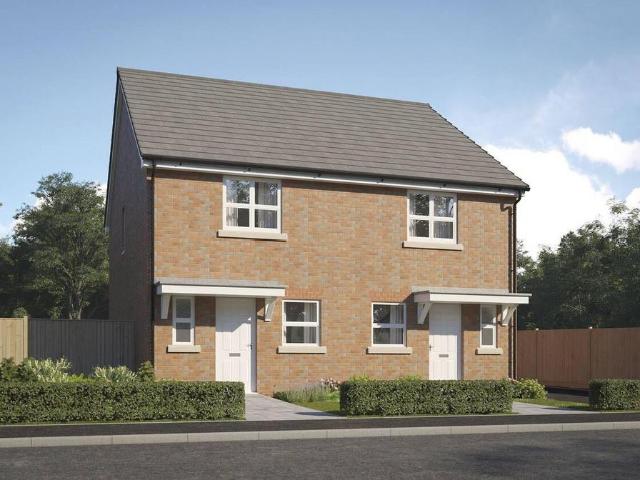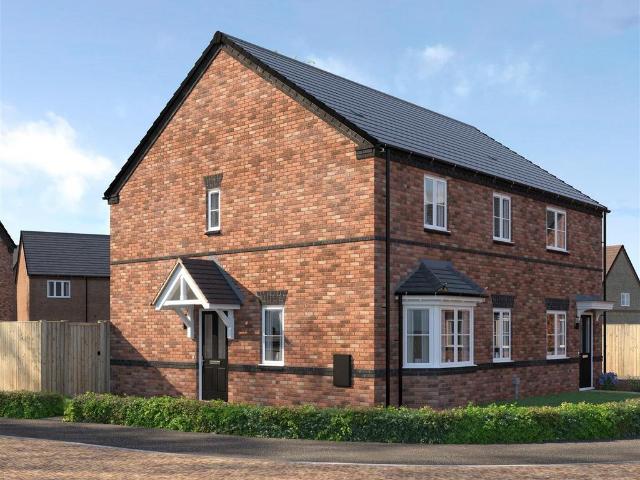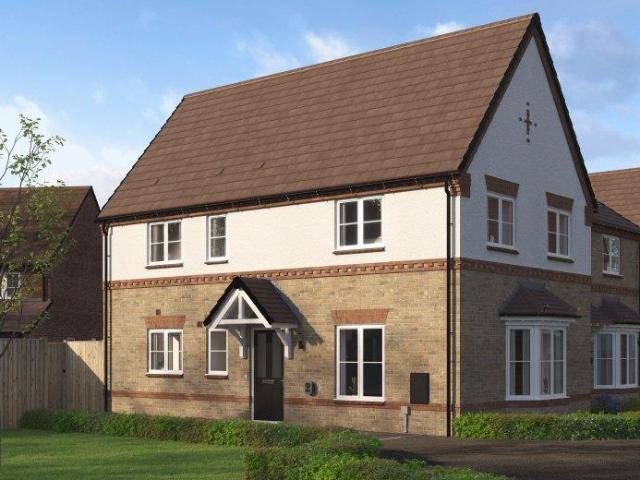
818 properties for sale in Bicton Shrewsbury

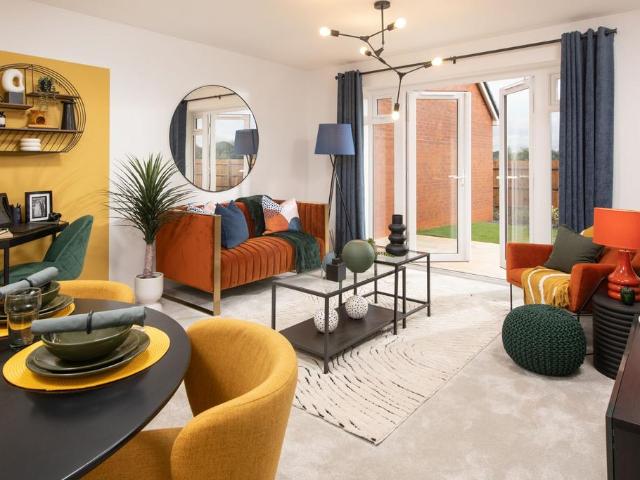
2 bedroom apartment for sale
View photo
Flat · for sale
£ 220,000
2 bedroom apartment for sale
Bicton Shrewsbury
· 2 Bedrooms · 2 Baths · Flat
· Equipped kitchen
Bicton Shrewsbury · 2 Bedrooms · 2 Baths · Flat · Equipped kitchen
A superbly presented, high-quality two bedroom apartment, forming part of the impressive Central Hall within this prestigious conversion by the renowned Shropshire Homes. Combining character features with contemporary finishes, this exceptional home offers stylish and well-proportioned accommodation in one of the area's most sought-after developments.The apartment is accessed via an inviting entrance hall which leads to a spacious living room, providing an excellent space for both relaxing and entertaining. The attractive open-plan kitchen area is fitted with a range of quality units and integrated appliances, creating a practical yet stylish living environment.The principal bedroom is a generous double and benefits from a well-appointed en-suite shower room. A second good-sized double bedroom offers flexible accommodation for guests, family or those working from home, and is served by a contemporary family bathroom finished to a high standard.Externally, residents enjoy the beautifull
£ 220,000
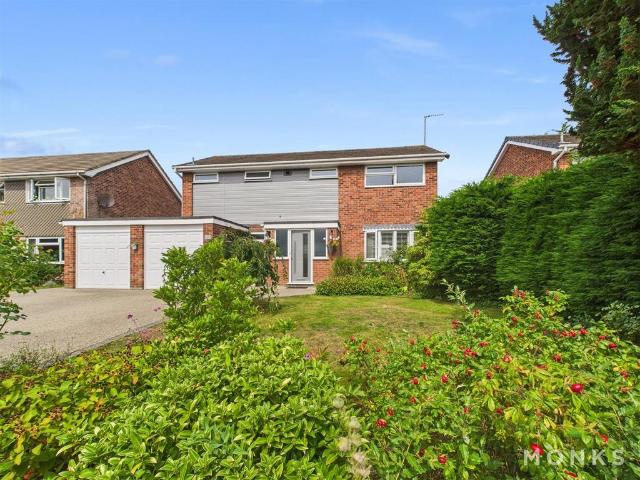
4 bedroom detached house for sale
View photo
House · for sale
£ 575,000
4 bedroom detached house for sale
Bicton Shrewsbury
· 4 Bedrooms · 1 Bath · House
· Equipped kitchen · Parking · Powder room · Concierge · Heating
Bicton Shrewsbury · 4 Bedrooms · 1 Bath · House · Equipped kitchen · Parking · Powder room · Concierge · Heating
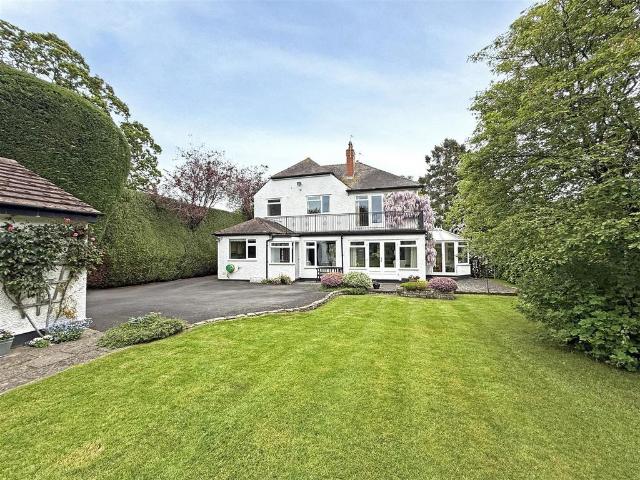
IMMACULATE, IMPROVED AND EXTENDED FAMILY HOME *An excellent opportunity to purchase this beautifully presented, much improved and enhanced 4 bedroom detached home with the addition of a fabulous Orangery - the perfect home for those who love to entertain, a growing family or work from home.Occupying an enviable position in this much sought after location just off The Mount, being a short distance for the Town Centre and for commuters ease of access to the A5/M54 motorway network.The accommodation which truly must be viewed to be fully appreciated briefly comprises Reception Hall with Cloakroom, through Lounge, good sized Dining Room, Kitchen with range style cooker, Breakfast Area and large Orangery with bi-folds opening onto decked sun terrace - ideal for dining and entertaining alfresco. On the First Floor are 3 double Bedrooms and 4th Bedroom/Home Office, recently fitted Bathroom and Cloakroom.The property has the benefit of gas central heating, double glazing, driveway with parking
£ 575,000
4 bedroom semi detached house for sale
View photo
House · for sale
£ 325,000
New
4 bedroom semi detached house for sale
Bicton Shrewsbury
· 4 Bedrooms · 2 Baths · House
· Garden · Equipped kitchen
Bicton Shrewsbury · 4 Bedrooms · 2 Baths · House · Garden · Equipped kitchen
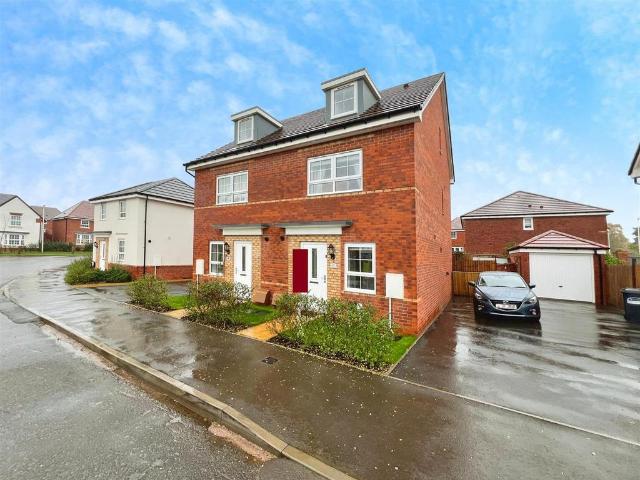
Samuel Wood is delighted to offer for sale this beautifully presented four bedroom semi detached property on Bligny Crescent in Bicton Heath, Shrewsbury. A great example of modern construction, the property boasts a well designed layout with generous contemporary living spaces comprised over three floors; all complemented by landscaped gardens, private driveway and park views. Situated close to excellent amenities including, shops, food outlets, pubs, restaurants, hospital, practical road links and within good school catchment. Viewing is highly recommended by the selling agent.The ground floor of 11 Bligny Crescent offers a practical and welcoming layout, beginning with an entrance hallway that connects the main living spaces. This level includes a versatile study that can also serve as a fourth bedroom, along with a convenient WC. At the heart of the ground floor is the open-plan kitchen–diner, which has been enhanced with additional work surfaces and storage space. Double doors open
£ 325,000
3 bedroom house for sale
View photo
House · for sale
£ 325,000
3 bedroom house for sale
Bicton Shrewsbury
· 3 Bedrooms · 1 Bath · House
· Garden · Equipped kitchen · Parking · Concierge · Heating
Bicton Shrewsbury · 3 Bedrooms · 1 Bath · House · Garden · Equipped kitchen · Parking · Concierge · Heating
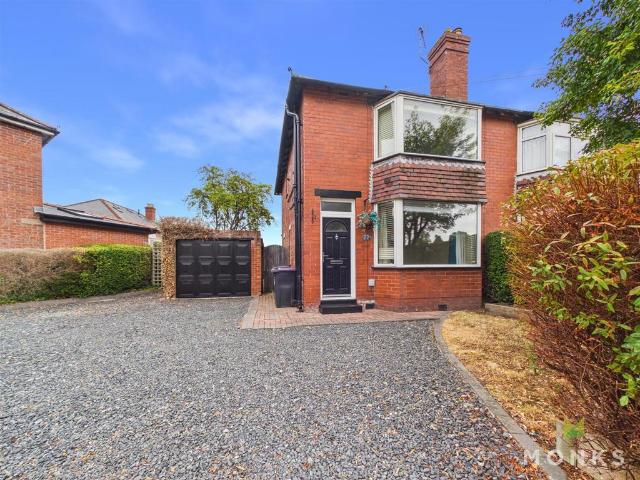
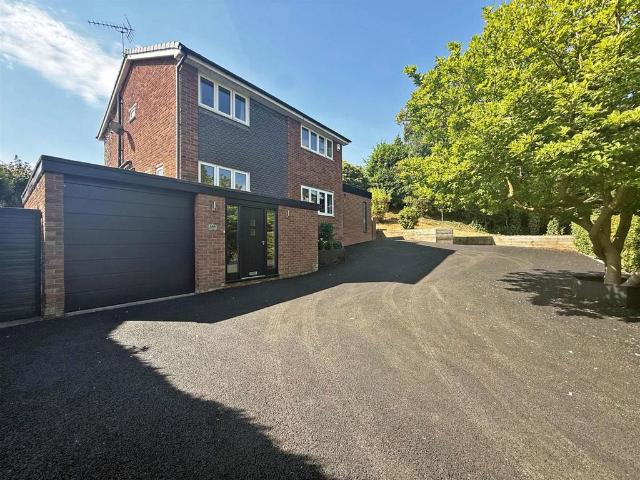
MATURE 3 BEDROOM SEMI DETACHED HOME *An excellent opportunity to purchase this mature semi detached home which has been much improved, being offered for sale with no upward chain and perfect for a growing family.Occupying an enviable position in this much sought after location, ideally placed for a host of amenities including shops, schools, doctors, recreational facilities and for commuters ease of access to the A5/M54 motorway network.The accommodation briefly comprises Reception Hall, Lounge, Dining Room, Kitchen/Breakfast Room, 3 Bedrooms and re-fitted Shower Room.The property has the benefit of gas central heating, double glazing, driveway with ample parking, garage, good sized rear garden with large decked sun terrace.Viewing highly recommended.Location - Occupying an enviable position in this much sought after location, ideally placed for a host of amenities including shops, schools, doctors, recreational facilities and for commuters ease of access to the A5/M54 motorway network
£ 325,000
3 bedroom detached house for sale
View photo
House · for sale
£ 600,000
3 bedroom detached house for sale
Bicton Shrewsbury
· 3 Bedrooms · 2 Baths · House
· Equipped kitchen
Bicton Shrewsbury · 3 Bedrooms · 2 Baths · House · Equipped kitchen
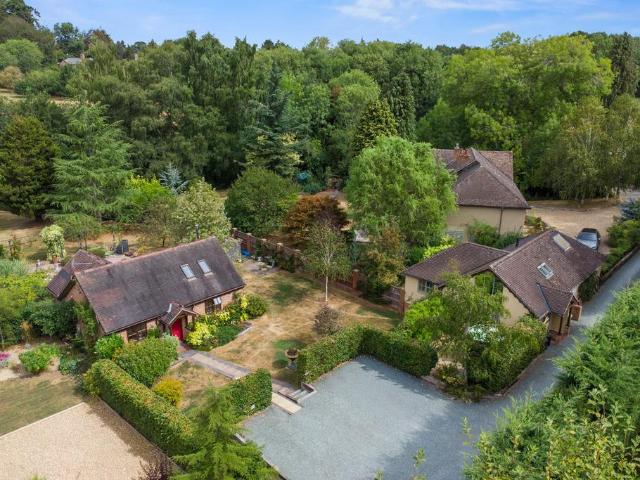
Set within an impressive plot of approximately a third of an acre in the sought after Kingsland Valley, Acorn & Willow Cottages offer a rare opportunity to combine home, income and future potential in one exceptional setting. With two properties included on a single title, the arrangement is wonderfully flexible and can adapt to suit a wide range of lifestyles.Acorn Cottage is a detached two-bedroom bungalow offering comfortable single level living, making it particularly appealing to those looking for easy accessibility or a peaceful long term home. The bright open plan living, dining and kitchen area creates a natural heart to the property, providing a sociable space for relaxing, cooking and entertaining. The modern wet room adds further practicality, while the surrounding grounds give the cottage a wonderful sense of space and privacy. Whether used as the main family home, a peaceful retreat or a base for multi-generational living, Acorn provides a comfortable and versatile startin
£ 600,000
3 bedroom terraced house for sale
View photo
House · for sale
£ 290,000
3 bedroom terraced house for sale
Bicton Shrewsbury
· 3 Bedrooms · House
· Garden · Equipped kitchen · Parking · Powder room
Bicton Shrewsbury · 3 Bedrooms · House · Garden · Equipped kitchen · Parking · Powder room
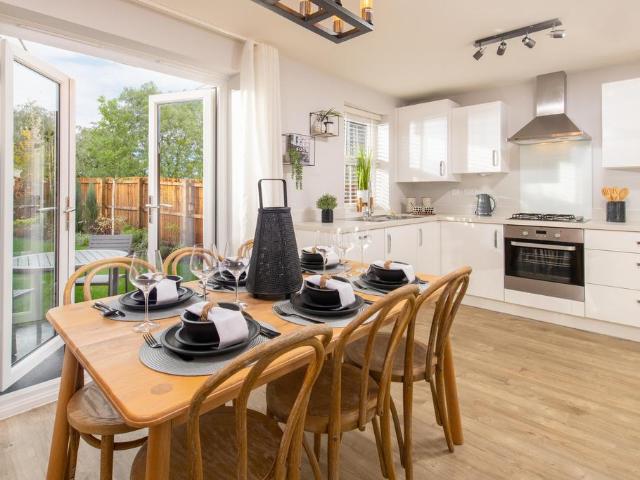
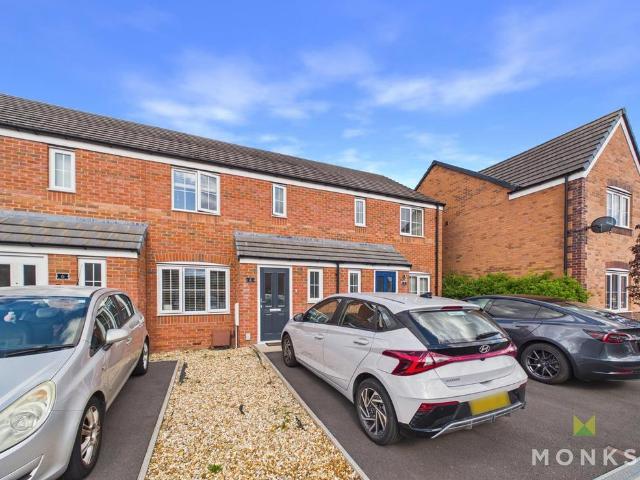
We'll contribute £15,000 to your move. Brand new home with SOLAR PANELS. Comes with an NHBC Warranty and insurance policy.Plot 86 | The Archford | Rose Place, Shrewsbury | David Wilson Homes.This home has an open plan kitchen with French doors to the [south facing] garden, a spacious lounge and a cloakroom. Upstairs you'll find an en suite main bedroom, a further double and a single. You'll also find the family bathroom. Comes with an EV charger and 2 parking spaces.PEACE OF MIND WHEN BUYING NEW:ENERGY SAVING technologies included, meaning you could enjoy lower bills.COMPREHENSIVE WARRANTY as standard for added reassurance.Need help with your mortgage? We can put you in touch with a New Build MORTGAGE BROKER
£ 290,000
2 bedroom terraced house for sale
View photo
House · for sale
£ 245,000
2 bedroom terraced house for sale
Bicton Shrewsbury
· 2 Bedrooms · House
· Garden · Equipped kitchen · Powder room
Bicton Shrewsbury · 2 Bedrooms · House · Garden · Equipped kitchen · Powder room
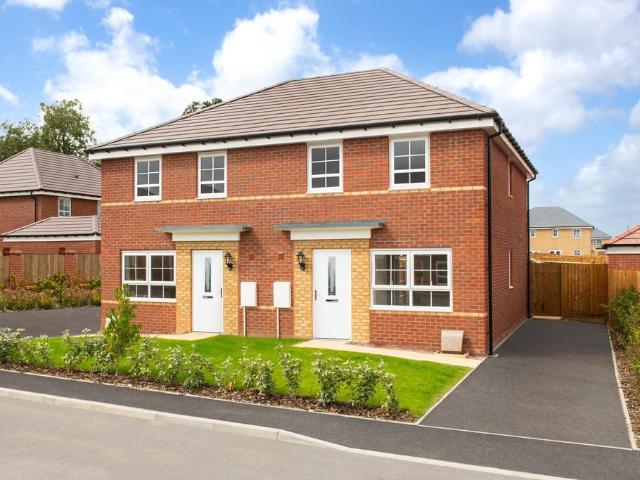
Plot 88 (The Potter) - priced at £245,000 Choose a home that’s meant to be yours Ready to celebrate in style? Save thousands to spend however you choose on selected Bellway plots* – upgrades, deposit, Stamp Duty, the choice is entirely yours. *Available on selected plots only. Terms and conditions apply. For full T&Cs visit bellway.co.uk About the Home First-time buyers, young families and downsizers alike will find appeal in The Potter, a cleverly-designed 2-bedroom home with flexibility to make the space your very own. The separate kitchen is situated to the front of the home, and to the rear, the impressively-sized living and dining area boasts French doors to offer delightful views of the garden and flood the space with light. A convenient storage cupboard, and a cloakroom accessed from the hallway complete the ground floor. Upstairs in The Potter are two double bedrooms, one with an en-suite shower room. The bedrooms are separated by the family bathroom – ideal for those with youn
£ 245,000
5 bedroom detached house for sale
View photo
House · for sale
£ 699,999
5 bedroom detached house for sale
Bicton Shrewsbury
· 5 Bedrooms · 1 Bath · House
· Garden · Parking · Fireplace · Equipped kitchen · Powder room
Bicton Shrewsbury · 5 Bedrooms · 1 Bath · House · Garden · Parking · Fireplace · Equipped kitchen · Powder room
Occupying a stunning plot, surrounded by beautifully landscaped gardens, this attractive detached house has been extended and altered over time to provide substantial and well-proportioned accommodation, while offering plenty of potential, and benefitting from extensive driveway parking and a detached double garage. The property is quietly situated within a sought-after residential area, a short distance from the Royal Shrewsbury hospital, excellent primary and secondary schools, road links via the bypass, and just two miles from the town centre.All mains services are connectedKey Features - * Impressive entrance hall with cloakroom, useful storage, and turning staircase to a light and spacious landing* Lovely living room with a feature fireplace and bay window to front* Well-fitted kitchen with a range of units and space for appliances* Large extended dining room, also having a feature fireplace, with access to both the kitchen and rear porch* The family/garden room is similar in size
£ 699,999
4 bedroom detached house for sale
View photo
House · for sale
£ 735,000
4 bedroom detached house for sale
Bicton Shrewsbury
· 4 Bedrooms · 3 Baths · House
· Garden · Equipped kitchen · Parking
Bicton Shrewsbury · 4 Bedrooms · 3 Baths · House · Garden · Equipped kitchen · Parking
Located just 1 mile from the town centre in a sought-after area, this substantial, detached family home has recently been significantly improeed with the addition of an impressiee, modern and stylish extension opening onto a beautifully landscaped south facing rear garden.All mains services are connectedKey Features - * Light and well proportioned interior modernised to a high standard whilst offering fantastic open plan living space.* Split level entrance hall with two walk in stores, doors to garage, family room and kitchen.* Family room with recessed display shelving, window to side and bi folding doors to rear garden.* Superb open plan living space with stripped boarded flooring, feature full length windows to two elevations, wood burner and sliding doors opening onto the rear sun terrace and garden.* The impressive bespoke kitchen area has been finished to a very high standard with quartz working surfaces and range cooker, along with further integrated appliances and a built-in pa
£ 735,000
3 bedroom end of terrace house for sale
View photo
House · for sale
£ 308,995
3 bedroom end of terrace house for sale
Bicton Shrewsbury
· 3 Bedrooms · House
· Garden · Equipped kitchen
Bicton Shrewsbury · 3 Bedrooms · House · Garden · Equipped kitchen
KEY WORKER DEPOSIT CONTRIBUTION AVAILABLE* Enjoy the open plan kitchen & dining space in our three bedroom home, it's perfect for spending time with family & friends. You can enjoy the light & airy space thanks to the French doors that lead out to the garden. Escape upstairs and you'll discover a main bedroom with en suite, further double bedroom and a single bedroom as well as the family bathroom
£ 308,995
4 bedroom detached house for sale
View photo
House · for sale
£ 580,000
4 bedroom detached house for sale
Bicton Shrewsbury
· 4 Bedrooms · 1 Bath · House
· Garden · Parking · Equipped kitchen
Bicton Shrewsbury · 4 Bedrooms · 1 Bath · House · Garden · Parking · Equipped kitchen
The property offers well proportioned rooms which provide a solid base for updating and modernisation, and which can easily be adapted to provide a contemporary lifestyle whilst retaining much of the character of the house. The property benefits from gas-fired central heating and double glazing, a large garage, workshop and ample off street parking outside. Set on a generous plot, the house enjoys a well established and mature outdoor space that offers privacy, scope for landscaping or extension to the current accommodation. The extensive grounds are a real feature and set this property apart from many in the area. The accommodation briefly comprising: entrance porch, entrance hall, living room, dining room, kitchen, conservatory, utility lobby, garage and workshop; four bedrooms and family bathroom. Driveway to the front, large enclosed garden.to the rear.A mature and truly superior, spacious family residence, offering potential for modernisation and improvement, well placed in a high
£ 580,000
4 bedroom detached house for sale
View photo
House · for sale
£ 590,000
4 bedroom detached house for sale
Bicton Shrewsbury
· 4 Bedrooms · 1 Bath · House
· Garden · Parking · Equipped kitchen · Powder room
Bicton Shrewsbury · 4 Bedrooms · 1 Bath · House · Garden · Parking · Equipped kitchen · Powder room
A unique, and immaculately presented four bedroom, detached property full of charm and character, set in approximately 3 acres of land in the sought after village of Ford. The property provides versatile and much improved accommodation briefly comprising; entrance hall, lounge/dining room opening to a utility area, newly fitted kitchen with appliances, rear porch, spacious living room with French doors to rear garden, ground floor bedroom and store cupboard. To the first floor are three spacious bedrooms and a newly fitted bathroom with separate shower. Externally there are a wide range of outbuildings including a home office/studio (currently used as an outside kitchen/food prep area), cloakroom and log store. The outbuildings could also be used as stables and offer potential equestrian facilities. Large detached garage/workshop and ample parking. Large private gardens. The property also benefits from oil fired central heating and a Piggery (with previous planning permission for a one
£ 590,000
3 bedroom semi detached house for sale
View photo
House · for sale
£ 330,995
3 bedroom semi detached house for sale
Bicton Shrewsbury
· 3 Bedrooms · House
· Equipped kitchen
Bicton Shrewsbury · 3 Bedrooms · House · Equipped kitchen
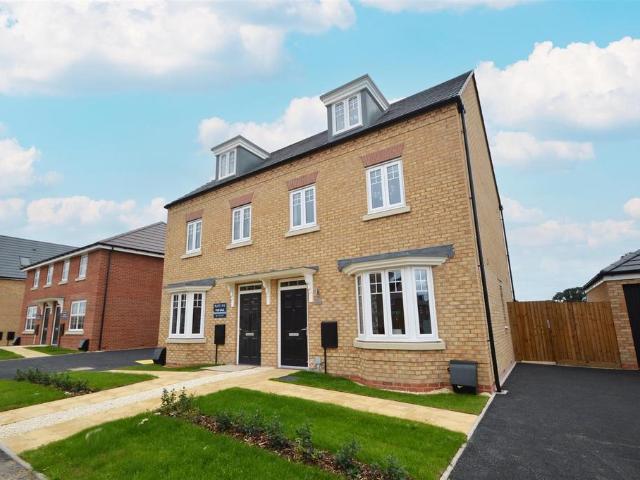
NEED HELP SELLING YOUR HOME? ASK ABOUT OUR MOVEMAKER SCHEME* Our Kingsville is bright & flexible 3 bedroom, 3-storey home. You'll find a spacious open plan kitchen with family & dining areas, plus a home office to the ground floor. On the first floor you'll find a relaxing lounge and the spacious main bedroom, with en suite. Upstairs to the second floor you'll find a double bedroom, a single bedroom and family bathroom
£ 330,995
3 bedroom townhouse for sale
View photo
House · for sale
£ 425,000
3 bedroom townhouse for sale
Bicton Shrewsbury
· 3 Bedrooms · 2 Baths · House
· Equipped kitchen · Powder room
Bicton Shrewsbury · 3 Bedrooms · 2 Baths · House · Equipped kitchen · Powder room
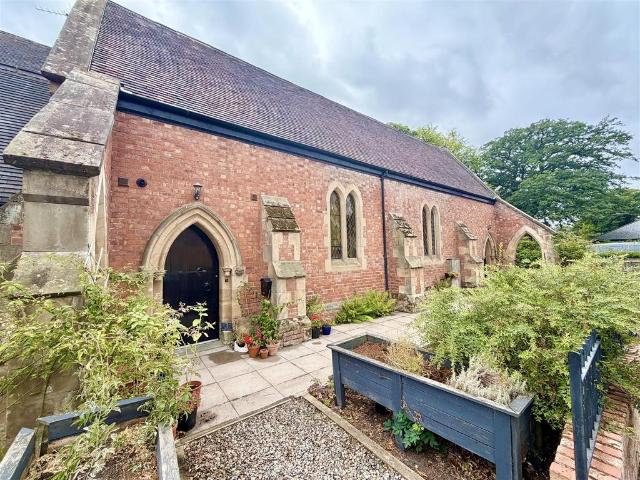
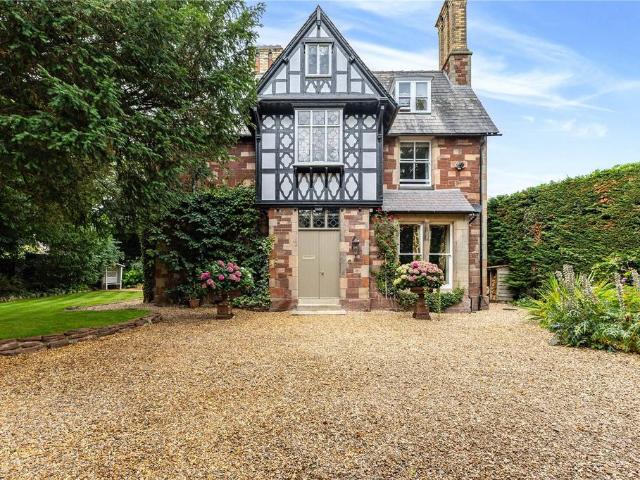
A unique and distinctive residence forming part of a beautifully converted chapel, this exceptional home effortlessly combines historic charm with modern-day practicality. A wealth of original character features has been carefully retained, creating a home of immense style and individuality while offering comfortable, contemporary living.Ideally situated on the ever-popular western fringe of Shrewsbury, the property is perfectly positioned for excellent state and independent schools, the Royal Shrewsbury Hospital, convenient access to the town centre, and excellent transport and road links.The spacious accommodation begins with an inviting entrance hall featuring bespoke book and display shelving, together with a cloakroom and separate utility room. The heart of the home is the stunning open-plan living, dining and kitchen area, where impressive original stained glass and leaded windows create a striking focal point, flooding the space with natural light and enhancing its unique charac
£ 425,000
6 bedroom detached house for sale
View photo
House · for sale
£ 1,100,000
New
6 bedroom detached house for sale
Bicton Shrewsbury
· 6 Bedrooms · 3 Baths · House
· Fireplace · Equipped kitchen · Parking · Cellar
Bicton Shrewsbury · 6 Bedrooms · 3 Baths · House · Fireplace · Equipped kitchen · Parking · Cellar
Close Proximity to Shrewsbury Town Centre, Abundant with 1800s Character Features, Six Double Bedrooms, Sitting Room with Log Burner, Dining Room with Feature Bay Window and Fireplace, Glorious Living Kitchen, Pantry and Three-Room Cellar, Sweeping Driveway with Ample Parking, Walled Courtyard, EPC: DSituation: Framed by sandstone walls and mature trees, the secluded grounds feature a sweeping driveway leading to an exceptional manor house, arguably one of the most distinguished yet discreet residences in the village.The sense of arrival is immediate. Double front doors open into a portico and tall twin stained-glass doors reveal an interior rich in original features - including oak panelling, deep coving, stone mullion windows, Minton tiled flooring and a magnificent staircase. Throughout the home, historic details are thoughtfully balanced with improved open living spaces and modern services, creating a home of considerable character and comfort.Charm and grandeur continues to flow t
£ 1,100,000
6 bedroom detached house for sale
View photo
House · for sale
£ 1,100,000
6 bedroom detached house for sale
Bicton Shrewsbury
· 6 Bedrooms · 3 Baths · House
· Balcony · Fireplace · Equipped kitchen · Concierge
Bicton Shrewsbury · 6 Bedrooms · 3 Baths · House · Balcony · Fireplace · Equipped kitchen · Concierge
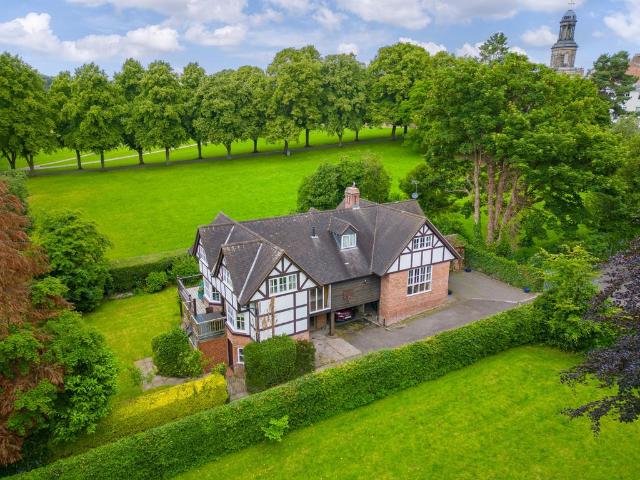
Once serving as the office of the renowned gardener and horticulturist Percy Thrower, River Dell is an impressive family home offering more than 3,500 square feet of attractive accommodation. The living space is arranged across the first and second floors, allowing for splendid views across the parkland river, while inside there are well-presented reception rooms with neutral décor and plenty of natural light.The main reception room is the well-proportioned drawing room, which has wooden flooring, a fireplace with a woodburning stove and a dual aspect, including French doors opening to an outside dining area. Double doors connect the drawing room to the formal dining room and adjoining kitchen, which are connected in a semi open-plan layout, with both offering sliding glass doors to balcony seating areas with west-facing views across The Dingle. The kitchen is fitted with modern units to base and wall level, as well as integrated appliances and a range cooker.Also on the first floor is
£ 1,100,000
3 bedroom house for sale
View photo
House · for sale
£ 215,000
3 bedroom house for sale
Bicton Shrewsbury
· 3 Bedrooms · 2 Baths · House
· Garden · Equipped kitchen · Parking · Powder room · Concierge · Heating
Bicton Shrewsbury · 3 Bedrooms · 2 Baths · House · Garden · Equipped kitchen · Parking · Powder room · Concierge · Heating
EXCELLENT 3 BEDROOM MODERN HOME *An opportunity to purchase this attractively presented, 3 bedroom mews home - perfect for first time buyer or growing family.Occupying an enviable position on this popular development on the Northern edge of the Town being ideally placed for ease of access to the A5/M54 motorway network. There are excellent facilities on hand including shops, supermarkets, schools, recreational facilities and the Town Centre.The accommodation briefly comprises Reception Hall with Cloakroom, Lounge, Kitchen/Dining Room, Principal Bedroom with en suite Shower Room, 2 further Bedrooms and Bathroom.The property has the benefit of gas central heating, double glazing, driveway with parking and enclosed rear garden.Viewing highly recommended. Offered for sale with no upward chain.Location - Occupying an enviable position on this popular development on the Northern edge of the Town being ideally placed for ease of access to the A5/M54 motorway network. There are excellent facil
£ 215,000
3 bedroom house for sale
View photo
House · for sale
£ 350,000
3 bedroom house for sale
Bicton Shrewsbury
· 3 Bedrooms · 2 Baths · House
· Garden · Equipped kitchen · Powder room
Bicton Shrewsbury · 3 Bedrooms · 2 Baths · House · Garden · Equipped kitchen · Powder room
The Kennett is popular with young families needing space to grow into. The star of the show is the king-sized main bedroom, which fills the second floor with its en suite and dressing area. There are two more double bedrooms, or space for an office, and a family bathroom. French doors open to the garden, letting light flood into the kitchen-diner. A spacious lounge and handy cloakroom complete your home. * 5% deposit contribution and furniture pack available *All mains services are connectedEntrance Hall - Cloakroom - Living Room - about 5 x 3.7 (about 16'4 x 12'1) - Kitchen/Dining Room - about 4.7 x 3.2 (about 15'5 x 10'5) - Bedroom One - about 6.6 x 4.7 (about 21'7 x 15'5) - En-Suite - Bedroom Two - about 4.1 x 2.6 (about 13'5 x 8'6) - Bedroom Three - about 3.6 x 2.6 (about 11'9 x 8'6) - Bathroom - Agent Note - * 5% deposit contribution and furniture pack available
£ 350,000
3 bedroom detached bungalow for sale
View photo
Bungalow · for sale
£ 310,000
3 bedroom detached bungalow for sale
Bicton Shrewsbury
· 3 Bedrooms · 1 Bath · Bungalow
· Garden · Fireplace · Parking · Equipped kitchen
Bicton Shrewsbury · 3 Bedrooms · 1 Bath · Bungalow · Garden · Fireplace · Parking · Equipped kitchen
This modern detached bungalow offers excellent accommodation that’s well presented, whilst being located in a lovely quiet and private cul de sac setting in the popular Copthorne area of town.Key Features - * Good sized living room with feature fireplace and wood effect flooring.* Fitted separate kitchen with tiled flooring, window overlooking garden and door to side.* Dining room, also with wood effect flooring. This room could be used as a 3rd bedroom and has glazed patio doors that open to the good-sized conservatory, which also provides access to the rear garden.* 2 further double bedrooms and a shower room.* uPVC double glazed windows and gas fired central heating.* Lawned front garden and an adjoining paved effect path and driveway, which provides parking and access to the detached garage.* Private lawned rear garden with paved patio and established boarders.* Really good location in a very sought after area of town, just a few minutes’ walk from the Royal Shrewsbury hospital and
£ 310,000
2 bedroom terraced house for sale
View photo
House · for sale
£ 245,000
2 bedroom terraced house for sale
Bicton Shrewsbury
· 2 Bedrooms · 2 Baths · House
· Garden · Parking
Bicton Shrewsbury · 2 Bedrooms · 2 Baths · House · Garden · Parking
A highly desirable and most appealing semi detached house, providing attractively appointed accommodation, positioned with driveway parking and gardens on this most sought after development.Directions - From Shrewsbury town centre, proceed over the English Bridge and onto the gyratory system, heading for Coleham. Continue onto Belle Vue Road which links onto Hereford Road and head over the railway bridge until reaching the traffic lights by the Esso petrol station. Proceed straight ahead, over the next roundabout, passing Sainsburys on the left hand side and at the next set of traffic lights, take the left turn into the Darwin's Edge Development.Situation - Darwin's Edge is a delightful development of two, three and four bedroom homes, positioned to the south westerly side of the popular market town of Shrewsbury. The development sits in a sought after residential area, having a number of amenities close by, including the Meole Brace Retail Park and golf club, with the town centre easi
£ 245,000
3 bedroom semi detached house for sale
View photo
House · for sale
£ 320,000
3 bedroom semi detached house for sale
Bicton Shrewsbury
· 3 Bedrooms · 2 Baths · House
· Garden · Parking
Bicton Shrewsbury · 3 Bedrooms · 2 Baths · House · Garden · Parking
A most attractive and highly desirable semi detached house, offering particularly spacious and beautifully appointed accommodation, set with driveway parking and easily maintained gardens on this sought after and exclusive development.Directions - From Shrewsbury town centre proceed over the Welsh Bridge taking the first turning left at the Frankwell roundabout, heading on to Copthorne Road. Proceed along and on reaching the next roundabout head straight over onto Mytton Oak Road. Continue past the shops on the left hand side and straight over the mini roundabout by the Royal Shrewsbury Hospital. After short distance, Mytton Oak Manor Development will be identified on the right hand side.Situation - The property is well positioned in the popular area of Racecourse Lane and is located on the western outskirts of Shrewsbury. The area provides access to a number of local amenities including a Co-op supermarket, bus services, Royal Shrewsbury Hospital, a number of highly regarded schools a
£ 320,000
3 bedroom semi detached house for sale
View photo
House · for sale
£ 349,950
3 bedroom semi detached house for sale
Bicton Shrewsbury
· 3 Bedrooms · 1 Bath · House
· Garden · Equipped kitchen · Powder room
Bicton Shrewsbury · 3 Bedrooms · 1 Bath · House · Garden · Equipped kitchen · Powder room
The Chesterton is an elegant three-bedroom semi-detached home from our Legacy Collection. As you step inside, you discover a spacious hallway. The home features a well-appointed kitchen/dining room with French doors that open onto the garden, perfect for indoor-outdoor entertaining, whilst the living room benefits from a bay window, inviting natural light in.Up the winding staircase, bedroom one is a retreat of luxury, complete with an en-suite and a built-in wardrobe, offering convenience and ample storage. Bedroom two also features a built-in wardrobe, maximising space. Bedroom three makes the perfect children’s room or home office and the large family bathroom ensures comfort for all.The Chesterton is the epitome of contemporary living, providing comfort, convenience, and an attractive design.The home also comes with a large driveway for two cars and an EV charging point.Entrance Hall - Cloakroom - Living Room - 5.16m x 3.73m (16'11 x 12'3) - Kitchen / Dining Room - 5.16m x 3.10m (1
£ 349,950
3 bedroom semi detached house for sale
View photo
House · for sale
£ 250,000
3 bedroom semi detached house for sale
Bicton Shrewsbury
· 3 Bedrooms · 1 Bath · House
· Garden · Equipped kitchen · Parking
Bicton Shrewsbury · 3 Bedrooms · 1 Bath · House · Garden · Equipped kitchen · Parking
This neatly kept and spacious, three bedroom semi-detached house provides well planned accommodation briefly comprising; kitchen/dining room, living room, study, three bedrooms and bathroom. In need of updating. Single garage and parking. Neatly kept rear garden. The property occupies a favoured position on this established residential development on the western fringe of Shrewsbury, close to local amenities including shops, schools, frequent bus service to the town centre and within easy reach of the Shrewsbury by-pass and M54 motorway link.A neatly kept and spacious three bedroom semi-detached house.Inside The Property - Kitchen / Dining Room - 5.06m x 3.90m (16'7 x 12'10) - Living Room - 5.06m x 4.88m (16'7 x 16'0) - Study - 2.83m x 2.05m (9'3 x 6'9) - Sliding doors to garden.STAIRCASE rising from dining area to FIRST FLOOR LANDINGBedroom 1 - 2.83m x 2.98m (9'3 x 9'9) - Bedroom 2 - 2.83m x 3.32m (9'3 x 10'11) - Bedroom 3 - 2.13m x 2.23m (7'0 x 7'4) - Bathroom - Panelled bath Wash ha
£ 250,000
4 bedroom detached house for sale
View photo
House · for sale
£ 394,995
4 bedroom detached house for sale
Bicton Shrewsbury
· 4 Bedrooms · House
· Garden · Equipped kitchen
Bicton Shrewsbury · 4 Bedrooms · House · Garden · Equipped kitchen
Plot 98 (The Reedmaker) - priced at £394,995 Ready to celebrate in style? Save up to £20,000 to spend however you choose – upgrades, deposit, Stamp Duty, the choice is entirely yours. *Available on selected plots only. Terms and conditions apply. For full T&Cs visit bellway.co.uk About the Home Incorporating many highly-desirable design features for contemporary family homes, The Reedmaker is sure to appeal to growing families and second steppers in need of more space for everyone to enjoy. Its light-filled, open-plan kitchen and dining area effortlessly gathers the family together, whether for casual mealtimes or morning coffees at the kitchen breakfast bar, or evening dinners around the dining table, and there is plenty of room in the layout to create a relaxing snug or play area too. French doors in the dining area open onto the rear garden, extending the living space outside, while the separate utility room is accessed through the kitchen and will make laundry and cleaning days eve
£ 394,995
4 bedroom semi detached house for sale
View photo
House · for sale
£ 345,000
4 bedroom semi detached house for sale
Bicton Shrewsbury
· 4 Bedrooms · 3 Baths · House
· Garden · Parking
Bicton Shrewsbury · 4 Bedrooms · 3 Baths · House · Garden · Parking
A beautifully appointed and deceptively spacious semi detached house, providing accommodation over three floors, set with garage and easily maintained gardens on this most popular residential development.Directions - From Shrewsbury town centre, proceed over the English Bridge and onto the gyratory system, heading for Coleham. Continue onto Belle Vue Road which links onto Hereford Road and head over the railway bridge until reaching the traffic lights by the Esso petrol station. Proceed straight ahead, over the next roundabout, passing Sainsburys on the left hand side and at the next set of traffic lights, take the left turn into the Darwin's Edge Development.Situation - Darwin's Edge is a delightful development of two, three and four bedroom homes, positioned to the south westerly side of the popular market town of Shrewsbury. The development sits in a sought after residential area, having a number of amenities close by, including the Meole Brace Retail Park and golf club, with the to
£ 345,000

Get email alerts

Don't miss out: be the first to know about new properties

The alert was correctly created

On subscribing you accept the conditions of use and the privacy policy
Alert
Receive new ads in your inbox
Save this search
Receive alerts for new listings

We'll send you an email when we have new properties for: "Properties for sale in Bicton Shrewsbury"

The alert was correctly created

Uffington Shrewsbury
Bowbrook Shrewsbury
Get email alerts and be the first to see new listings
Required field
On subscribing I accept the terms of the privacy policy
Perfect! You'll soon start receiving new listings via email
Alert
Receive an email when we have new ads for Properties for sale in Bicton Shrewsbury
Save this search
Filters

Bedrooms

Size (sq.ft)

sq.ft
sq.ft

Price

£
£

Property type

Bathrooms

Clear all filters
Receive notifications when new entries are published.