View photo
House
·
for rent
£ 1,250
New
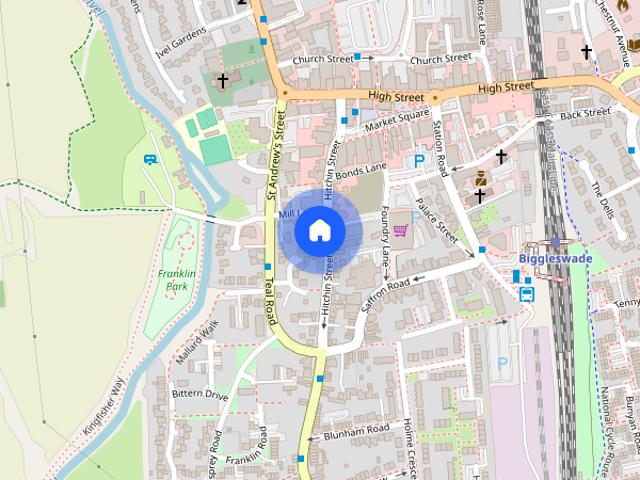
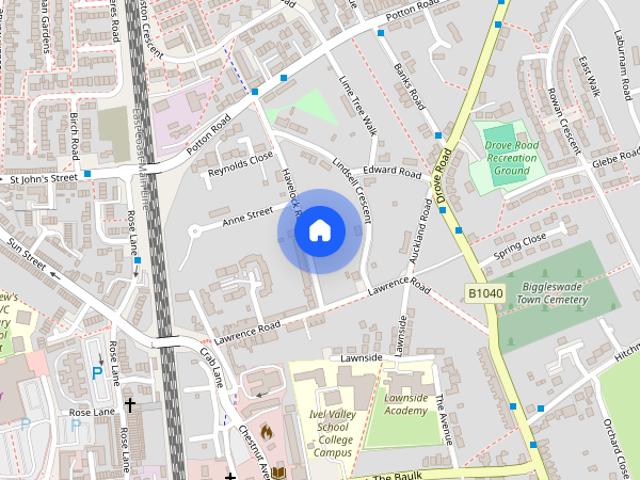
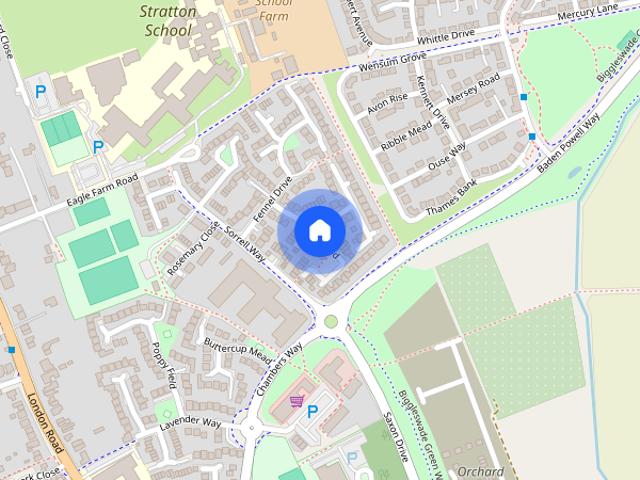
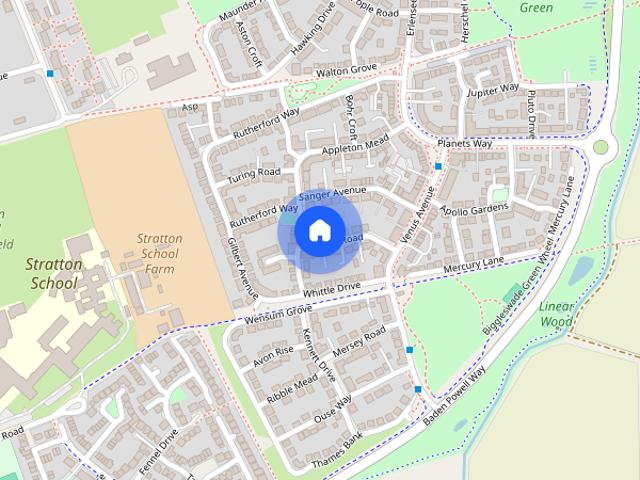
Havelock Road, Biggleswade, SG18
Biggleswade
· 2 Bedrooms · 1 Bath · House
· Garden · Fireplace · Equipped kitchen
Biggleswade · 2 Bedrooms · 1 Bath · House · Garden · Fireplace · Equipped kitchen
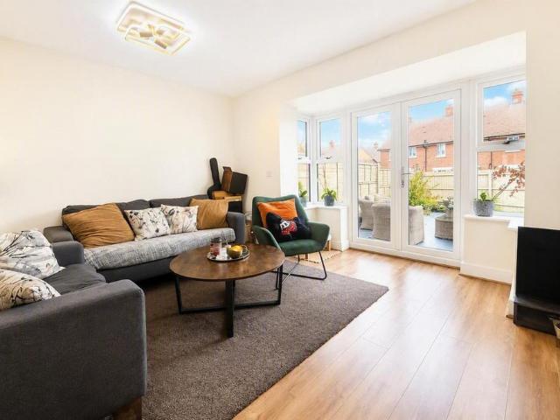
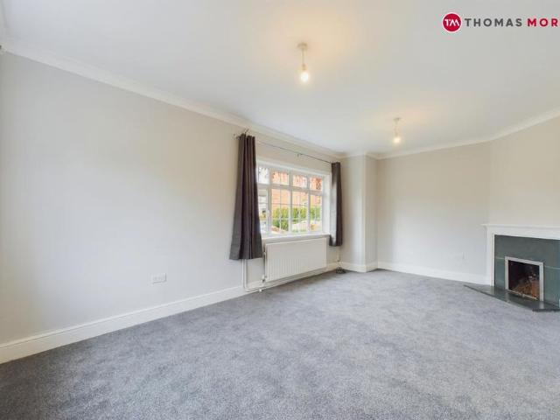
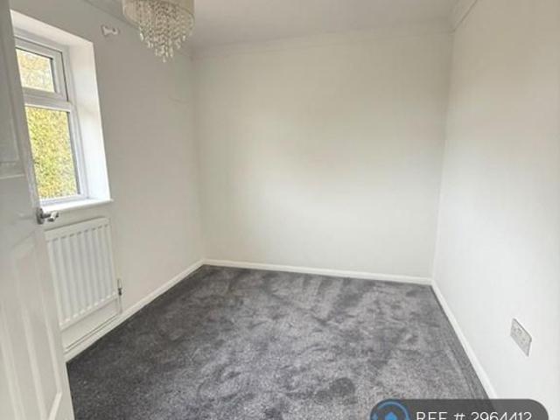
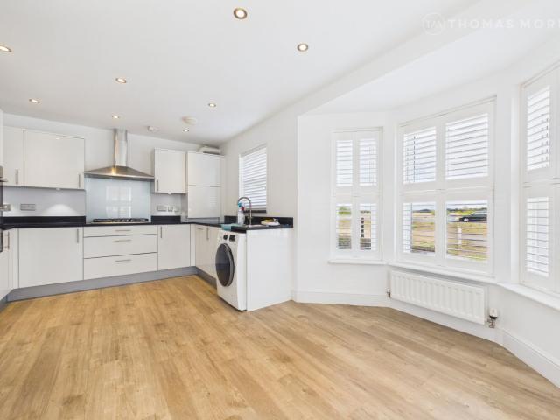
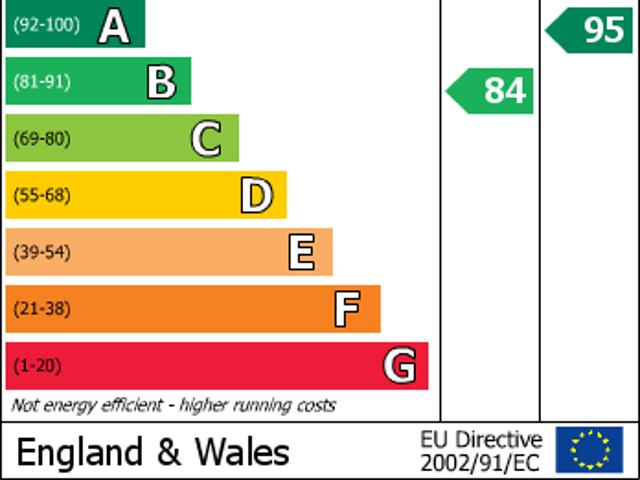
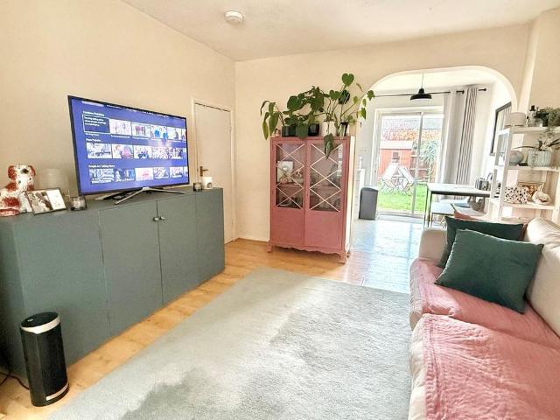
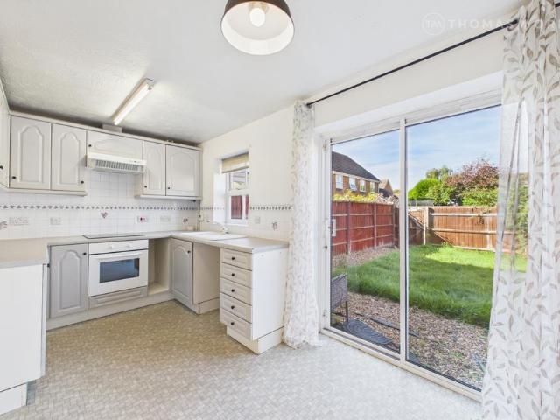
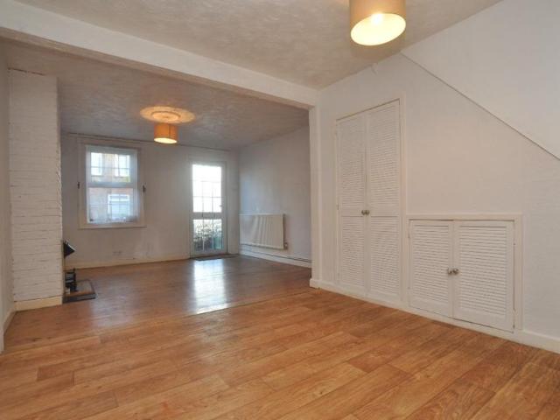
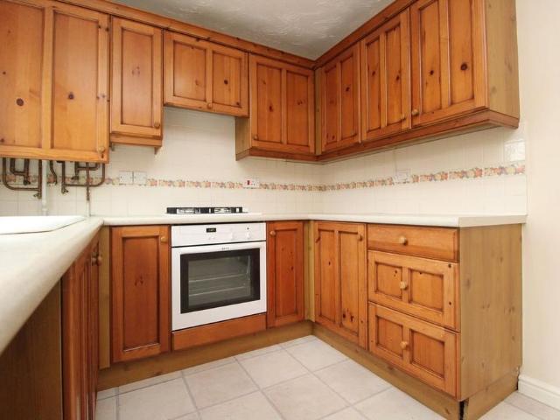
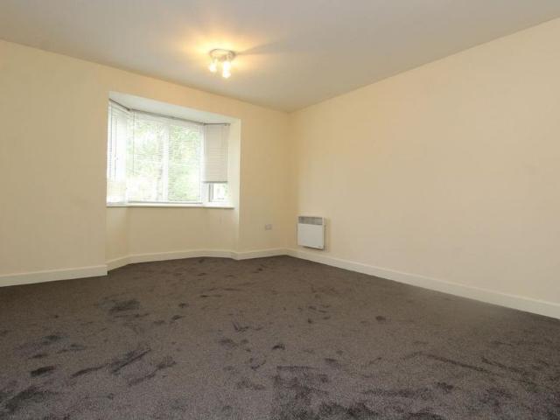
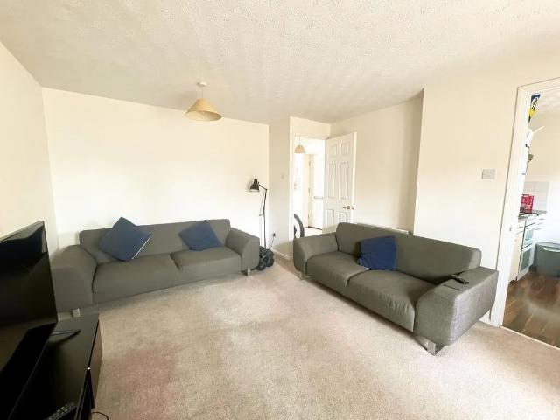
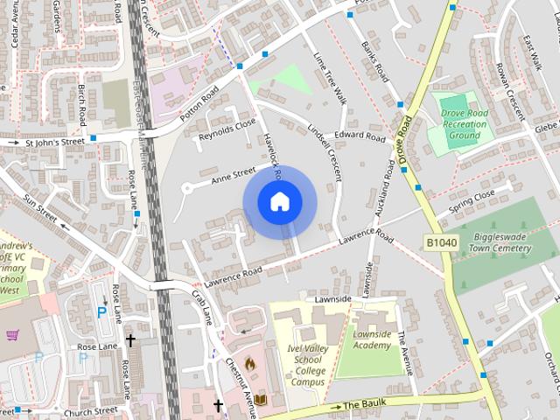
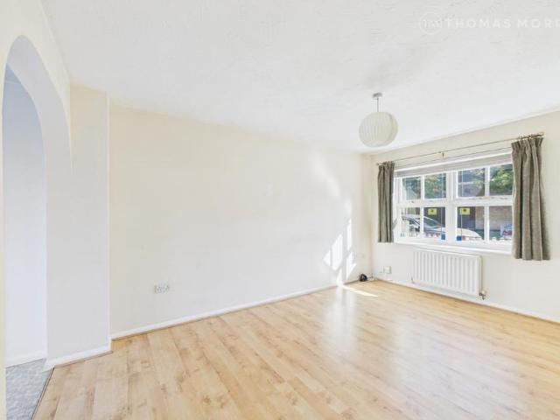
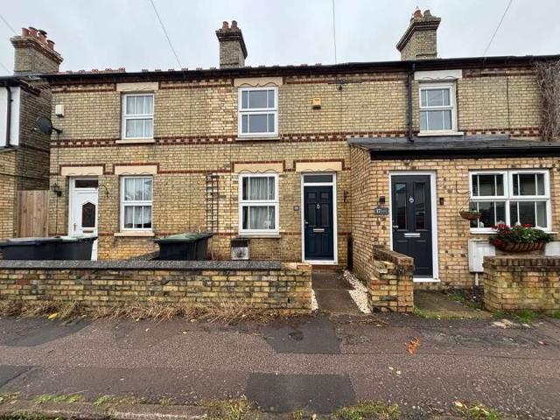
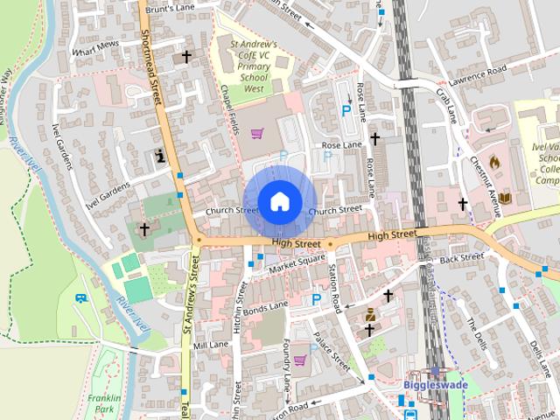
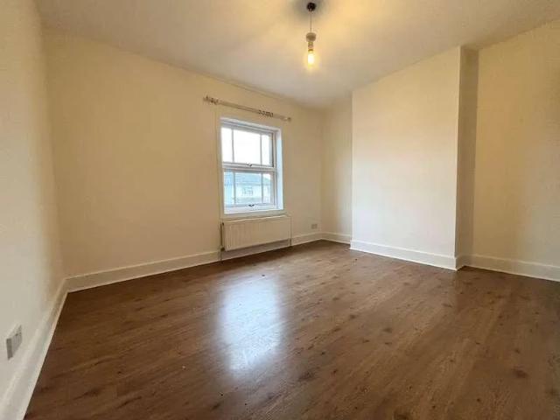
A newly decorated two bedroom house comprising of lounge, dining room, kitchen, two bedrooms, bathroom and rear garden. Close to town centre and mainline train station. Available Immediately. EPC Rating D. Council Tax Band B. Holding Fee £288.46. Deposit £1,442.30. Front Garden Gravelled area. Brick wall surrounding. Block paved pathway leading to front entrance. UPVC double glazed front door into:- Lounge 10' 5 x 12' 3 (3.18m x 3.73m) Wooden flooring. Wooden skirting boards. Radiator. UPVC double glazed window to front aspect. Feature fireplace. Built in wooden storage unit housing meters. Wooden door into:- Dining Room 9' 11 x 12' 4 (3.02m x 3.76m) Wooden flooring. Wooden skirting boards. Radiator. UPVC double glazed window to rear aspect. Feature fire place. Heating control panel. Wooden door opening into under stairs storage cupboard. TV aerial point. Telephone socket. Step down into:- Kitchen 9' 11 x 6' 10 (3.02m x 2.08m) Vinyl flooring. UPVC double glazed window to rear aspect. U
A newly decorated two bedroom house comprising of lounge, dining room, kitchen, two bedrooms, bathroom and rear garden. Close to town centre and mainline train station. Available Immediately. EPC Rating D. Council Tax Band B. Holding Fee £288.46. Deposit £1,442.30. Front Garden Gravelled area. Brick wall surrounding. Block paved pathway leading to front entrance. UPVC double glazed front door into:- Lounge 10' 5 x 12' 3 (3.18m x 3.73m) Wooden flooring. Wooden skirting boards. Radiator. UPVC double glazed window to front aspect. Feature fireplace. Built in wooden storage unit housing meters. Wooden door into:- Dining Room 9' 11 x 12' 4 (3.02m x 3.76m) Wooden flooring. Wooden skirting boards. Radiator. UPVC double glazed window to rear aspect. Feature fire place. Heating control panel. Wooden door opening into under stairs storage cupboard. TV aerial point. Telephone socket. Step down into:- Kitchen 9' 11 x 6' 10 (3.02m x 2.08m) Vinyl flooring. UPVC double glazed window to rear aspect. U
£ 1,250