2 pictures
House
·
for sale
£ 485,000
3 bed house for sale
Billingshurst Road RH12 Horsham
· 3 Bedrooms · House
· Equipped kitchen
Billingshurst Road RH12 Horsham · 3 Bedrooms · House · Equipped kitchen
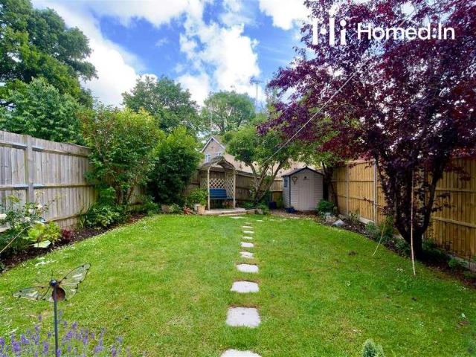
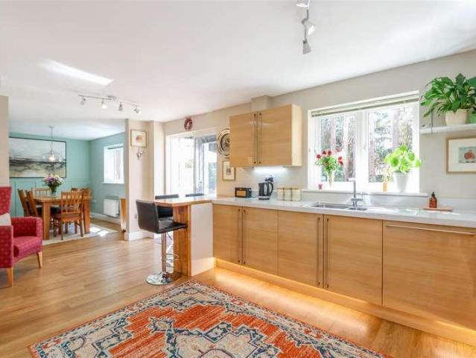
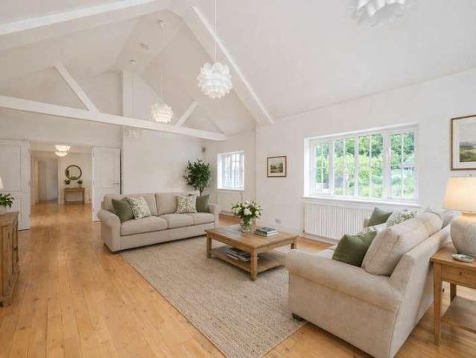
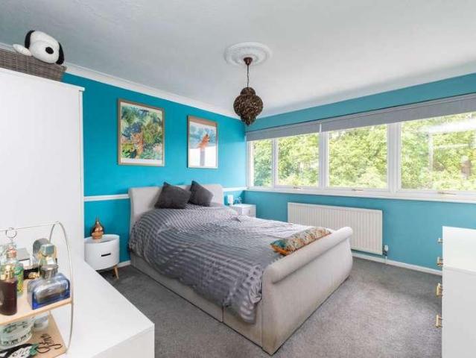
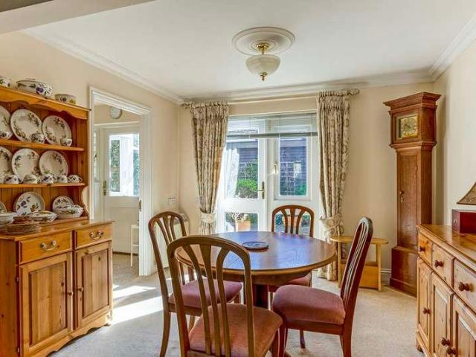
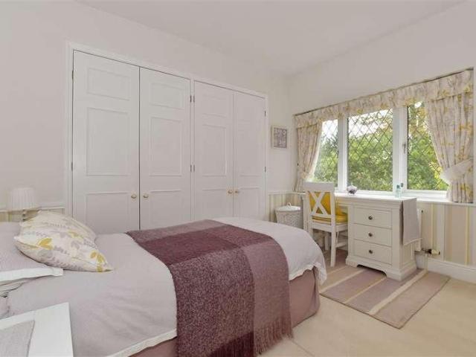
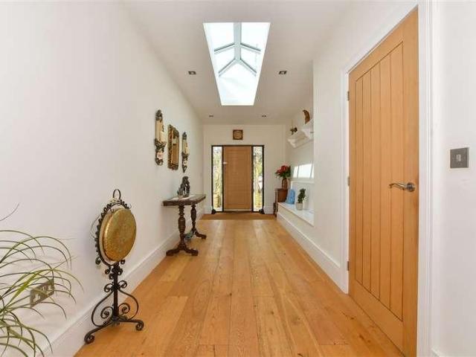
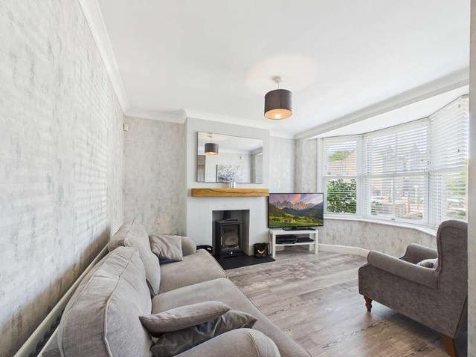
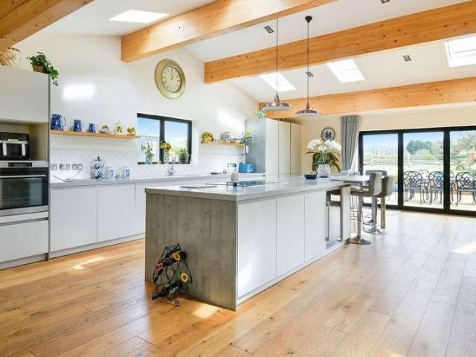
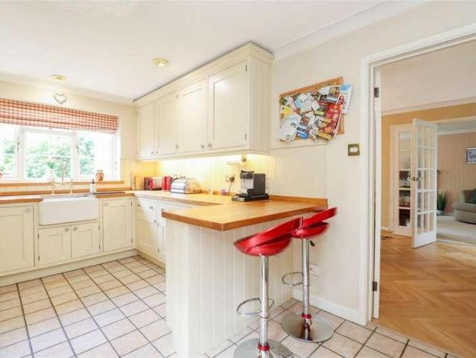
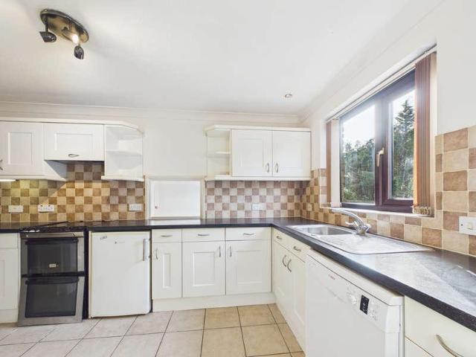
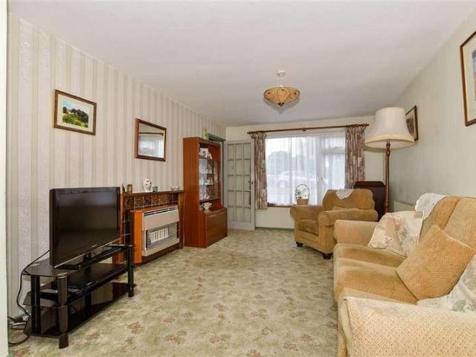
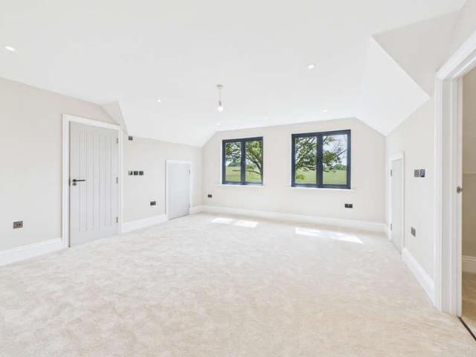
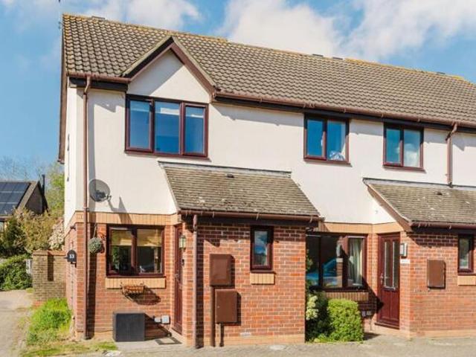
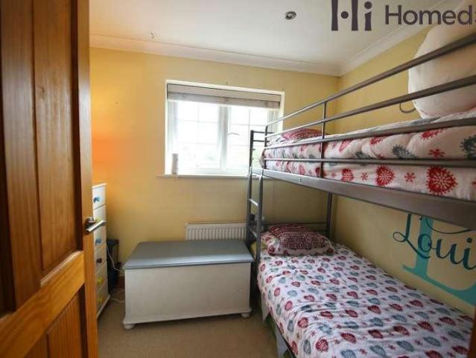
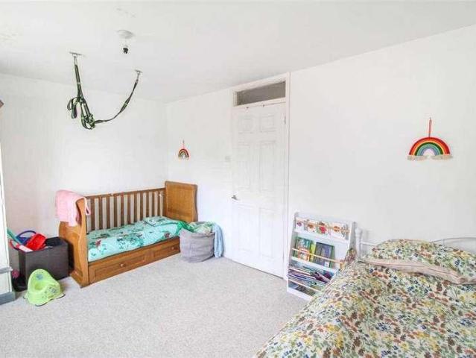
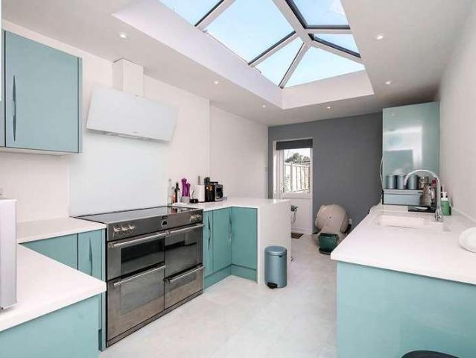
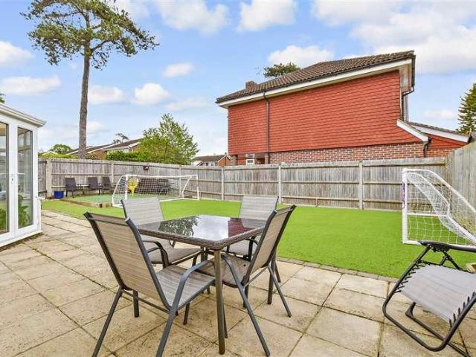
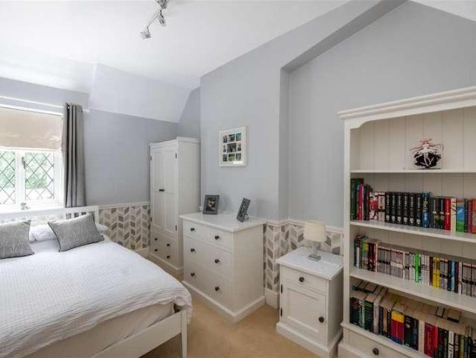
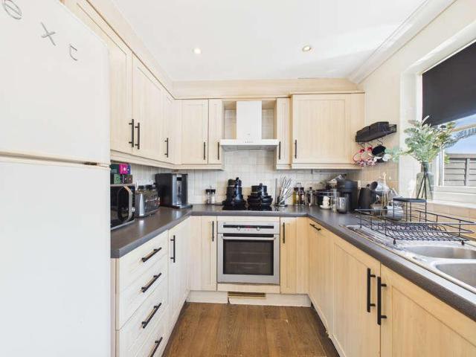
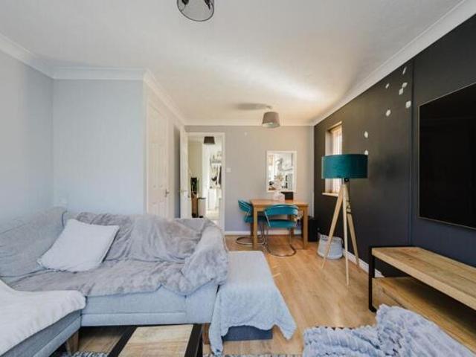
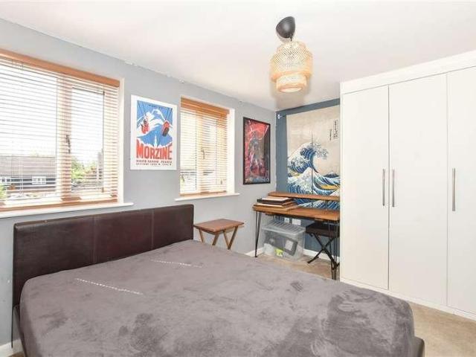
Located in the popular Wickhurst Green development, This three bedroom semi detached town house is perfect from growing families. Being one of the larger designs, the home offers fantastic bedroom sizes with a great amount of storage.Room sizes:Entrance HallCloakroomLounge / Diner: 18'1 x 13'7 (5.52m x 4.14m)Kitchen: 11'8 x 6'3 (3.56m x 1.91m)LandingBedroom 2: 13'7 x 8'11 (4.14m x 2.72m)Bedroom 3: 10'4 x 6'10 (3.15m x 2.08m)Family BathroomLandingBedroom 1: 13'6 x 10'3 (4.12m x 3.13m)En-Suite Shower RoomRear GardenDriveway ParkingGarage The information provided about this property does not constitute or form part of an offer or contract, nor may it be regarded as representations. All interested parties must verify accuracy and your solicitor must verify tenure/lease information, fixtures & fittings and, where the property has been extended/converted, planning/building regulation consents. All dimensions are approximate and quoted for guidance only as are floor plans which are not to sca
Located in the popular Wickhurst Green development, This three bedroom semi detached town house is perfect from growing families. Being one of the larger designs, the home offers fantastic bedroom sizes with a great amount of storage.Room sizes:Entrance HallCloakroomLounge / Diner: 18'1 x 13'7 (5.52m x 4.14m)Kitchen: 11'8 x 6'3 (3.56m x 1.91m)LandingBedroom 2: 13'7 x 8'11 (4.14m x 2.72m)Bedroom 3: 10'4 x 6'10 (3.15m x 2.08m)Family BathroomLandingBedroom 1: 13'6 x 10'3 (4.12m x 3.13m)En-Suite Shower RoomRear GardenDriveway ParkingGarage The information provided about this property does not constitute or form part of an offer or contract, nor may it be regarded as representations. All interested parties must verify accuracy and your solicitor must verify tenure/lease information, fixtures & fittings and, where the property has been extended/converted, planning/building regulation consents. All dimensions are approximate and quoted for guidance only as are floor plans which are not to sca
£ 485,000