2 pictures
House
·
for sale
£ 170,000
2 bed house for sale
Bilston
· 2 Bedrooms · House
· Garden · Fireplace · Equipped kitchen · Parking · Patio
Bilston · 2 Bedrooms · House · Garden · Fireplace · Equipped kitchen · Parking · Patio
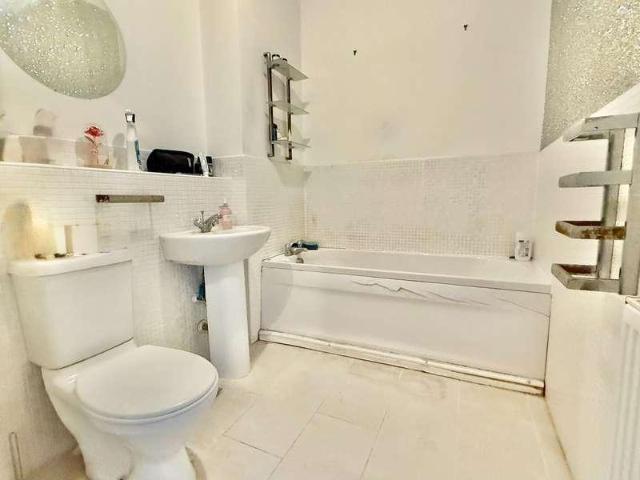
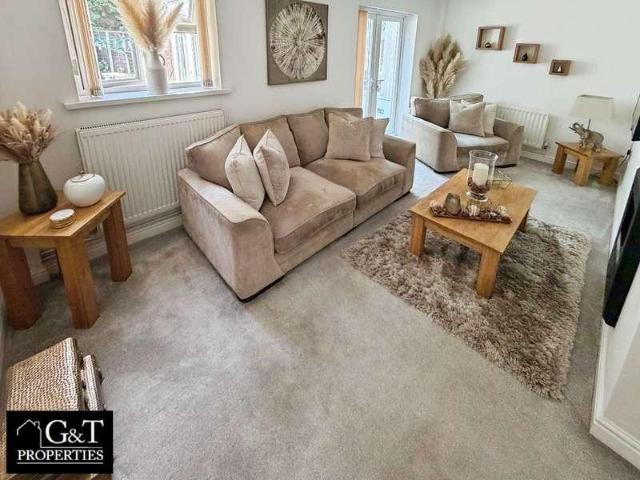
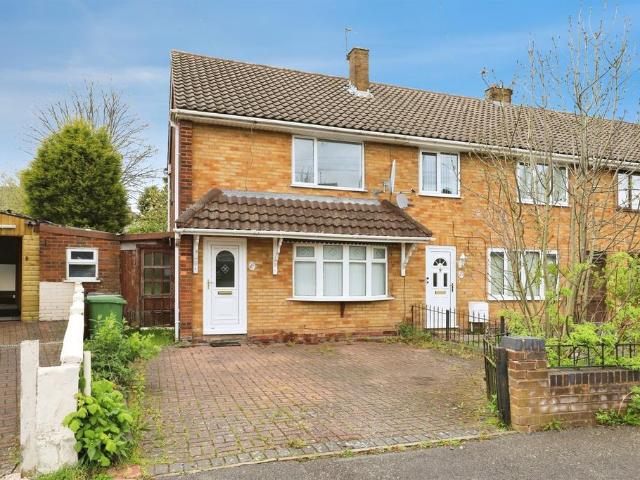
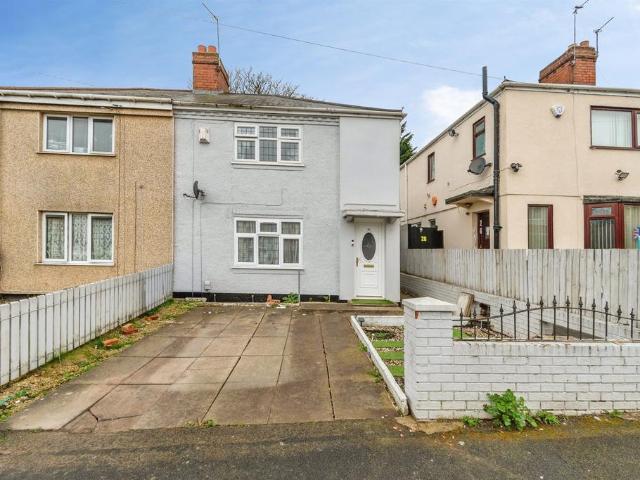
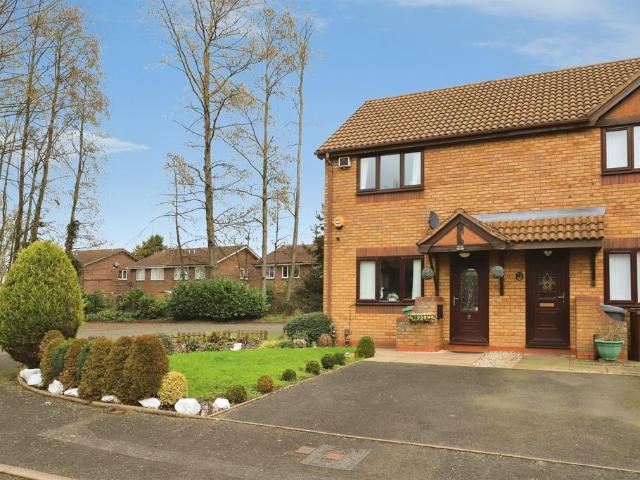
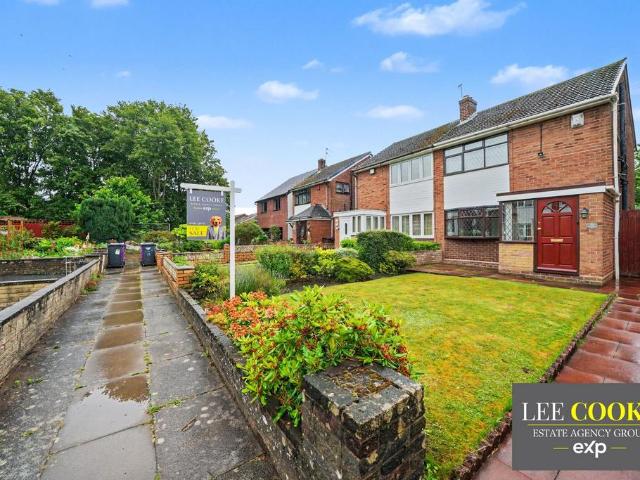
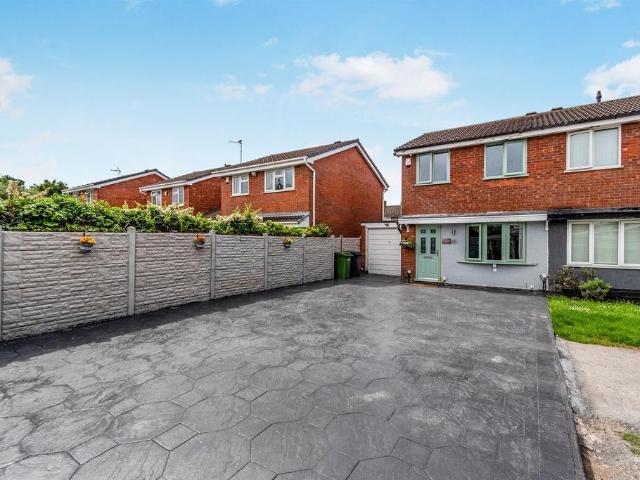
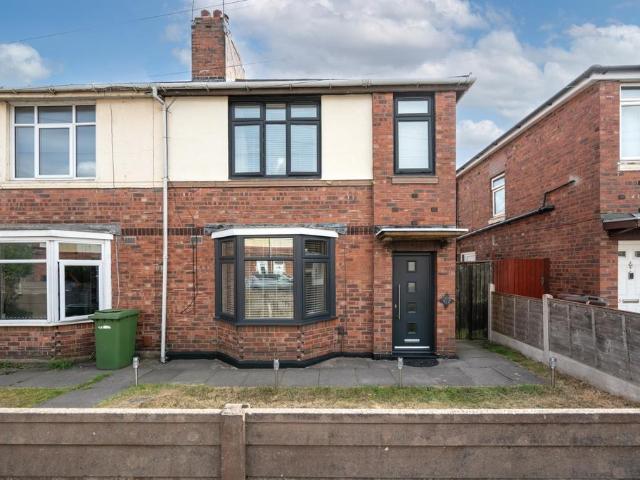
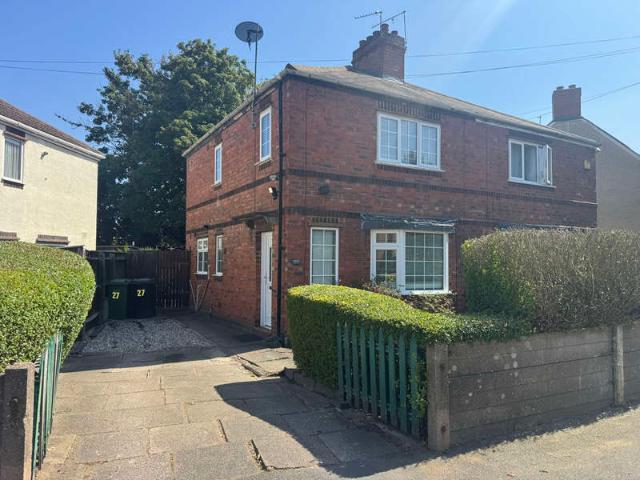
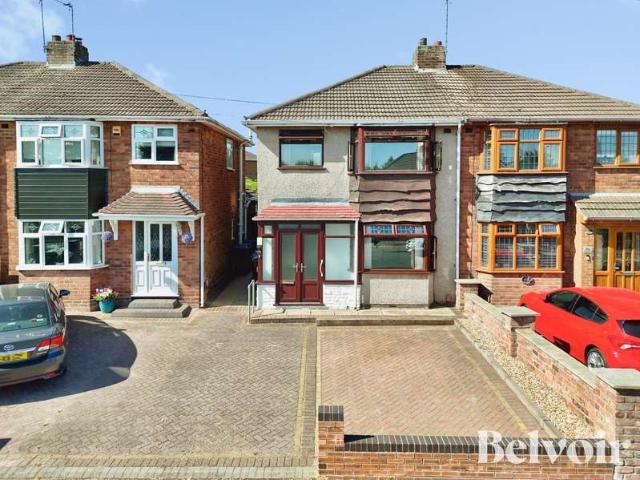
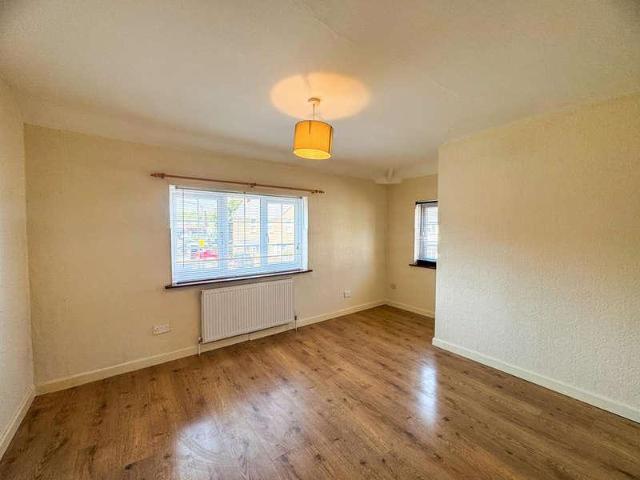
A two-bed semi-detached family home in a popular location, with off-road parking to side, with a large lounge to front and fitted kitchen/diner to rear. There's a downstairs WC to the rear, and a bathroom/WC with shower over the bath upstairs, with two double bedrooms. Outside to the rear there is a patio, access to the front and garden with shed. No upward chain, ideal for first time buyers, familes and investors alike. Call 01384 213395 to arrange your viewing! EPC D, Council tax band A Entrance hall With stairs to the first floor and door to: Lounge 16'8 x 10'9 with a feature fire place, built in cupboards and door to under stairs storage, further door to Kitchen/diner 15'1 x 8'10 with a range of matching wall and base units with work top over, sink with mixer tap, space and connection for cooker and white goods, door to: Rear lobby door to rear garden and door to: Downstairs WC with low level flush WC, wash hand basin First floor landing with doors to: Bedroom 1 12'2 x 12'0 Bedroom
A two-bed semi-detached family home in a popular location, with off-road parking to side, with a large lounge to front and fitted kitchen/diner to rear. There's a downstairs WC to the rear, and a bathroom/WC with shower over the bath upstairs, with two double bedrooms. Outside to the rear there is a patio, access to the front and garden with shed. No upward chain, ideal for first time buyers, familes and investors alike. Call 01384 213395 to arrange your viewing! EPC D, Council tax band A Entrance hall With stairs to the first floor and door to: Lounge 16'8 x 10'9 with a feature fire place, built in cupboards and door to under stairs storage, further door to Kitchen/diner 15'1 x 8'10 with a range of matching wall and base units with work top over, sink with mixer tap, space and connection for cooker and white goods, door to: Rear lobby door to rear garden and door to: Downstairs WC with low level flush WC, wash hand basin First floor landing with doors to: Bedroom 1 12'2 x 12'0 Bedroom
£ 170,000