2 pictures
House
·
for sale
£ 355,000
Updated
3 bed house for sale
Birchencliffe
· 3 Bedrooms · House
· Garden · Fireplace · Equipped kitchen · Parking
Birchencliffe · 3 Bedrooms · House · Garden · Fireplace · Equipped kitchen · Parking
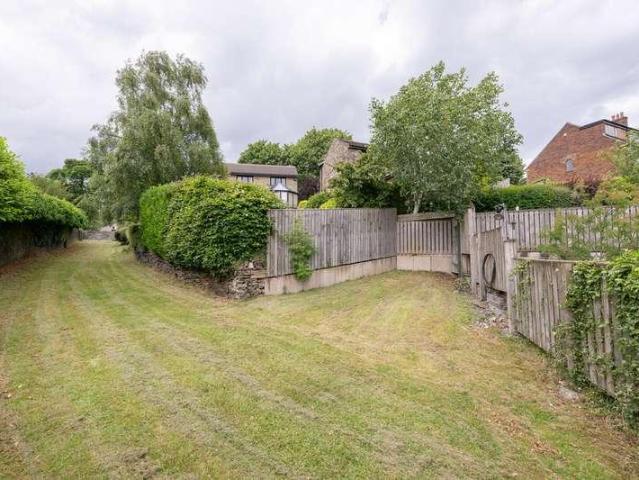
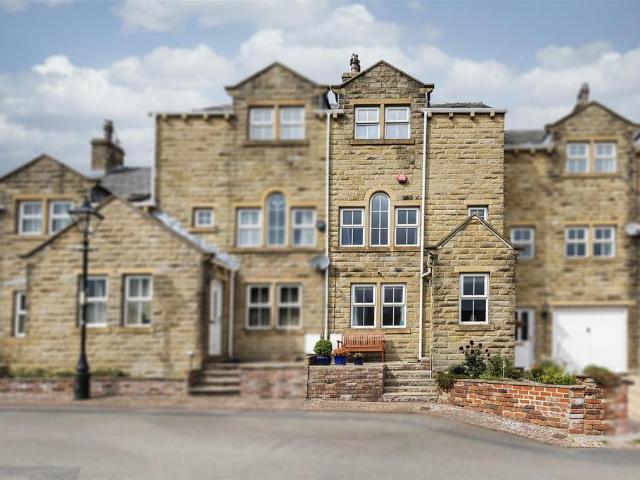
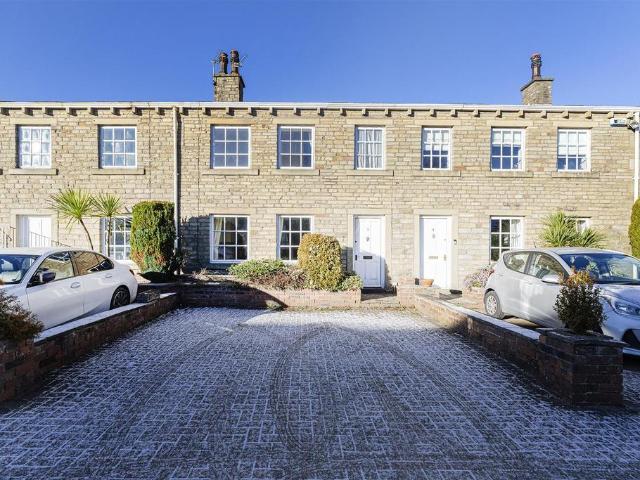
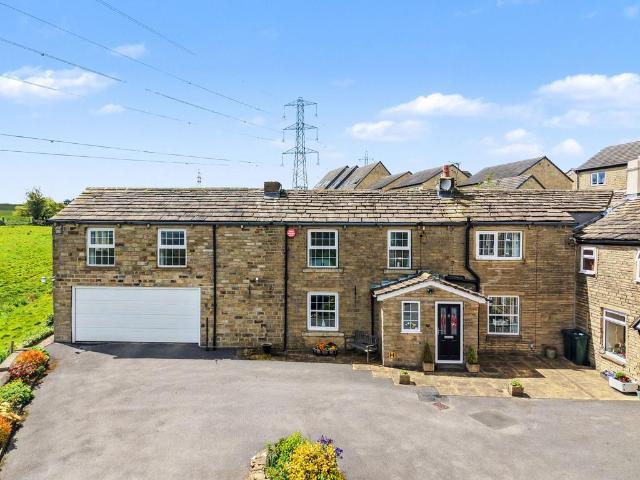
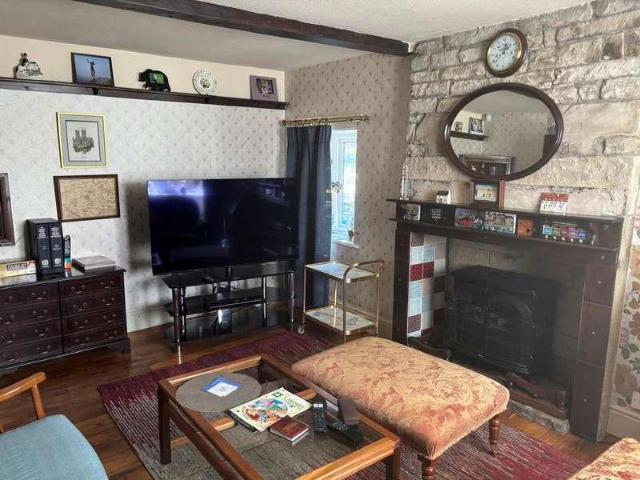
56/58 COWRAKES ROAD, LINDLEY, HD3 3ST An interesting and spacious Grade II listed end through terrace cottage, occupying a generous plot with delightful, well stocked gardens. The rear garden area including the garage is approximately 540 sq.yds.ENTRANCE HALL7'6 x 16'With plate rack, beamed ceiling, stairs to first floor, understairs store, stone flagged flooring, window and entrance door to front.SITTING ROOM11 10 x 15 7With stripped oak flooring, radiator, stone fireplace, part tiled inset, beamed ceiling, windows to front and side, serving hatch to living kitchenINNER REAR HALLWith step and leading intoSHOWER ROOM5 10 x 7 11Separate shower compartment, Mira shower fitting and tray, vanity unit, low flush wc, radiator, plumbing for automatic washing machine, obscure glazed window to rear, fully tiled walls, sliding door access.OPEN PLAN LIVING KITCHEN20 3 x 10 3With breakfast area, bench seating, windows to front, side and rear, ceiling spotlighting, the kitchen area includes an isla
56/58 COWRAKES ROAD, LINDLEY, HD3 3ST An interesting and spacious Grade II listed end through terrace cottage, occupying a generous plot with delightful, well stocked gardens. The rear garden area including the garage is approximately 540 sq.yds.ENTRANCE HALL7'6 x 16'With plate rack, beamed ceiling, stairs to first floor, understairs store, stone flagged flooring, window and entrance door to front.SITTING ROOM11 10 x 15 7With stripped oak flooring, radiator, stone fireplace, part tiled inset, beamed ceiling, windows to front and side, serving hatch to living kitchenINNER REAR HALLWith step and leading intoSHOWER ROOM5 10 x 7 11Separate shower compartment, Mira shower fitting and tray, vanity unit, low flush wc, radiator, plumbing for automatic washing machine, obscure glazed window to rear, fully tiled walls, sliding door access.OPEN PLAN LIVING KITCHEN20 3 x 10 3With breakfast area, bench seating, windows to front, side and rear, ceiling spotlighting, the kitchen area includes an isla
£ 355,000