View photo
House
·
for rent
£ 1,200
New
4 bedroom terraced house to rent
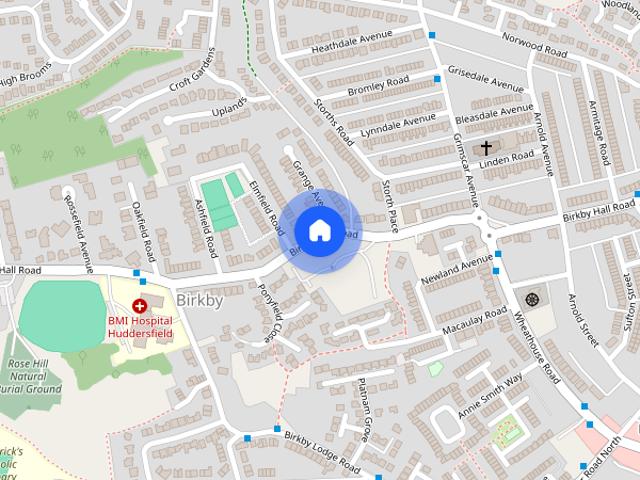
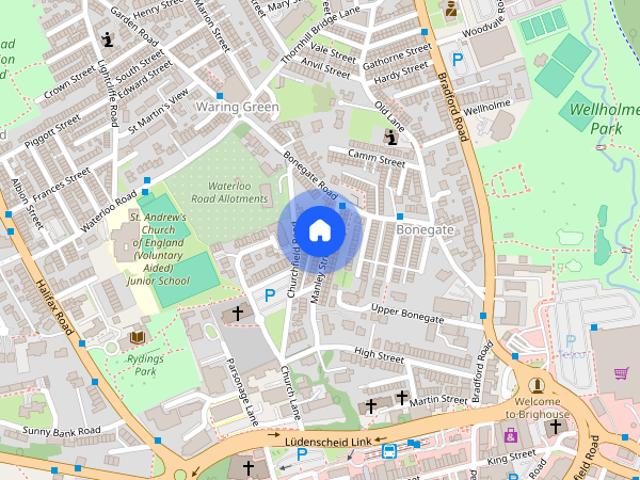
Birkby Hall Road HD2 Huddersfield
· 4 Bedrooms · 1 Bath · House
· Garden · Equipped kitchen · Cellar · Heating
Birkby Hall Road HD2 Huddersfield · 4 Bedrooms · 1 Bath · House · Garden · Equipped kitchen · Cellar · Heating
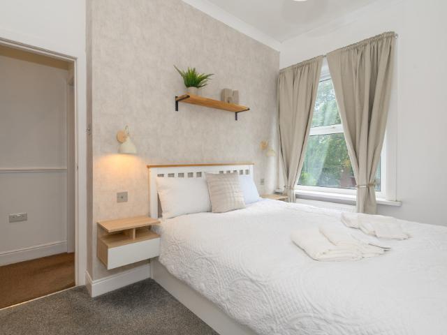
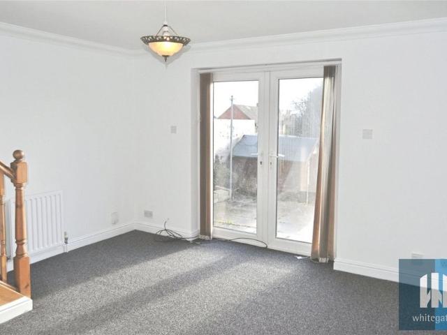
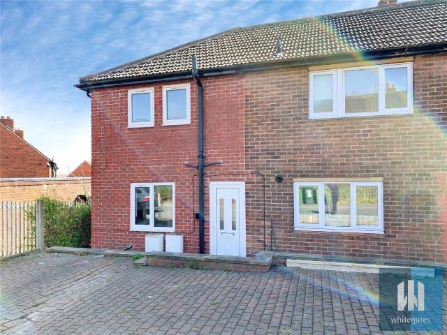
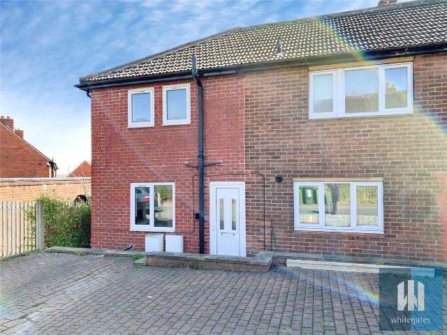
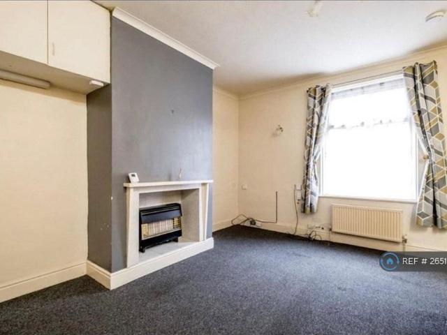
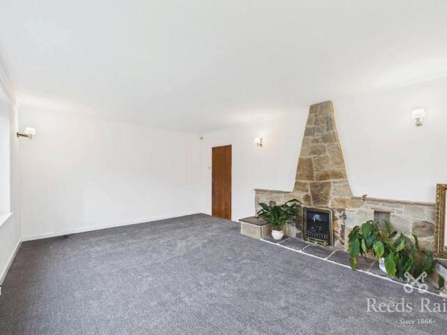
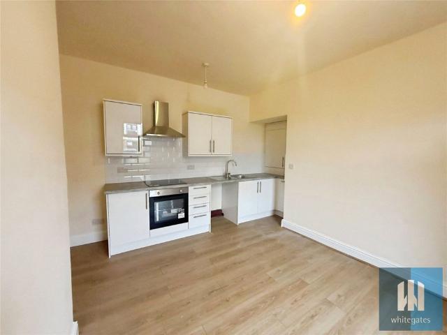
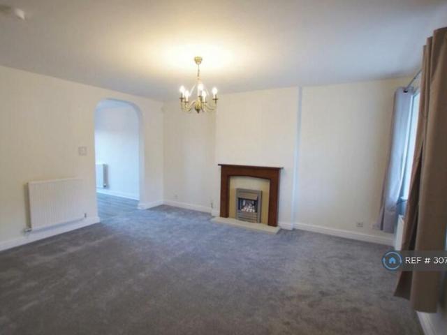
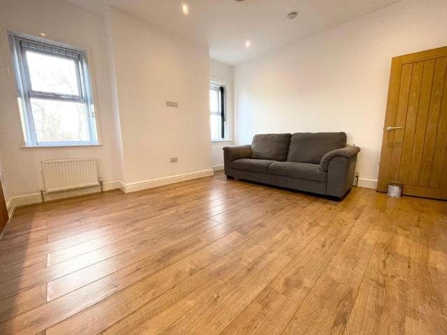
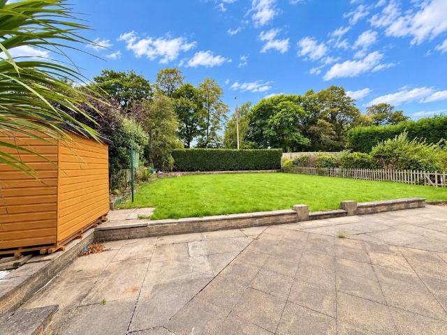
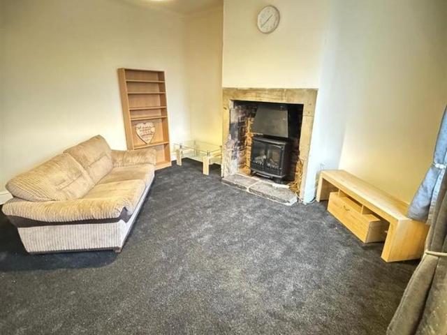
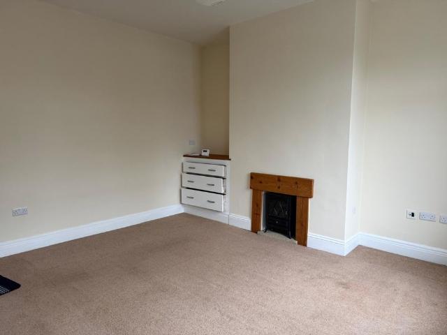
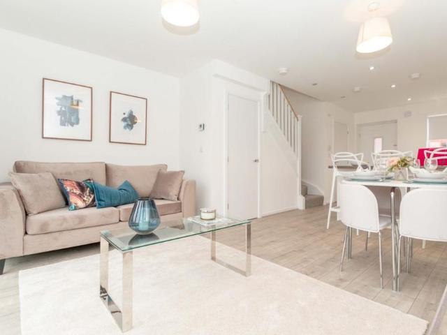
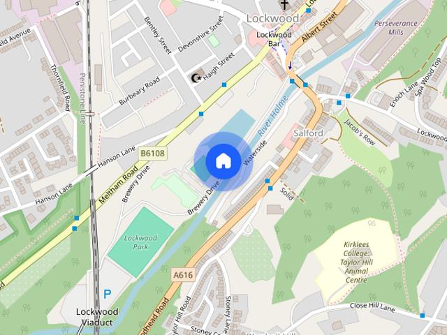
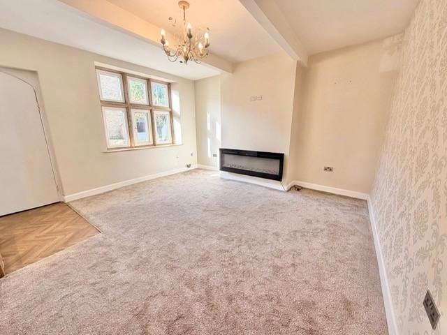
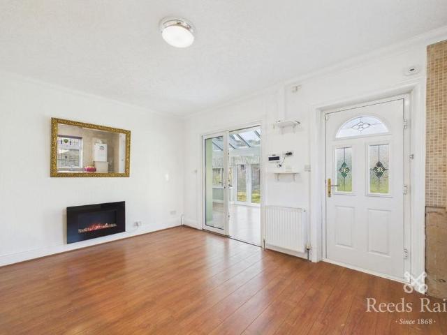
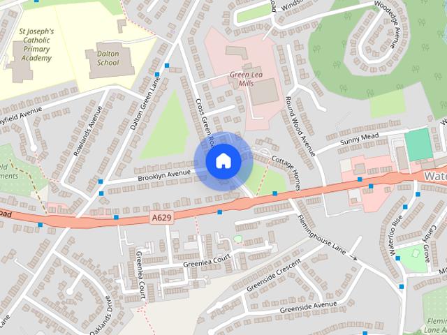
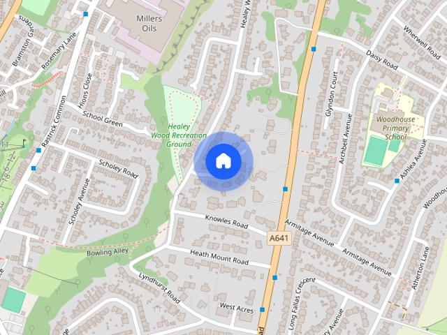
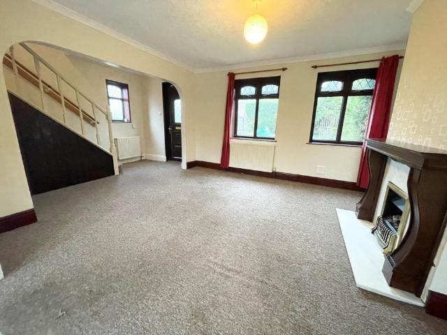
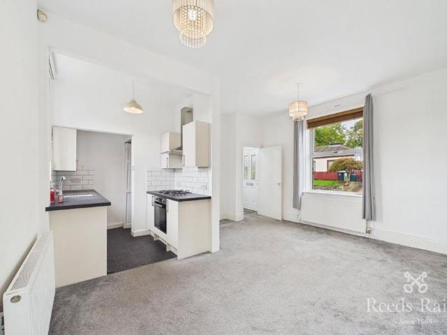
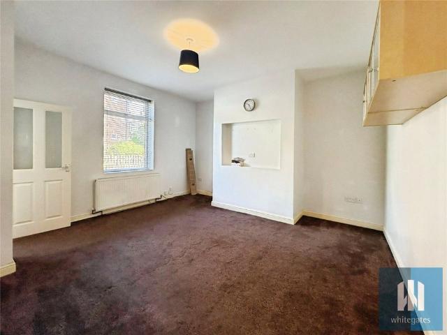
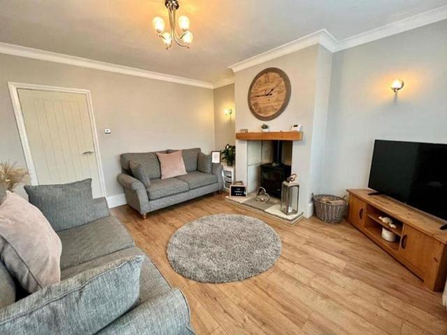
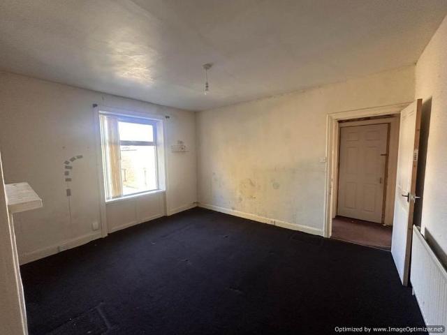
move up bring this four bedroom terraced house to the rental market. the property is located in a popular area of huddersfield with local amenities walking distance. the property briefly comprises of lounge with laminate flooring. kitchen diner to the rear with wall and floor units. two large dry storage rooms in the basement. first floor having two large bedrooms with a single bedroom and family bathroom. the fourth bedroom is on the second floor ( attic). gardens to front and rear. gas central heating. double glazing. unfurnished
move up bring this four bedroom terraced house to the rental market. the property is located in a popular area of huddersfield with local amenities walking distance. the property briefly comprises of lounge with laminate flooring. kitchen diner to the rear with wall and floor units. two large dry storage rooms in the basement. first floor having two large bedrooms with a single bedroom and family bathroom. the fourth bedroom is on the second floor ( attic). gardens to front and rear. gas central heating. double glazing. unfurnished
£ 1,200