2 pictures
Flat
·
for sale
£ 425,000
2 bed flat for sale
Bittacy Rise NW7 London
· 2 Bedrooms · Flat
· Fireplace · Equipped kitchen
Bittacy Rise NW7 London · 2 Bedrooms · Flat · Fireplace · Equipped kitchen
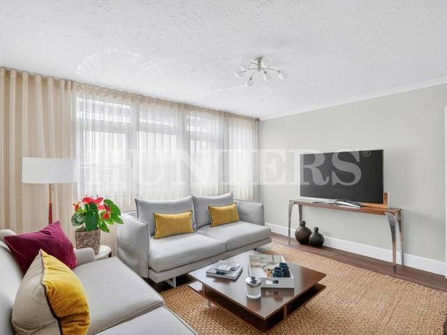
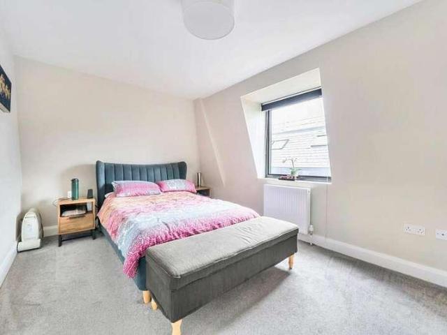
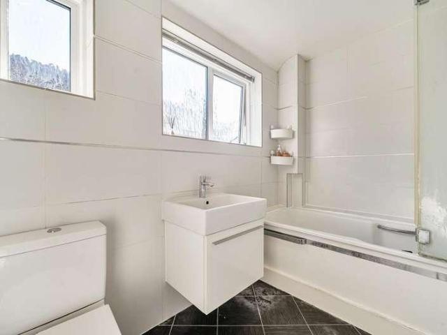
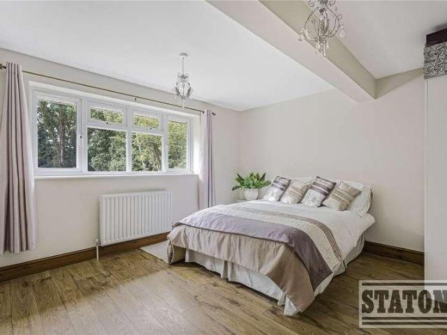
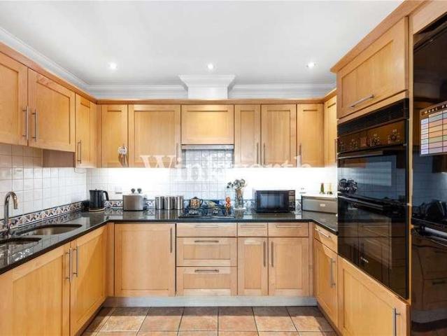
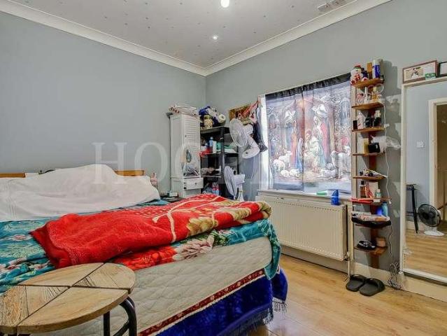
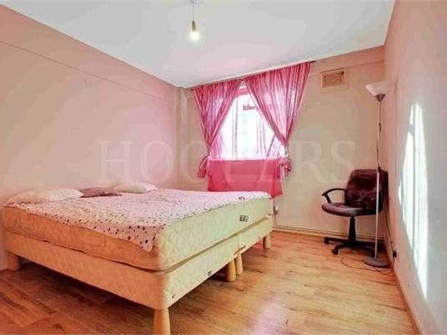
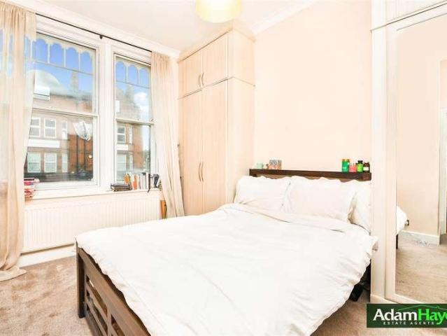
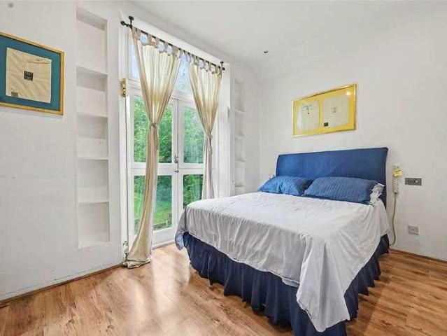
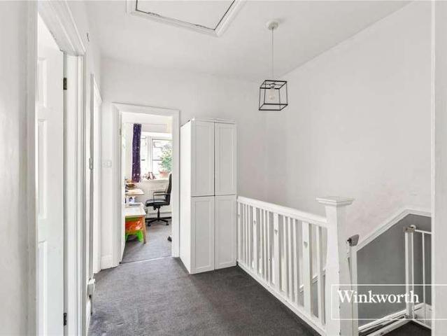
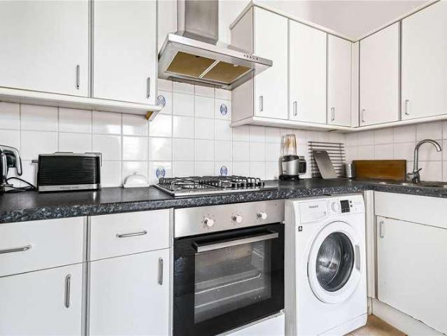
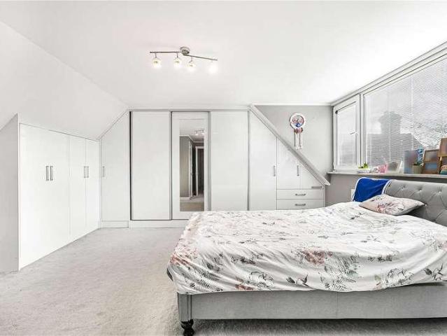
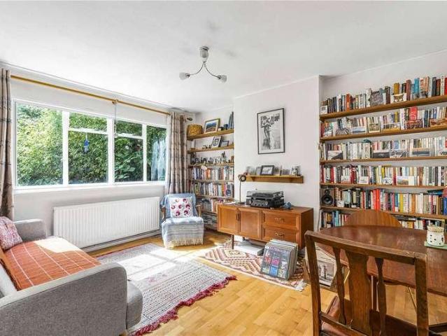
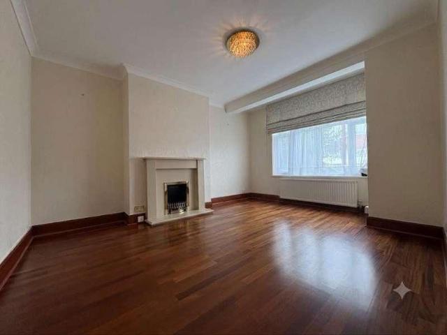
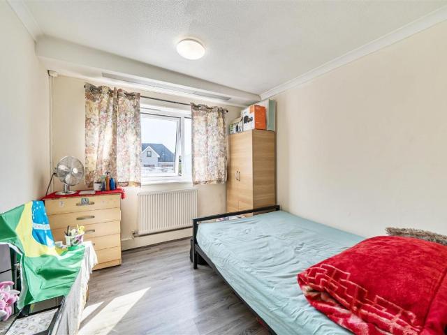
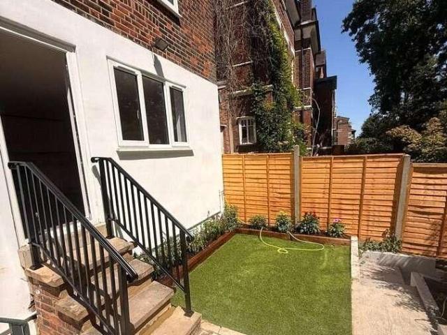
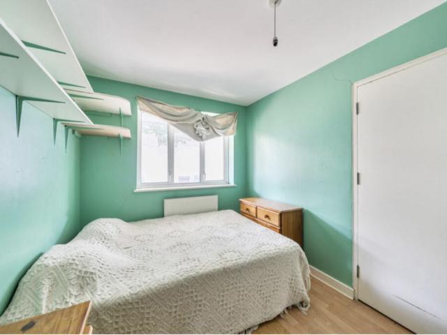
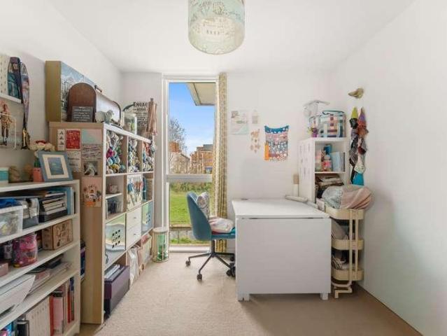
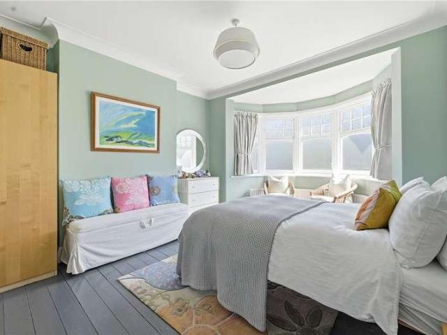
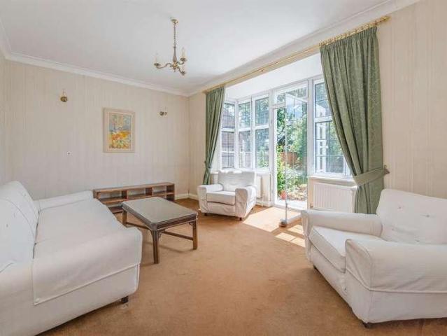
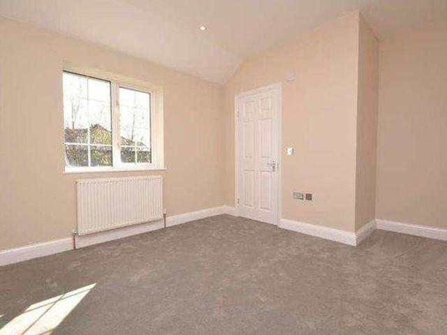
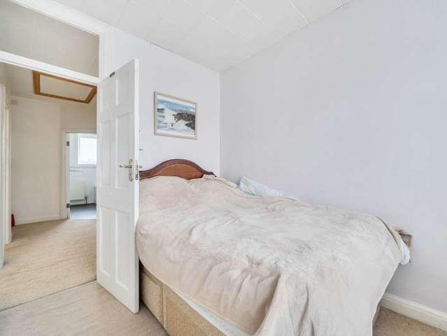
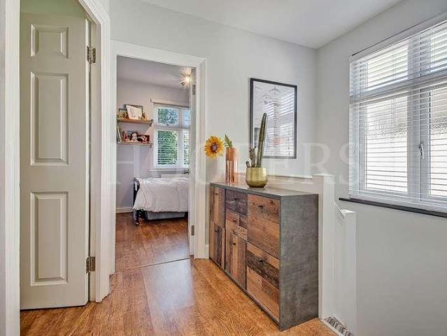
Presenting for sale this spacious two bedroom first floor flat converted from a two storey semi-detached house and offering ideal first time buyer accommodation and presented in ready to move into condition.The property is located within a few hundred yards of Neasden (Jubilee Line) Tube Station, Neasden shops and bus services.First Floor: Landing: Lounge (front): 15?6? x 13?5? (4.72m x 4.10m). Double glazed bay window. Built-in shelving and cupboards to chimney breast recesses. Wood laminate flooring. Downlights to ceiling. Feature fireplace. Bedroom 1 (rear): 14?3? x 11?7? (4.35m x 3.53m). Double glazed window. Built-in wardrobes. Hatch to loft space (not inspected). Bedroom 2 (front): 8?6? x 7?10? (2.60m x 2.34m). Double glazed window. Kitchen (rear): 9?6? x 6?10? (2.90m x 2.08m). Fitted with a range of matching wall and base cabinets with work surfaces above and tiled surrounds. Single drainer sink unit. Cupboard with gas boiler. Gas cooker point. Bathroom/WC: 7?7? x 6?6? (2.30m x
Presenting for sale this spacious two bedroom first floor flat converted from a two storey semi-detached house and offering ideal first time buyer accommodation and presented in ready to move into condition.The property is located within a few hundred yards of Neasden (Jubilee Line) Tube Station, Neasden shops and bus services.First Floor: Landing: Lounge (front): 15?6? x 13?5? (4.72m x 4.10m). Double glazed bay window. Built-in shelving and cupboards to chimney breast recesses. Wood laminate flooring. Downlights to ceiling. Feature fireplace. Bedroom 1 (rear): 14?3? x 11?7? (4.35m x 3.53m). Double glazed window. Built-in wardrobes. Hatch to loft space (not inspected). Bedroom 2 (front): 8?6? x 7?10? (2.60m x 2.34m). Double glazed window. Kitchen (rear): 9?6? x 6?10? (2.90m x 2.08m). Fitted with a range of matching wall and base cabinets with work surfaces above and tiled surrounds. Single drainer sink unit. Cupboard with gas boiler. Gas cooker point. Bathroom/WC: 7?7? x 6?6? (2.30m x
£ 425,000