View photo
House
·
for sale
£ 235,000
3 bedroom semi detached house for sale
Bitteswell Lutterworth
· 3 Bedrooms · 1 Bath · House
· Garden · Equipped kitchen · Parking
Bitteswell Lutterworth · 3 Bedrooms · 1 Bath · House · Garden · Equipped kitchen · Parking
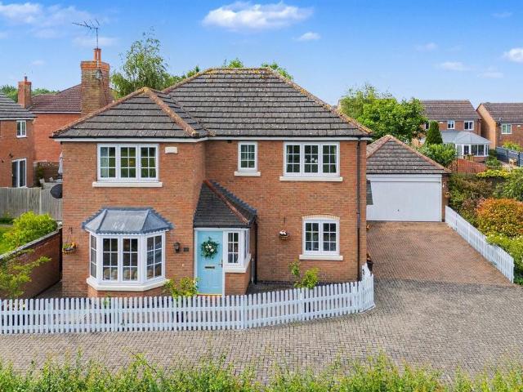
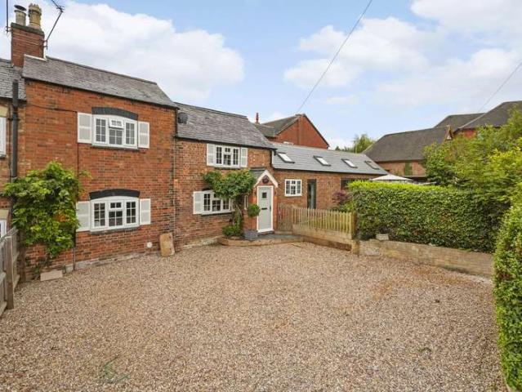
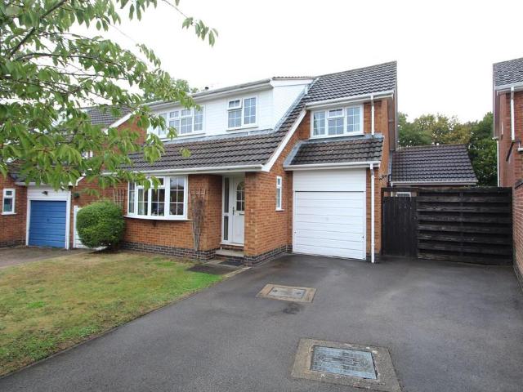
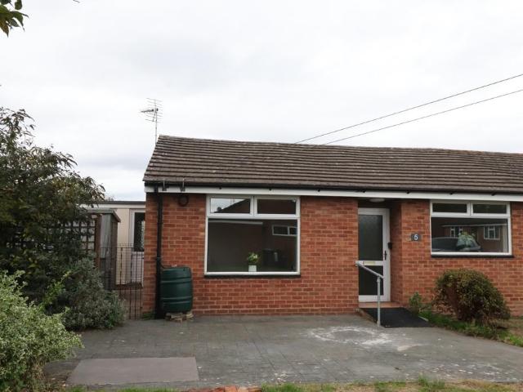
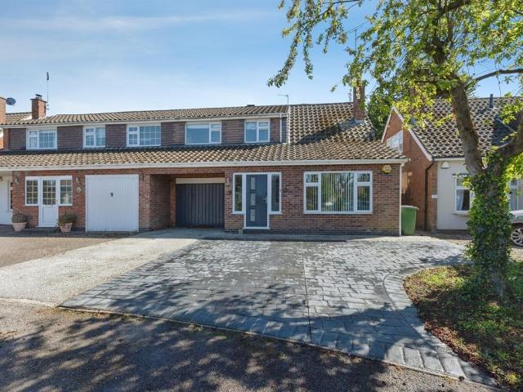
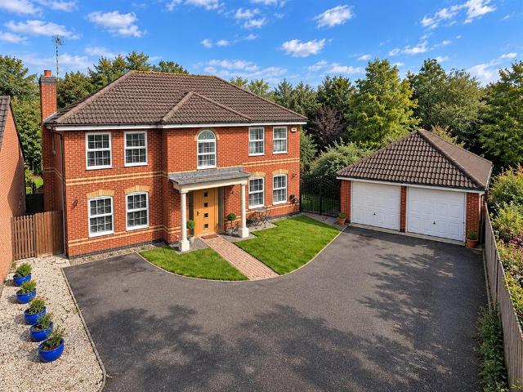
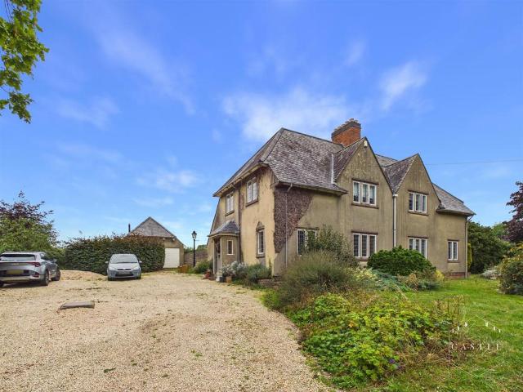
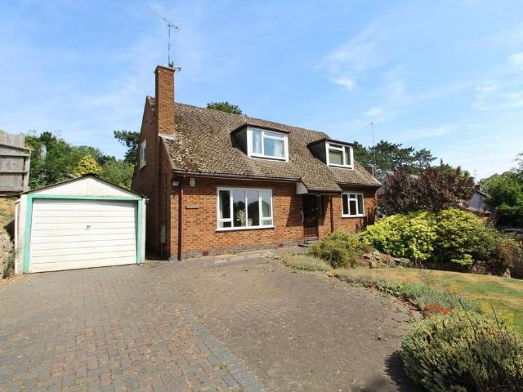
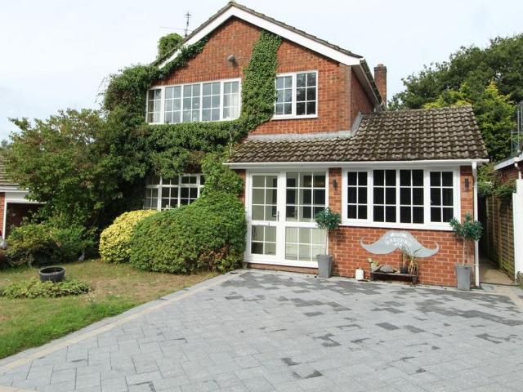
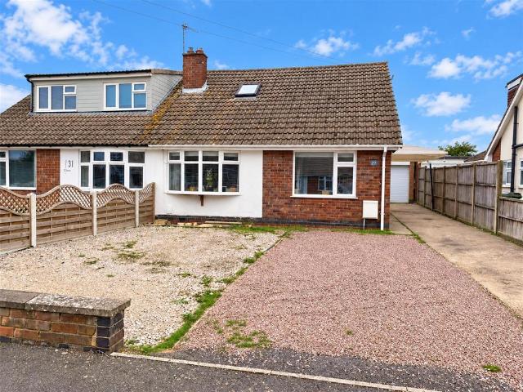
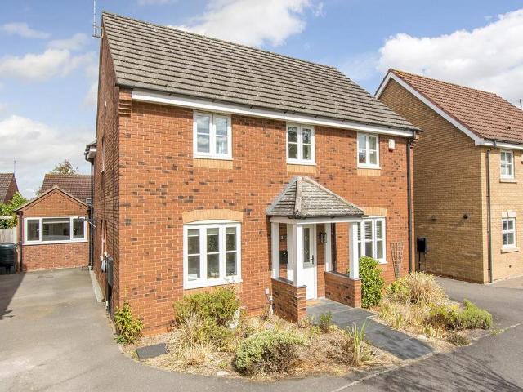
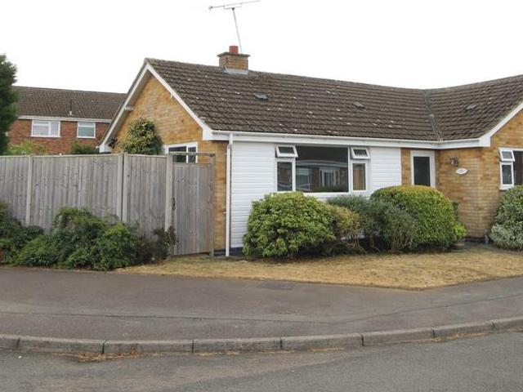
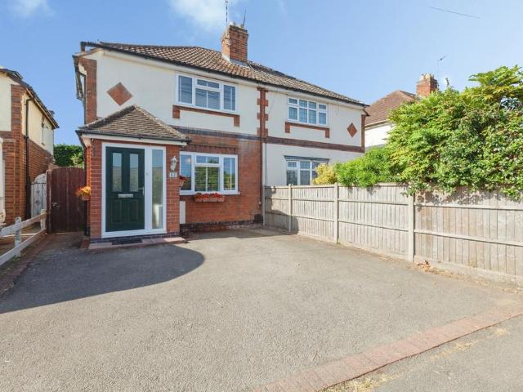
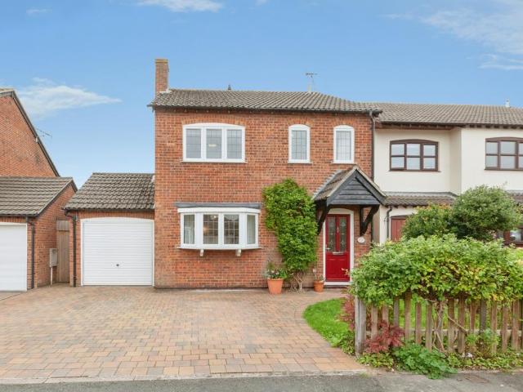
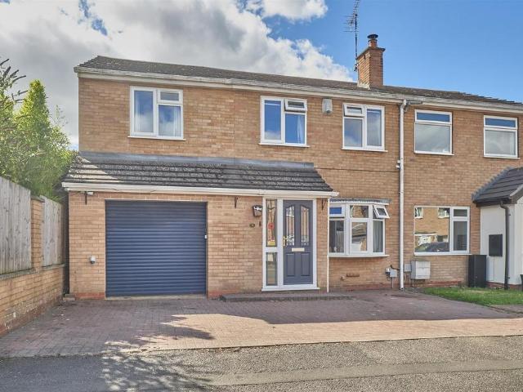
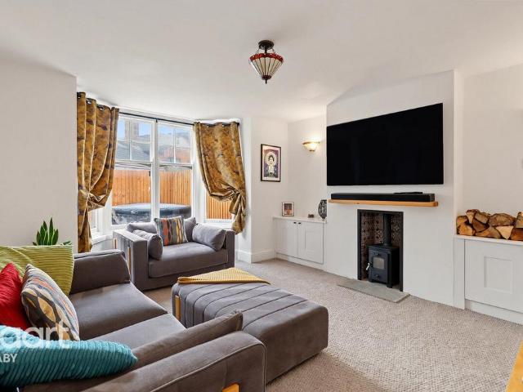
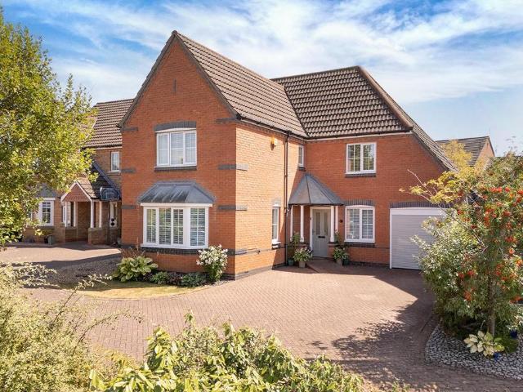
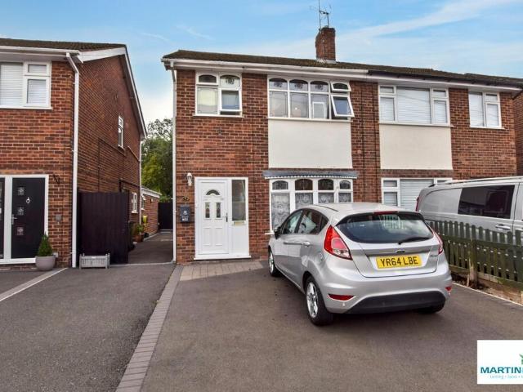
Situated in the heart of Stoney Stanton, this well‑presented three‑bedroom semi‑detached home offers an ideal opportunity for first‑time buyers. The property features a comfortable lounge, a spacious kitchen diner, and a useful lean‑to, providing additional storage or utility space. Upstairs, there is a modern family bathroom and three bedrooms.Outside there is a good size rear garden, ideal for entertaining and to the front there is off road parking for two carsA great first home in a popular village location. ENTRANCE HALL Obscure double glazed door and side panel to hallway, stairs to first floor, radiator, ceramic tiled flooring, door to lounge. LOUNGE 14' 9 x 12' 2 (4.52m x 3.73m) Double glazed bay window to front, laminate wood flooring, radiator, access to kitchen diner. KITCHEN DINER 15' 8 x 8' 7 (4.78m x 2.64m) Fitted with a modern range of base, wall and drawer units with roll top work surfaces above and inset sink unit with mixer tap,space and point for cooker, space for dis
Situated in the heart of Stoney Stanton, this well‑presented three‑bedroom semi‑detached home offers an ideal opportunity for first‑time buyers. The property features a comfortable lounge, a spacious kitchen diner, and a useful lean‑to, providing additional storage or utility space. Upstairs, there is a modern family bathroom and three bedrooms.Outside there is a good size rear garden, ideal for entertaining and to the front there is off road parking for two carsA great first home in a popular village location. ENTRANCE HALL Obscure double glazed door and side panel to hallway, stairs to first floor, radiator, ceramic tiled flooring, door to lounge. LOUNGE 14' 9 x 12' 2 (4.52m x 3.73m) Double glazed bay window to front, laminate wood flooring, radiator, access to kitchen diner. KITCHEN DINER 15' 8 x 8' 7 (4.78m x 2.64m) Fitted with a modern range of base, wall and drawer units with roll top work surfaces above and inset sink unit with mixer tap,space and point for cooker, space for dis
£ 235,000