View photo
Terraced House
·
for sale
£ 385,000
2 Bedroom Terraced House
Black Hill Crowborough
· 2 Bedrooms · Terraced House
· Garden · Equipped kitchen · Parking
Black Hill Crowborough · 2 Bedrooms · Terraced House · Garden · Equipped kitchen · Parking
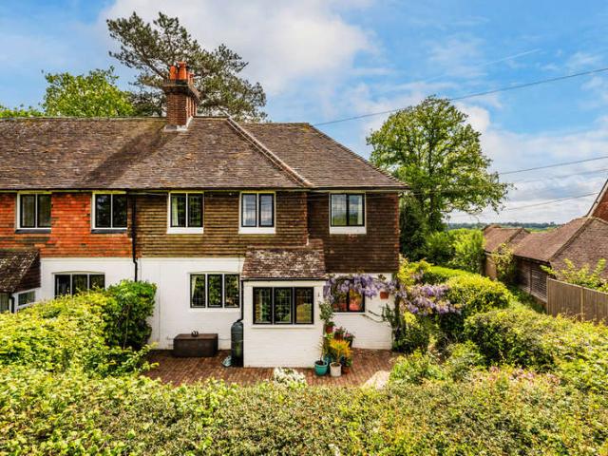
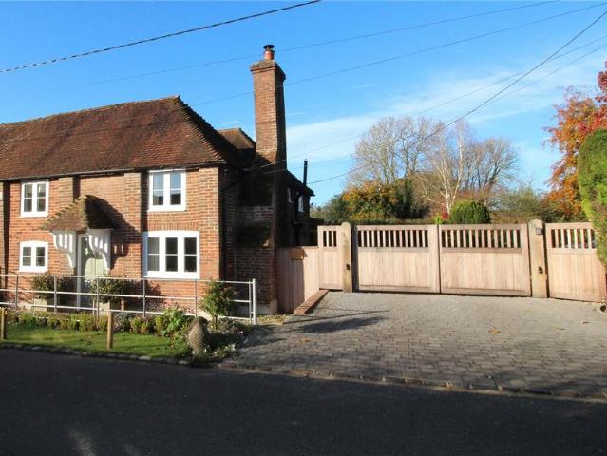
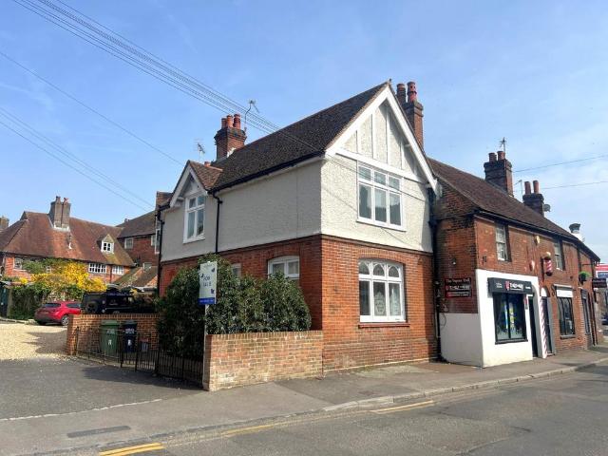
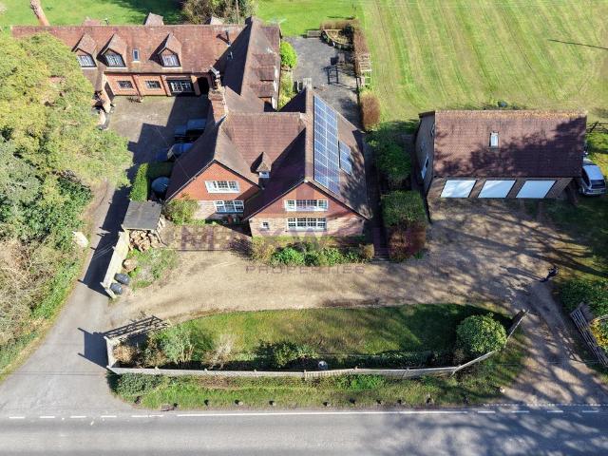
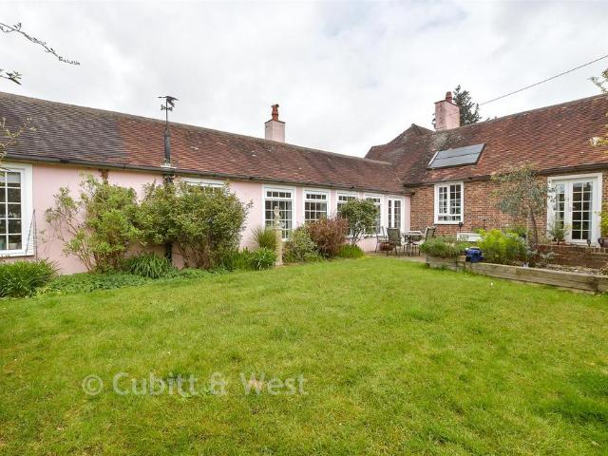
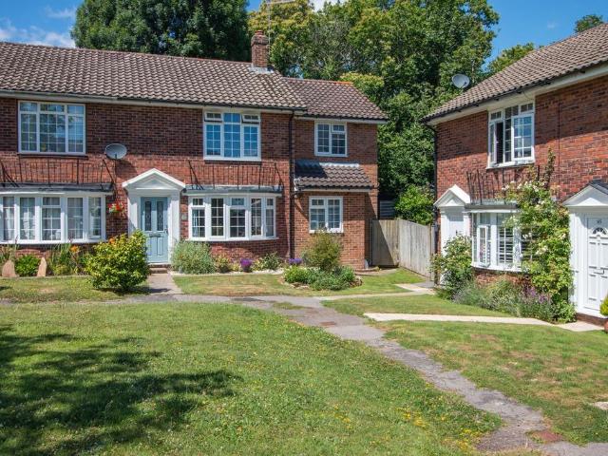
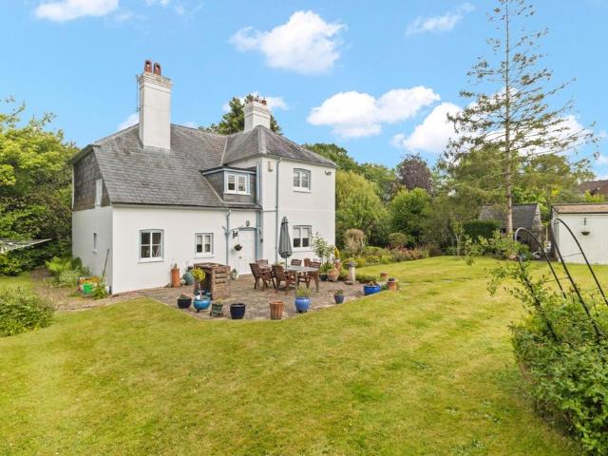
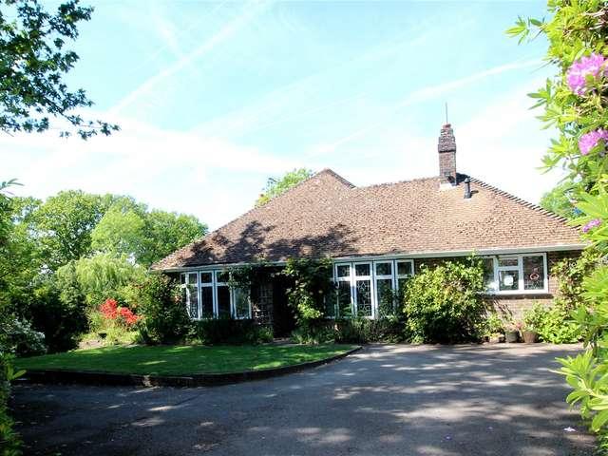
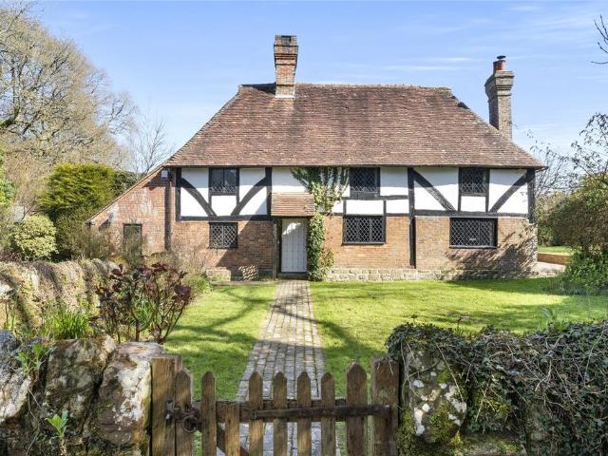
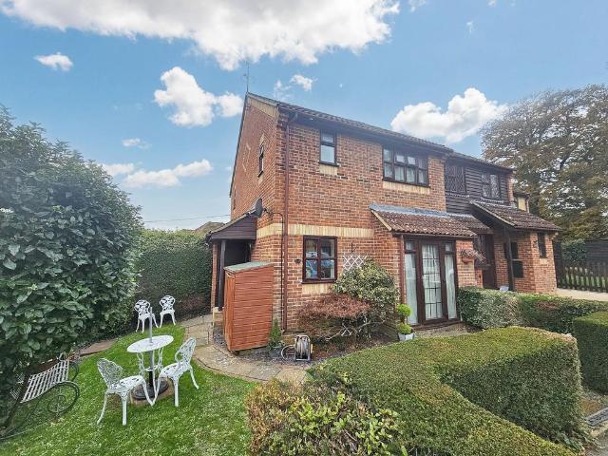
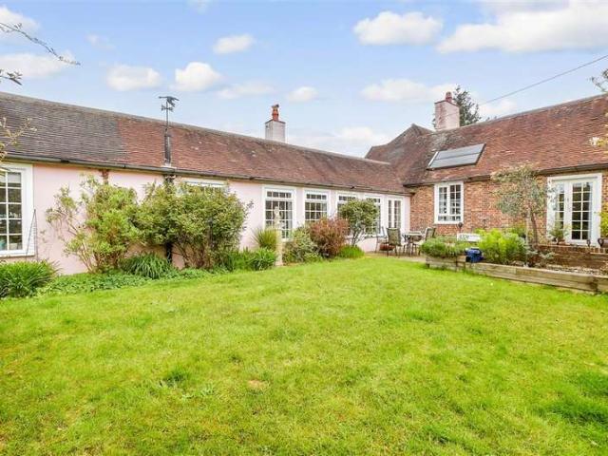
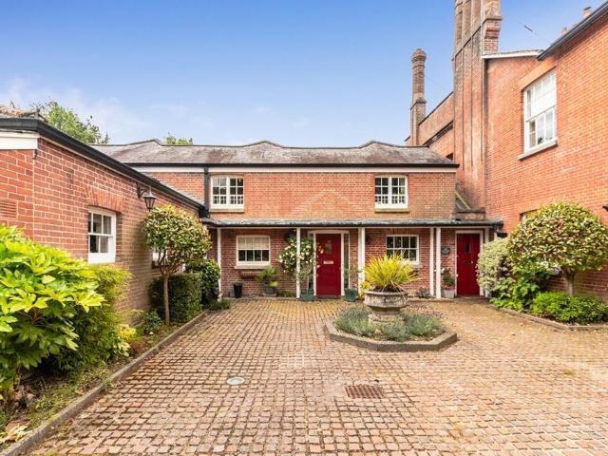
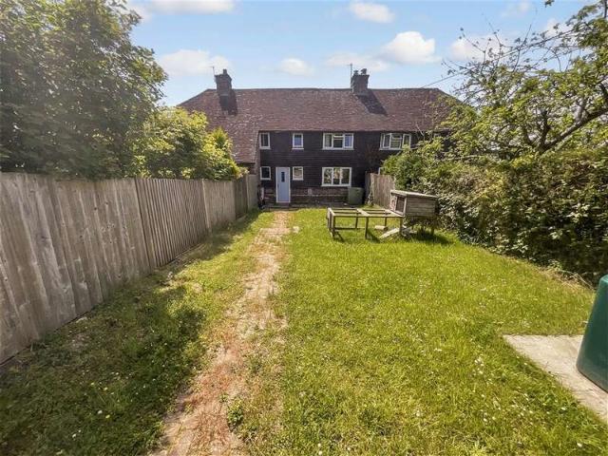
A CHAIN FREE terraced house occupying enjoying breathtaking far reaching views across the neighbouring countryside, beautifully positioned down a quiet lane, yet only a short distance to Uckfield High Street. This delightful property boasts wealth of period features and benefits from a welcoming lounge/diner with log burner, to the kitchen which enjoying fine views down the garden to the countryside beyond. The lawned garden is bordered by mature hedges and has a seating terrace immediately adjoining the rear of the property. A path bisects the garden leading to a gate at the bottom, providing access to countryside. The shared carport is on the lane to the right hand side of the property and there is a further allocated parking space to the front.Room sizes: Hallway Lounge/Diner: 17'11 x 17'1 (5.46m x 5.21m) Kitchen: 9'0 x 7'6 (2.75m x 2.29m) Rear Porch Utility Cupboard Landing Bedroom 1: 15'1 x 8'4 (4.60m x 2.54m) Bedroom 2: 8'11 x 8'3 (2.72m x 2.52m) Bathroom Front & Rear Gardens Sha
A CHAIN FREE terraced house occupying enjoying breathtaking far reaching views across the neighbouring countryside, beautifully positioned down a quiet lane, yet only a short distance to Uckfield High Street. This delightful property boasts wealth of period features and benefits from a welcoming lounge/diner with log burner, to the kitchen which enjoying fine views down the garden to the countryside beyond. The lawned garden is bordered by mature hedges and has a seating terrace immediately adjoining the rear of the property. A path bisects the garden leading to a gate at the bottom, providing access to countryside. The shared carport is on the lane to the right hand side of the property and there is a further allocated parking space to the front.Room sizes: Hallway Lounge/Diner: 17'11 x 17'1 (5.46m x 5.21m) Kitchen: 9'0 x 7'6 (2.75m x 2.29m) Rear Porch Utility Cupboard Landing Bedroom 1: 15'1 x 8'4 (4.60m x 2.54m) Bedroom 2: 8'11 x 8'3 (2.72m x 2.52m) Bathroom Front & Rear Gardens Sha
£ 385,000