View photo
House
·
for rent
£ 1,208
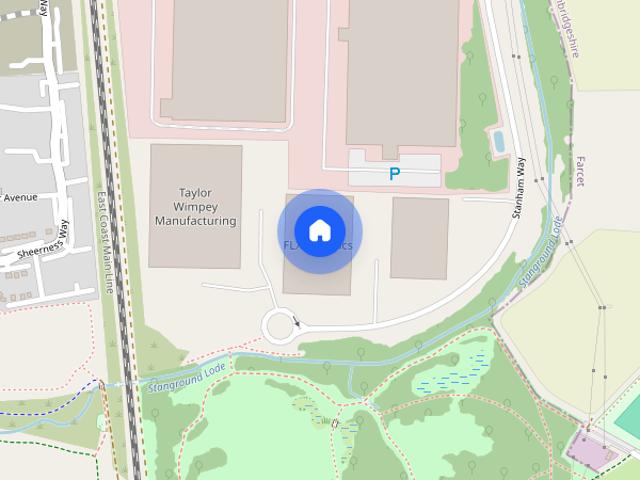
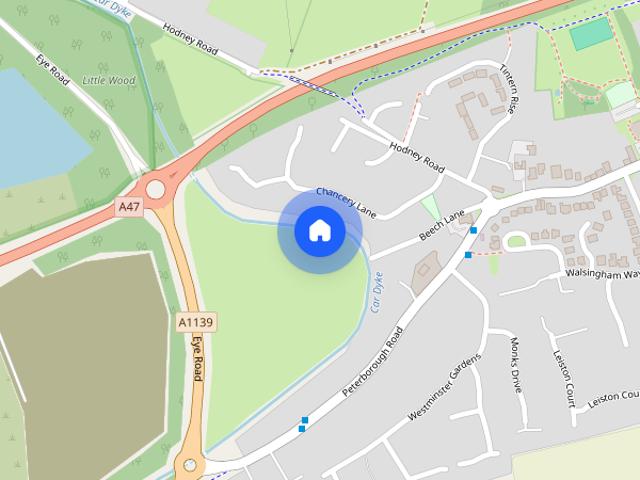
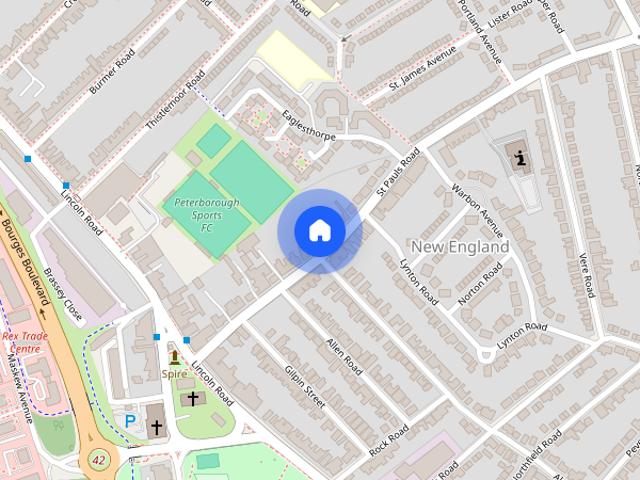
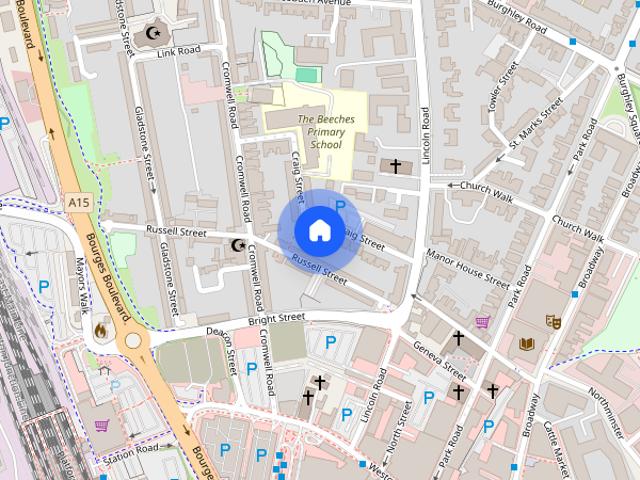
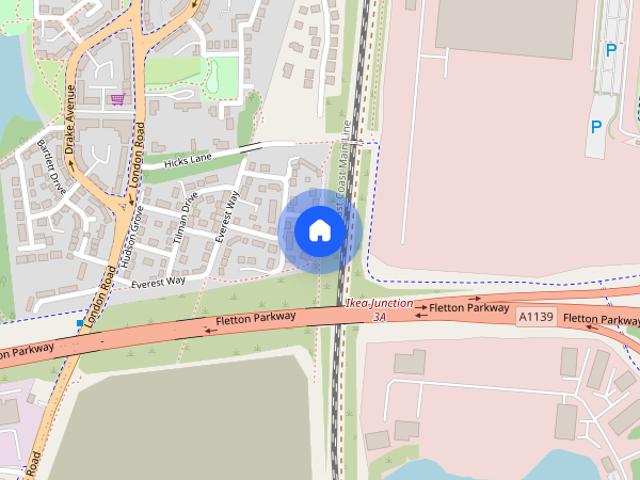
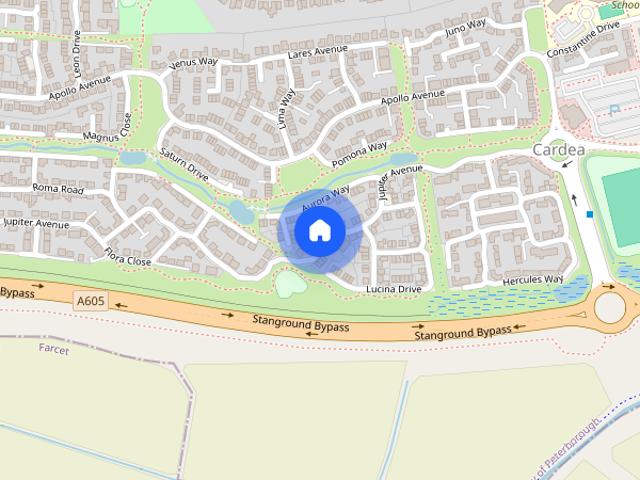
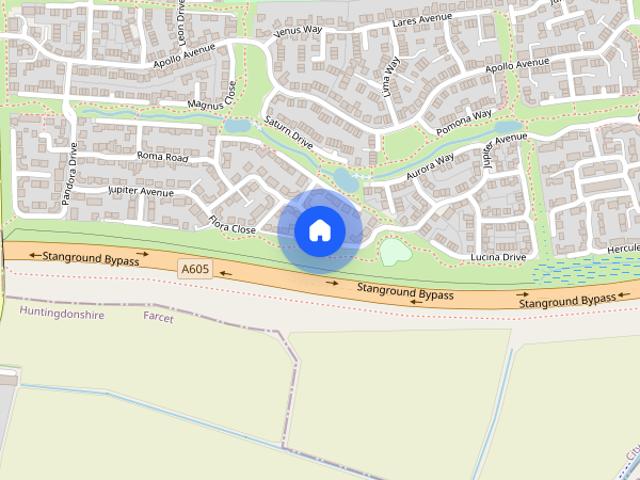
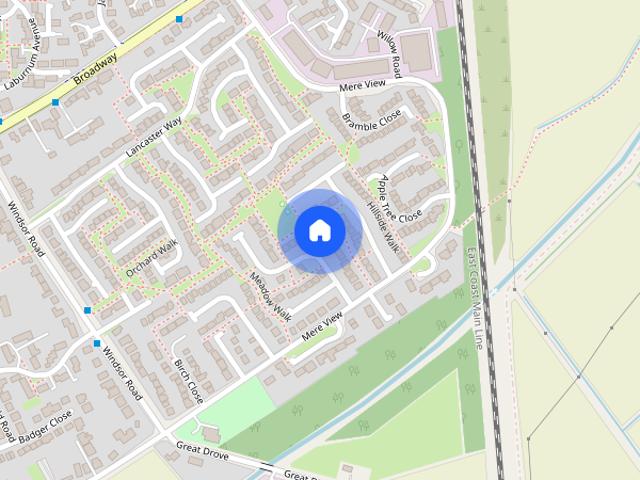
Hampton Green, Hampton, Peterborough, PE2
Blackmead PE2 Peterborough
· 872 sq.ft · 3 Bedrooms · 2 Baths · House
· Equipped kitchen · Parking
Blackmead PE2 Peterborough · 872 sq.ft · 3 Bedrooms · 2 Baths · House · Equipped kitchen · Parking
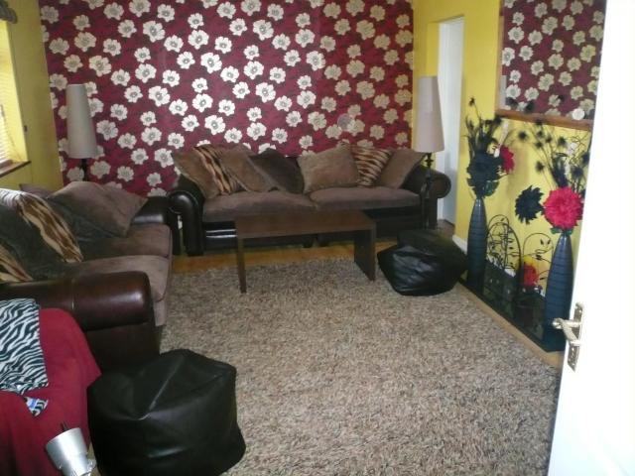
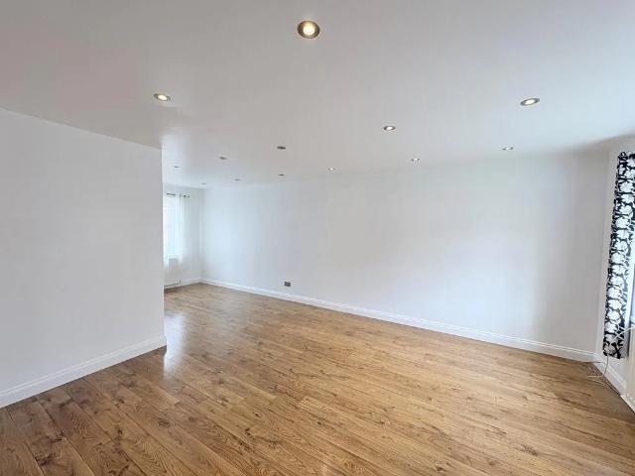
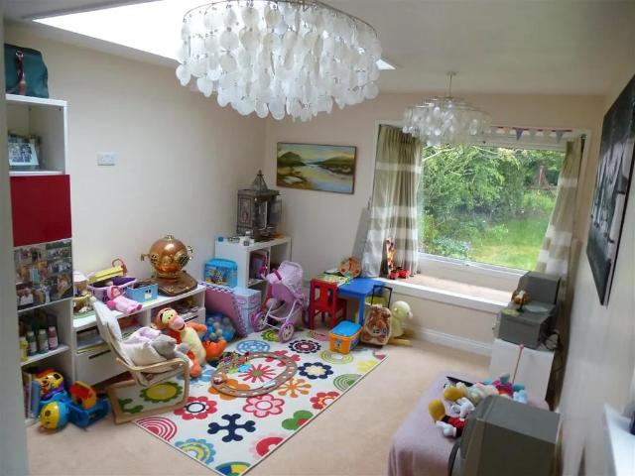
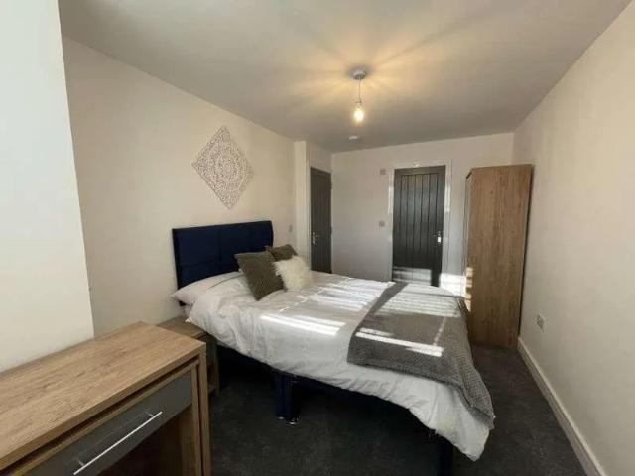
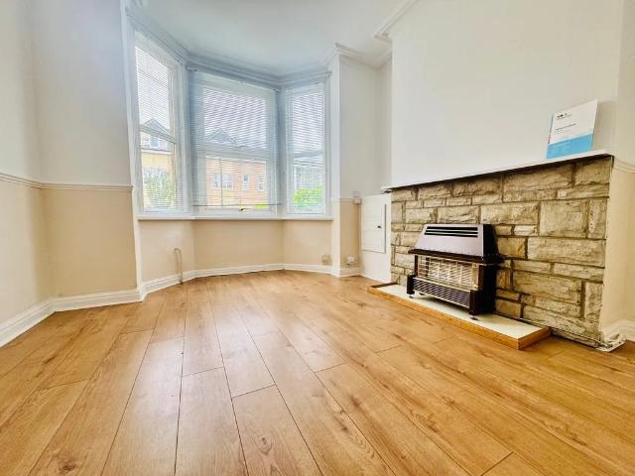
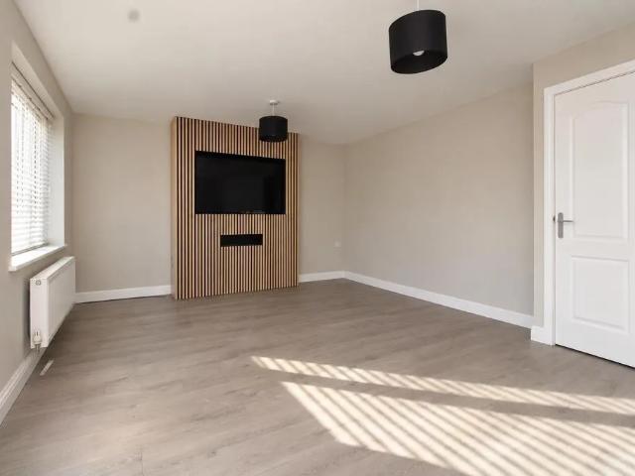
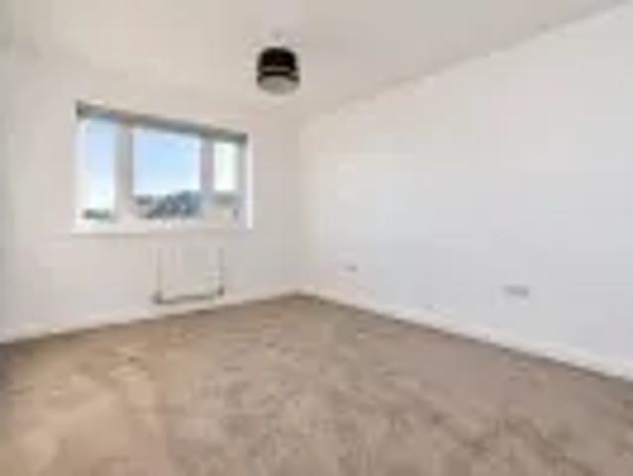
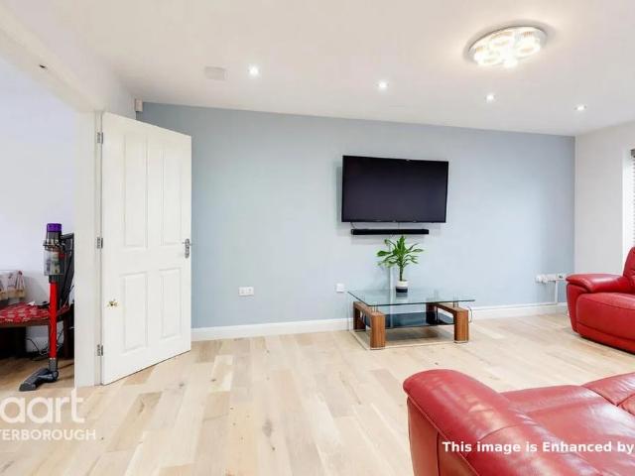
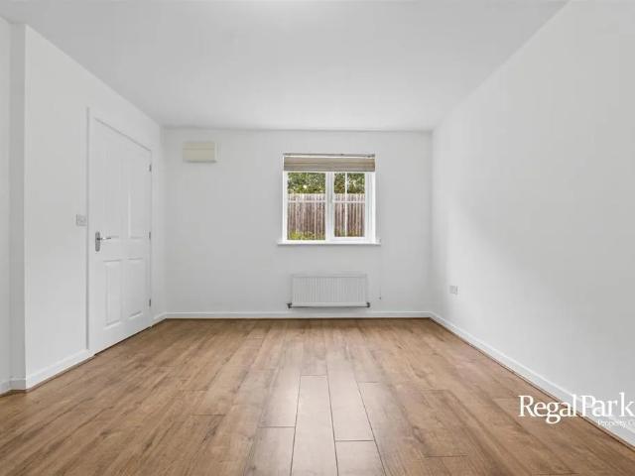
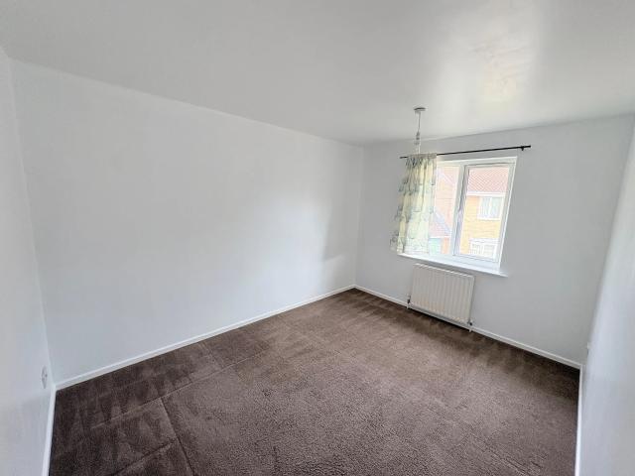
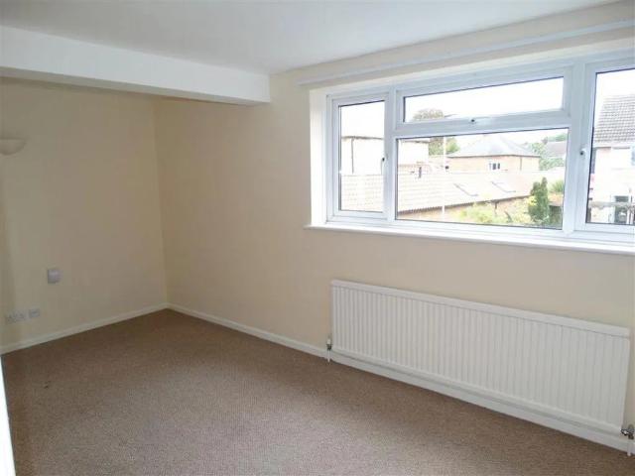
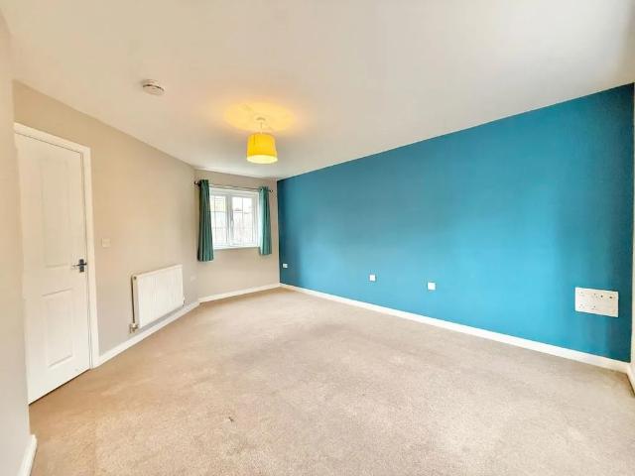
Regulated Home Purchase Plan Monthly payment = £1,812.50 5% refund in 24 months = £14,500 About the Home The Deepdale is a three-bedroom semi-detached home. The ground floor has a long living room and an open plan kitchen and dining area. Upstairs there's a large main bedroom with en suite, a second bedroom, a third bedroom or study and a bathroom. Parking is allocated. Room Dimensions Ground Floor Living Room: 16'8 x 9'10 Dining: 8'6 x 9'2 Kitchen: 8'2 x 8'2 First Floor Bedroom 1: 16'8 x 9'10 Bedroom 2: 10'6 x 9'1 Study: 5'10 x 9'1 Enquire today to learn how you can move into a brand new home while earning your deposit. THIS IS A REGULATED HOME PURCHASE PLAN, YOU WILL HAVE THE RIGHT & OBLIGATION TO PURCHASE THIS PROPERTY IN 24 MONTHS, YOU SHOULD ONLY PROCEED IF YOU WISH TO BECOME A HOMEOWNER Images, floorplans and computer-generated illustrations are for indicative purposes only and may not represent the final specification or layout of the property. Updated at: 28/10/2026 16:18:25
Regulated Home Purchase Plan Monthly payment = £1,812.50 5% refund in 24 months = £14,500 About the Home The Deepdale is a three-bedroom semi-detached home. The ground floor has a long living room and an open plan kitchen and dining area. Upstairs there's a large main bedroom with en suite, a second bedroom, a third bedroom or study and a bathroom. Parking is allocated. Room Dimensions Ground Floor Living Room: 16'8 x 9'10 Dining: 8'6 x 9'2 Kitchen: 8'2 x 8'2 First Floor Bedroom 1: 16'8 x 9'10 Bedroom 2: 10'6 x 9'1 Study: 5'10 x 9'1 Enquire today to learn how you can move into a brand new home while earning your deposit. THIS IS A REGULATED HOME PURCHASE PLAN, YOU WILL HAVE THE RIGHT & OBLIGATION TO PURCHASE THIS PROPERTY IN 24 MONTHS, YOU SHOULD ONLY PROCEED IF YOU WISH TO BECOME A HOMEOWNER Images, floorplans and computer-generated illustrations are for indicative purposes only and may not represent the final specification or layout of the property. Updated at: 28/10/2026 16:18:25
£ 1,208