775 properties for sale in Bladon Woodstock

2 bedroom apartment for sale
View photo
Flat · for sale
£ 330,000
Updated
2 bedroom apartment for sale
Bladon Woodstock
· 2 Bedrooms · 1 Bath · Flat
· Garden · Lift · Equipped kitchen · Parking
Bladon Woodstock · 2 Bedrooms · 1 Bath · Flat · Garden · Lift · Equipped kitchen · Parking
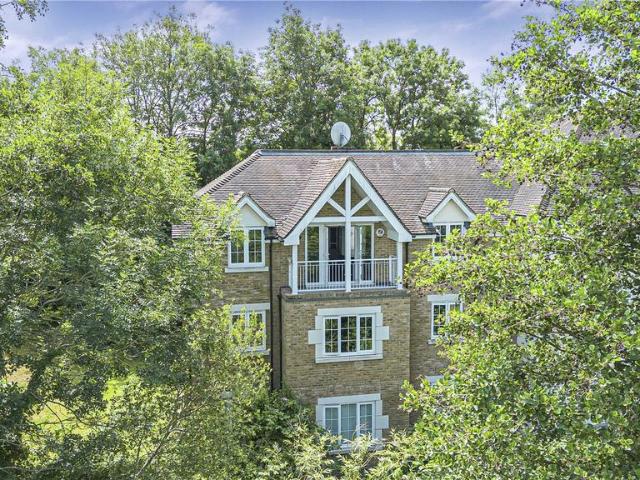
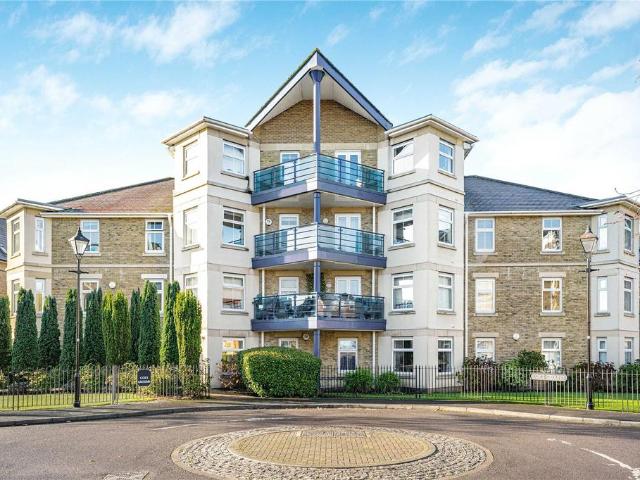
A beautifully presented top floor apartment offering both charm and convenience, benefiting from lift access and spectacular far reaching views towards the picturesque Wytham Woods. This light-filled residence comprises an inviting entrance hall, a spacious sitting/dining room, two generously sized double bedrooms, a well-appointed bathroom, and a kitchen with a breakfast bar, ideal for both culinary enthusiasts and casual dining. The apartment is meticulously maintained throughout, and enjoys a desirable west facing aspect, with tranquil views over the Woodstock Close gardens, perfect for watching the changing seasons. The property also offers permit parking for residents and convenient access to public transport, with a bus stop situated right at the entrance to the Close.SituationLocated in the highly sought-after area of North Oxford, this apartment offers exceptional convenience with easy access to the vibrant amenities of Summertown. Just a short distance away, you'll find a supe
£ 330,000
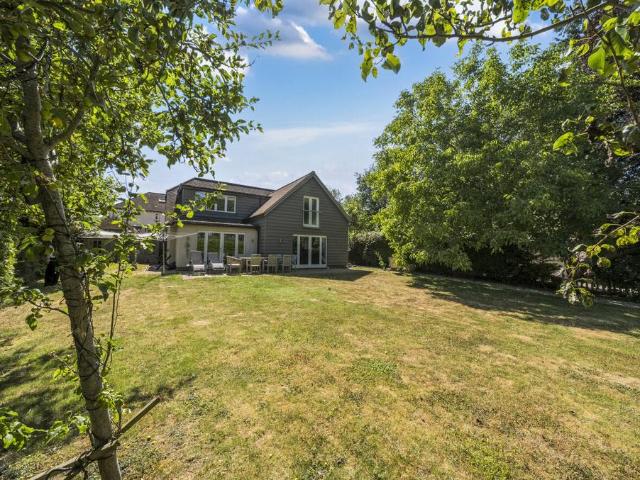
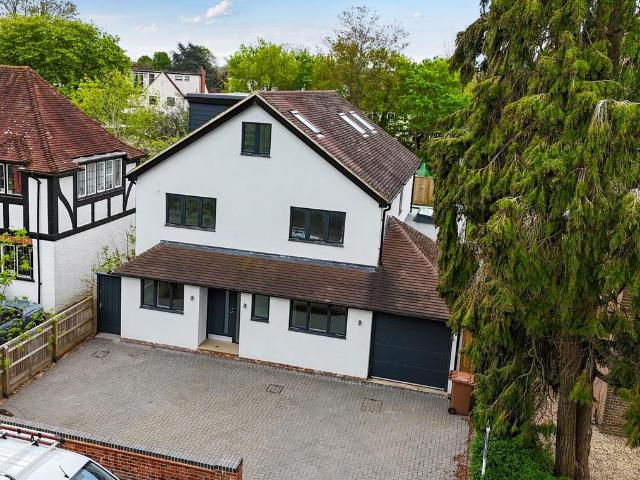
5 bedroom detached house for sale
View photo
House · for sale
£ 1,200,000
5 bedroom detached house for sale
Bladon Woodstock
· 5 Bedrooms · 2 Baths · House
· Garden · Equipped kitchen
Bladon Woodstock · 5 Bedrooms · 2 Baths · House · Garden · Equipped kitchen
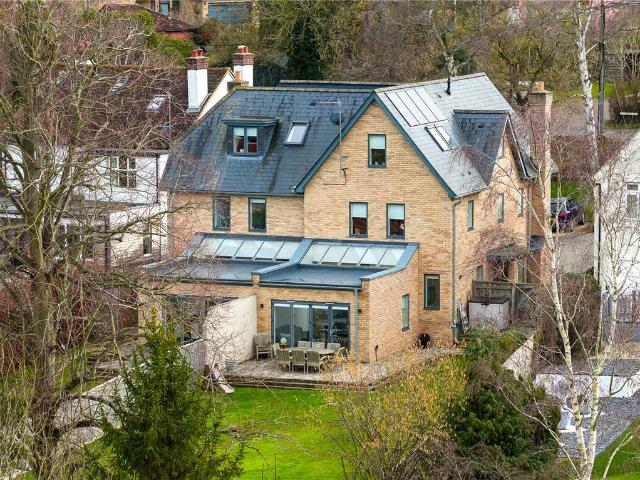
An exceptional detached family home tucked away in the sought after North Hinksey Village, offering beautifully light filled interiors, generous living space and a wonderful sense of privacy throughout.Positioned discreetly behind mature hedging and landscaped frontage, this elegant home combines contemporary styling with practical family living. Extending to approximately 2,000 sq ft (186 sqm), the property has been thoughtfully designed with bright, airy accommodation arranged over two floors, perfectly suited to modern family living.The heart of the home is the impressive open plan kitchen and dining space, a sociable room flooded with natural light from large windows and glazed doors opening directly onto the garden. Sleek high gloss cabinetry, composite stone worktops, integrated appliances and a central island create a sophisticated yet functional space. A separate utility room with its own door providing access from the side of the house provides additional practicality.Compleme
£ 1,200,000
3 bedroom end of terrace house for sale
View photo
House · for sale
£ 665,000
3 bedroom end of terrace house for sale
Bladon Woodstock
· 3 Bedrooms · House
· Garden · Equipped kitchen
Bladon Woodstock · 3 Bedrooms · House · Garden · Equipped kitchen
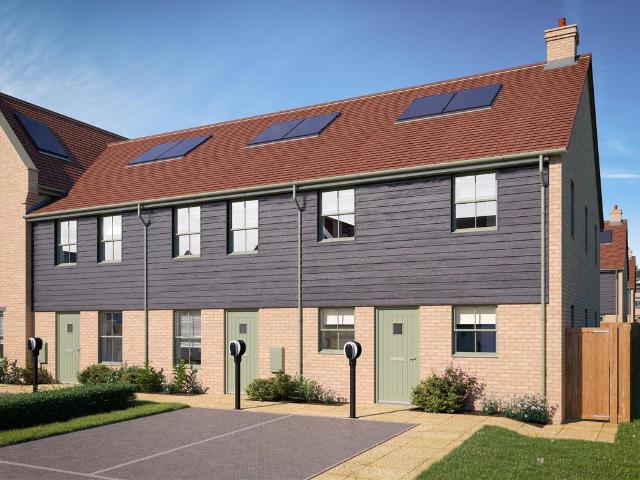
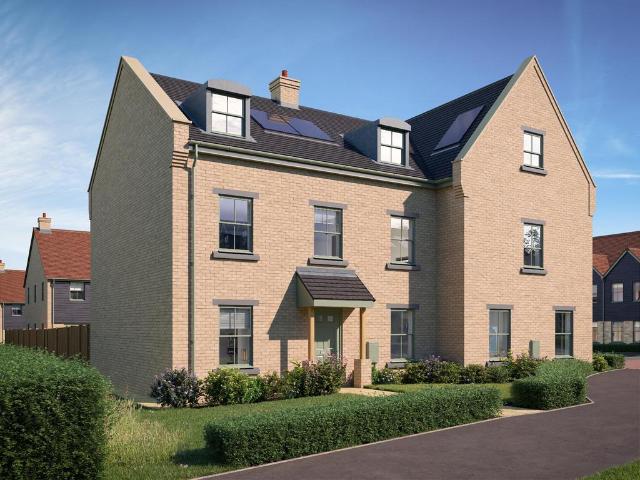
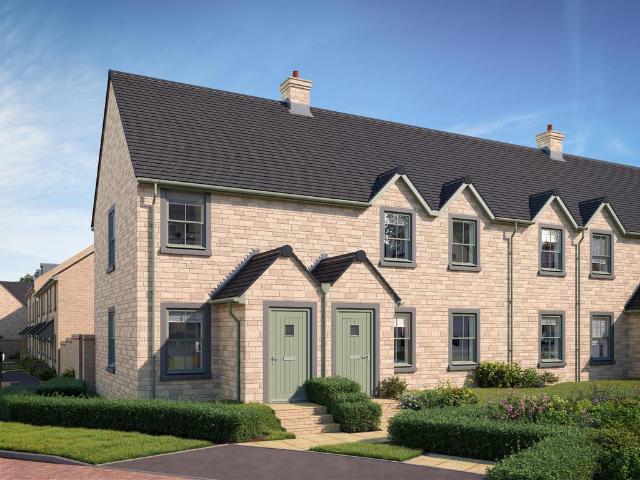
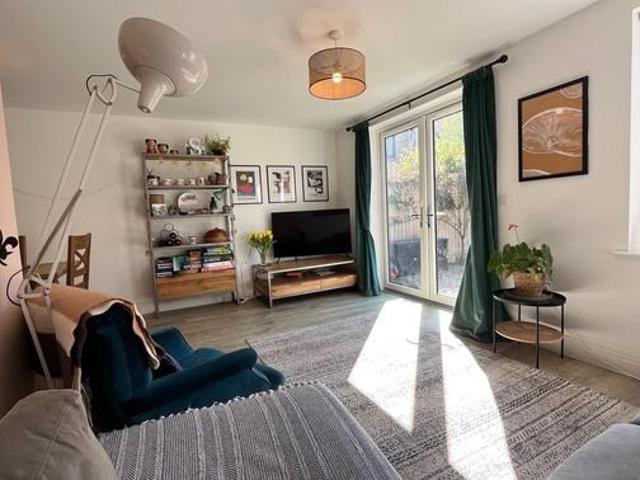
Plot 15 (The Rohe) - priced at £665,000 About the Home The Rohe is a beautifully designed 3-bedroom home, featuring an open plan living and dining area, a front facing kitchen, and an en suite to the primary bedroom. On the ground floor, you’re greeted by a fully fitted, front facing kitchen complete with an integrated oven, hob, and hood, along with a handy storage cupboard and a downstairs toilet. To the rear, the open plan living and dining room offers a bright, welcoming space, enhanced by elegant French doors that open out onto the rear garden. Upstairs, you’ll find three bedrooms – two doubles and a single. The primary bedroom enjoys its own ensuite facilities, while bedrooms two and three share access to the modern family bathroom. Finishing the home is a suite of future ready features, including a smart thermostat, solar panels, and a dedicated home charging point, making the Rohe perfectly suited to contemporary living. Additional information Estate Management Charge: £439.93T
£ 665,000
3 bedroom semi detached house for sale
View photo
House · for sale
£ 475,000
3 bedroom semi detached house for sale
Bladon Woodstock
· 3 Bedrooms · 1 Bath · House
· Garden · Equipped kitchen · Powder room · Concierge
Bladon Woodstock · 3 Bedrooms · 1 Bath · House · Garden · Equipped kitchen · Powder room · Concierge
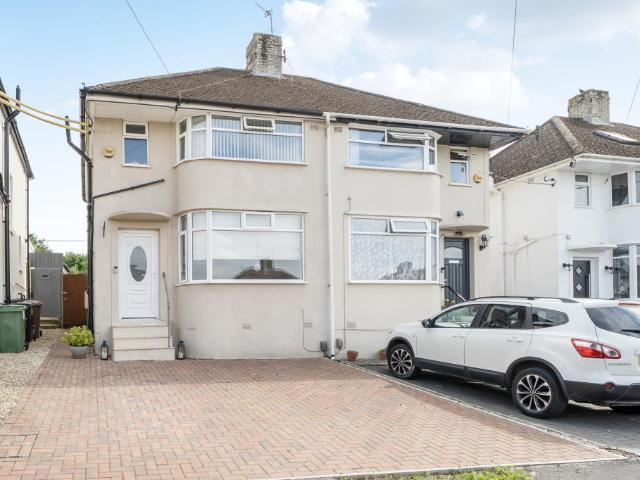
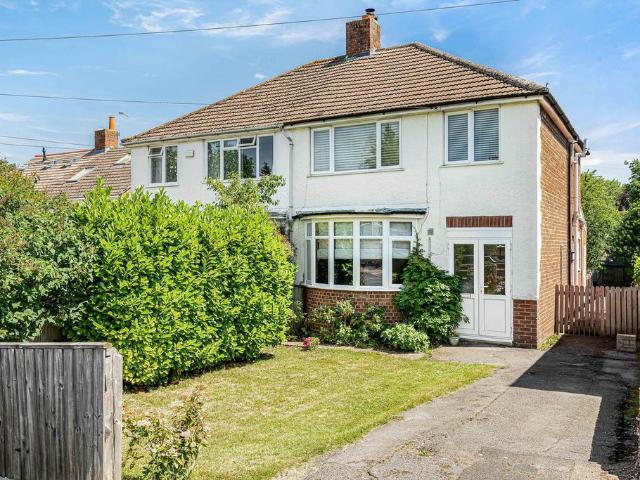
A stunning three bedroom partially extended semi-detached family home offering approximately 820 sq ft of stylish accommodation over two floors. The property offers the scope, s.t.p.p to extend into the loft space and benefits from an 81 ft south facing rear garden.The ground floor accommodation consists of an entrance hall with a storage cupboard and staircase leading to the first floor landing, a spacious double reception room incorporating distinct living and dining areas, an L-shaped extended fitted kitchen/dining room with double glazed sliding doors leading to the south facing rear garden and a separate cloakroom.The first floor accommodation consists of a landing, a principal double bedroom with a range of fitted floor-to-ceiling wardrobes with fitted display shelving, a second double bedroom with a range of fitted floor-to-ceiling wardrobes with fitted display shelving, a single bedroom and a modern and contemporary styled family shower room.Outside to the front is a block bric
£ 475,000
2 bedroom apartment for sale
View photo
Flat · for sale
£ 550,000
2 bedroom apartment for sale
Bladon Woodstock
· 2 Bedrooms · 2 Baths · Flat
· Balcony · Equipped kitchen
Bladon Woodstock · 2 Bedrooms · 2 Baths · Flat · Balcony · Equipped kitchen
This light-filled and spacious second-floor apartment enjoys stunning lake views and offers more generous accommodation than many typical two-bedroom apartments within the highly sought-after Waterways development.City Centre 1.8 miles, Oxford Train Station 2.2 miles, John Radcliff Hospital 2.8 miles, M40 (Junction 8A) 10.4 miles The property opens into a welcoming entrance hall with a useful storage cupboard housing the washing machine. There are two double bedrooms, including a spacious principal bedroom with built-in wardrobes and a luxurious en-suite bathroom featuring both a bath and separate shower cubicle. A family bathroom with a bath and shower over serves the second bedroom.The heart of the home is the impressive open-plan kitchen, dining and living area. Benefiting from three windows and a private balcony overlooking the lake, this exceptional space is flooded with natural light and enjoys wonderful waterside views. The kitchen was upgraded at the time of purchase and featur
£ 550,000
2 bedroom apartment for sale
View photo
Flat · for sale
£ 495,000
2 bedroom apartment for sale
Bladon Woodstock
· 2 Bedrooms · 1 Bath · Flat
· Equipped kitchen
Bladon Woodstock · 2 Bedrooms · 1 Bath · Flat · Equipped kitchen
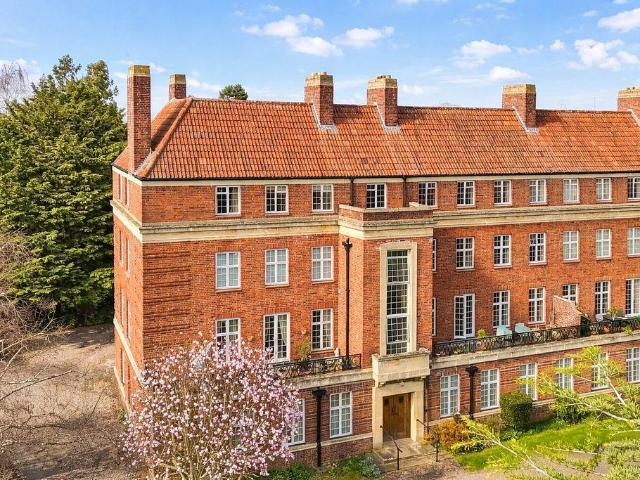
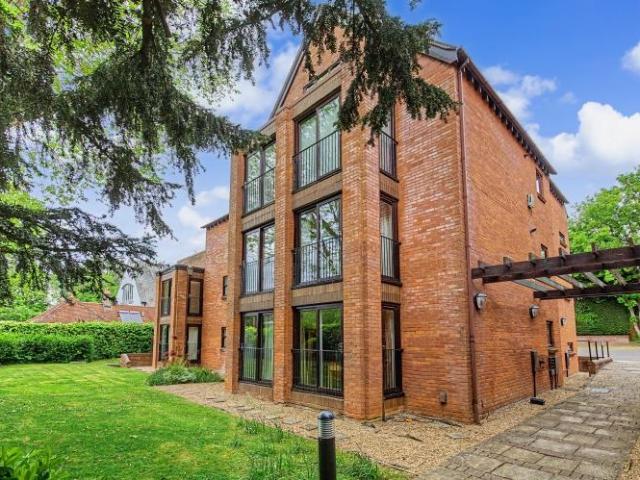
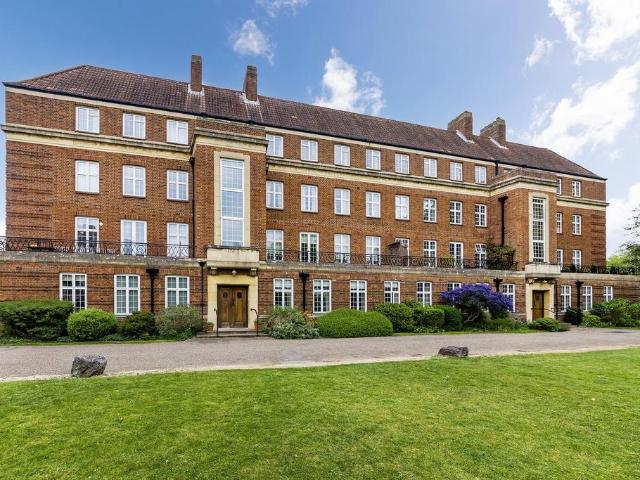
This charming and well-proportioned two-bedroom apartment is set within an attractive period building on the sought-after Woodstock Close. Offering bright and spacious accommodation throughout, the property combines character features with modern finishes, including a generous living/dining room, stylish kitchen, and well-presented interiors. Surrounded by well-kept communal grounds and ideally located for local amenities and transport links, This low maintenance property, with built-in storage, has new flooring throughout and is move-in ready and is perfect for comfortable and convenient living.What Amelies Love. We absolutely love the character and charm this beautiful apartment offers, set within an attractive period building with striking red brick elevations. The property enjoys wonderfully proportioned rooms, high ceilings, period features, and an abundance of natural light throughout. The generous living space, well-presented interiors, and peaceful setting make this a truly inv
£ 495,000
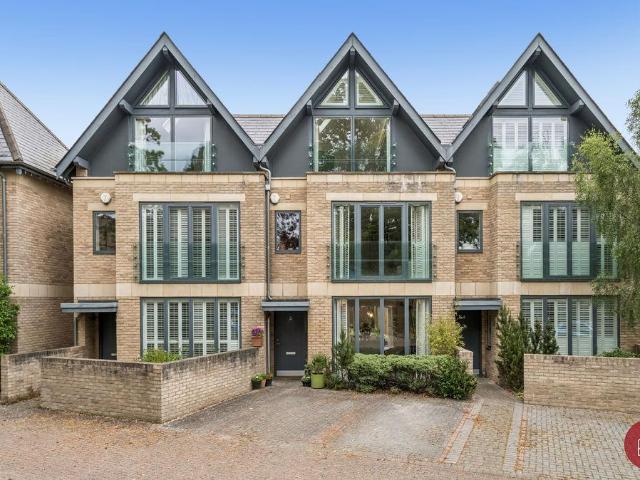
4 bedroom townhouse for sale
View photo
House · for sale
£ 1,175,000
4 bedroom townhouse for sale
Bladon Woodstock
· 4 Bedrooms · 2 Baths · House
· Garden · Equipped kitchen · Parking
Bladon Woodstock · 4 Bedrooms · 2 Baths · House · Garden · Equipped kitchen · Parking
A superb contemporary four-bedroom town house, finished to a high specification and positioned in a prime North Oxford setting, offered to the market chain free. Arranged over three floors, the property provides light, beautifully presented accommodation with a strong open plan layout, enclosed rear gardens and the benefit of off-street parking.The ground floor is centred around a generous open plan kitchen/diner and lounge area, designed for modern family life and entertaining, with a central island and a double cooker, alongside a range of Neff integrated kitchen appliances. A ground floor WC completes this level, while doors open directly to the rear garden for easy indoor-outdoor living.The upper floors offer excellent flexibility, with four well-proportioned bedrooms, an additional lounge and two bath/shower rooms. A standout feature is the principal bedroom, enjoying vaulted ceilings, fitted wardrobes and a large en-suite, creating a calm, private space.Outside, the enclosed rear
£ 1,175,000
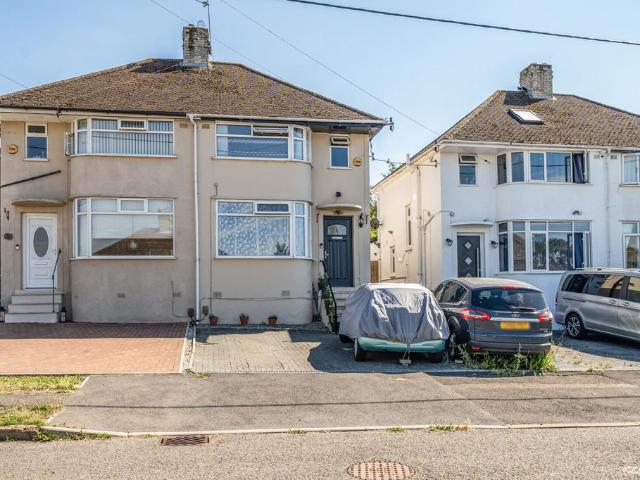
3 bedroom semi detached house for sale
View photo
House · for sale
£ 450,000
3 bedroom semi detached house for sale
Bladon Woodstock
· 3 Bedrooms · 1 Bath · House
· Garden · Parking · Equipped kitchen · Patio · Concierge
Bladon Woodstock · 3 Bedrooms · 1 Bath · House · Garden · Parking · Equipped kitchen · Patio · Concierge
A three bedroom partially extended semi-detached family home offering approximately 800 sq ft of accommodation over two floors. The property offers the scope, s.t.p.p to extend into the loft space and benefits from a 92 ft south facing rear garden.The ground floor accommodation consists of an entrance hall with a storage cupboard and staircase leading to the first floor landing, a bay fronted reception room, a second reception room and a separate kitchen with a double glazed door leading to the south facing rear garden,The first floor accommodation consists of a landing, a principal double bedroom, a second double bedroom with a built-in wardrobe, a single bedroom and a modern family shower room.Outside to the front is a block brick hardstanding driveway providing off street parking for two vehicles, a wooden gate provides side access leading to the rear. To the rear is a 92 ft south facing garden which is mostly laid to lawn with a flower and shrub displays, rest laid to patio and har
£ 450,000
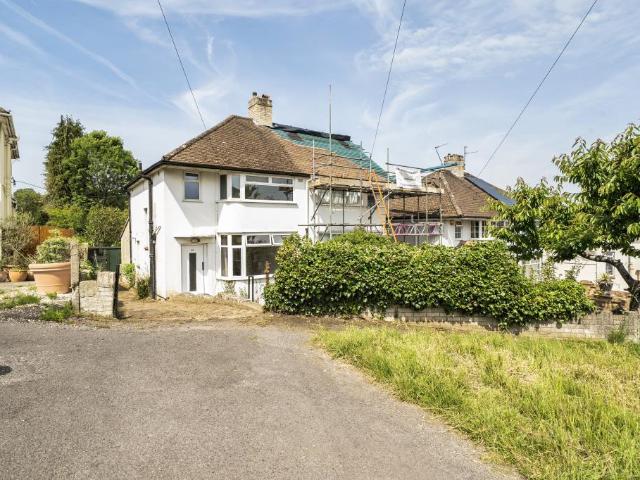
3 bedroom semi detached house for sale
View photo
House · for sale
£ 450,000
3 bedroom semi detached house for sale
Bladon Woodstock
· 3 Bedrooms · 1 Bath · House
· Garden · Parking · Equipped kitchen · Concierge
Bladon Woodstock · 3 Bedrooms · 1 Bath · House · Garden · Parking · Equipped kitchen · Concierge
Situated within a popular residential cul-de-sac enjoying an elevated position is this well presented extended semi-detached family home offering approximately 850 sq ft of accommodation over two floors. The property offers the scope, s.t.p.p to extend into the loft space.The ground floor accommodation consists of an entrance hall with a storage cupboard and staircase leading to the first floor landing, a spacious double reception room and an extended L-shaped kitchen/dining room with double glazed French doors leading to the west facing rear garden.The first floor accommodation consists of a landing, two double bedrooms, a single bedroom and a modern family bathroom.Outside to the front is a garden which is mostly laid to lawn with flower and shrub displays, a hardstanding driveway provides off street parking for two vehicles, parked 'nose-to-tail', a wooden gate provides side access leading to the rear. To the rear is a 138ft by 24ft west facing rear garden with formal and informal p
£ 450,000
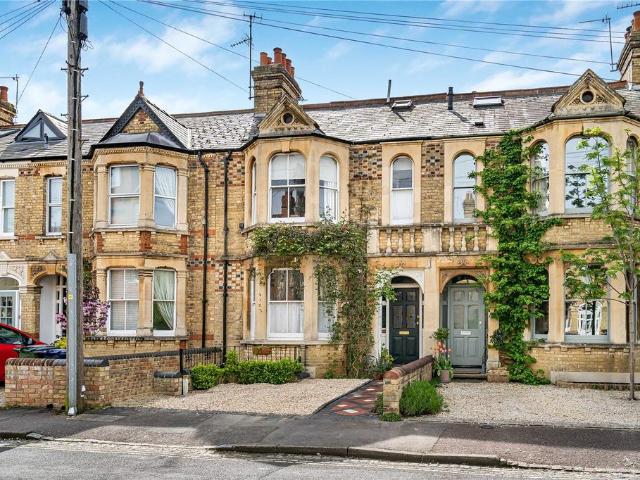
5 bedroom terraced house for sale
View photo
House · for sale
£ 1,595,000
5 bedroom terraced house for sale
Bladon Woodstock
· 5 Bedrooms · 4 Baths · House
· Garden · Equipped kitchen · Parking
Bladon Woodstock · 5 Bedrooms · 4 Baths · House · Garden · Equipped kitchen · Parking
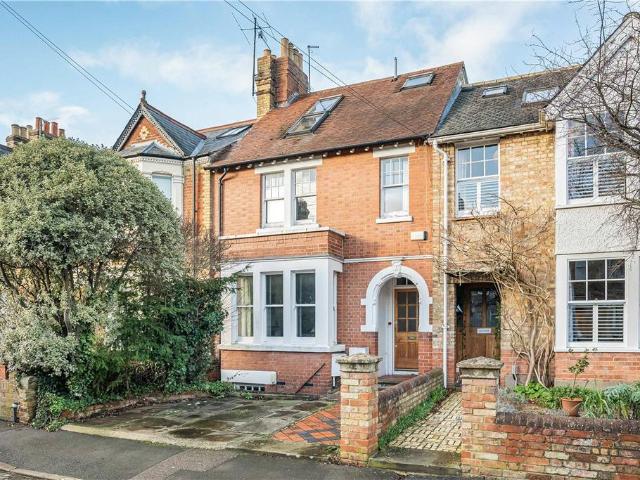
A handsome four bedroom Victorian townhouse with fifth bedroom or self contained studio and off road parking conveniently situated in a desirable Summertown side road. A beautifully presented Victorian family home arranged over four floors ideally located on this sought-after Summertown side Road.The property opens into a welcoming entrance hall, leading to an elegant bay-fronted sitting room with high ceilings and period features. To the rear, a superb open-plan kitchen/dining/family room forms the heart of the home, with excellent natural light and direct access to the garden. A WC and useful storage complete the ground floor.Upstairs, the first floor offers two generous double bedrooms, a family bathroom, and a spacious principal bedroom with en-suite. The second floor adds a further double bedroom with additional storage and bathroom.The rear garden is beautifully landscaped and mainly laid to lawn, bordered by mature planting and offering a peaceful and private setting. A paved te
£ 1,595,000
2 bedroom apartment for sale
View photo
Flat · for sale
£ 450,000
2 bedroom apartment for sale
Bladon Woodstock
· 2 Bedrooms · 2 Baths · Flat
· Garden · Equipped kitchen · Parking
Bladon Woodstock · 2 Bedrooms · 2 Baths · Flat · Garden · Equipped kitchen · Parking
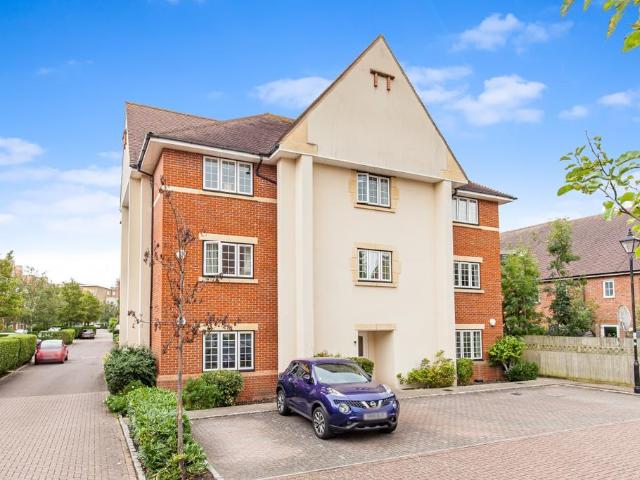
A spacious two bedroom ground floor apartment located in the Waterways development, North Oxford. A spacious and well-presented ground-floor home offering a thoughtfully designed accommodation in a desirable North Oxford setting. At its heart is a bright and generous sitting/dining room, enhanced by an attractive angled bay window that floods the space with natural light. This leads directly into a well-planned kitchen with ample worktop space and room for appliances.The property features two comfortable double bedrooms, including a notably large primary bedroom with its own private en-suite shower room, while the second bedroom sits conveniently beside the family bathroom. Throughout the home, multiple built-in storage cupboards ensure excellent practicality and help maintain a clean, uncluttered feel. This property has the added bonus of an allocated parking space, additional visitors’ spaces and communal gardens
£ 450,000
2 bedroom apartment for sale
View photo
Flat · for sale
£ 395,000
2 bedroom apartment for sale
Bladon Woodstock
· 2 Bedrooms · 2 Baths · Flat
· Balcony · Equipped kitchen · Parking
Bladon Woodstock · 2 Bedrooms · 2 Baths · Flat · Balcony · Equipped kitchen · Parking
First floor purpose built two double bedroom apartment located in sought after Summertown, with close proximity to schools, shops and transport.Internally the property comprises, large sitting room, fitted kitchen, two double bedrooms (principle with en suite shower rooms) and family bathroom.There is a balcony which is accessed through both bedrooms.The property is share of freehold with 987 years remaining. Service charge is £2041 per annum (£1020 is paid every 6 months. There is no ground rent as the property has a share of the Freehold.*Please note furniture has been added in some photos*Additional Material Information:Electricity Supply: MainsGas: MainsWater Supply: MainsSewerage: MainsHeating: Gas central heatingParking: Allocated parking space plus visitor parkingGrade Listed?: NoStandard construction type: BrickFlood Risk: Further information is available via the Gov.uk websiteAll information given is to the best of our knowledge at the time of writing based on information prov
£ 395,000
2 bedroom apartment for sale
View photo
Flat · for sale
£ 450,000
Updated
2 bedroom apartment for sale
Bladon Woodstock
· 2 Bedrooms · 2 Baths · Flat
· Parking · Equipped kitchen
Bladon Woodstock · 2 Bedrooms · 2 Baths · Flat · Parking · Equipped kitchen
A first floor two bedroom apartment with off street parking space on the popular Waterways development in North Oxford. The property comprises of an open plan dining/living area, with a modern kitchen. There are two double bedrooms with fitted wardrobes, with the principle room having a shower room en-suite. There is a further family bathroom and storage in the entrance hallway.North Oxford is a suburban area stretching from St. Giles in the south to the northern bypass, encompassing some of the most popular places to live in Oxford including Jericho, Summertown, Wolvercote and Cutteslowe. North Oxford is renowned for its independent schools, including the Dragon School, Summer Fields, St. Edward’s School and the Oxford High School for girls. The area is also home to many of the University colleges and departments attracting a richly diverse cultural environment. Since opening in 2015, Oxford Parkway railway station has regular trains to Bicester and London Marylebone.104 years remaini
£ 450,000
5 bedroom detached house for sale
View photo
House · for sale
£ 965,000
5 bedroom detached house for sale
Bladon Woodstock
· 5 Bedrooms · House
· Garden · Equipped kitchen
Bladon Woodstock · 5 Bedrooms · House · Garden · Equipped kitchen
Plot 70 (The Speer) - priced at £965,000 About the Home The Speer is a beautifully spacious 5-bedroom home spread across three thoughtfully designed floors, offering an open plan kitchen and dining room, three ensuite bedrooms, and a dedicated study – perfect for busy modern life. On the ground floor, the bright open plan kitchen and dining area becomes the natural gathering place of the home, complete with integrated appliances and elegant French doors that open onto the rear garden. A cosy living room provides a welcoming retreat, while a downstairs toilet and handy utility room add everyday convenience. The first floor features two generous double bedrooms, a single bedroom, a dedicated study, and a stylish family bathroom – ideal for working from home, growing families, or simply enjoying a little extra breathing space. Up on the second floor, two further double bedrooms each enjoy their own private ensuite, creating a peaceful haven for guests or older children who appreciate a li
£ 965,000
2 bedroom maisonette for sale
View photo
Flat · for sale
£ 450,000
2 bedroom maisonette for sale
Bladon Woodstock
· 2 Bedrooms · Flat
· Equipped kitchen
Bladon Woodstock · 2 Bedrooms · Flat · Equipped kitchen
Plot 81 (The Scarpa) - priced at £450,000 About the Home The Scarpa is a delightful 2bedroom, ground floor maisonette that feels modern, and bright. Its open plan kitchen, living, and dining area creates a welcoming heart to the home, while bedroom 1 enjoys its own private ensuite. Step inside and you’re greeted by a generous lobby that leads straight into the open plan living space. With three windows filling the room with natural light, it’s an ideal spot for everything from cosy evenings in to hosting friends. Down the hallway, you’ll find both bedrooms. The primary bedroom is a spacious double and comes complete with its own ensuite, offering a peaceful retreat at the end of the day. And to round things off, the Scarpa includes future‑ready features such as a smart thermostat and a dedicated home‑charging point – ideal for a modern, connected lifestyle. Additional information Estate Management Charge: £1,340.40Total internal floor area: 701 sq ftAnnual service charge: NoneCouncil t
£ 450,000
4 bedroom semi detached house for sale
View photo
House · for sale
£ 995,000
4 bedroom semi detached house for sale
Bladon Woodstock
· 4 Bedrooms · 4 Baths · House
· Garden · Equipped kitchen · Parking
Bladon Woodstock · 4 Bedrooms · 4 Baths · House · Garden · Equipped kitchen · Parking
Located upon the highly desirable Cumnor Hill, this beautifully designed four-bedroom, four-bathroom semi-detached home, offers contemporary living with generous indoor accommodation of 2,186 sq. ft.Finished to a superior standard throughout, the property features a spacious split-level kitchen/family room, ideal for entertaining and everyday family life.The welcoming entrance hall with engineered oak flooring leads to the front sitting room, benefitting from a pretty box bay window with a pleasant view of the front gardens. Each bathroom has been finished with high end fixtures and fittings that create a clean and contemporary feel. The ground floor also benefits from underfloor heating for added comfort throughout.The rear garden is majority laid to lawn with an attractive elevated paved seating area, perfect for relaxing or hosting family BBQ’s. To the front, the block paved driveway is shared with the adjoining house ‘Monet’ and provides parking for up to four cars to the front and
£ 995,000
3 bedroom end of terrace house for sale
View photo
House · for sale
£ 175,000
3 bedroom end of terrace house for sale
Bladon Woodstock
· 3 Bedrooms · 1 Bath · House
· Garden · Equipped kitchen · Powder room
Bladon Woodstock · 3 Bedrooms · 1 Bath · House · Garden · Equipped kitchen · Powder room
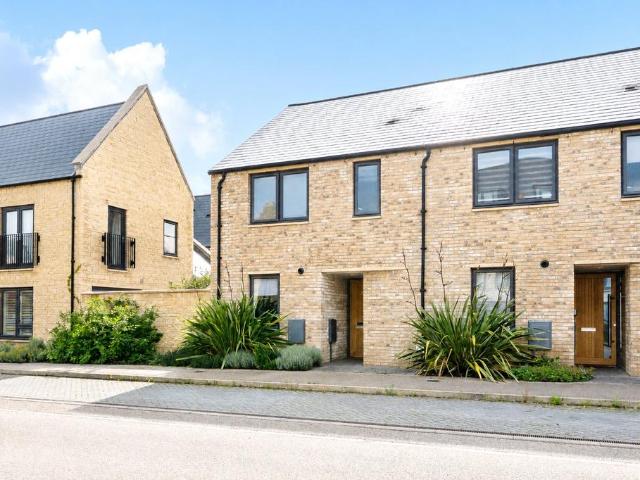
Stunning Three Bedroom End-of-Terrace Home Available Through 25% Shared Ownership.A beautifully presented three-bedroom end of terrace, constructed just six years ago and finished to a high standard throughout. Available through a 25% shared ownership scheme, this attractive home offers modern, energy-efficient living in the heart of a sought-after village.The accommodation begins with a spacious entrance hall featuring a cloakroom/WC and built-in storage cupboards. At the front of the property, the contemporary kitchen is fitted with a range of wall and base units and includes integrated appliances comprising an oven and hob, dishwasher, and fridge freezer. The kitchen flows into the dining area and onwards into the bright living room, which benefits from French doors opening onto the rear garden as well as an additional window providing plenty of natural light.On the first floor are three generously sized bedrooms, including an impressive principal bedroom measuring approximately 17f
£ 175,000
4 bedroom detached house for sale
View photo
House · for sale
£ 795,000
4 bedroom detached house for sale
Bladon Woodstock
· 4 Bedrooms · 2 Baths · House
· Garden · Parking · Equipped kitchen · Powder room · Concierge
Bladon Woodstock · 4 Bedrooms · 2 Baths · House · Garden · Parking · Equipped kitchen · Powder room · Concierge
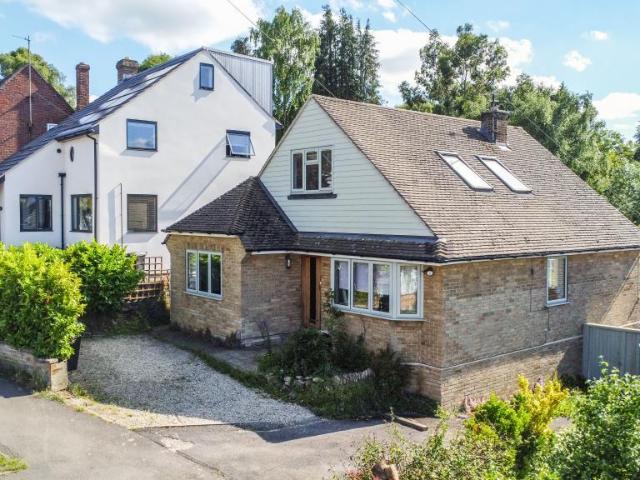
Extensively extended and refurbished by the current owners is this individually designed four bedroom detached family offering approximately 1,500 sq ft of stylish accommodation over two floors. The property benefits from a large rear garden and a detached annexe which could be used as a home officeThe ground floor accommodation consists of an entrance with two storage cupboards and a staircase leading to the first floor landing, a spacious reception room with double glazed French doors leading to the rear garden, a bay fronted second reception room, a fitted kitchen with double glazed French doors leading to the rear garden, a double bedroom/third reception room, a modern family bathroom and a separate cloakroom. The first floor accommodation consists of a landing, two double bedrooms with access to eaves storage space, a third double bedroom and a modern family shower room.Outside to the front is a garden which is mostly laid to gravel and hardstanding providing off street parking fo
£ 795,000
4 bedroom house for sale
View photo
House · for sale
£ 1,250,000
4 bedroom house for sale
Bladon Woodstock
· 4 Bedrooms · 3 Baths · House
· Garden · Fireplace · Equipped kitchen · Concierge
Bladon Woodstock · 4 Bedrooms · 3 Baths · House · Garden · Fireplace · Equipped kitchen · Concierge
A very pretty house offering scope to update to create a lovely family home in an excellent location in Summertown North Oxford. The property has retained many original features with high ceilings, cornicing, original floorboards and some fireplaces.A porch welcomes you in to a generous hall leading to the double reception room with sitting room at the front, a box bay window and feature fireplace and to the rear a dining room with a glass-panelled door overlooking the rear garden. Further along the hall the kitchen/breakfast room is at the rear of the house and has a good range of units, tiled floor and space for a good-sized table with sliding door leading out to the terrace. A small utility room sits at the far end of the kitchen. The first floor offers three bedrooms, all with cupboards and a family shower room. The top floor invites you into a super bedroom with excellent light and rooftop views and an ensuite shower room. There is also ample eaves storage in this room and on the
£ 1,250,000
3 bedroom house for sale
View photo
House · for sale
£ 175,000
3 bedroom house for sale
Bladon Woodstock
· 3 Bedrooms · 2 Baths · House
· Garden · Equipped kitchen · Parking · Patio
Bladon Woodstock · 3 Bedrooms · 2 Baths · House · Garden · Equipped kitchen · Parking · Patio
Property reference number: 1639706A fantastic 3-bedroom, 2-bathroom house with a private patio and garden in Wolvercote. Available through Shared Ownership from £175,000 for a 25% share of £700,000.This home offers 3 bedrooms, including a master bedroom with a fitted wardrobe, alongside 2 bathrooms. The property features a contemporary kitchen with integrated appliances, central heating throughout, and benefits from both a private garden and patio, ideal for relaxing or entertaining. Residents also have access to a communal garden and playground, as well as secure bike storage and allocated parking (permit required).Situated in a desirable area, the property is close to a range of local amenities, including several supermarkets such as Asda, M&S, Morrisons, and Sainsbury’s Local, all within a short 5-minute drive. The area also offers a variety of restaurants and green spaces, including a nearby park with communal facilities.Closest station: Oxford Parkway (3.1 miles)Bus routes nearby:
£ 175,000
4 bedroom townhouse for sale
View photo
House · for sale
£ 910,000
4 bedroom townhouse for sale
Bladon Woodstock
· 4 Bedrooms · House
· Equipped kitchen
Bladon Woodstock · 4 Bedrooms · House · Equipped kitchen
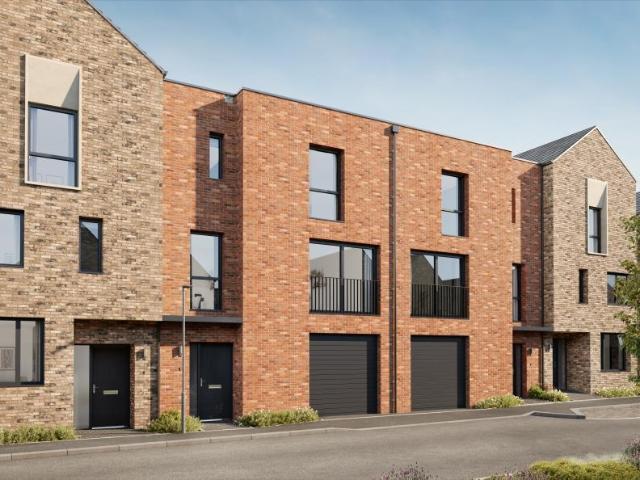
The Eliot, Number 14Canalside Quarter, OxfordshireThe Eliot, Number 14 is a beautifully crafted four-bedroom home, featuring a contemporary open-plan kitchen and dining area, versatile rooms ideal for working from home, and a luxurious principal suite. Designed to blend style with practicality, it offers the perfect balance of modern living and comfort.Property Highlights:Four spacious bedrooms, including en-suites in the principal and second bedrooms, offering private retreats for family and guests.Open-plan kitchen and dining area spanning across the ground floor, perfect for entertaining, relaxing, and family life.Elegant shaker-style kitchen with integrated appliances, crafted for stylish everyday livingElegant separate living room designed to complement your lifestyleConvenient downstairs WC designed for effortless everyday livingEfficient air source heat pump for eco-friendly and cost-effective livingFront and rear exterior lighting for practicality, security, and evening enjoyme
£ 910,000
5 bedroom detached house for sale
View photo
House · for sale
£ 1,300,000
5 bedroom detached house for sale
Bladon Woodstock
· 5 Bedrooms · 3 Baths · House
· Garden · Fireplace · Equipped kitchen
Bladon Woodstock · 5 Bedrooms · 3 Baths · House · Garden · Fireplace · Equipped kitchen
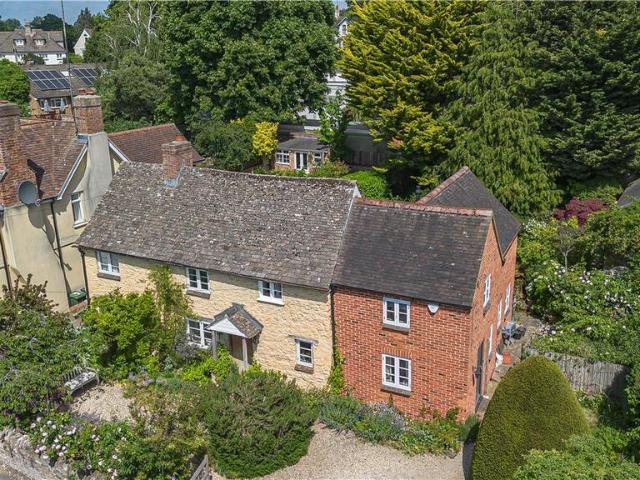
A wonderful detached cottage well located in sought-after Wolvercote Green (a Site of Special Scientific Interest), providing village life yet with the conveniences of city living. The cottage has protected views towards the Oxford Canal and Port Meadow. The property is well presented and has been renovated with modern conveniences including ground floor underfloor heating, double glazed windows, handmade oak internal doors, wood burning stove, and oak fronted kitchen cabinets. The property is complemented by a detached annexe building which offers many potential uses.THE PROPERTYReception hall with tiled floor and staircase. Cosy sitting room comprising main and cross beam work, a central fireplace with inset wood burner, with wooden mantle over. Kitchen breakfast room with space for dining table. Range of high quality oak fronted cabinets with granite work tops. Integrated dishwasher, fridge and freezer, and Smeg cooker range. French doors onto rear garden.Utility room with space for
£ 1,300,000
5 bedroom detached house for sale
View photo
House · for sale
£ 2,050,000
5 bedroom detached house for sale
Bladon Woodstock
· 5 Bedrooms · 3 Baths · House
· Garden · Equipped kitchen · Parking · Powder room · Concierge
Bladon Woodstock · 5 Bedrooms · 3 Baths · House · Garden · Equipped kitchen · Parking · Powder room · Concierge
A generous entrance hall leads through to the true heart of the home, a stunning open-plan kitchen, dining and family space, expertly designed by Kitchen Architecture. This impressive room is flooded with natural light and finished to an exacting standard, creating a superb environment for both relaxed family life and stylish entertaining. Full-width bifold doors span the rear elevation, opening seamlessly onto a beautifully landscaped, south-facing garden and expansive terrace, perfect for indoor-outdoor living and summer gatherings. Flanking the hallway are two versatile reception rooms, currently arranged as a sitting room and a study/playroom, offering flexibility for modern lifestyles. A well-appointed utility room, cloakroom and integral access to the garage further enhance the practicality of the ground floor, which also benefits from underfloor heating throughout. The first floor provides four well-proportioned double bedrooms, including a guest suite with en suite shower room
£ 2,050,000
3 bedroom semi detached house for sale
View photo
House · for sale
£ 460,000
3 bedroom semi detached house for sale
Bladon Woodstock
· 3 Bedrooms · 1 Bath · House
· Garden · Equipped kitchen · Parking
Bladon Woodstock · 3 Bedrooms · 1 Bath · House · Garden · Equipped kitchen · Parking
A spacious extended three-bedroom home situated in a cul-de-sac, enjoying a large rear garden extending to approximately 115ft (35m).The accommodation comprises an entrance hall leading to a fitted kitchen, with a separate dining room opening onto decking overlooking the garden. The ground floor is completed by a comfortable sitting room featuring a bay window and an attractive wood-burning stove.On the first floor there are three well-proportioned bedrooms and a family bathroom.Outside, the property offers off-street parking to the front and side access leading to the impressive rear garden, which features a raised decked seating area and enjoys a pleasant outlook.Elms Parade provides a range of shops including a deli, hairdressers butchers, newsagents and fish & chip takeaway. There is also a Co-op store in the Botley shopping centre and Waitrose and Aldi stores on Botley Road. The house is also in catchment for North Hinksey Primary School and Matthew Arnold Secondary School. The A3
£ 460,000
6 bedroom detached house for sale
View photo
House · for sale
£ 850,000
6 bedroom detached house for sale
Bladon Woodstock
· 6 Bedrooms · 2 Baths · House
· Garden · Balcony · Equipped kitchen · Parking
Bladon Woodstock · 6 Bedrooms · 2 Baths · House · Garden · Balcony · Equipped kitchen · Parking
A split level four bedroom detached house with a two bedroom annex on the lower ground floor, situated on a private road at the foot of Cumnor Hill. No onward chain.The spacious and flexible accommodation comprises, entrance hall with doors to all rooms and stairs leading to the lower ground floor, sitting room with views over the garden and doors to the balcony, kitchen/breakfast room, four bedrooms, family bathroom and separate bathroom.The lower ground floor can be accessed via the internal stairs or via its own front door, with the following accommodation, living room, kitchen, two bedrooms and a bathroom. Outside, gravelled driveway, providing car hardstanding and leading to integral garage. Rear garden, benefiting from a westerly aspect and enclosed by mature hedging and fencing, there is a generous 23’8” (7.2) x 9’7” 2.9 workshop/hobbies room.Cumnor Rise Road is within half a mile of the Botley junction of the A34 offering easy access to Bicester and the M40 to the north and Abi
£ 850,000

Get email alerts

Don't miss out: be the first to know about new properties

The alert was correctly created

On subscribing you accept the conditions of use and the privacy policy
Alert
Receive new ads in your inbox
Save this search
Receive alerts for new listings

We'll send you an email when we have new properties for: "Properties for sale in Bladon Woodstock"

The alert was correctly created

Grove Road OX20 Woodstock
South Hinksey Oxford
Get email alerts and be the first to see new listings
Required field
On subscribing I accept the terms of the privacy policy
Perfect! You'll soon start receiving new listings via email
Alert
Receive an email when we have new ads for Properties for sale in Bladon Woodstock
Save this search
Filters

Bedrooms

Size (sq.ft)

sq.ft
sq.ft

Price

£
£

Property type

Bathrooms

Clear all filters
Receive notifications when new entries are published.