2 pictures
Flat
·
for sale
£ 185,000
2 bed flat for sale
Blakelands Milton Keynes
· 2 Bedrooms · Flat
· Equipped kitchen · Parking
Blakelands Milton Keynes · 2 Bedrooms · Flat · Equipped kitchen · Parking
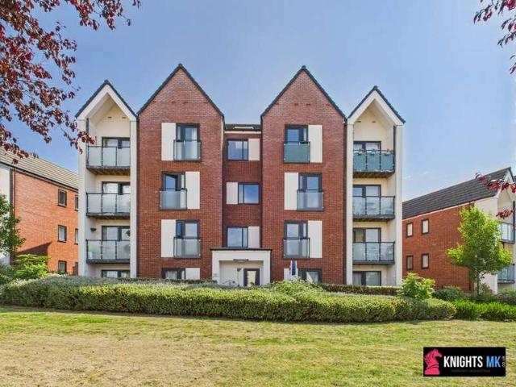
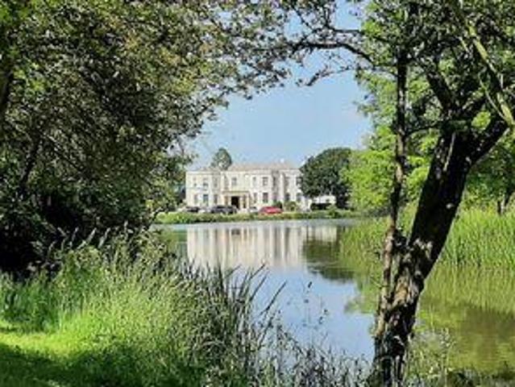
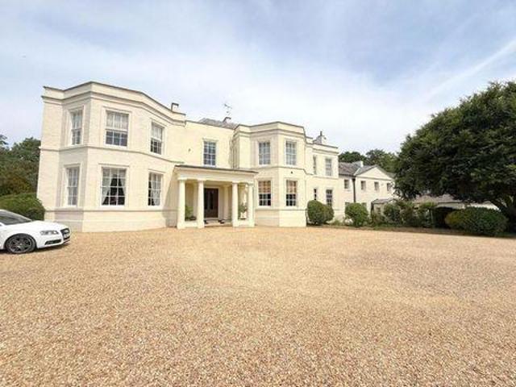
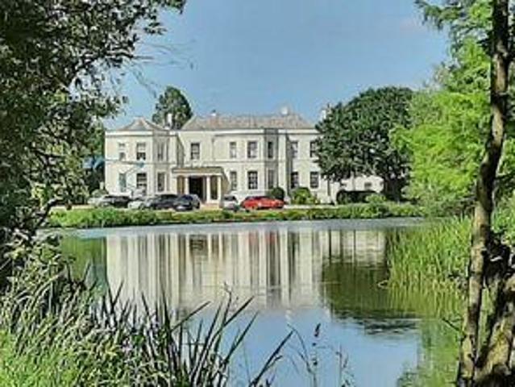
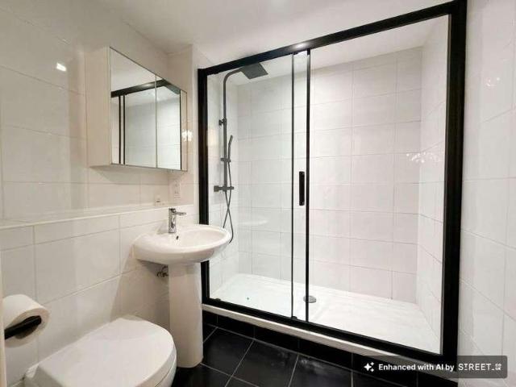
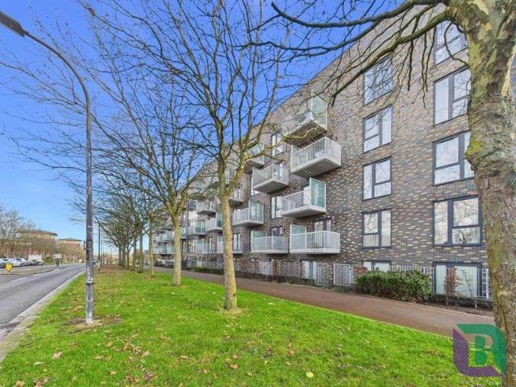
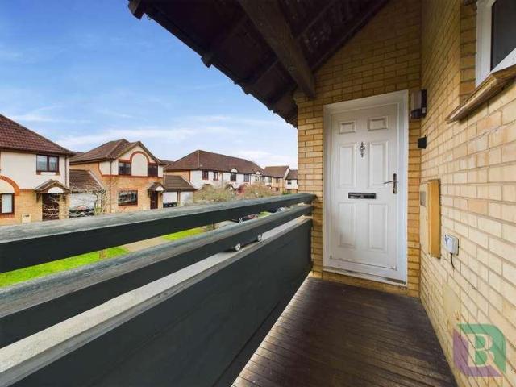
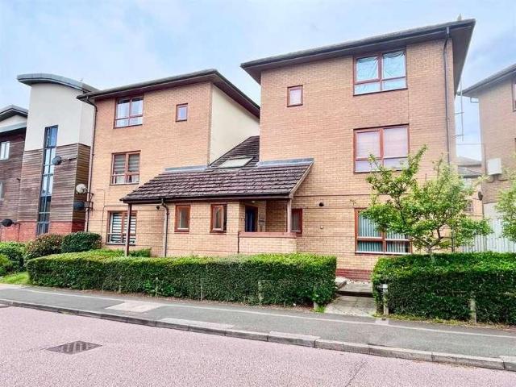
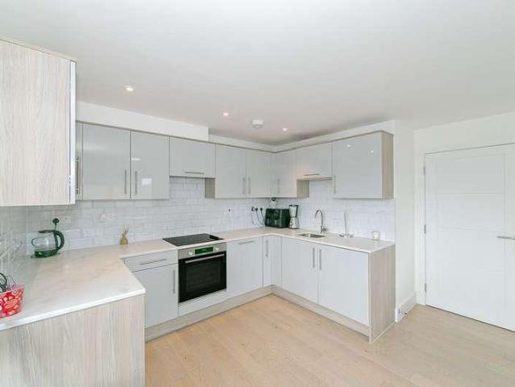
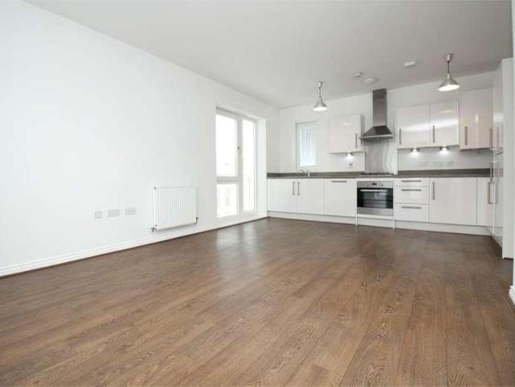
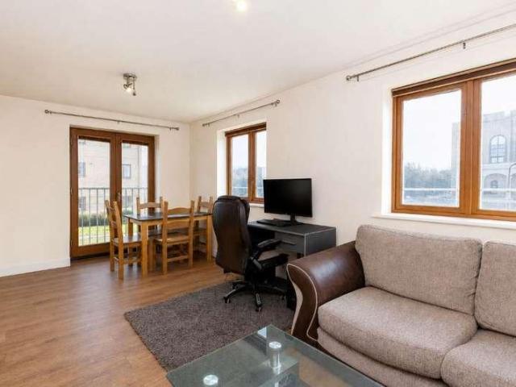
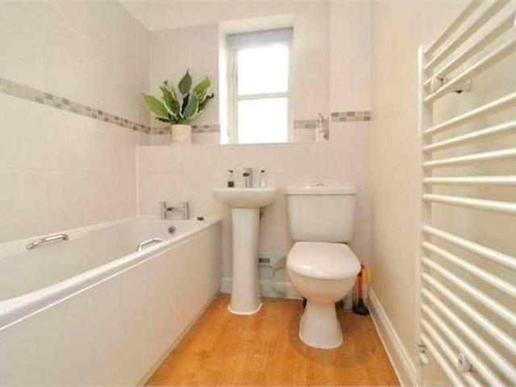
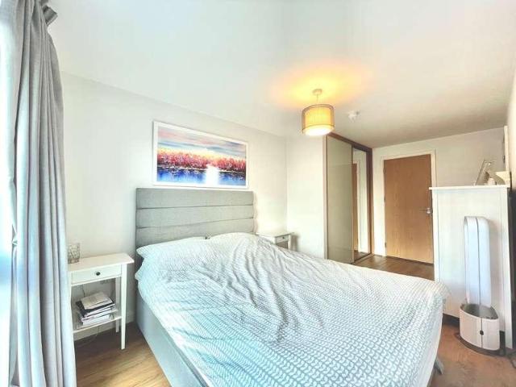
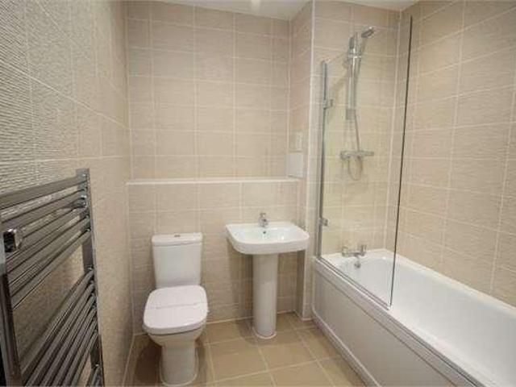
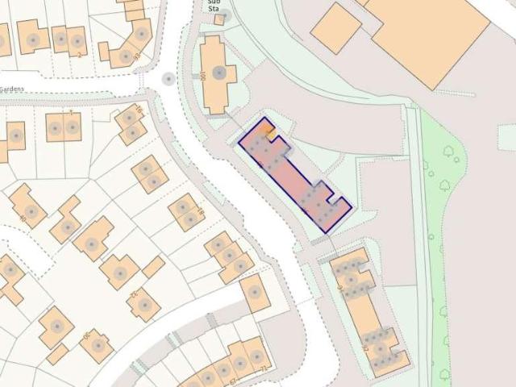
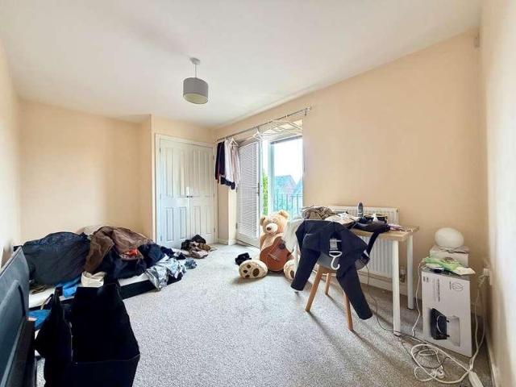
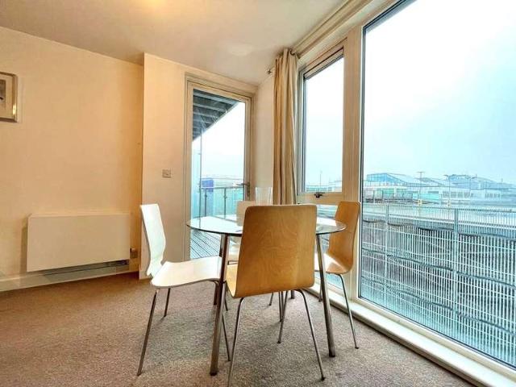
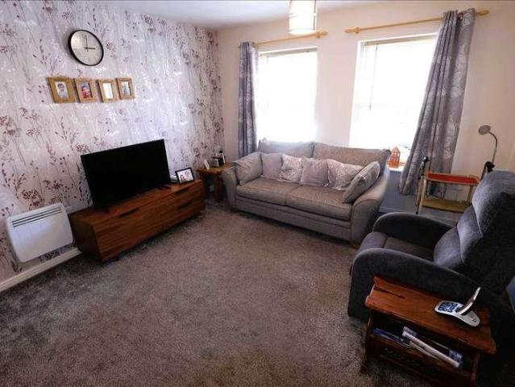
A modern and well presented two bedroom ground floor apartment situated within close proximity of all amenities and offered for sale with no upper chain. The property benefits from an open plan lounge through diner and kitchen, en-suite shower room to bedroom one, double glazed sash windows and a privately accessed parking space. The accommodation comprises, entrance hall, open plan lounge/diner and kitchen, bedroom one with en-suite, bedroom two and bathroom. ENTRANCE Entered via part glazed door to: ENTRANCE HALL Wide hallway with sealed unit double glazed window to side aspect. Wall mounted electric heater. Built in storage cupboard. Heater thermostat control. Airing cupboard housing hot water tank with linen shelving. LOUNGE/DINER 13'0' x 12'0' (3.96m x 3.66m) Two sealed unit double glazed windows to front aspect. Two wall mounted electric heaters. Telephone point. Leading to: KITCHEN 10'7' x 8'9' (3.23m x 2.67m) Fitted with a range of base and eye level units with worktop surfaces
A modern and well presented two bedroom ground floor apartment situated within close proximity of all amenities and offered for sale with no upper chain. The property benefits from an open plan lounge through diner and kitchen, en-suite shower room to bedroom one, double glazed sash windows and a privately accessed parking space. The accommodation comprises, entrance hall, open plan lounge/diner and kitchen, bedroom one with en-suite, bedroom two and bathroom. ENTRANCE Entered via part glazed door to: ENTRANCE HALL Wide hallway with sealed unit double glazed window to side aspect. Wall mounted electric heater. Built in storage cupboard. Heater thermostat control. Airing cupboard housing hot water tank with linen shelving. LOUNGE/DINER 13'0' x 12'0' (3.96m x 3.66m) Two sealed unit double glazed windows to front aspect. Two wall mounted electric heaters. Telephone point. Leading to: KITCHEN 10'7' x 8'9' (3.23m x 2.67m) Fitted with a range of base and eye level units with worktop surfaces
£ 185,000