View photo
House
·
for sale
£ 425,000
6 bedroom detached house for sale
Blaxton Doncaster
· 6 Bedrooms · 2 Baths · House
· Parking
Blaxton Doncaster · 6 Bedrooms · 2 Baths · House · Parking
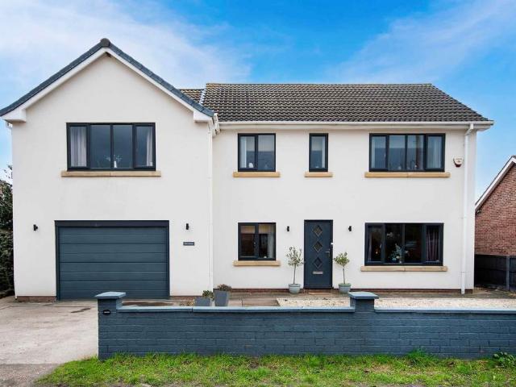
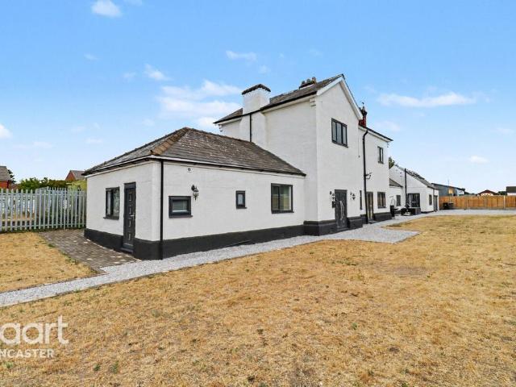
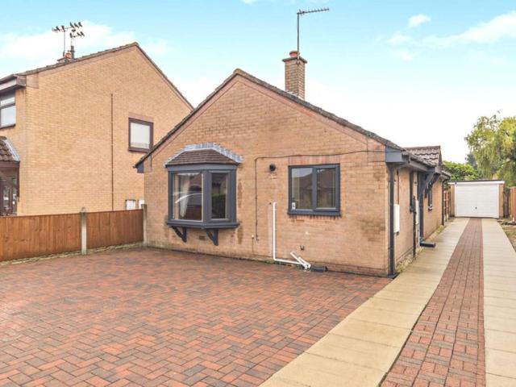
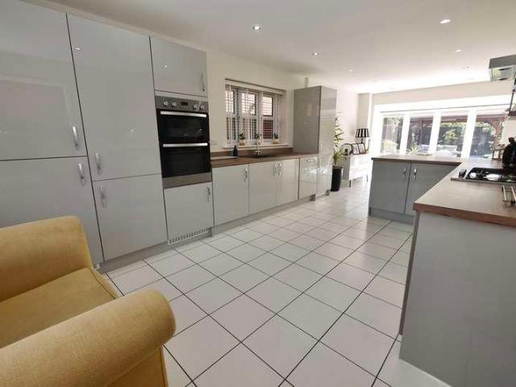
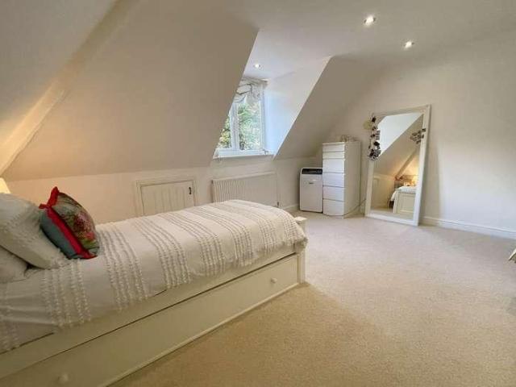
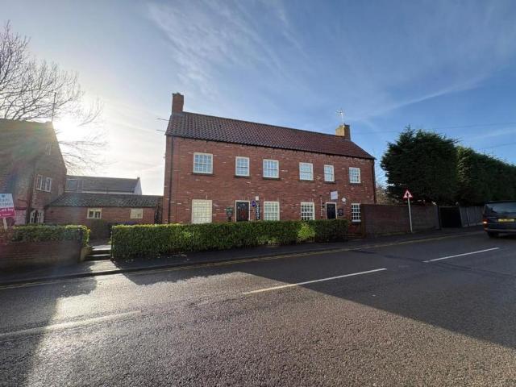
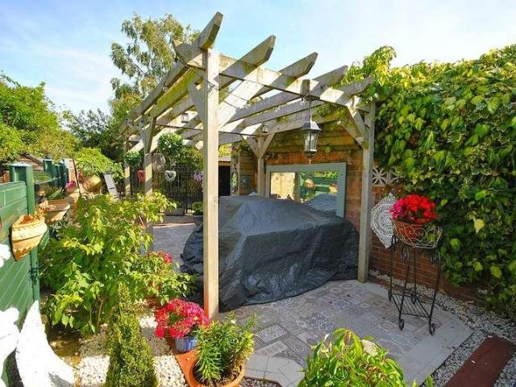
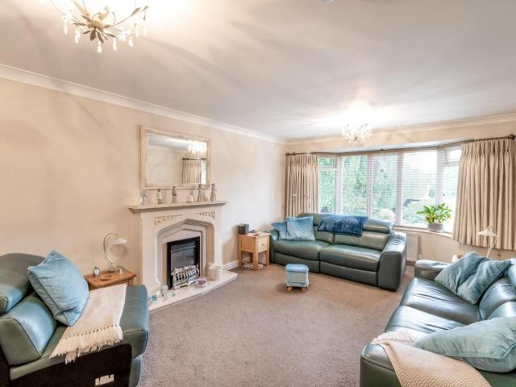
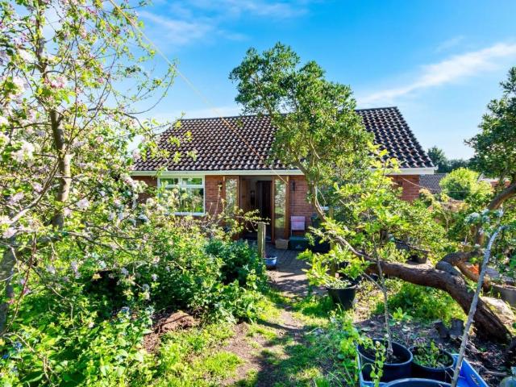
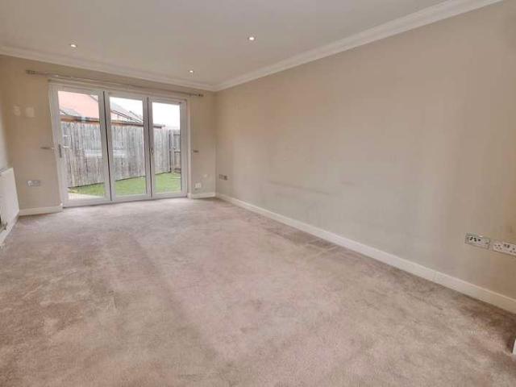
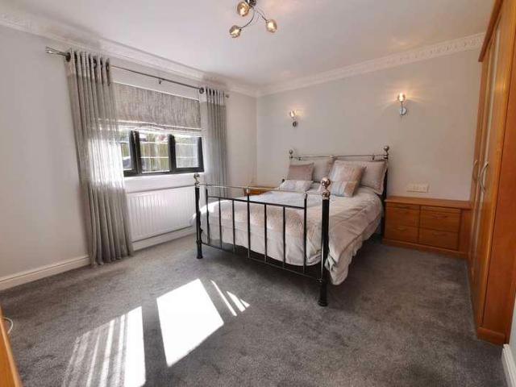
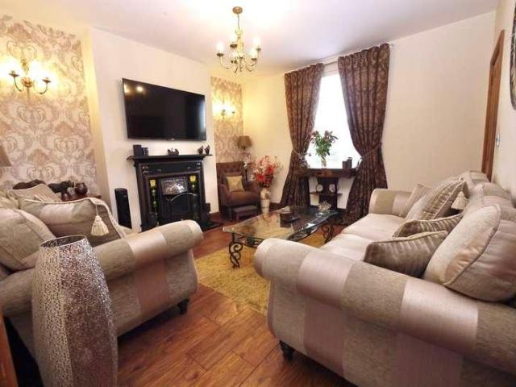
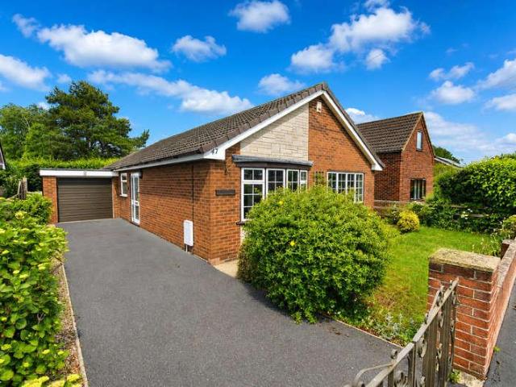
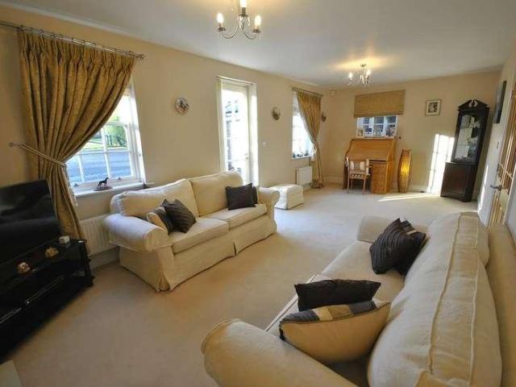
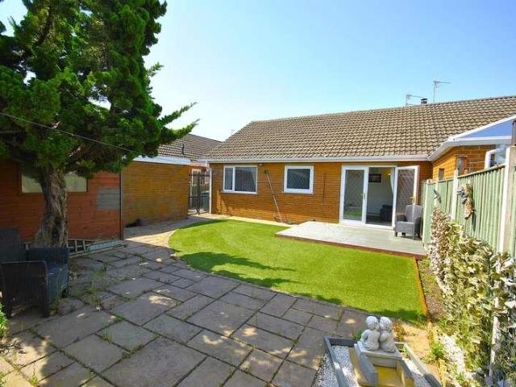
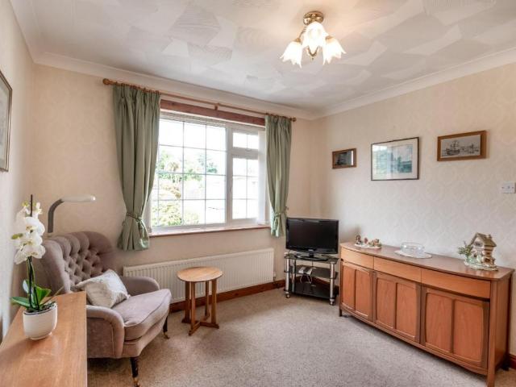
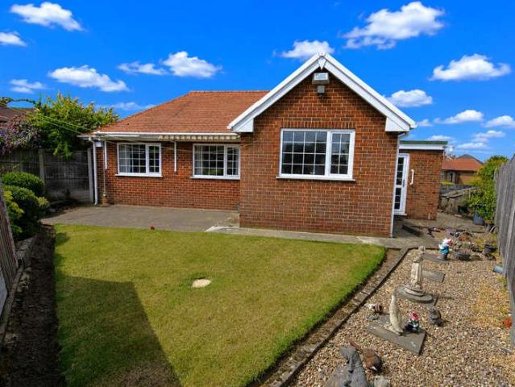
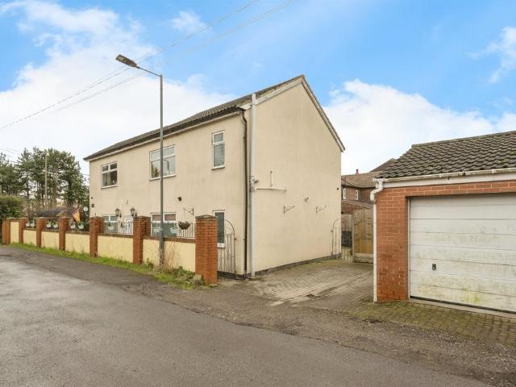
SUMMARYViewing is essential in order to appreciate the sizeable accommodation offered for sale by this six bedroom family home which stands in an enclosed plot with double garage in the popular village of Blaxton.DESCRIPTION.Entrance Porch With front and side facing double glazed windows and a sealed unit door. A door gives access to the entrance hall.Entrance Hall There are stairs which rise to the first floor landing, a central heating radiator and access to the lounge and dining room.Dining Room 12' 2 max x 20' max ( 3.71m max x 6.10m max )A good sized dining room which is ideal for entertaining with a front facing double glazed bay window, engineered oak flooring, two central heating radiators and coving to the ceiling. A door gives access to the family room.Family Room 9' 2 x 10' 9 ( 2.79m x 3.28m )With a side facing obscure double glazed window, a front facing double glazed window, oak flooring, coving to the ceiling and a central heating radiator.Lounge 22' 5 x 12' 5 to recess (
SUMMARYViewing is essential in order to appreciate the sizeable accommodation offered for sale by this six bedroom family home which stands in an enclosed plot with double garage in the popular village of Blaxton.DESCRIPTION.Entrance Porch With front and side facing double glazed windows and a sealed unit door. A door gives access to the entrance hall.Entrance Hall There are stairs which rise to the first floor landing, a central heating radiator and access to the lounge and dining room.Dining Room 12' 2 max x 20' max ( 3.71m max x 6.10m max )A good sized dining room which is ideal for entertaining with a front facing double glazed bay window, engineered oak flooring, two central heating radiators and coving to the ceiling. A door gives access to the family room.Family Room 9' 2 x 10' 9 ( 2.79m x 3.28m )With a side facing obscure double glazed window, a front facing double glazed window, oak flooring, coving to the ceiling and a central heating radiator.Lounge 22' 5 x 12' 5 to recess (
£ 425,000