2 pictures
Flat
·
for sale
£ 220,000
New
1 bed flat for sale
Blenheim Park Road CR2 South Croydon
· 1 Bedroom · Flat
· Garden · Balcony · Equipped kitchen
Blenheim Park Road CR2 South Croydon · 1 Bedroom · Flat · Garden · Balcony · Equipped kitchen
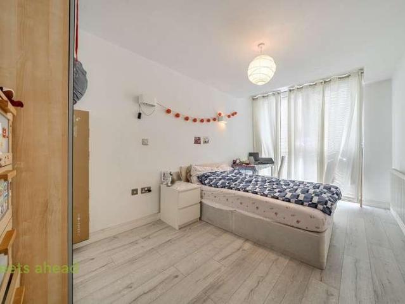
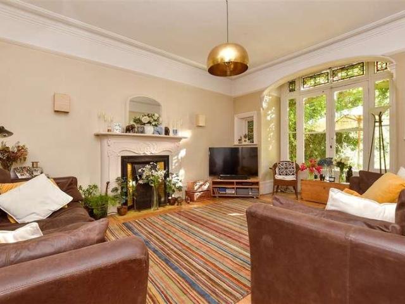
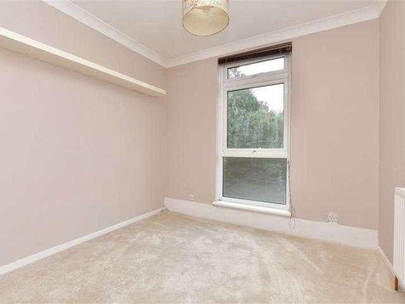
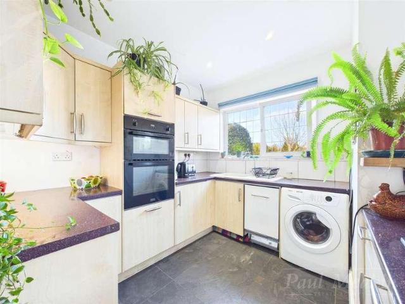
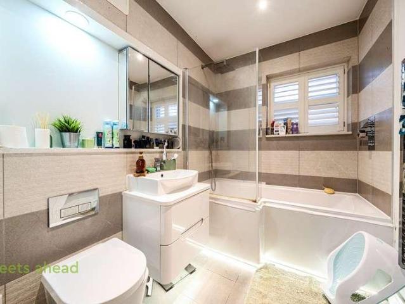
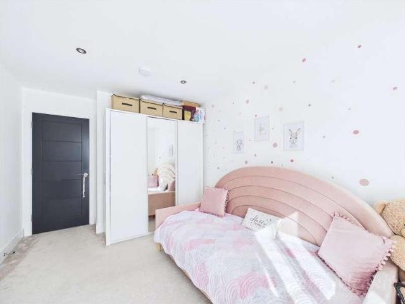
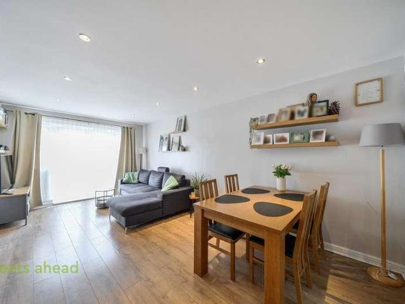
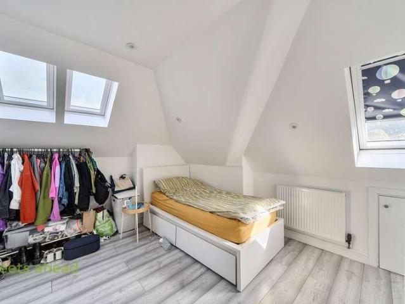
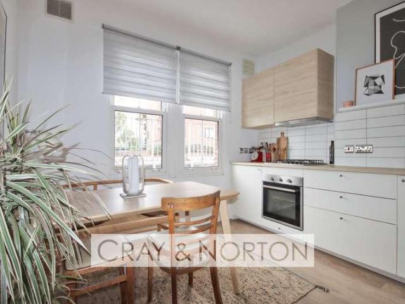
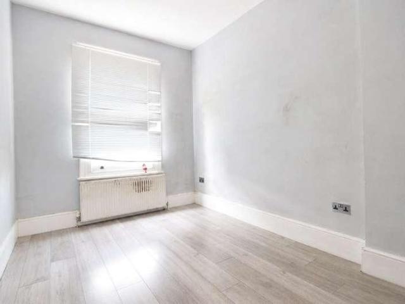
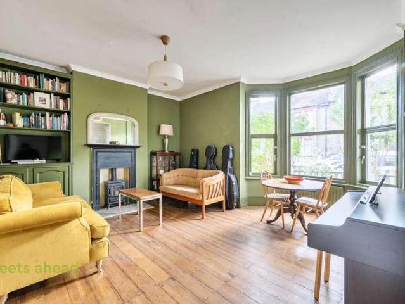
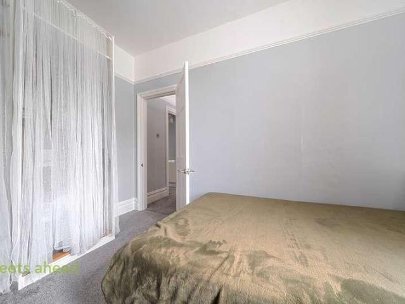
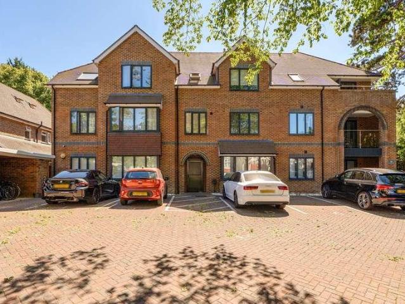
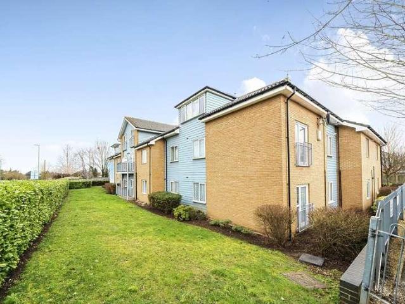
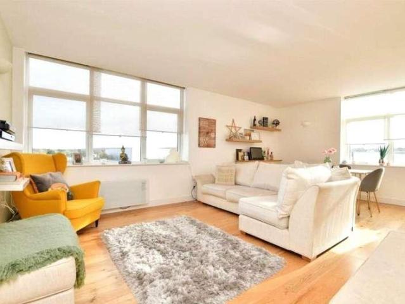
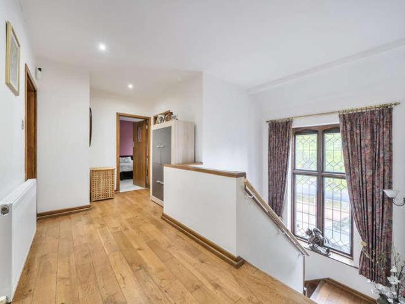
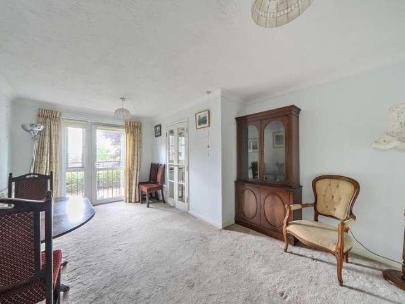
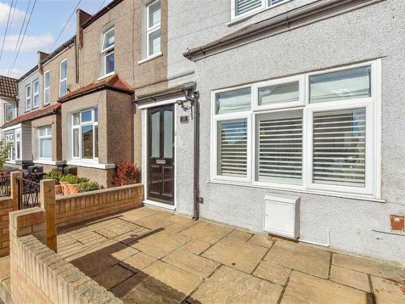
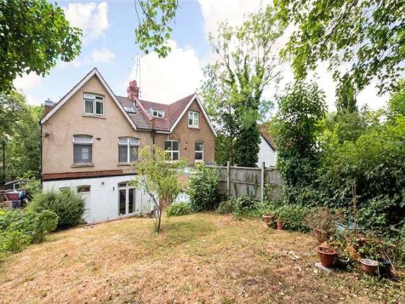
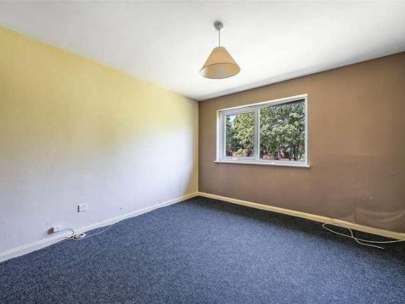
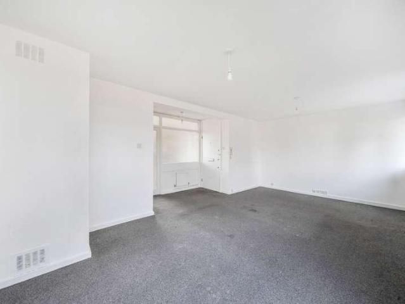
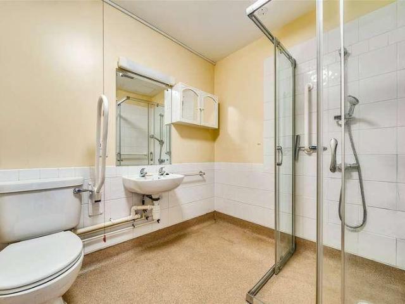
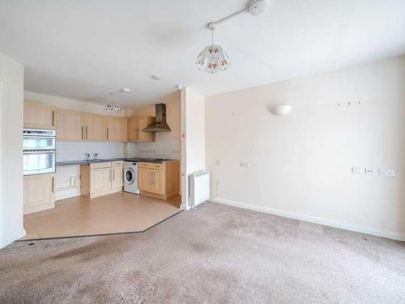
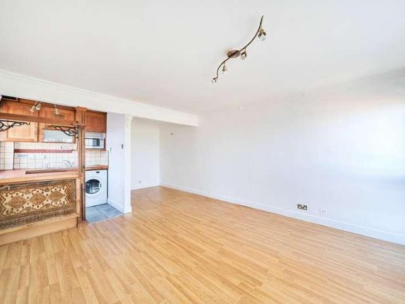
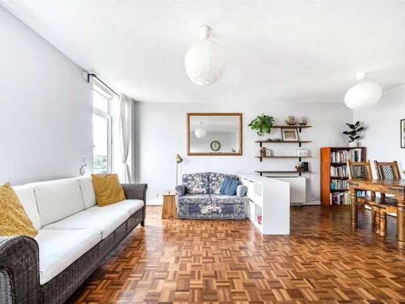
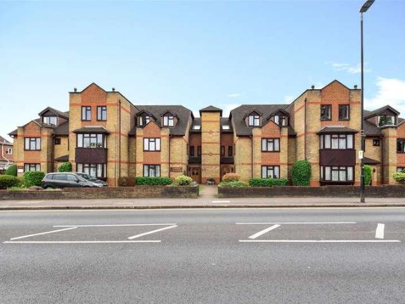
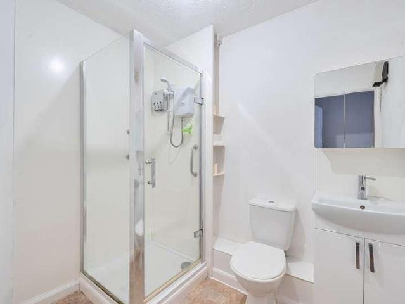
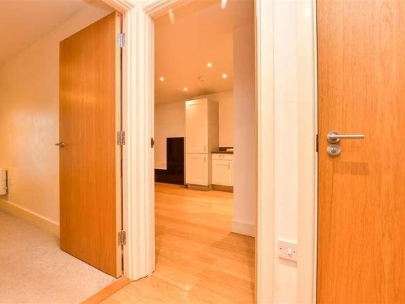
CHAIN FREE* Second floor apartment with balcony and communal gardens. Open plan kitchen/living room with double doors to a balcony. Large double bedroom and bathroom suite. Located directly opposite Purley station with direct links into London, ideal if you commute! Purley itself has many shops, bars and restaurants and a large Tesco Superstore. A short walk to open green spaces at Rotary Fields.Room sizes:Entrance HallwayKitchen/Lounge: 20'2 x 11'6 (6.15m x 3.51m)Bedroom: 15'6 x 8'7 (4.73m x 2.62m)Bathroom: 11'8 x 5'2 (3.56m x 1.58m)BalconyCommunal Gardens The information provided about this property does not constitute or form part of an offer or contract, nor may it be regarded as representations. All interested parties must verify accuracy and your solicitor must verify tenure/lease information, fixtures & fittings and, where the property has been extended/converted, planning/building regulation consents. All dimensions are approximate and quoted for guidance only as are floor plan
CHAIN FREE* Second floor apartment with balcony and communal gardens. Open plan kitchen/living room with double doors to a balcony. Large double bedroom and bathroom suite. Located directly opposite Purley station with direct links into London, ideal if you commute! Purley itself has many shops, bars and restaurants and a large Tesco Superstore. A short walk to open green spaces at Rotary Fields.Room sizes:Entrance HallwayKitchen/Lounge: 20'2 x 11'6 (6.15m x 3.51m)Bedroom: 15'6 x 8'7 (4.73m x 2.62m)Bathroom: 11'8 x 5'2 (3.56m x 1.58m)BalconyCommunal Gardens The information provided about this property does not constitute or form part of an offer or contract, nor may it be regarded as representations. All interested parties must verify accuracy and your solicitor must verify tenure/lease information, fixtures & fittings and, where the property has been extended/converted, planning/building regulation consents. All dimensions are approximate and quoted for guidance only as are floor plan
£ 220,000