2 pictures
House
·
for sale
£ 390,000
2 bed house for sale
Blind Lane SL8 Bourne End
· 2 Bedrooms · House
· Garden · Equipped kitchen · Heating
Blind Lane SL8 Bourne End · 2 Bedrooms · House · Garden · Equipped kitchen · Heating
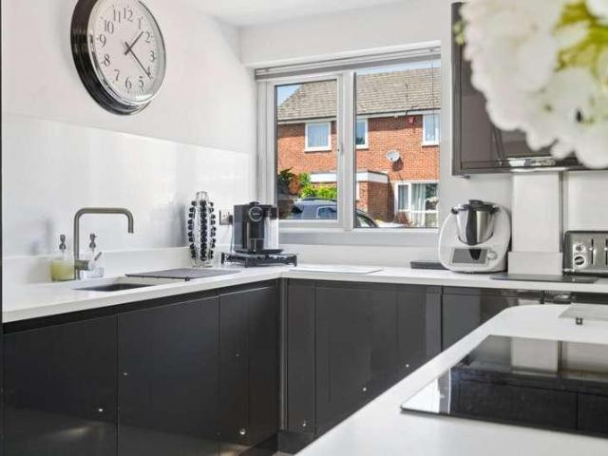
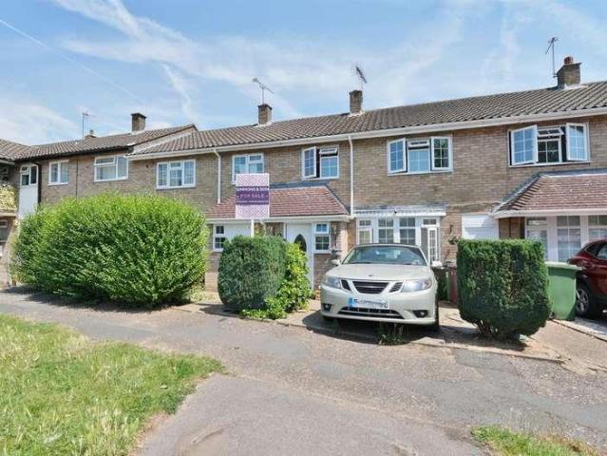
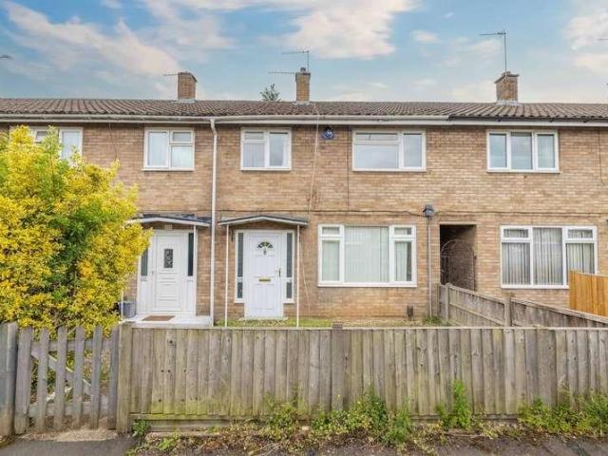
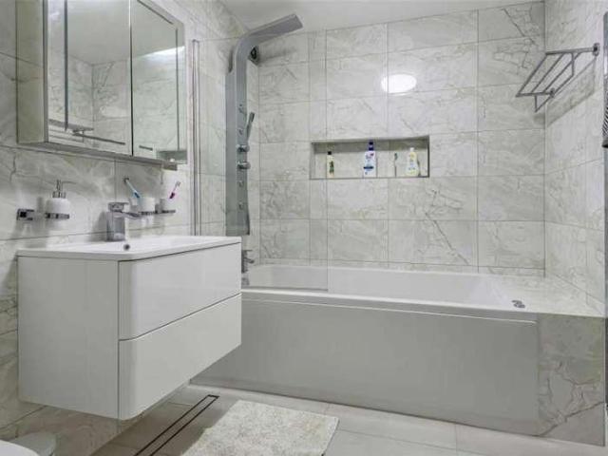
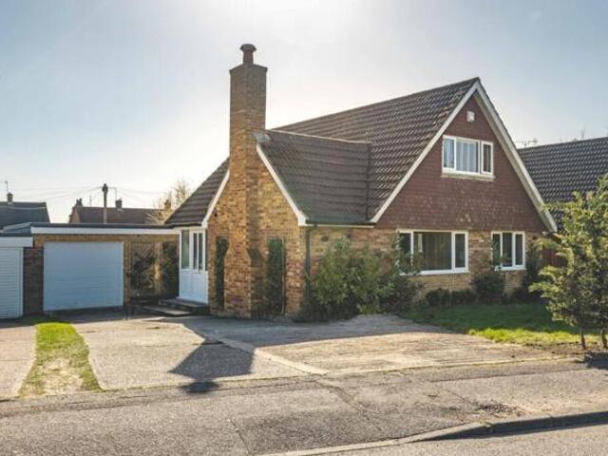
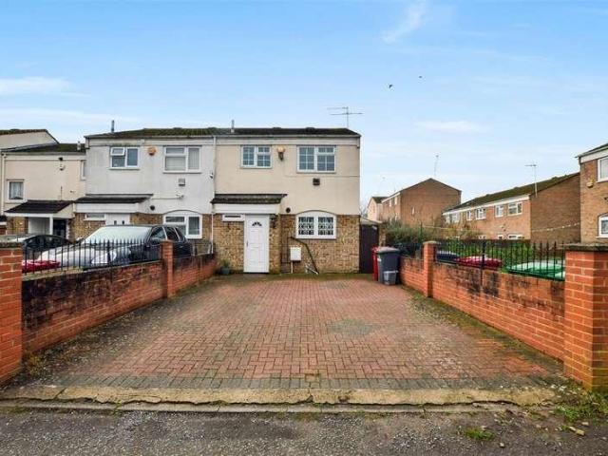
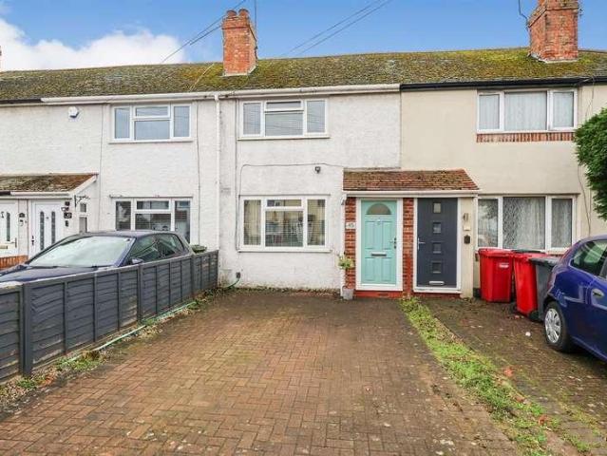
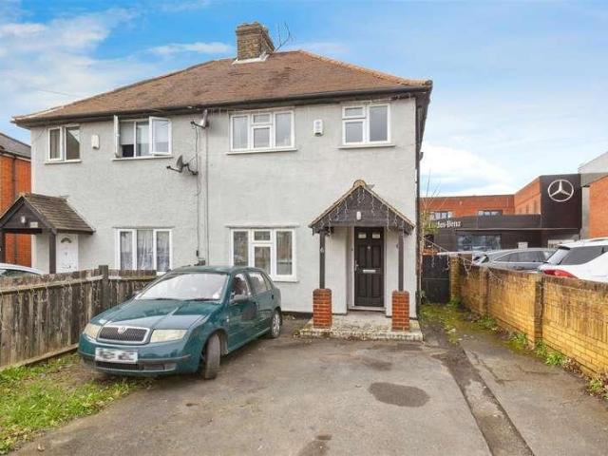
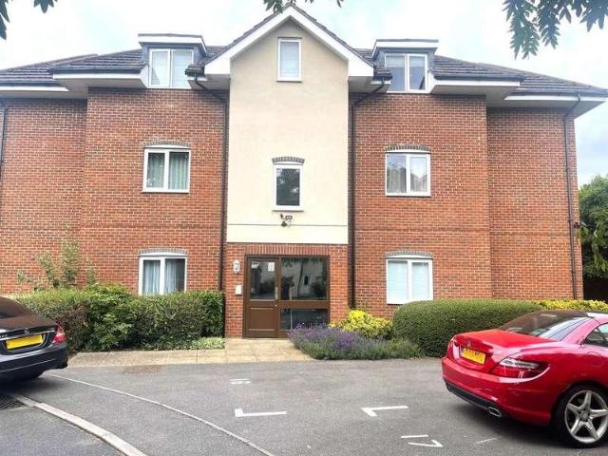
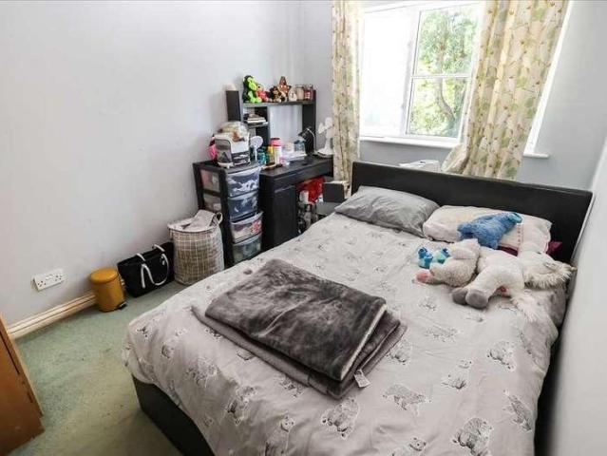
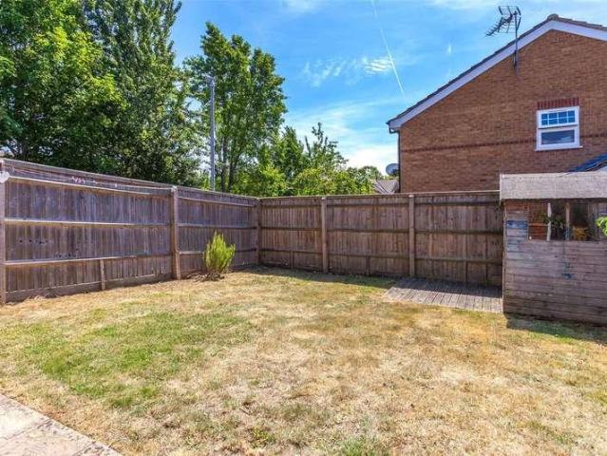
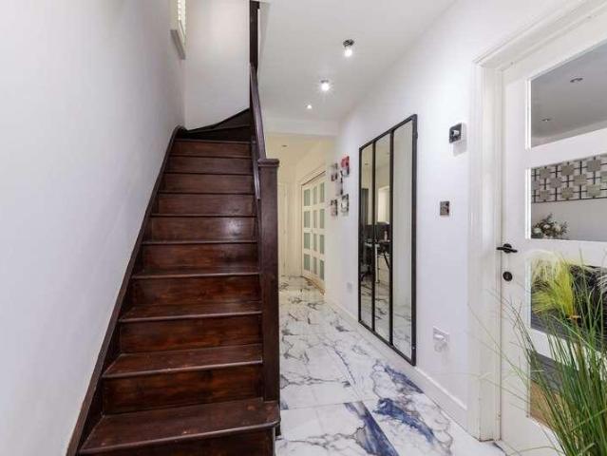
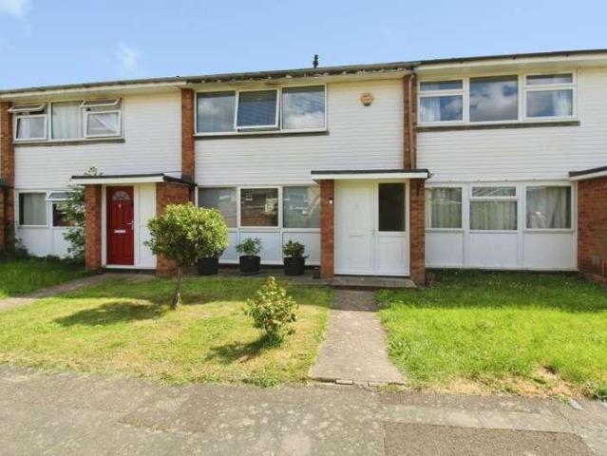
Glenn Flegg & Company are delighted to offer for sale this superb two double bedroom house, presented in excellent condition throughout, being sold with NO ONWARD CHAIN. The property is situated in a popular residential location, close to sought after schools and Taplow Elizabeth Line station. The ground floor accommodation comprises a welcoming entrance hallway, spacious dual aspect open plan living/dining room and modern fitted kitchen. The first floor boasts two double bedrooms and modern bathroom. The house also benefits from a front garden and low maintenance rear garden with a brick built storage shed. Other benefits include double glazing and gas central heating. A viewing is highly recommended, please contact us to arrange a viewing. ENTRANCE HALLWAY Front door with double glazed opaque window to the side of the door. Wooden flooring. Carpeted stairs leading to the first floor. Door to the living/dining room. LIVING / DINING ROOM 21' 11' x 9' 8' minimum (6.69m x 2.95m minimum)
Glenn Flegg & Company are delighted to offer for sale this superb two double bedroom house, presented in excellent condition throughout, being sold with NO ONWARD CHAIN. The property is situated in a popular residential location, close to sought after schools and Taplow Elizabeth Line station. The ground floor accommodation comprises a welcoming entrance hallway, spacious dual aspect open plan living/dining room and modern fitted kitchen. The first floor boasts two double bedrooms and modern bathroom. The house also benefits from a front garden and low maintenance rear garden with a brick built storage shed. Other benefits include double glazing and gas central heating. A viewing is highly recommended, please contact us to arrange a viewing. ENTRANCE HALLWAY Front door with double glazed opaque window to the side of the door. Wooden flooring. Carpeted stairs leading to the first floor. Door to the living/dining room. LIVING / DINING ROOM 21' 11' x 9' 8' minimum (6.69m x 2.95m minimum)
£ 390,000