View photo
Bungalow
·
for sale
£ 359,950
3 bedroom detached bungalow for sale
Bodelwyddan Rhyl
· 3 Bedrooms · 1 Bath · Bungalow
· Garden · Parking · Equipped kitchen
Bodelwyddan Rhyl · 3 Bedrooms · 1 Bath · Bungalow · Garden · Parking · Equipped kitchen
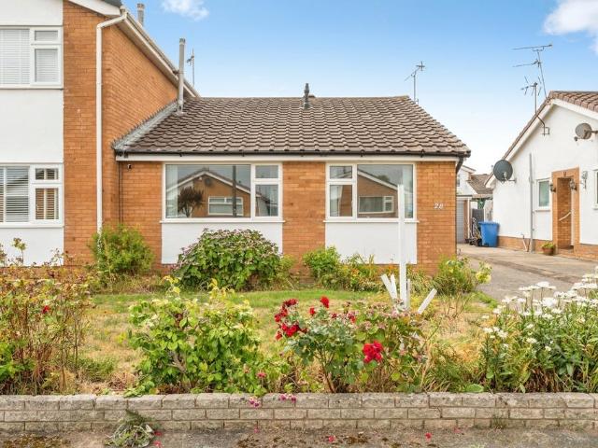
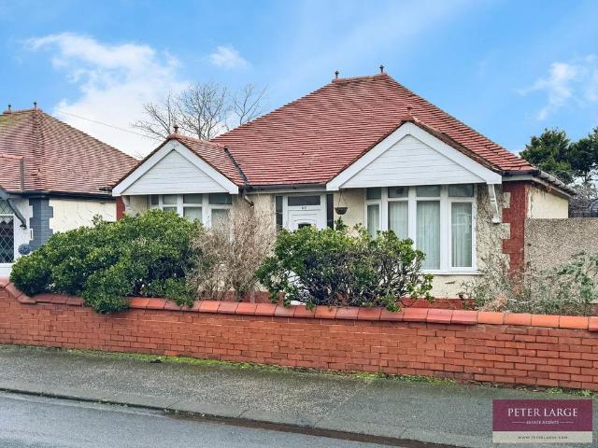
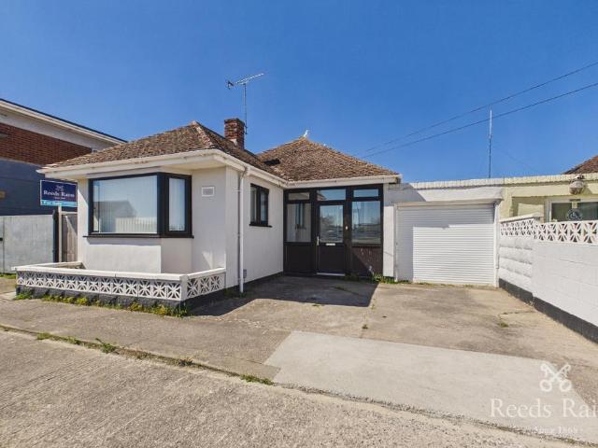
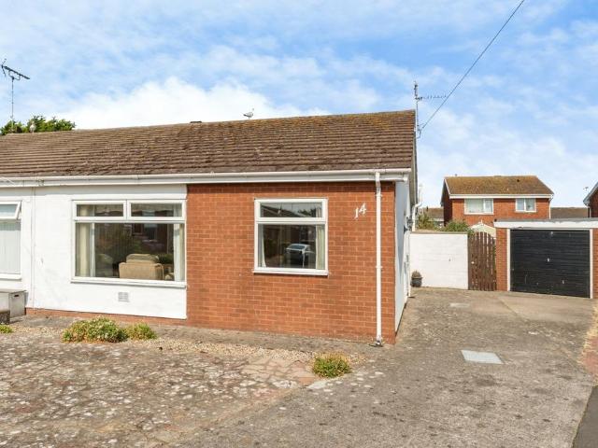
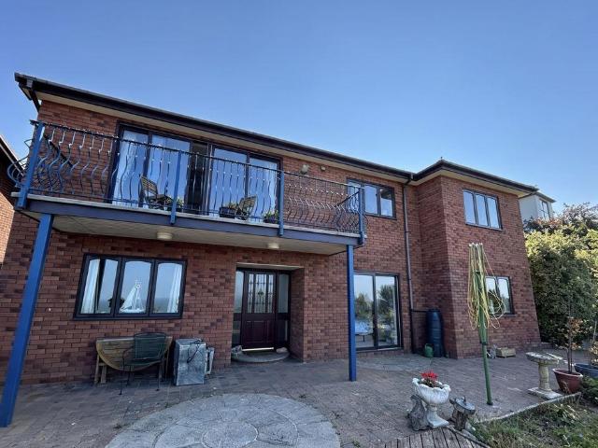
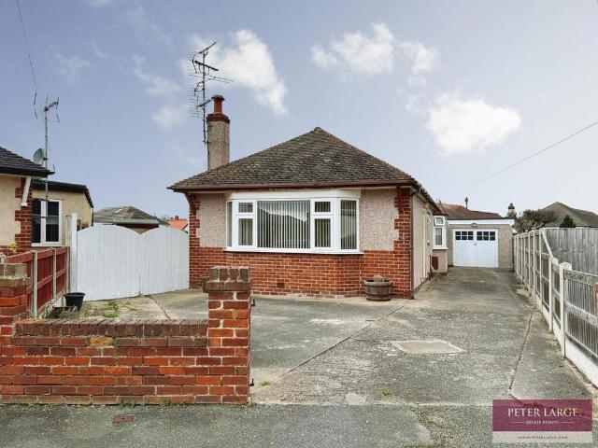
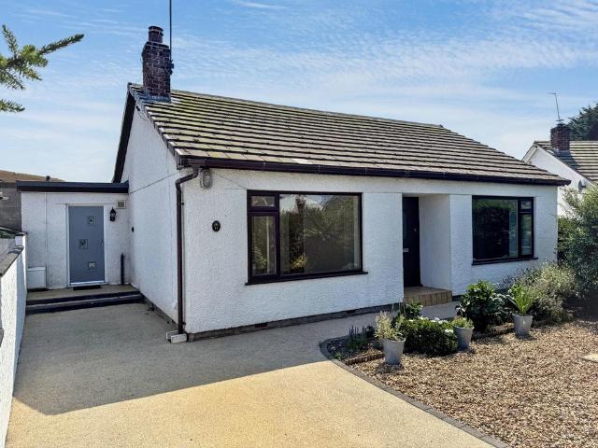
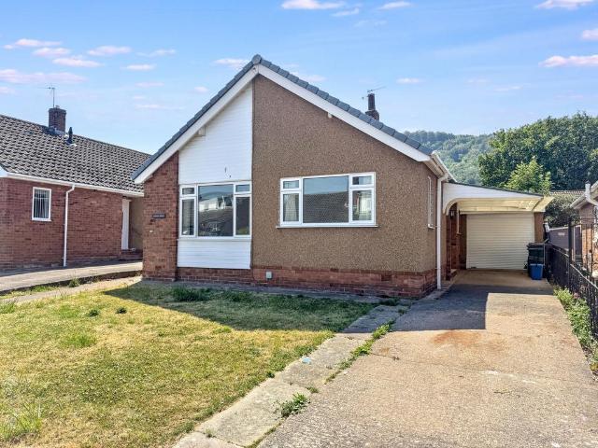
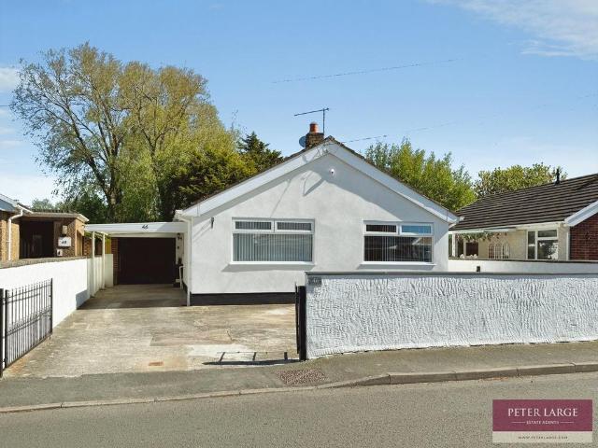
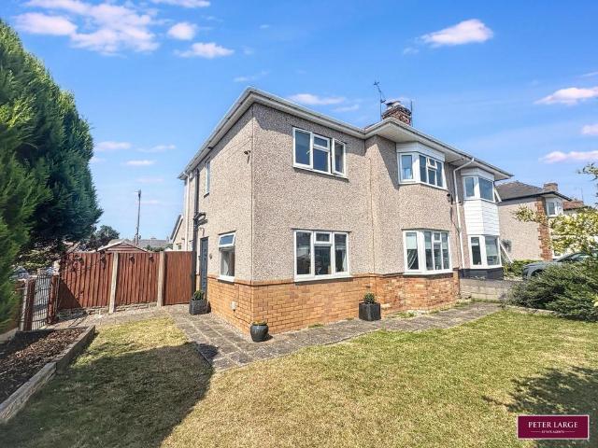
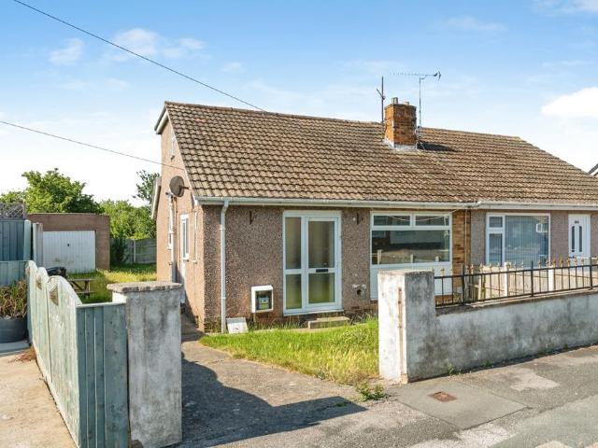
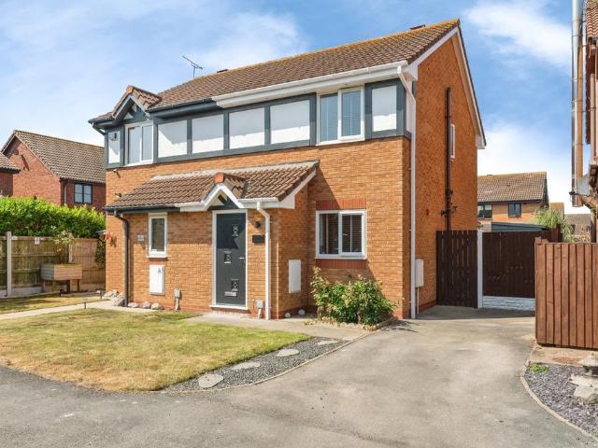
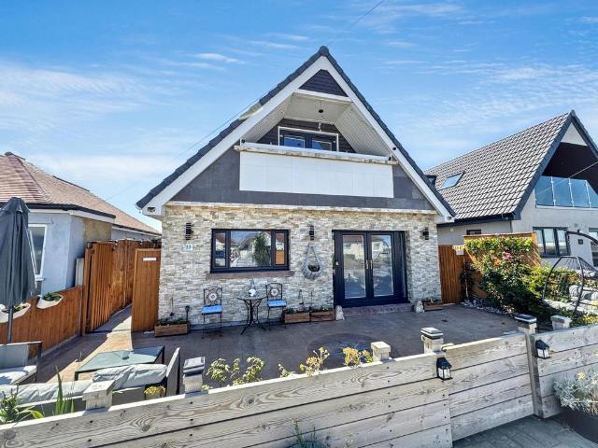
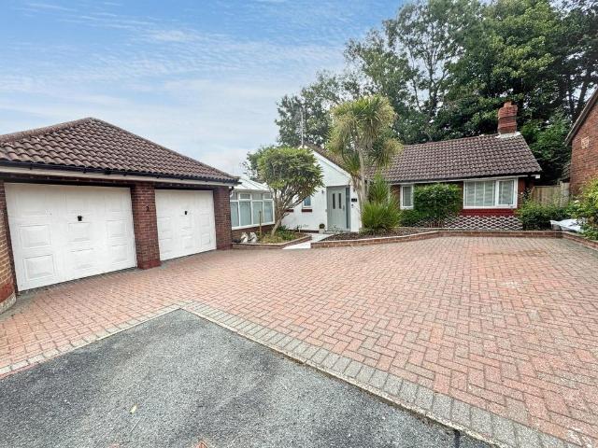
A detached bungalow offering a different layout, ready to move into accommodation and no forward chain. This lovely property has been modernised throughout and the open plan lay out works well for family life. There is a large day room/dining area with open access into the kitchen, a utility room, spacious lounge, family bathroom and three bedrooms, one with ensuite facility. Externally there is driveway parking, a double garage, good size conservatory and a fully enclosed side and rear garden. Situated within a quiet cul de sac on the Tan y Gopa estate, a much sought after location, with all the Abergele amenities within one mile.LobbySide panel and Composite door opens to lobby with coved ceiling, radiator and power points. Quality flooring and door to;CloakroomFitted with a two piece suite comprising wash hand basin over cabinet and low flush wc. Part panel walls, radiator, obscure glazed window and mirror.Day Room/Dining Room - 6.53m x 4.6m (21'5 x 15'1)Ceiling spotlights, sliding
A detached bungalow offering a different layout, ready to move into accommodation and no forward chain. This lovely property has been modernised throughout and the open plan lay out works well for family life. There is a large day room/dining area with open access into the kitchen, a utility room, spacious lounge, family bathroom and three bedrooms, one with ensuite facility. Externally there is driveway parking, a double garage, good size conservatory and a fully enclosed side and rear garden. Situated within a quiet cul de sac on the Tan y Gopa estate, a much sought after location, with all the Abergele amenities within one mile.LobbySide panel and Composite door opens to lobby with coved ceiling, radiator and power points. Quality flooring and door to;CloakroomFitted with a two piece suite comprising wash hand basin over cabinet and low flush wc. Part panel walls, radiator, obscure glazed window and mirror.Day Room/Dining Room - 6.53m x 4.6m (21'5 x 15'1)Ceiling spotlights, sliding
£ 359,950