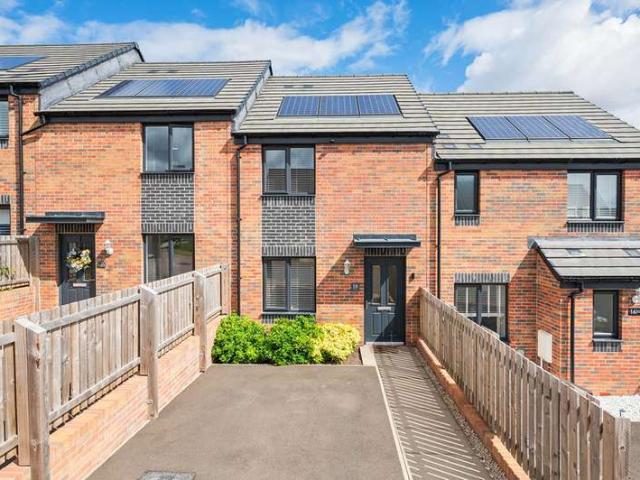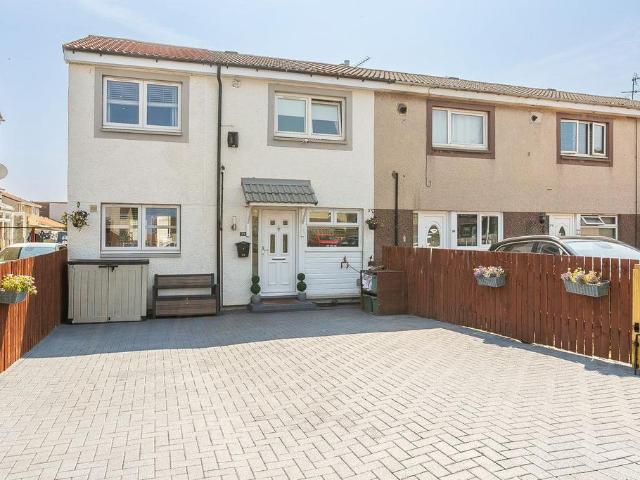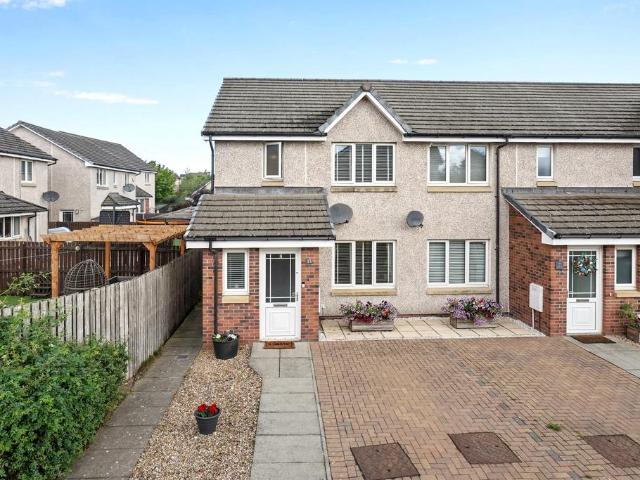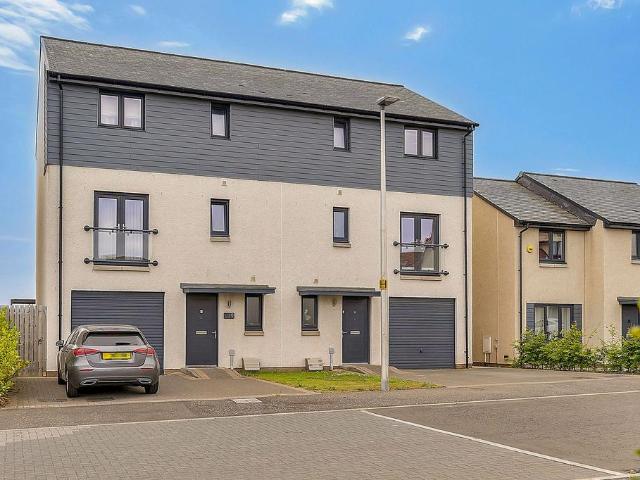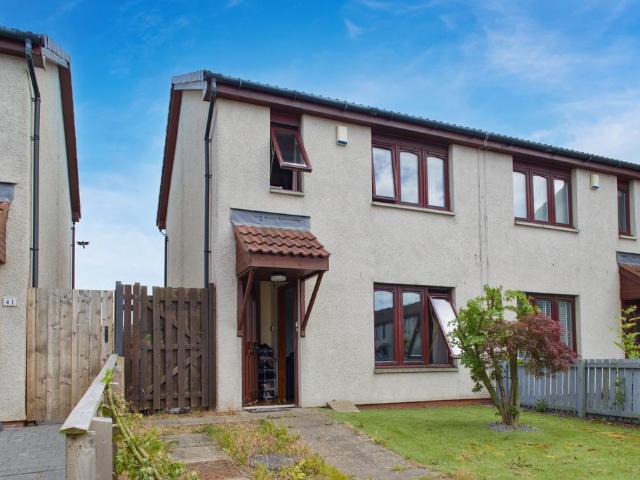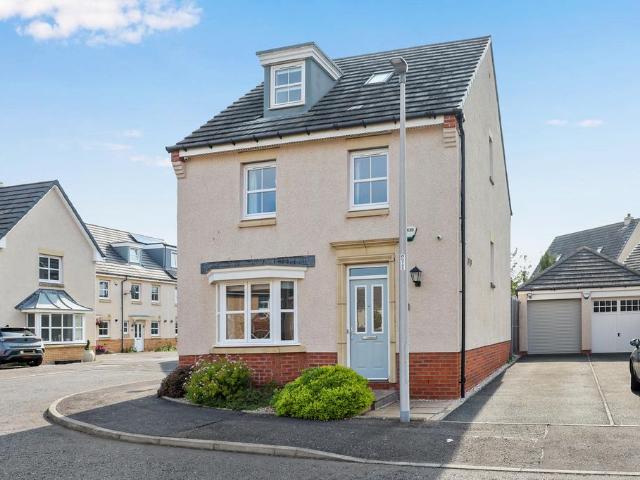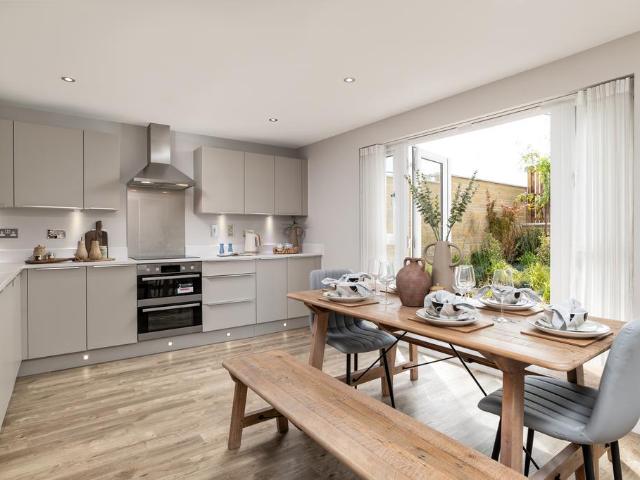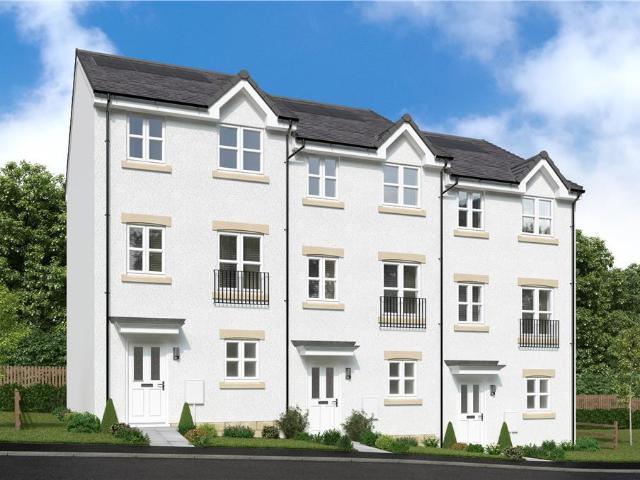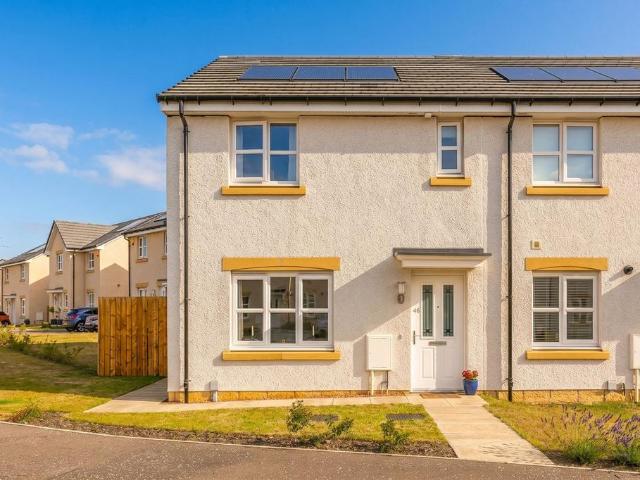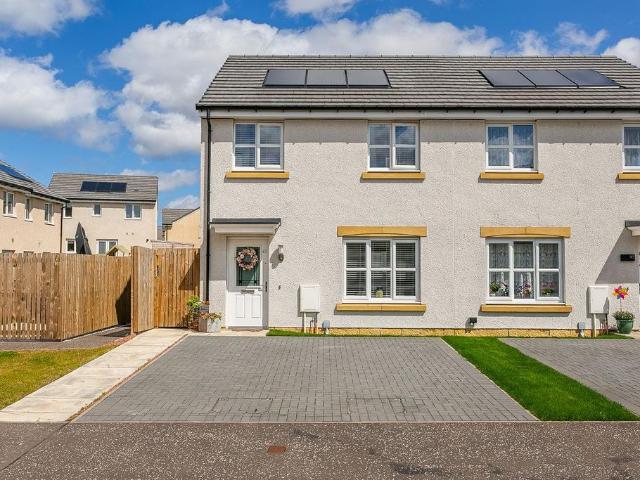
884 houses for sale in Bogwood Road EH22 Dalkeith

5 bedroom detached house for sale
View photo
House · for sale
£ 1,050,000
5 bedroom detached house for sale
Bogwood Road EH22 Dalkeith
· 5 Bedrooms · 2 Baths · House
· Fireplace · Equipped kitchen · Concierge
Bogwood Road EH22 Dalkeith · 5 Bedrooms · 2 Baths · House · Fireplace · Equipped kitchen · Concierge
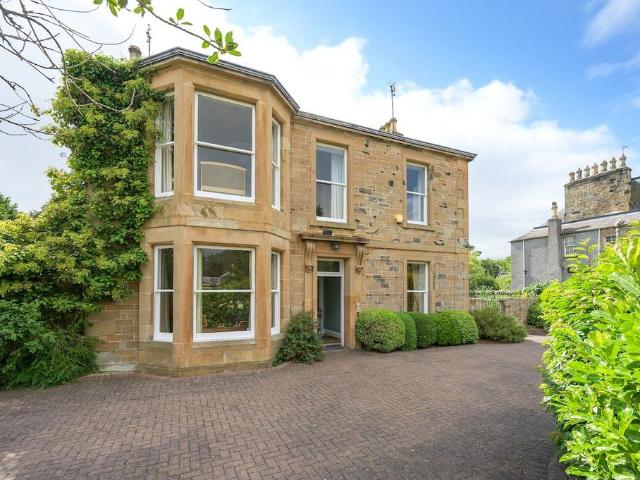
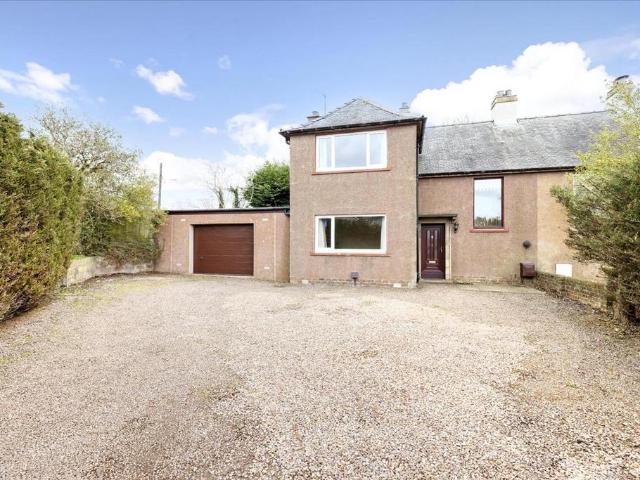
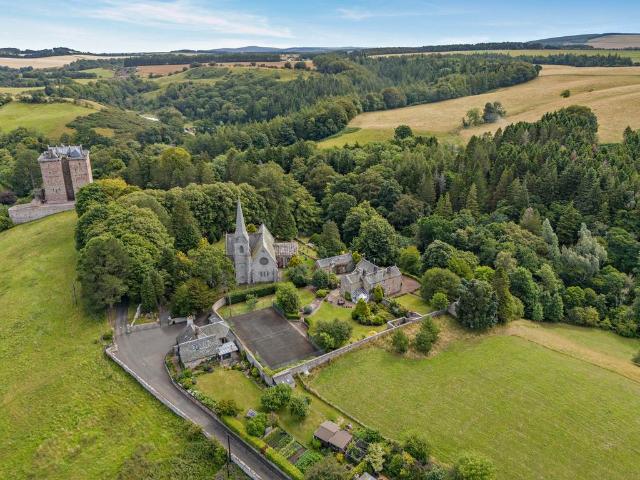
The Old Manse is an impressive Category B listed residence dating from around the mid 19th century and occupying an attractive position in the rural hamlet of Borthwick. Formerly the manse to Borthwick Kirk, the property retains a wealth of original period features, including stone elevations, sash windows, fireplaces and decorative cornicing, complemented by sensitively updated interiors. The characterful exterior to the property has a rough stone façade under a pitch slate tiled roof.The ground floor provides a flexible arrangement of reception space suited to both family life and entertaining. The dual-aspect sitting room features a fireplace with a log-burning stove with impressive marble hearth and mantel. Double doors from thesitting room open to the open-plan kitchen dining room fitted with shaker-style cabinetry, a central island, a butler sink and an oil-fired AGA, with ample space for family dining. A door opensto the light-filled conservatory where a glazed roof and extensiv
£ 1,050,000
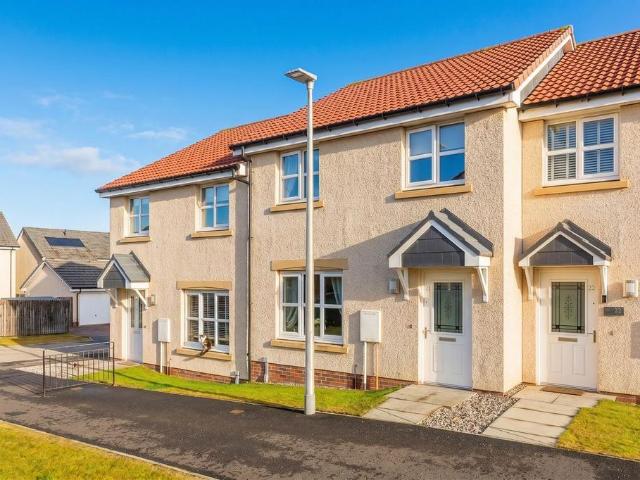
3 bedroom terraced house for sale
View photo
House · for sale
£ 280,000
3 bedroom terraced house for sale
Bogwood Road EH22 Dalkeith
· 3 Bedrooms · 2 Baths · House
· Garden · Equipped kitchen · Parking
Bogwood Road EH22 Dalkeith · 3 Bedrooms · 2 Baths · House · Garden · Equipped kitchen · Parking
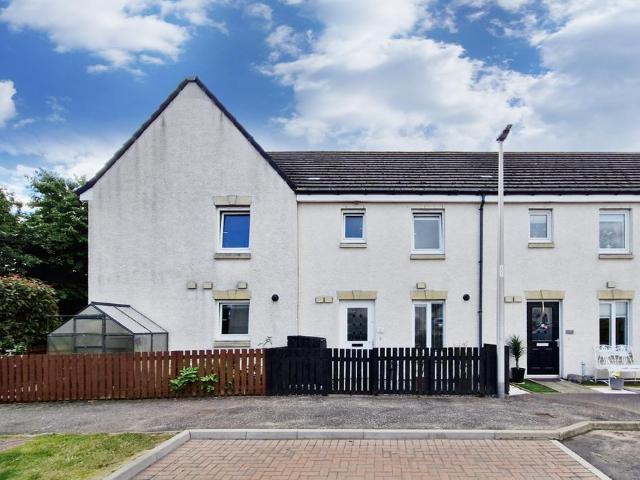
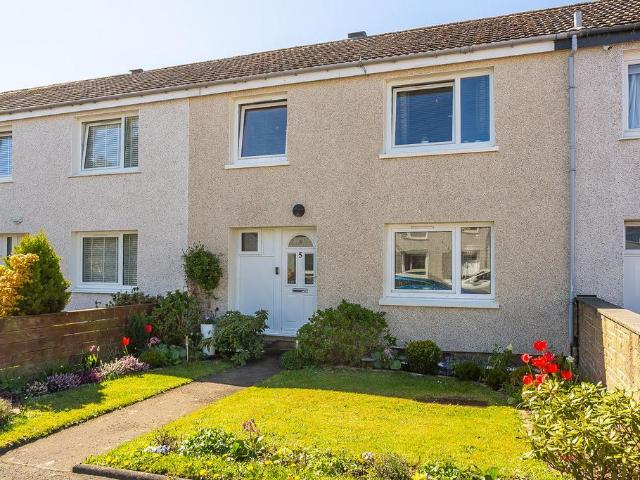
Light and tastefully presented, three-bedroom, mid-terrace home, with gardens and two private parking bays. Set 'off-street' in a modern, family-oriented development in the Danderhall area, south of Edinburgh city centre. Upon entering the property, the living room is situated just off the hallway and is finished with wood-effect flooring throughout, complemented by light, neutral décor that creates a bright and welcoming atmosphere. Before entering the kitchen, there is a convenient ground floor WC located just off the hallway. The kitchen continues the matching flooring from the living room and benefits from patio doors leading out to the garden, creating the perfect space for entertaining guests and enjoying indoor-outdoor living. Finished to a modern standard, the kitchen features contemporary worktops with matching upstands, a stainless steel sink with drainer, an integrated oven and gas hob with canopy extractor above, a washing machine, and space for two additional appliances. H
£ 280,000
3 Bedroom Detached House
View photo
Villa · for sale
£ 330,000
3 Bedroom Detached House
Bogwood Road EH22 Dalkeith
· 3 Bedrooms · Villa
· Garden · Parking
Bogwood Road EH22 Dalkeith · 3 Bedrooms · Villa · Garden · Parking
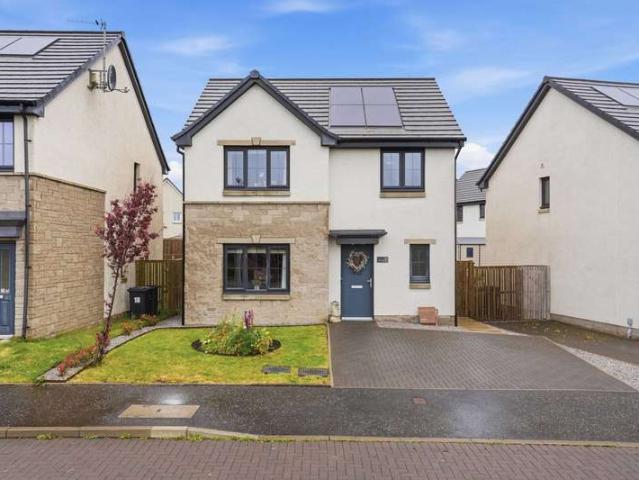
CLOSING DATE SET: WED 5TH AUG 2026 @ 12:00 *McEwan Fraser Legal is delighted to present this beautifully maintained three-bedroom detached home, offering modern family living in a desirable residential setting. Boasting bright and spacious accommodation, energy-efficient solar panels, private gardens and a driveway, this attractive property combines practicality with contemporary style, making it an ideal choice for a wide range of buyers.The property enjoys excellent kerb appeal, with a well-maintained front garden and private driveway providing convenient off-street parking. A welcoming entrance leads into a bright hallway, where beautifully tiled flooring creates an immediate sense of quality and provides a sleek, modern finish that continues through to the heart of the home.The living room is a warm and inviting space, thoughtfully designed for relaxation and everyday family life. Attractive panelled feature walls add character and style, creating a comfortable and elegant setting
£ 330,000
4 bedroom end of terrace house for sale
View photo
House · for sale
£ 290,000
4 bedroom end of terrace house for sale
Bogwood Road EH22 Dalkeith
· 4 Bedrooms · 2 Baths · House
· Garden · Equipped kitchen · Heating
Bogwood Road EH22 Dalkeith · 4 Bedrooms · 2 Baths · House · Garden · Equipped kitchen · Heating
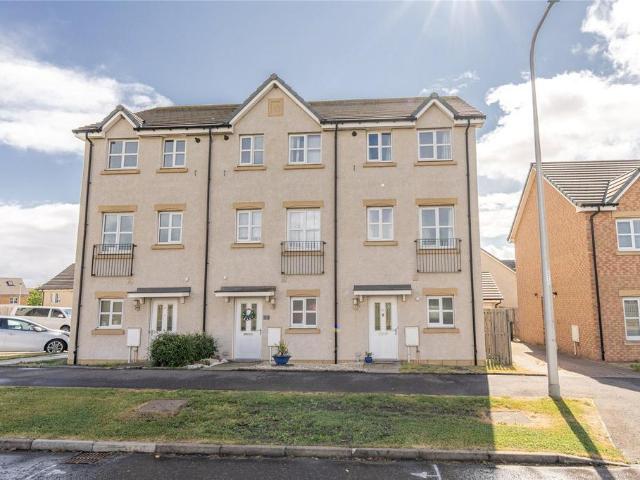
43 Carter Drive offers bright and generously proportioned accommodation and is an attractive end-terraced townhouse situated in the highly sought-after Gilmerton area, south of Edinburgh. Arranged over three levels, the home provides excellent family living space and benefits from gas central heating, double glazing throughout, and private gardens.The accommodation comprises a welcoming entrance hallway, a convenient ground floor WC with a front-facing window, and a stylish modern kitchen fitted with a range of contemporary wall and base units. Included in the sale are the oven, hob, extractor hood, dishwasher, fridge/freezer, and washing machine. The kitchen flows into a spacious semi-open-plan family dining / living room, featuring a window and French doors that open directly onto the rear garden.On the first floor, there is a bright front-facing lounge, which could also be used as a 4th bedroom, along with the principal bedroom, which benefits from two double wardrobes and a modern
£ 290,000
3 bedroom terraced house for sale
View photo
House · for sale
£ 220,000
3 bedroom terraced house for sale
Bogwood Road EH22 Dalkeith
· 3 Bedrooms · 1 Bath · House
· Garden · Equipped kitchen
Bogwood Road EH22 Dalkeith · 3 Bedrooms · 1 Bath · House · Garden · Equipped kitchen
Tucked away in a modern development in popular Prestonpans, this delightful three bedroom mid-terrace villa, enjoys a peaceful yet well-connected address. The stunning East Lothian coastline is on your door step and Edinburgh city centre is easily accessible, by car, bus or train.The property is beautifully presented, starting with a bright and airy hallway, housing a practical downstairs WC. The stylish living room has patio doors opening onto the rear garden, which enjoys a sunny southerly aspect. There is also space for dining. Enjoying a front facing position is a stylish well-appointed kitchen with a full complement of fully integrated appliances. Upstairs are two double bedrooms; both with built-in wardrobes and a single bedroom. Completing this appealing home is a stylish three-piece bathroom, with a shower fitted over the bath. A partially floored attic, provides additional storage.Externally, there is a low maintenance front garden and a south-facing rear garden, mainly laid t
£ 220,000
2 bedroom end of terrace house for sale
View photo
House · for sale
£ 190,000
2 bedroom end of terrace house for sale
Bogwood Road EH22 Dalkeith
· 2 Bedrooms · 1 Bath · House
· Garden · Equipped kitchen
Bogwood Road EH22 Dalkeith · 2 Bedrooms · 1 Bath · House · Garden · Equipped kitchen
Situated within a quiet and well-established residential area of Bonnyrigg, this beautifully presented two-bedroom end-terraced home offers spacious accommodation, a generous rear garden and private driveway, making it an ideal purchase for first-time buyers, young families or those looking to downsize. The property has been well maintained throughout and is presented in move-in condition. The bright and welcoming living room provides an excellent space to relax, while the adjoining galley-style kitchen offers ample storage and worktop space. In addition, the property has a conservatory, which provides a versatile additional living area and direct access to the rear garden, making it an ideal space for dining, entertaining or simply enjoying views of the garden all year round. Upstairs, the property boasts two well-proportioned double bedrooms, both offering excellent storage potential and plenty of natural light. The family bathroom is well presented, while the loft provides valuable
£ 190,000
2 Bedroom Terraced House
View photo
Terraced House · for sale
£ 230,000
2 Bedroom Terraced House
Bogwood Road EH22 Dalkeith
· 2 Bedrooms · Terraced House
· Garden · Equipped kitchen · Parking
Bogwood Road EH22 Dalkeith · 2 Bedrooms · Terraced House · Garden · Equipped kitchen · Parking
McEwan Fraser Legal is delighted to present this two-bedroom home, situated within a sought-after modern development in Gilmerton. This beautifully presented home offers stylish, contemporary living ideal for first-time buyers, professionals and young families alike.Finished to a high standard throughout, the property boasts bright and spacious accommodation with a welcoming living room. The modern fitted kitchen is complete with integrated appliances and dining space. Upstairs, there are two generous double bedrooms, excellent storage and a sleek family bathroom. Outside, the enclosed rear garden provides the perfect setting for relaxing or entertaining, while allocated parking adds further convenience.Perfectly positioned for everyday living, the property is within easy reach of local shops, supermarkets, schools, parks and leisure facilities, with excellent public transport links and swift access to the Edinburgh City Bypass, Royal Infirmary and Edinburgh city centre.Offering contem
£ 230,000
3 bedroom detached house for sale
View photo
House · for sale
£ 835,000
3 bedroom detached house for sale
Bogwood Road EH22 Dalkeith
· 3 Bedrooms · 2 Baths · House
· Garden · Equipped kitchen · Parking
Bogwood Road EH22 Dalkeith · 3 Bedrooms · 2 Baths · House · Garden · Equipped kitchen · Parking
Closing Date Set - Tuesday 18th August at 12 noon*A beautiful Victorian 3-4 bedroom family home, situated within the picturesque conservation district of Eskbank, boasting stunning period features, a lovely 0.5 acre garden and within commuting distance to Edinburgh.Summary of AccommodationGround Floor: Entrance Vestibule, Hall, Drawing Room, Dining Room, Sitting Room, Conservatory, Dining Kitchen, Study/Double Bedroom 4 and a Shower RoomFirst Floor: Landing, Principal Bedroom, Two Double Bedrooms, Family Bathroom and Separate WCGarden: Lovely, mature gardens mainly laid to lawn with various terraces surrounded by a variety of colourful herbaceous borders, mature trees and shrubs.Garage: Single garageOutbuildings: Two stone outbuildings, two timber garden sheds and two greenhousesAbout: 0.5 acresTenure: FreeholdCouncil Tax: Band GEPC: Band DEPC Rating: D
£ 835,000
3 bedroom semi detached house for sale
View photo
House · for sale
£ 250,000
3 bedroom semi detached house for sale
Bogwood Road EH22 Dalkeith
· 3 Bedrooms · 2 Baths · House
· Garden · Equipped kitchen
Bogwood Road EH22 Dalkeith · 3 Bedrooms · 2 Baths · House · Garden · Equipped kitchen
Beautifully presented and spacious, three-bedroom, end-terrace home with gardens and a double driveway. Located in a quiet cul-de-sac, in a popular and established residential area of Tranent, East Lothian. Welcoming you into the property, the entrance hallway leads through to the spacious living room, finished with contemporary carpeted flooring throughout and light, neutral décor. Towards the front of the property is the modern kitchen/dining room, complete with wood-effect flooring, granite-effect worktops with matching upstands, a stainless steel sink with drainer, an integrated oven and gas hob with canopy extractor above, as well as an integrated dishwasher. The space also provides direct access to the private rear garden, creating a functional and seamless indoor-outdoor setting, ideal for entertaining guests. Set off the hallway is a convenient utility room offering ample storage cupboards, a sink with drainer, and space for additional appliances. Carpeted stairs lead to the fi
£ 250,000
3 bedroom end of terrace house for sale
View photo
House · for sale
£ 245,000
3 bedroom end of terrace house for sale
Bogwood Road EH22 Dalkeith
· 3 Bedrooms · 1 Bath · House
· Garden · Equipped kitchen · Parking · Heating
Bogwood Road EH22 Dalkeith · 3 Bedrooms · 1 Bath · House · Garden · Equipped kitchen · Parking · Heating
Welcome to 8 Ness Place, a beautifully presented three-bedroom end-terraced home situated within a popular modern residential development in the East Lothian town of Tranent. Offering bright and spacious accommodation throughout, the property is presented in excellent order and benefits from gas central heating, double glazing, private gardens to the front and rear, and a driveway providing off-street parking. Ideally suited to first-time buyers, young families and those looking to upsize, this is a fantastic home in a convenient location. The property is within easy reach of local schools, shops, supermarkets and everyday amenities, while excellent transport links provide straightforward access to Edinburgh, the A1, City Bypass and the wider road network. Early viewing is highly recommended.Bright and spacious three-bedroom end-terraced home. Popular modern residential development. Welcoming entrance hallway. Ground floor WC. Spacious living room. Impressive open-plan dining kitchen w
£ 245,000
3 bedroom terraced house for sale
View photo
House · for sale
£ 210,000
3 bedroom terraced house for sale
Bogwood Road EH22 Dalkeith
· 3 Bedrooms · 1 Bath · House
· Garden · Equipped kitchen
Bogwood Road EH22 Dalkeith · 3 Bedrooms · 1 Bath · House · Garden · Equipped kitchen
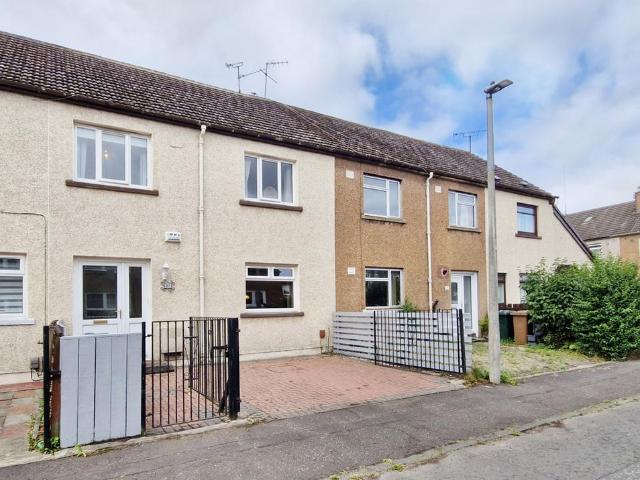
Light and beautifully presented, three-bedroom, mid-terrace family home, with immaculate gardens. Located in the established residential area of Polton, Lasswade, south of Edinburgh centre. The welcoming entrance hall provides immediate access to the living/dining room on the right, while a conveniently positioned WC sits to the left. The living/dining room is a bright and versatile space, featuring wood-effect flooring, central light fittings and large windows that allow plenty of natural light to flow through. There is ample room for both comfortable seating and a family dining area, making it ideal for everyday living as well as entertaining. Accessed from the living/dining room, the modern fitted kitchen is well-appointed with wood-effect flooring, spotlighting, wood-effect worktops and a tiled splashback. It also benefits from a modern sink with a drainer, a built-in storage cupboard and a door providing direct access to the rear garden. Integrated appliances include an oven and a
£ 210,000
3 bedroom semi detached house for sale
View photo
House · for sale
£ 250,000
3 bedroom semi detached house for sale
Bogwood Road EH22 Dalkeith
· 3 Bedrooms · 2 Baths · House
· Garden · Parking · Equipped kitchen · Patio · Powder room
Bogwood Road EH22 Dalkeith · 3 Bedrooms · 2 Baths · House · Garden · Parking · Equipped kitchen · Patio · Powder room
The Property Welcome to 5 Greenhall Crescent, a spacious Semi-Detached House with Three Double Bedrooms, Two Public Rooms, a Conservatory, a Double Garage, a large Private Driveway, with an enclosed rear garden, well positioned in the popular Midlothian town of Gorebridge. The property offers a great opportunity, with Residents benefiting from excellent transport links to key commuter areas, as well as an impressive range of leisure, sporting and retail facilities in the close surrounding areas. This generously proportioned property offers spacious accommodation comprising: Entrance Hallway with a storage cupboard, a Cloakroom/WC, a spacious Lounge set to the front, a formal Dining Room with French Doors connecting to the Conservatory, a modern Kitchen/Breakfast Room with a door accessing a Utility/Pantry room with internal access to the Garage and a door to the paved patio and rear garden. The first floor accommodation comprises three generously proportioned Double Bedrooms, with the
£ 250,000
4 bedroom terraced house for sale
View photo
House · for sale
£ 327,000
4 bedroom terraced house for sale
Bogwood Road EH22 Dalkeith
· 4 Bedrooms · House
· Garden · Equipped kitchen
Bogwood Road EH22 Dalkeith · 4 Bedrooms · House · Garden · Equipped kitchen
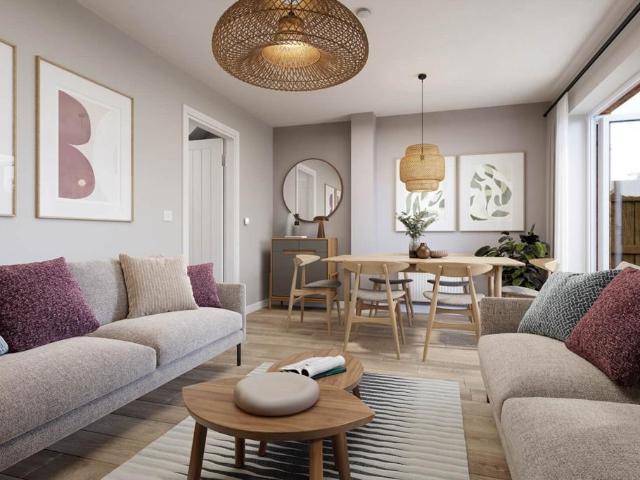
Plot 211 | The Trelton | Dolphingstone Grange This four-bedroom home offers an extra floor, giving you that little extra room. The downstairs is separated into two spaces, at the front of the home is the kitchen, with the living/dining area at the back of the home. Double doors from the living room/dining area lead into the garden, perfect for those sunny days when the kids are playing in the garden. The downstairs is completed by the WC/utility area, ideal for storing the laundry and washing machine. On the first floor is the main bedroom and a single room, both of which having access to the family bathroom. The top floor has two further bedrooms, one of which could be used as a separate study or a nursery, and an en-suite shower room. Tenure: Freehold Estate management fee: £162 Estate management company: Hacking and Paterson Council Tax Band: TBC - Council Tax Band will be confirmed by the local authority on completion of the property EPC rating: B Warranty provider: NHBC Document s
£ 327,000
4 bedroom detached house for sale
View photo
House · for sale
£ 363,995
4 bedroom detached house for sale
Bogwood Road EH22 Dalkeith
· 4 Bedrooms · House
· Garden · Equipped kitchen · Parking
Bogwood Road EH22 Dalkeith · 4 Bedrooms · House · Garden · Equipped kitchen · Parking
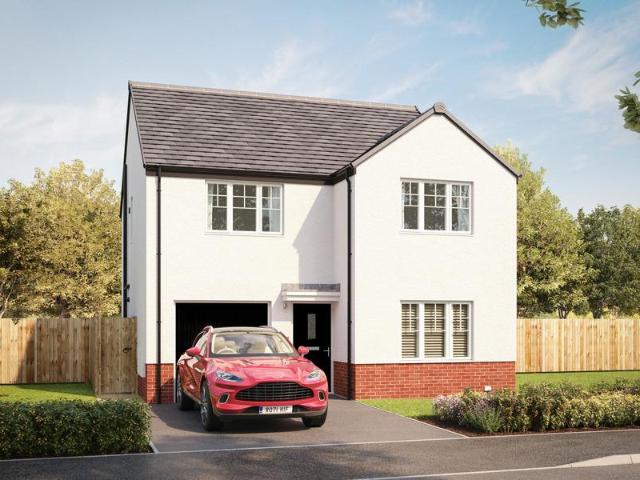
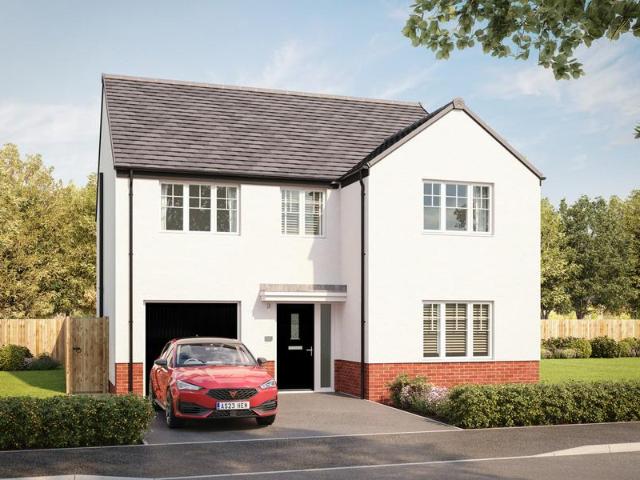
Discover the Lenzie a stunning 4 bedroom home. Ground Floor: Step into the Wentbridge and discover a spacious hallway that leads to a generous WC. The hallway also leads to a comfortable lounge room fitted with TV and telephone points offering the perfect place to relax. Enjoy your choice of colours and styles in a contemporary and open plan kitchen/dining space which features integrated appliances, spacious countertops and French doors leading to the rear garden providing a real open and light atmosphere. The Lenzie also offers ample and flexible storage space with a storage cupboard off the dining room and an internal garage store. First Floor: Upstairs you will find a landing which features an additional storage cupboard to keep everything neat and tidy and access to four fantastic bedrooms. The main bedroom offers a light and bright place to relax and features a private en-suite shower room with tiling. A second double bedroom also offers ample space and flexibility. This room shar
£ 363,995
5 bedroom detached house for sale
View photo
House · for sale
£ 458,995
5 bedroom detached house for sale
Bogwood Road EH22 Dalkeith
· 5 Bedrooms · House
· Garden · Equipped kitchen · Parking
Bogwood Road EH22 Dalkeith · 5 Bedrooms · House · Garden · Equipped kitchen · Parking
Discover the Stirling, a stunning 5 bedroom home. Ground Floor: Your new home welcomes you into a hallway that leads to a generous storage cupboard, a modern WC and a large separate lounge room. Enjoy the bright and light atmosphere of an open plan living space with two sets of French doors leading to the rear garden. The contemporary kitchen is available in a range of colours and finishes, and ample space for family dining and an additional relaxing space makes this home ideal for entertaining family and friends. The Stirling also features a dedicated utility room and an internal garage store space. First Floor: Upstairs you'll find a spacious landing with additional storage and access to five superb bedrooms. The primary suite offers ample space as well as a large en-suite with a bath, shower, WC, and wash basin. Two additional double bedrooms and two single bedrooms are all served by a stylish family bathroom with contemporary sanitaryware and tiling
£ 458,995
4 bedroom detached house for sale
View photo
House · for sale
£ 449,995
4 bedroom detached house for sale
Bogwood Road EH22 Dalkeith
· 4 Bedrooms · House
· Garden · Equipped kitchen · Parking
Bogwood Road EH22 Dalkeith · 4 Bedrooms · House · Garden · Equipped kitchen · Parking
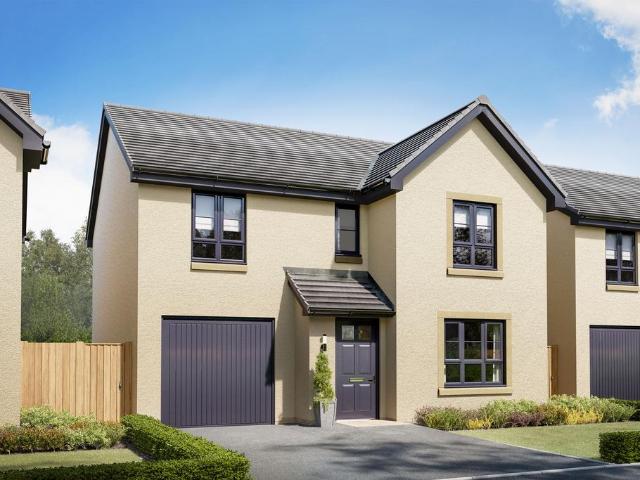
The Dean is a four bedroom home with an integral garage. The entrance hallway leads to a front-aspect lounge. To the back of the home, you will find a kitchen/dining/family area with French doors leading onto the garden. A utility room and WC complete the ground floor. Upstairs you will find four double bedrooms, with the main bedroom benefiting from an en suite, and a family bathroom.Gilmerton Heights is a community of new homes in the south of Edinburgh, just 7 miles from the city centre. If you are looking for semi-rural living that has great transport links and amenities in abundance nearby, then this is the location for you
£ 449,995
4 bedroom detached house for sale
View photo
House · for sale
£ 335,000
4 bedroom detached house for sale
Bogwood Road EH22 Dalkeith
· 4 Bedrooms · 2 Baths · House
· Garden · Equipped kitchen · Parking
Bogwood Road EH22 Dalkeith · 4 Bedrooms · 2 Baths · House · Garden · Equipped kitchen · Parking
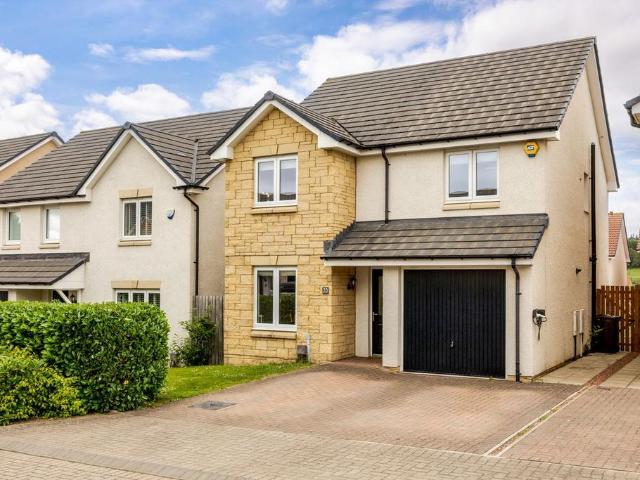
Beautifully presented and spacious four-bedroom detached family home, featuring private gardens, a driveway, and a garage. Situated within a highly sought-after residential development in the heart of Gorebridge, just south of Edinburgh city centre. An inviting entrance hall welcomes you into the property, leading through to the living room, finished with carpeted flooring and a wall-mounted TV point. The space also provides direct access to the private rear garden, making it an ideal setting for entertaining guests. The kitchen is finished with matching contemporary flooring from the hallway and features modern worktops with matching upstands, a stainless steel sink with drainer, an integrated oven and gas hob with a canopy extractor above, as well as an integrated dishwasher and fridge/freezer. The hallway also benefits from a convenient WC and provides further access to the dining room, which has been finished with tasteful décor. Stairs rise to the first floor, where the carpeted l
£ 335,000
3 bedroom terraced house for sale
View photo
House · for sale
£ 210,000
3 bedroom terraced house for sale
Bogwood Road EH22 Dalkeith
· 3 Bedrooms · 1 Bath · House
· Garden · Equipped kitchen
Bogwood Road EH22 Dalkeith · 3 Bedrooms · 1 Bath · House · Garden · Equipped kitchen
This 3 bedroom mid-terrace house is nestled in a quiet street in Gilmerton and with-in walking distance of local amenities and schooling. It is the perfect blend of comfort and style and features a delightful southwest-facing garden.Set behind a practical monobloc drive, step inside to discover a generous hall that leads into a spacious 25ft lounge/diner. Boasting a dual aspect natural light floods the space with light and patio doors connecting to the enclosed southwest-facing rear garden—ideal for entertaining or simply enjoying a peaceful afternoon. The galley style kitchen is well appointed with extensive fitted cabinets and a set of french doors give direct access to the garden. Venture upstairs to an airy landing that leads to three comfortable bedrooms and a bright, airy bathroom with shower over bath. Additional storage is provided with a cupboard on the landing and a hatch leads to a partially floored attic space with fitted ramsay ladder for easy access.Outdoor space: southwe
£ 210,000
4 bedroom semi detached house for sale
View photo
House · for sale
£ 340,000
4 bedroom semi detached house for sale
Bogwood Road EH22 Dalkeith
· 4 Bedrooms · 2 Baths · House
· Garden · Equipped kitchen · Parking
Bogwood Road EH22 Dalkeith · 4 Bedrooms · 2 Baths · House · Garden · Equipped kitchen · Parking
Brought to market in move-in condition, this four-bedroom semi-detached townhouse is beautifully presented throughout to a high standard.The bright and spacious interiors provide a high degree of versatility, as well as excellent convenience thanks to a modern en-suite and family bathroom and two WCs. Externally, the home continues to impress, providing private parking for three cars and a family-friendly rear garden with a suntrap aspect. Given its location as part of the modern Newton Village development, this property also boasts a highly desirable setting that will appeal to families. The surrounding countryside is readily accessible, with excellent amenities and transport links within walking distance, including a train station and the city bypass. Edinburgh city centre can be reached in as little as 20 minutes by car too, ensuring an ideal balance between semi-rural living and city life.Extras: all fitted floor coverings, window blinds, light fittings, integrated kitchen applianc
£ 340,000
3 bedroom semi detached house for sale
View photo
House · for sale
£ 225,000
3 bedroom semi detached house for sale
Bogwood Road EH22 Dalkeith
· 3 Bedrooms · 2 Baths · House
· Garden · Parking · Equipped kitchen · Heating
Bogwood Road EH22 Dalkeith · 3 Bedrooms · 2 Baths · House · Garden · Parking · Equipped kitchen · Heating
This is a well presented semi detached villa (70sq m) offering flexible family accommodation within a quiet cul de sac on this small modern estate. Benefitting from gas central heating and double glazing, the ground floor accommodation comprises entrance hall, generously proportioned front facing lounge, internal WC with modern two piece white suite, modern fitted kitchen with integrated appliances and patio doors to the garden. Upstairs there are two double bedrooms, both with fitted wardrobes, a generous single bedroom and a family bathroom with three piece white suite including an electric shower and screen over the bath.There is a paved driveway providing off street parking as well as a small front garden with lawn and tree. A gate leads to the larger, fully enclosed, rear garden which has a wooden deck, artificial lawn and wooden shed included.Wallyford is situated only two miles south east of Musselburgh and immediately adjacent to the A1. It is surrounded by open countryside and
£ 225,000
4 bedroom townhouse for sale
View photo
House · for sale
£ 365,000
4 bedroom townhouse for sale
Bogwood Road EH22 Dalkeith
· 4 Bedrooms · 2 Baths · House
· Garden · Parking
Bogwood Road EH22 Dalkeith · 4 Bedrooms · 2 Baths · House · Garden · Parking
Welcome to 49 Wallace Crescent, This stunning four-bedroom detached townhouse, set in a quiet cul-de-sac within a sought-after residential development in the popular East Lothian village of Wallyford, near Musselburgh. Presented in true walk-in condition, the property offers bright and spacious family accommodation. Ideally located within walking distance of local amenities, it is the perfect home for growing families.The property also benefits from gardens to the front, side, and rear, multiple car driveway, and a detached single garage. Early viewing is highly recommended
£ 365,000
4 bedroom detached house for sale
View photo
House · for sale
£ 449,995
4 bedroom detached house for sale
Bogwood Road EH22 Dalkeith
· 4 Bedrooms · House
· Garden · Equipped kitchen · Parking
Bogwood Road EH22 Dalkeith · 4 Bedrooms · House · Garden · Equipped kitchen · Parking
The Dean is a four bedroom home with an integral garage. The entrance hallway leads to a front-aspect lounge. To the back of the home, you will find a kitchen/dining/family area with French doors leading onto the garden. A utility room and WC complete the ground floor. Upstairs you will find four double bedrooms, with the main bedroom benefiting from an en suite, and a family bathroom.Gilmerton Heights is a community of new homes in the south of Edinburgh, just 7 miles from the city centre. If you are looking for semi-rural living that has great transport links and amenities in abundance nearby, then this is the location for you
£ 449,995
3 bedroom mews for sale
View photo
House · for sale
£ 345,000
3 bedroom mews for sale
Bogwood Road EH22 Dalkeith
· 3 Bedrooms · House
· Garden · Equipped kitchen
Bogwood Road EH22 Dalkeith · 3 Bedrooms · House · Garden · Equipped kitchen
The Leyton - The impressive ground floor layout, with its walk-through kitchen and a family dining room opening out to the garden, creates an exciting introduction to this comfortable, flexible home.Plot 13Tenure: FreeholdLength of lease: N/AAnnual ground rent amount (£): N/AGround rent review period (year/month): N/AAnnual service charge amount (£): 107.38Service charge review period (year/month): YearlyCouncil tax band (England, Wales and Scotland): FReservation fee (£): 500For more information about the optional extras available in our new homes, please visit the Miller Homes website.Plot 16Tenure: FreeholdLength of lease: N/AAnnual ground rent amount (£): N/AGround rent review period (year/month): N/AAnnual service charge amount (£): 107.38Service charge review period (year/month): YearlyCouncil tax band (England, Wales and Scotland): FReservation fee (£): 500For more information about the optional extras available in our new homes, please visit the Miller Homes website.Plot 17Tenu
£ 345,000
3 bedroom terraced house for sale
View photo
House · for sale
£ 260,000
3 bedroom terraced house for sale
Bogwood Road EH22 Dalkeith
· 3 Bedrooms · 2 Baths · House
· Garden · Equipped kitchen · Parking · Concierge
Bogwood Road EH22 Dalkeith · 3 Bedrooms · 2 Baths · House · Garden · Equipped kitchen · Parking · Concierge
Immaculately presented and ready to move into, this stylish three-bedroom, south-facing end-terrace house offers light, neutral décor throughout, private gardens and an allocated parking space. Set within a modern and growing residential development in the Whitecraig area of East Lothian, the property is ideally suited to a range of buyers. A welcoming entrance hall gives access to the carpeted staircase leading to the upper hall and opens into the bright, front-facing living room. Enjoying a sunny south-facing aspect and a dual-aspect, this attractive reception room is finished with light décor and carpeted flooring, and features a built-in storage cupboard and access to the kitchen. Fitted with modern units and worktops, the kitchen includes a range of integrated appliances comprising a gas hob, oven, fridge/freezer, washing machine and dishwasher. There is also ample space for family dining, access to a convenient ground-floor WC, and patio doors opening directly onto the rear garde
£ 260,000
3 bedroom terraced house for sale
View photo
House · for sale
£ 270,000
3 bedroom terraced house for sale
Bogwood Road EH22 Dalkeith
· 3 Bedrooms · 2 Baths · House
· Garden · Equipped kitchen
Bogwood Road EH22 Dalkeith · 3 Bedrooms · 2 Baths · House · Garden · Equipped kitchen
Light and beautifully presented, three-bedroom, end-terrace home, with gardens and a double driveway. Positioned in a modern and growing residential development in the Whitecraig area, East Lothian. An inviting entrance welcomes you into the property, leading directly into the spacious living room. Finished with carpeted flooring, the room benefits from a large window that fills the space with natural light, along with a convenient wall-mounted TV point. From here, you can access the kitchen/dining room, with a practical WC positioned just off the hallway. The kitchen/dining area is finished with contemporary flooring throughout and enjoys direct access to the rear garden, creating an ideal space for entertaining family and friends. The kitchen is fitted with wood-effect worktops and matching upstands, a stainless steel sink with drainer, an integrated oven and gas hob with a canopy extractor above, as well as a washing machine, dishwasher and fridge/freezer. Carpeted stairs rise to th
£ 270,000

Get email alerts

Don't miss out: be the first to know about new properties

The alert was correctly created

On subscribing you accept the conditions of use and the privacy policy
Alert
Receive new ads in your inbox
Save this search
Receive alerts for new listings

We'll send you an email when we have new properties for: "Houses for sale in Bogwood Road EH22 Dalkeith"

The alert was correctly created

Relugas Road EH9 Edinburgh
West Savile Terrace EH9 Edinburgh
Get email alerts and be the first to see new listings
Required field
On subscribing I accept the terms of the privacy policy
Perfect! You'll soon start receiving new listings via email
Alert
Receive an email when we have new ads for Houses for sale in Bogwood Road EH22 Dalkeith
Save this search
Filters

Bedrooms

Size (sq.ft)

sq.ft
sq.ft

Price

£
£

Property type

Bathrooms

Clear all filters
Receive notifications when new entries are published.