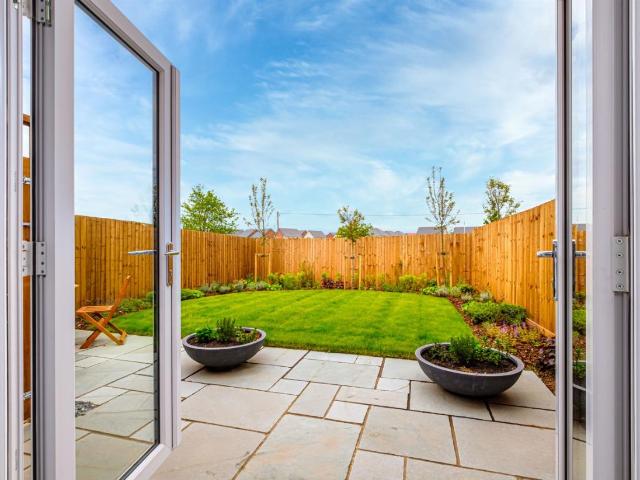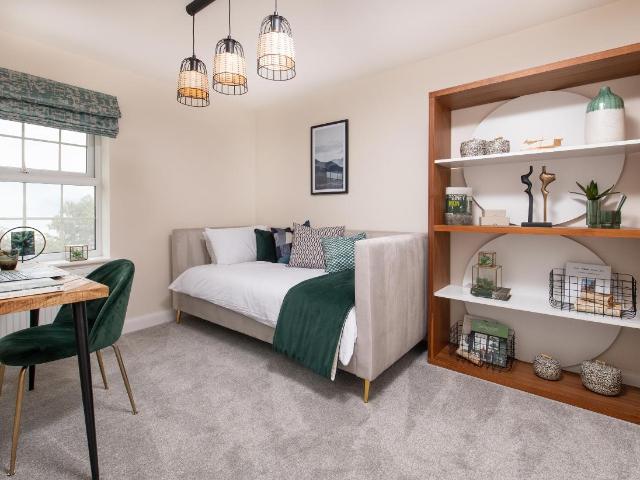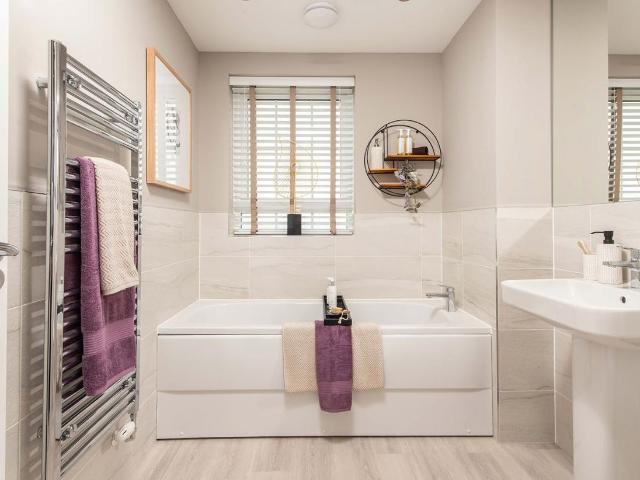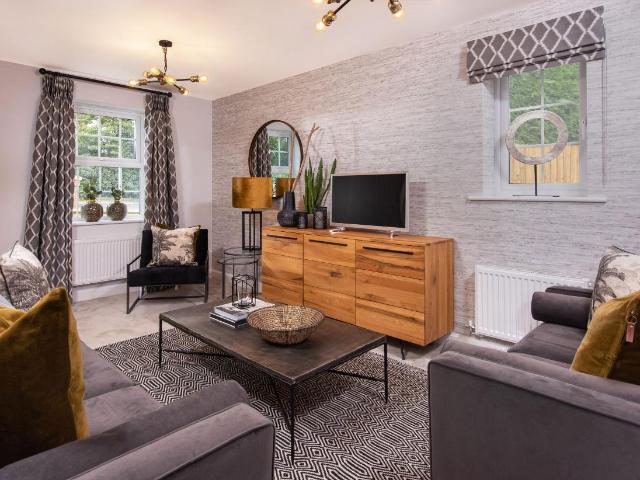
468 houses for sale in Bolsterstone Sheffield

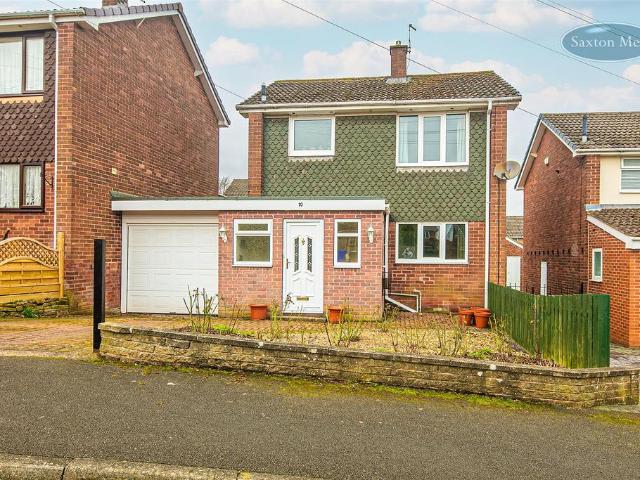
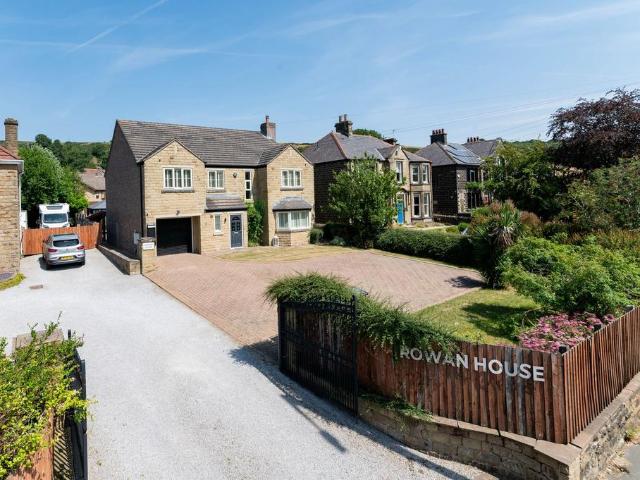
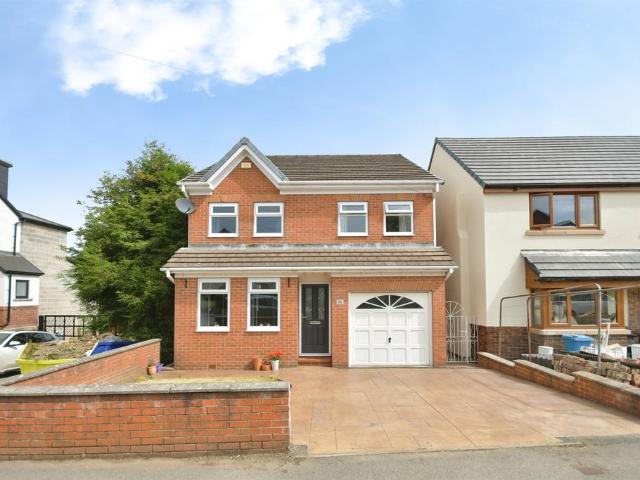
4 bedroom detached house for sale
View photo
House · for sale
£ 370,000
Updated
4 bedroom detached house for sale
Bolsterstone Sheffield
· 4 Bedrooms · 2 Baths · House
· Garden · Equipped kitchen · Patio
Bolsterstone Sheffield · 4 Bedrooms · 2 Baths · House · Garden · Equipped kitchen · Patio
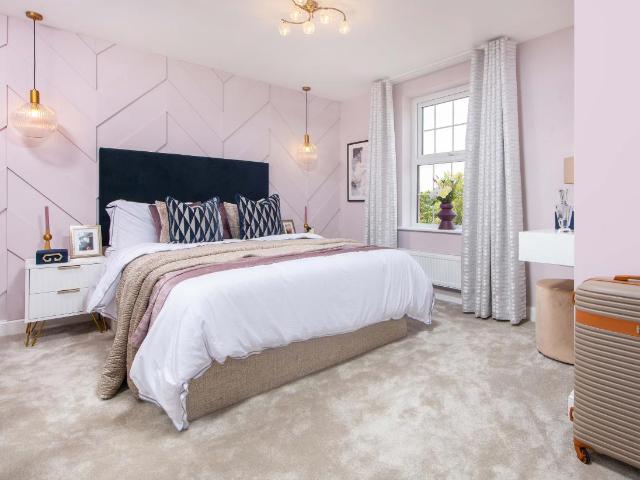
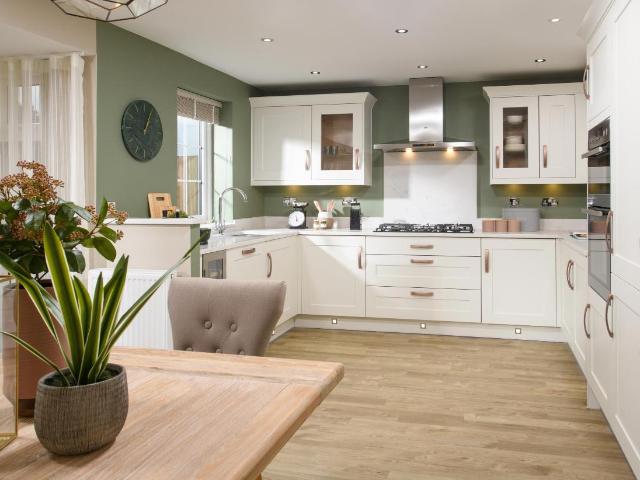
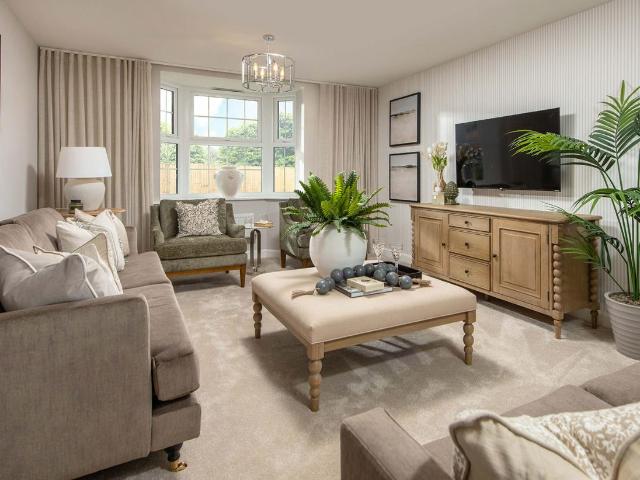
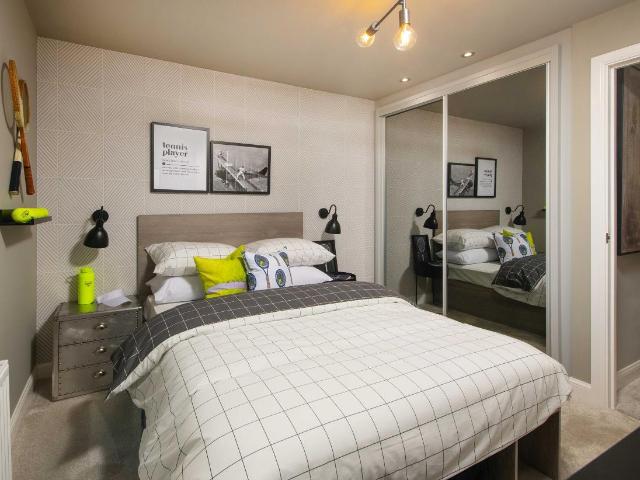
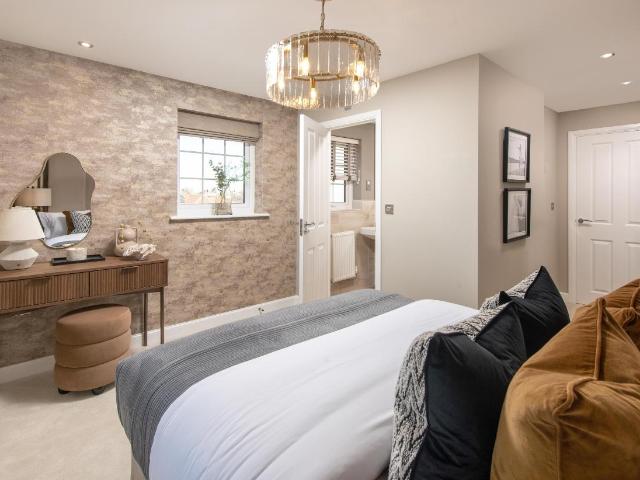
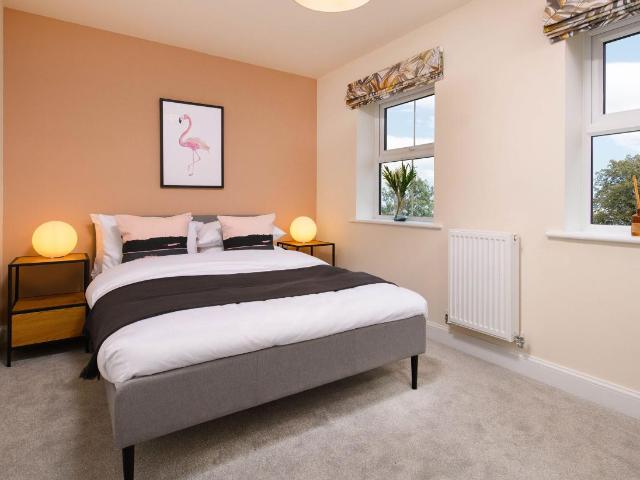
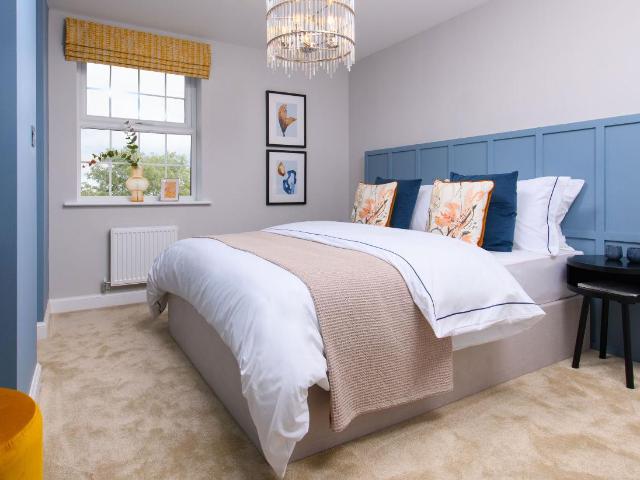
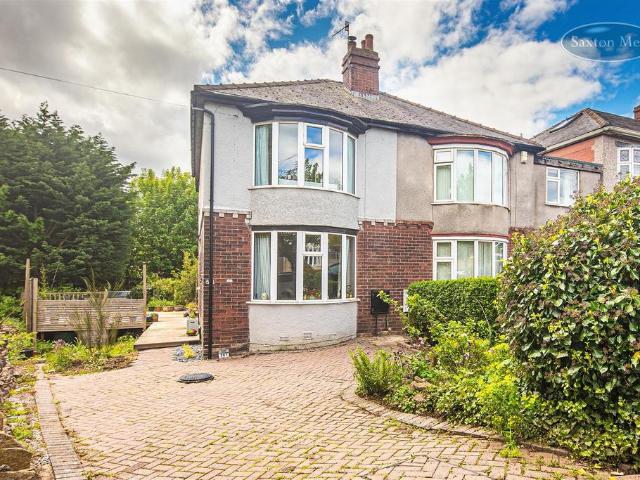
SUMMARYSuperb four-bedroom detached family home – Immaculately presented and ready to move into. This outstanding four-bedroom detached family home is presented in excellent, move-in-ready condition and offers spacious, versatile accommodation throughout.DESCRIPTIONImmaculately presented and ready to move into. This outstanding four-bedroom detached family home is presented in excellent, move-in-ready condition and offers spacious, versatile accommodation throughout.The ground floor features a welcoming, light-filled entrance hall leading to a cosy front snug or dining room, a generously sized family living room with an attractive bay window, and a spacious kitchen/breakfast room with direct access to the rear patio and garden. A convenient downstairs WC completes the ground floor accommodation. Upstairs, the property continues to impress with a large double bedroom to the front, a second double bedroom overlooking the rear garden, and two further well-proportioned single bedrooms. The
£ 370,000
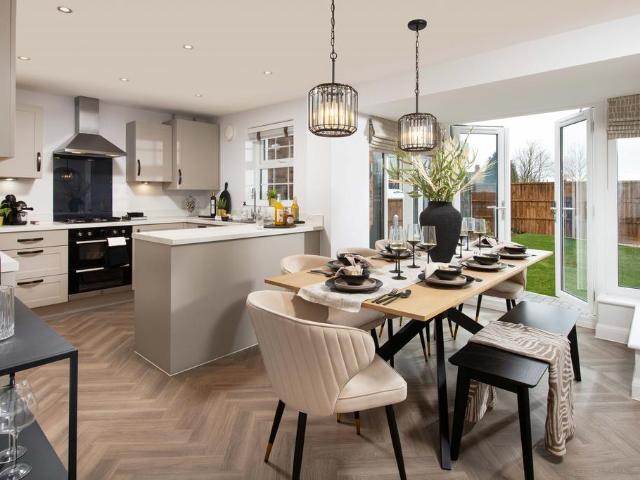
4 bedroom detached house for sale
View photo
House · for sale
£ 470,000
4 bedroom detached house for sale
Bolsterstone Sheffield
· 4 Bedrooms · House
· Garden · Parking · Equipped kitchen
Bolsterstone Sheffield · 4 Bedrooms · House · Garden · Parking · Equipped kitchen
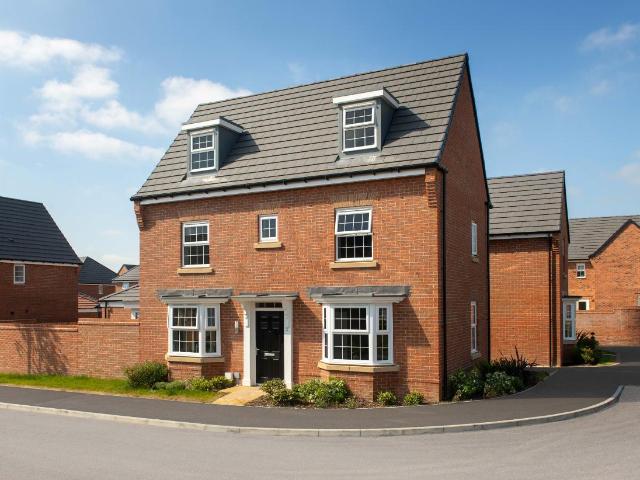
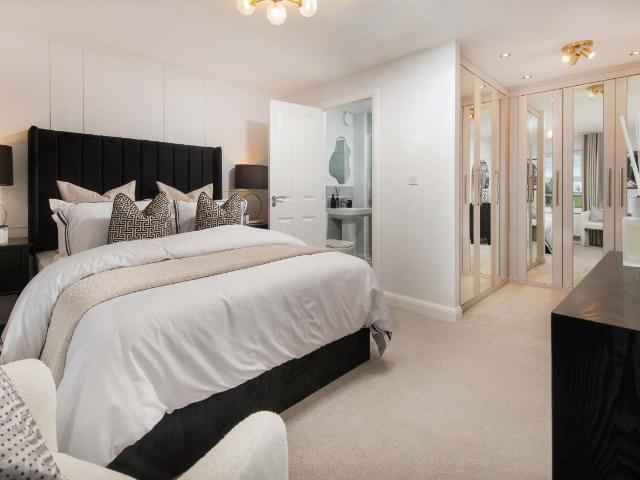
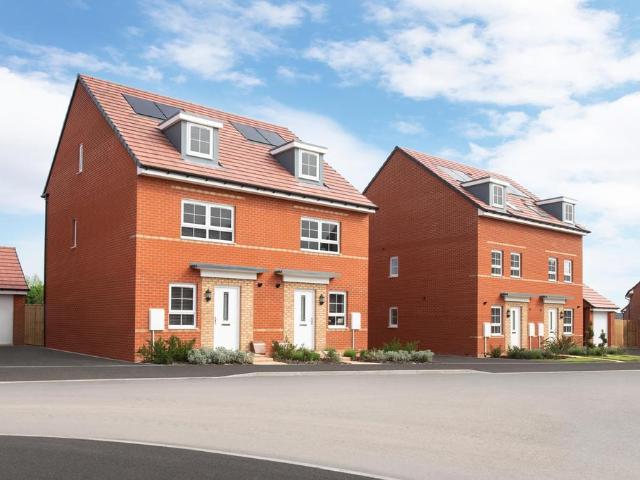
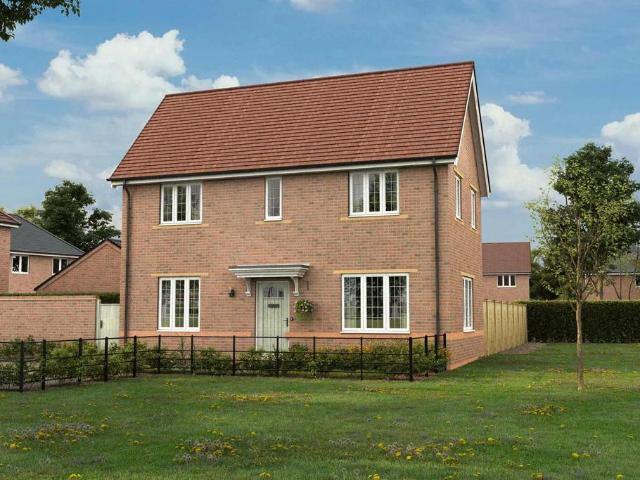
The Hertford - Overlooking green open space with an en suite main bedroom with dressing area. Available with £23,500 DEPOSIT CONTRIBUTION, FREE FLOORING (worth £8,700) and UPGRADED KITCHEN (worth £2,800). Or, got a house to sell? STAMP DUTY SAVING WHEN YOU PART EXCHANGE.LOCATED ON A CORNER, OVERLOOKING GREEN OPEN SPACE, the 3-storey Herford features an OPEN-PLAN DINING KITCHEN with FRENCH DOORS leading to the GARDEN. Downstairs, you'll find a spacious BAY-FRONTED LOUNGE and a HANDY UTILITY ROOM. On the first floor, you'll find the EN SUITE MAIN BEDROOM with a DRESSING AREA, a FURTHER DOUBLE BEDROOM and a family bathroom.Up the second flight of stairs, you'll find an ADDITIONAL DOUBLE BEDROOM and an adaptable SINGLE BEDROOM. A shower room completes this floor. Outside, you'll discover a DETACHED GARAGE with PARKING FOR 2 CARS
£ 470,000
4 bed house for sale
2 pictures
House · for sale
£ 471,500
Updated
4 bed house for sale
Bolsterstone Sheffield
· 4 Bedrooms · House
· Garden · Equipped kitchen · Parking
Bolsterstone Sheffield · 4 Bedrooms · House · Garden · Equipped kitchen · Parking
The Millford - Detached family home, South facing Garden, en suite main bedroom. Available with 23,575 DEPOSIT CONTRIBUTION and an UPGRADED KITCHEN (worth 3,400). Or, got a house to sell? Ask us about PART EXCHANGE. The Millford is a spacious family home, featuring an OPEN-PLAN DINING KITCHEN with FAMILY AREA and French doors leading to the SOUTH FACING GARDEN, a spacious bay-fronted lounge, and storage throughout. Upstairs, you'll find 4 double bedrooms including the EN SUITE MAIN BEDROOM and a family bathroom. Outside, this home features an INTEGRAL GARAGE and DRIVEWAY PARKING FOR 2 CARS. Room dimensions 1 Bathroom - 2913mm x 1950mm (9'6 x 6'4)Bedroom 1 - 5196mm x 3818mm (17'0 x 12'6)Bedroom 2 - 4156mm x 2707mm (13'7 x 8'10)Bedroom 3 - 4051mm x 3365mm (13'3 x 11'0)Bedroom 4 - 3522mm x 3124mm (11'6 x 10'2)Ensuite 1 - 2235mm x 1924mm (7'3 x 6'3)G Kitchen / Family / Dining - 6037mm x 4735mm (19'9 x 15'6)Lounge - 5767mm x 3235mm (18'11 x 10'7)Utility - 2225mm x 1877mm (7'3 x 6'1)WC - 178
£ 471,500
4 bed house for sale
2 pictures
House · for sale
£ 557,500
4 bed house for sale
Bolsterstone Sheffield
· 4 Bedrooms · House
· Garden · Equipped kitchen · Parking
Bolsterstone Sheffield · 4 Bedrooms · House · Garden · Equipped kitchen · Parking
The Holden - featuring a dedicated home office, 4 double bedrooms and garage. Available with 27,875 DEPOSIT CONTRIBUTION. Or, ask us about PART EXCHANGE. The detached Holden features an open-plan dining kitchen with glass bay and FRENCH DOORS leading to the garden. Downstairs, you'll find a spacious lounge and a handy HOME OFFICE. Upstairs, you'll find 4 DOUBLE BEDROOMS, including the EN SUITE main bedroom. The family bathroom completes this home. Outside, this home comes with a GARAGE and DRIVEWAY parking for 2 cars. Room dimensions 1 Bathroom - 2689mm x 2266mm (8'9 x 7'5)Bedroom 1 - 4538mm x 3728mm (14'10 x 12'2)Bedroom 2 - 4379mm x 3728mm (14'4 x 12'2)Bedroom 3 - 4073mm x 2881mm (13'4 x 9'5)Bedroom 4 - 3115mm x 3043mm (10'2 x 9'11)Ensuite 1 - 2190mm x 1471mm (7'2 x 4'9)G Kitchen / Dining - 6142mm x 4685mm (20'1 x 15'4)Lounge - 5797mm x 3723mm (19'0 x 12'2)Study Downstairs - 2881mm x 2361mm (9'5 x 7'8)Utility - 2545mm x 1588mm (8'4 x 5'2)WC - 1498mm x 1588mm (4'10 x 5'2)
£ 557,500
4 bed house for sale
2 pictures
House · for sale
£ 555,500
4 bed house for sale
Bolsterstone Sheffield
· 4 Bedrooms · House
· Garden · Equipped kitchen · Parking
Bolsterstone Sheffield · 4 Bedrooms · House · Garden · Equipped kitchen · Parking
The Holden - Detached family home, dedicated home office, en suite main bedroom. Available with 27,775 DEPOSIT CONTRIBUTION. Or, got a house to sell? Ask u about PART EXCHANGE. The detached Holden features an OPEN-PLAN DINING KITCHEN with glass bay and French doors leading to the GARDEN. Downstairs, you'll find a spacious lounge and a handy HOME OFFICE Upstairs, you'll find 4 double bedrooms, including the EN SUITE MAIN BEDROOM. The family bathroom completes this home. Outside, this home comes with a GARAGE and driveway parking for 2 cars. Room dimensions 1 Bathroom - 2689mm x 2266mm (8'9 x 7'5)Bedroom 1 - 4538mm x 3728mm (14'10 x 12'2)Bedroom 2 - 4379mm x 3728mm (14'4 x 12'2)Bedroom 3 - 4073mm x 2881mm (13'4 x 9'5)Bedroom 4 - 3115mm x 3043mm (10'2 x 9'11)Ensuite 1 - 2190mm x 1471mm (7'2 x 4'9)G Kitchen / Dining - 6142mm x 4685mm (20'1 x 15'4)Lounge - 5797mm x 3723mm (19'0 x 12'2)Study Downstairs - 2881mm x 2361mm (9'5 x 7'8)Utility - 2545mm x 1588mm (8'4 x 5'2)WC - 1498mm x 1588mm (4'
£ 555,500
4 bed house for sale
2 pictures
House · for sale
£ 473,500
Updated
4 bed house for sale
Bolsterstone Sheffield
· 4 Bedrooms · House
· Garden · Equipped kitchen · Parking
Bolsterstone Sheffield · 4 Bedrooms · House · Garden · Equipped kitchen · Parking
The Millford - Detached family home, South facing Garden, en suite main bedroom. Available with 23,675 DEPOSIT CONTRIBUTION and an UPGRADED KITCHEN (worth 3,400). Or, got a house to sell? Ask us about PART EXCHANGE. The Millford is a spacious family home, featuring an OPEN-PLAN DINING KITCHEN with FAMILY AREA and French doors leading to the SOUTH FACING GARDEN, a spacious bay-fronted lounge, and storage throughout. Upstairs, you'll find 4 double bedrooms including the EN SUITE MAIN BEDROOM and a family bathroom. Outside, this home features an INTEGRAL GARAGE and DRIVEWAY PARKING FOR 2 CARS. Room dimensions 1 Bathroom - 2913mm x 1950mm (9'6 x 6'4)Bedroom 1 - 5196mm x 3818mm (17'0 x 12'6)Bedroom 2 - 4156mm x 2707mm (13'7 x 8'10)Bedroom 3 - 4051mm x 3365mm (13'3 x 11'0)Bedroom 4 - 3522mm x 3124mm (11'6 x 10'2)Ensuite 1 - 2235mm x 1924mm (7'3 x 6'3)G Kitchen / Family / Dining - 6037mm x 4735mm (19'9 x 15'6)Lounge - 5767mm x 3235mm (18'11 x 10'7)Utility - 2225mm x 1877mm (7'3 x 6'1)WC - 178
£ 473,500
4 bed house for sale
2 pictures
House · for sale
£ 495,000
Updated
4 bed house for sale
Bolsterstone Sheffield
· 4 Bedrooms · House
· Garden · Parking · Equipped kitchen
Bolsterstone Sheffield · 4 Bedrooms · House · Garden · Parking · Equipped kitchen
Explore the Cornell - LOCATED ON A CORNER with a SOUTH-WEST FACING GARDEN and DETACHED GARAGE. 24,750 DEPOSIT CONTRIBUTION. OR, got a house to sell? Ask us about MOVEMAKER. The ground floor features an OPEN-PLAN KITCHEN, DINING, AND FAMILY AREA with A GLAZED BAY and French doors leading to the South-West facing garden. A UTILITY ROOM, dual-aspect lounge and ample storage complete the downstairs. Upstairs are 3 SPACIOUS DOUBLE BEDROOMS, the main with an en suite, plus a single bedroom that could be used as a home office and a main bathroom. Outside, this home features a detached garage and DRIVEWAY PARKING FOR 2 CARS. Room dimensions 1 Bathroom - 2057mm x 1875mm (6'8 x 6'1)Bedroom 1 - 5383mm x 3571mm (17'7 x 11'8)Bedroom 2 - 3670mm x 3756mm (12'0 x 12'3)Bedroom 3 - 3751mm x 2661mm (12'3 x 8'8)Bedroom 4 - 2577mm x 2160mm (8'5 x 7'1)Ensuite 1 - 2005mm x 1324mm (6'6 x 4'4)G Kitchen / Family / Dining - 6422mm x 5038mm (21'0 x 16'6)Lounge - 6422mm x 4023mm (21'0 x 13'2)Utility - 1860mm x 174
£ 495,000
2 bed house for sale
2 pictures
House · for sale
£ 250,000
2 bed house for sale
Bolsterstone Sheffield
· 2 Bedrooms · House
· Garden · Equipped kitchen · Parking
Bolsterstone Sheffield · 2 Bedrooms · House · Garden · Equipped kitchen · Parking
The Wilford - Mid-terrace home, with a South-West garden and 2 double bedrooms. Available with 7,500 DEPOSIT CONTRIBUTION. Or, got a house to sell? Ask us about MOVEMAKER. Mid-terrace home featuring a MODERN KITCHEN, a spacious lounge with DINING AREA and French doors leading to the SOUTH-WEST FACING GARDEN. Upstairs, you'll find 2 spacious DOUBLE BEDROOMS and a contemporary bathroom. Outside, you'll discover PARKING FOR 2 CARS. Room dimensions 1 Bathroom - 1897mm x 1696mm (6'2 x 5'6)Bedroom 1 - 3926mm x 2486mm (12'10 x 8'1)Bedroom 2 - 3926mm x 2926mm (12'10 x 9'7)G Kitchen - 3083mm x 1784mm (10'1 x 5'10)Lounge / Dining - 4357mm x 3926mm (14'3 x 12'10)WC - 1615mm x 880mm (5'3 x 2'10)
£ 250,000
4 bed house for sale
2 pictures
House · for sale
£ 475,500
Updated
4 bed house for sale
Bolsterstone Sheffield
· 4 Bedrooms · House
· Garden · Equipped kitchen · Parking
Bolsterstone Sheffield · 4 Bedrooms · House · Garden · Equipped kitchen · Parking
The Hertford - located on a corner and featuring a dual-aspect lounge and en suite main bedroom. Available with 23,775 DEPOSIT CONTRIBUTION. Or, ask us about PART EXCHANGE. LOCATED ON A CORNER, the 3-storey Herford features an open-plan dining kitchen with FRENCH DOORS leading to the SOUTH FACING GARDEN. Downstairs, you'll find a spacious DUAL-ASPECT, bay-fronted lounge and a handy utility room. On the first floor, you'll find the EN SUITE main bedroom with a dressing area, a further double bedroom and a family bathroom. Up the second flight of stairs, you'll find an additional double bedroom and an adaptable single bedroom. A shower room completes this floor. Outside, you'll discover DRIVEWAY parking for 2 cars. Room dimensions 1 Bathroom - 2000mm x 1801mm (6'6 x 5'10)Bedroom 1 - 3463mm x 3162mm (11'4 x 10'4)Bedroom 2 - 3362mm x 2979mm (11'0 x 9'9)Dressing - 2201mm x 1964mm (7'2 x 6'5)Ensuite 1 - 2201mm x 1411mm (7'2 x 4'7)2 Bedroom 3 - 4534mm x 2979mm (14'10 x 9'9)Bedroom 4 - 3463mm
£ 475,500
3 bed house for sale
2 pictures
House · for sale
£ 395,000
3 bed house for sale
Bolsterstone Sheffield
· 3 Bedrooms · House
· Garden · Equipped kitchen · Parking
Bolsterstone Sheffield · 3 Bedrooms · House · Garden · Equipped kitchen · Parking
The Eckington - Cul-de-sac location with an extended garden and an integral garage with driveway parking. 19,750 DEPOSIT CONTRIBUTION. OR, got a house to sell? Ask us about MOVEMAKER. The Eckington is a traditional home featuring an OPEN-PLAN DINING KITCHEN, French doors leading to the EXTENDED GARDEN, a separate UTILITY ROOM and a spacious LOUNGE. Upstairs, there's 3 double bedrooms with an EN SUITE MAIN BEDROOM and a family bathroom. Your new home has an INTEGRAL GARAGE and DRIVEWAY PARKING. Room dimensions 1 H351X-H7DS01 - Eckington - Bathroom - 2601mm x 1701mm (8'6 x 5'6)H351X-H7DS01 - Eckington - Bedroom 1 - 5247mm x 4031mm (17'2 x 13'2)H351X-H7DS01 - Eckington - Bedroom 2 - 3719mm x 2742mm (12'2 x 8'11)H351X-H7DS01 - Eckington - Bedroom 3 - 4185mm x 2428mm (13'8 x 7'11)H351X-H7DS01 - Eckington - Ensuite 1 - 2148mm x 1408mm (7'0 x 4'7)H351X-H7DS01 - Eckington - Landing - 2148mm x 1733mm (7'0 x 5'8)H351X-H7DS01 - Eckington - Store 2 - 1512mm x 935mm (4'11 x 3'0)G H351X-H7DS01 - Eck
£ 395,000
3 bed house for sale
2 pictures
House · for sale
£ 320,500
Updated
3 bed house for sale
Bolsterstone Sheffield
· 3 Bedrooms · House
· Garden · Equipped kitchen · Parking
Bolsterstone Sheffield · 3 Bedrooms · House · Garden · Equipped kitchen · Parking
Archford - Semi-detached with a en suite main bedroom and parking for 2 cars. Available with 16,025 DEPOSIT CONTRIBUTION and an UPGRADED KITCHEN (worth 2,700. Or, got a house to sell? Ask us about PART EXCHANGE. The SEMI-DETACHED Archford features an OPEN-PLAN DINING KITCHEN with FRENCH DOORS leading to the GARDEN. Downstairs, you'll find a spacious LOUNGE and storage throughout. Upstairs, you'll find the EN SUITE MAIN BEDROOM, a further double bedroom and an adaptable SINGLE BEDROOM. A family bathroom completes this home. Outside, you'll find PARKING FOR 2 CARS. Room dimensions 1 Bathroom - 2181mm x 1815mm (7'1 x 5'11)Bedroom 1 - 3277mm x 3229mm (10'9 x 10'7)Bedroom 2 - 3887mm x 2475mm (12'9 x 8'1)Bedroom 3 - 2281mm x 2186mm (7'5 x 7'2)Ensuite 1 - 2119mm x 1385mm (6'11 x 4'6)G Kitchen / Dining - 4745mm x 3310mm (15'6 x 10'10)Lounge - 4599mm x 3746mm (15'1 x 12'3)WC - 1561mm x 1054mm (5'1 x 3'5)
£ 320,500
4 bed house for sale
2 pictures
House · for sale
£ 505,500
Updated
4 bed house for sale
Bolsterstone Sheffield
· 4 Bedrooms · House
· Garden · Equipped kitchen · Parking
Bolsterstone Sheffield · 4 Bedrooms · House · Garden · Equipped kitchen · Parking
The Drummond - Detached family home, South facing Garden, en suite main bedroom. Available with 25,275 DEPOSIT CONTRIBUTION. Or, got a house to sell? Ask us about PART EXCHANGE. The Drummond is a spacious family home, featuring an OPEN-PLAN DINING KITCHEN with FAMILY AREA and French doors leading to the SOUTH FACING GARDEN, a spacious bay-fronted lounge, and a dedicated utility room. Upstairs, you'll find 4 double bedrooms including the EN SUITE MAIN BEDROOM and a family bathroom. Outside, this home features an INTEGRAL GARAGE and DRIVEWAY PARKING FOR 2 CARS. Room dimensions 1 Bathroom - 2846mm x 1887mm (9'4 x 6'2)Bedroom 1 - 3850mm x 3707mm (12'7 x 12'1)Bedroom 2 - 4084mm x 3844mm (13'4 x 12'7)Bedroom 3 - 3844mm x 3521mm (12'7 x 11'6)Bedroom 4 - 3584mm x 2966mm (11'9 x 9'8)Ensuite 1 - 2311mm x 1511mm (7'6 x 4'11)G Kitchen/ Family/ Dining - 5845mm x 4811mm (19'2 x 15'9)Lounge - 5088mm x 3845mm (16'8 x 12'7)Utility - 2856mm x 1720mm (9'4 x 5'7)WC - 1565mm x 1485mm (5'1 x 4'10)
£ 505,500
3 bed house for sale
2 pictures
House · for sale
£ 362,000
3 bed house for sale
Bolsterstone Sheffield
· 3 Bedrooms · House
· Garden · Equipped kitchen · Parking
Bolsterstone Sheffield · 3 Bedrooms · House · Garden · Equipped kitchen · Parking
The Kennett - Overlooking green open space, en suite main bedroom with dressing area and parking for 2 cars. Available with 18,100 DEPOSIT CONTRIBUTION, FREE FLOORING (worth 7,000) and UPGRADED KITCHEN (worth 2,200). Or, got a house to sell? STAMP DUTY PAID WHEN YOU PART EXCHANGE. OVERLOOKING GREEN OPEN SPACE, the Kennett is a spacious family home SET OVER 3 FLOORS. The ground floor features an OPEN-PLAN DINING KITCHEN with FRENCH DOORS leading to the GARDEN, a spacious BAY-FRONTED LOUNGE, and storage throughout. The first floor features 2 DOUBLE BEDROOMS and a family bathroom. The second floor features the EN SUITE MAIN BEDROOM with a DRESSING AREA. Outside, this home features PARKING FOR 2 CARS. Room dimensions 1 Bathroom - 2496mm x 1986mm (8'2 x 6'6)Bedroom 2 - 4141mm x 2657mm (13'7 x 8'8)Bedroom 3 - 3656mm x 2658mm (11'11 x 8'8)2 Bedroom 1 - 6681mm x 4731mm (21'11 x 15'6)Ensuite 1 - 2496mm x 1190mm (8'2 x 3'10)G Kitchen / Dining - 4726mm x 3195mm (15'6 x 10'5)Lounge - 4994mm x 3727
£ 362,000
3 bed house for sale
2 pictures
House · for sale
£ 390,000
3 bed house for sale
Bolsterstone Sheffield
· 3 Bedrooms · House
· Garden · Equipped kitchen · Parking
Bolsterstone Sheffield · 3 Bedrooms · House · Garden · Equipped kitchen · Parking
The Eckington - 3 double bedrooms. en suite main bedroom, integral garage with driveway parking. 19,500 DEPOSIT CONTRIBUTION. OR, got a house to sell? Ask us about MOVEMAKER. The Eckington is a traditional home featuring an OPEN-PLAN DINING KITCHEN, French doors leading to the GARDEN, a separate UTILITY ROOM and a spacious LOUNGE. Upstairs, there's 3 double bedrooms with an EN SUITE MAIN BEDROOM and a family bathroom. Your new home has an INTEGRAL GARAGE and DRIVEWAY PARKING. Room dimensions 1 H351X-H7DS01 - Eckington - Bathroom - 2601mm x 1701mm (8'6 x 5'6)H351X-H7DS01 - Eckington - Bedroom 1 - 5247mm x 4031mm (17'2 x 13'2)H351X-H7DS01 - Eckington - Bedroom 2 - 3719mm x 2742mm (12'2 x 8'11)H351X-H7DS01 - Eckington - Bedroom 3 - 4185mm x 2428mm (13'8 x 7'11)H351X-H7DS01 - Eckington - Ensuite 1 - 2148mm x 1408mm (7'0 x 4'7)H351X-H7DS01 - Eckington - Landing - 2148mm x 1733mm (7'0 x 5'8)H351X-H7DS01 - Eckington - Store 2 - 1512mm x 935mm (4'11 x 3'0)G H351X-H7DS01 - Eckington - Garage -
£ 390,000
4 bed house for sale
2 pictures
House · for sale
£ 470,000
4 bed house for sale
Bolsterstone Sheffield
· 4 Bedrooms · House
· Garden · Parking · Equipped kitchen
Bolsterstone Sheffield · 4 Bedrooms · House · Garden · Parking · Equipped kitchen
The Hertford - Overlooking green open space with an en suite main bedroom with dressing area. Available with 23,500 DEPOSIT CONTRIBUTION, FREE FLOORING (worth 8,700) and UPGRADED KITCHEN (worth 2,800). Or, got a house to sell? STAMP DUTY SAVING WHEN YOU PART EXCHANGE. LOCATED ON A CORNER, OVERLOOKING GREEN OPEN SPACE, the 3-storey Herford features an OPEN-PLAN DINING KITCHEN with FRENCH DOORS leading to the GARDEN. Downstairs, you'll find a spacious BAY-FRONTED LOUNGE and a HANDY UTILITY ROOM. On the first floor, you'll find the EN SUITE MAIN BEDROOM with a DRESSING AREA, a FURTHER DOUBLE BEDROOM and a family bathroom. Up the second flight of stairs, you'll find an ADDITIONAL DOUBLE BEDROOM and an adaptable SINGLE BEDROOM. A shower room completes this floor. Outside, you'll discover a DETACHED GARAGE with PARKING FOR 2 CARS. Room dimensions 1 Bathroom - 2000mm x 1801mm (6'6 x 5'10)Bedroom 1 - 3463mm x 3162mm (11'4 x 10'4)Bedroom 2 - 3362mm x 2979mm (11'0 x 9'9)Dressing - 2201mm x 1964m
£ 470,000
2 Bedroom Semi Detached House
View photo
Villa · for sale
£ 45,000
Updated
2 Bedroom Semi Detached House
Bolsterstone Sheffield
· 2 Bedrooms · Villa
· Equipped kitchen · Cellar
Bolsterstone Sheffield · 2 Bedrooms · Villa · Equipped kitchen · Cellar
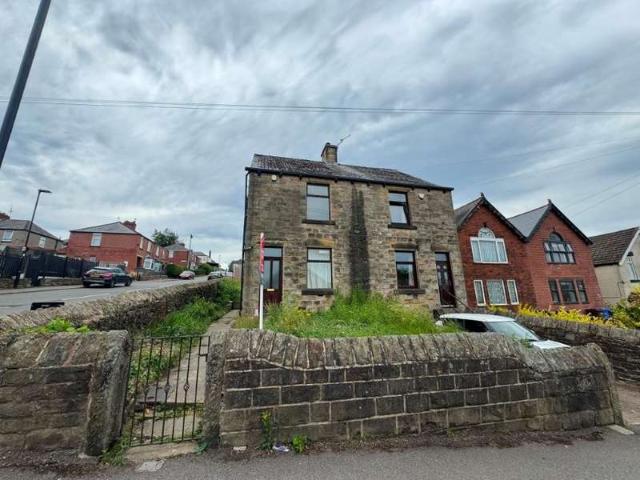
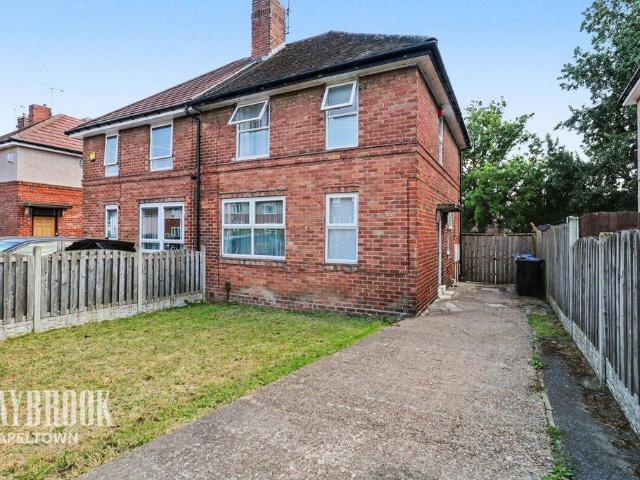
FOR SALE BY CONDITIONAL ONLINE AUCTION - AUCTION ENDS 04/08/2026 11:30 * Guide Price = ?45,000 OPEN HOUSE VIEWING (NO NEED TO BOOK) Wednesday 29th July 11am until 11.30am Auction Commencing on Monday 3rd August from 1pm and ending 24 hours later on Tuesday 4th August from 11am with Auction House South Yorkshire Please register to bid via our website - auctionhouse.co.uk/southyorkshire Spacious two double bedroom semi detached property, ideally situated in the popular area of Stocksbridge, Sheffield.Requiring full modernisation, this property presents an excellent opportunity for investors, developers, and buyers looking to renovate and add significant value. The accommodation comprises a spacious lounge, kitchen, two generous double bedrooms, and a family bathroom. A particularly impressive feature is the attic space, offering exciting potential for conversion, subject to the necessary planning permissions and building regulations. Further benefiting from a useful cellar, the property
£ 45,000
6 bedroom detached house for sale
View photo
House · for sale
£ 800,000
6 bedroom detached house for sale
Bolsterstone Sheffield
· 6 Bedrooms · 3 Baths · House
· Garden · Equipped kitchen
Bolsterstone Sheffield · 6 Bedrooms · 3 Baths · House · Garden · Equipped kitchen
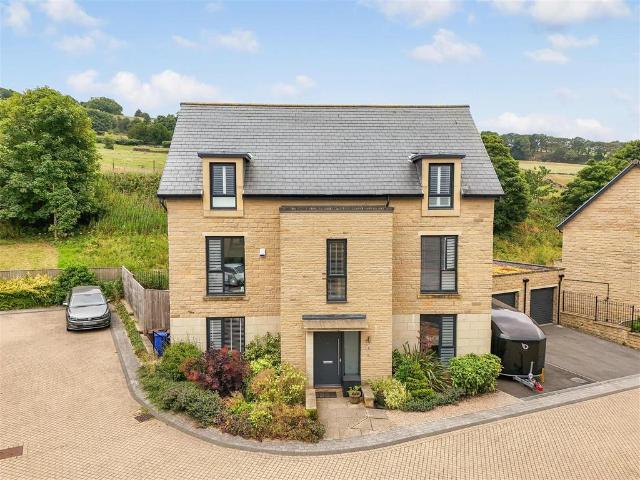
| CLOSE TO THE PEAK DISTRICT | FREEHOLD | Skylark Close is a truly impressive and expansive home, offering six generous bedrooms, three bathrooms and a versatile ground floor layout, spanning an impressive 2,609 square feet over three floors. Blending comfort with contemporary living, this remarkable home provides flexible accommodation for a growing family, or those looking for ample space in a sought after residential area.Upon entering into the generous hallway, you are greeted by a welcoming lounge. The highlight feature is the elegant French doors leading directly into the garden, creating a seamless connection between indoor and outdoor living. The heart of the home is undoubtedly the well-appointed dining kitchen, which is complemented by a practical utility cupboard, making daily life more convenient. Doors open at the rear to the garden. A downstairs w/c adds to the functionality of the ground floor.The first floor is thoughtfully designed, providing access to four bedrooms, i
| CLOSE TO THE PEAK DISTRICT | FREEHOLD | Skylark Close is a truly impressive and expansive home, offering six generous bedrooms, three bathrooms and a versatile ground floor layout, spanning an impressive 2,609 square feet over three floors. Blending comfort with contemporary living, this remarkable home provides flexible accommodation for a growing family, or those looking for ample space in a sought after residential area.Upon entering into the generous hallway, you are greeted by a welcoming lounge. The highlight feature is the elegant French doors leading directly into the garden, creating a seamless connection between indoor and outdoor living. The heart of the home is undoubtedly the well-appointed dining kitchen, which is complemented by a practical utility cupboard, making daily life more convenient. Doors open at the rear to the garden. A downstairs w/c adds to the functionality of the ground floor.The first floor is thoughtfully designed, providing access to four bedrooms, i
£ 800,000
2 bedroom semi detached house for sale
View photo
House · for sale
£ 250,000
2 bedroom semi detached house for sale
Bolsterstone Sheffield
· 2 Bedrooms · 1 Bath · House
· Garden · Equipped kitchen · Parking
Bolsterstone Sheffield · 2 Bedrooms · 1 Bath · House · Garden · Equipped kitchen · Parking
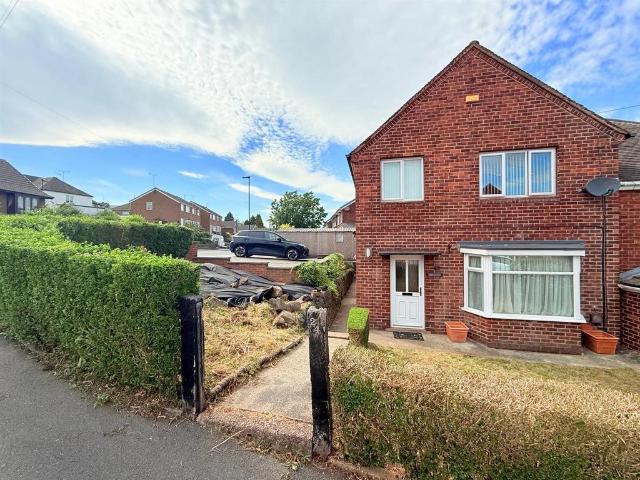
Offered for sale chain free is this spacious two bedroom semi detached property which enjoys a south facing garden and benefits from off-road parking and a utility room. The property offers exciting potential with planning permission granted in 2024 for a contemporary side extension, substantially enlarging the property. See Planning Application Ref 23/03762/FUL on the council planning portal. The property is situated in this popular residential location, close to excellent amenities. In brief, the living accommodation comprises: enter via a side entrance door into the lobby with access to the lounge and kitchen/diner. The bay windowed lounge has a multi-fuel log burner and wood floors. The kitchen/diner has a range of shaker style fitted cupboards with contrasting worktops and integrated appliances, including a double oven and an electric hob. A door then opens into the off shot utility room which has space and plumbing for both a washing machine and tumble dryer.From the lobby, a sta
£ 250,000
4 bedroom terraced house for sale
View photo
House · for sale
£ 350,000
4 bedroom terraced house for sale
Bolsterstone Sheffield
· 4 Bedrooms · House
· Garden · Equipped kitchen · Parking
Bolsterstone Sheffield · 4 Bedrooms · House · Garden · Equipped kitchen · Parking
The Kingsville - 3-storey home, dedicated family area and study. Now available with £17,500 DEPOSIT CONTRIBUTION. Or, got a house to sell? Ask us about MOVEMAKER.This 3-storey home features an OPEN-PLAN DINING KITCHEN and FAMILY AREA with French doors leading to the GARDEN. Downstairs, you'll find plenty of storage and an adaptable STUDY.The first floor features a spacious LOUNGE and an EN SUITE MAIN BEDROOM. The second floor features 2 further bedrooms and a family bathroom.Outside, this home features DRIVEWAY PARKING FOR 2 CARS
£ 350,000
3 bedroom semi detached house for sale
View photo
House · for sale
£ 170,000
3 bedroom semi detached house for sale
Bolsterstone Sheffield
· 3 Bedrooms · 1 Bath · House
· Garden · Parking · Equipped kitchen
Bolsterstone Sheffield · 3 Bedrooms · 1 Bath · House · Garden · Parking · Equipped kitchen
Looking for a spacious family home or a fantastic investment opportunity? This well-presented three-bedroom semi-detached property in the popular area of Parson Cross offers generous living space, ample parking, and an impressive rear garden. Guide Price £170,000 - £180,000. The property benefits from a driveway providing off-road parking for multiple vehicles, with gated access leading to a detached garage positioned at the rear of the garden. Inside, the ground floor comprises a welcoming lounge, a modern kitchen/diner ideal for family meals and entertaining, and a bathroom. Upstairs, you'll find three well-proportioned double bedrooms, offering plenty of space for growing families or those needing room to work from home.The standout feature is the exceptional rear garden, offering a fantastic amount of outdoor space that's perfect for children to play, summer entertaining, or simply relaxing.Ideally situated close to a range of highly regarded schools, local shops, amenities, and po
£ 170,000
3 bedroom terraced house for sale
View photo
House · for sale
£ 165,000
3 bedroom terraced house for sale
Bolsterstone Sheffield
· 3 Bedrooms · 1 Bath · House
· Garden · Equipped kitchen
Bolsterstone Sheffield · 3 Bedrooms · 1 Bath · House · Garden · Equipped kitchen
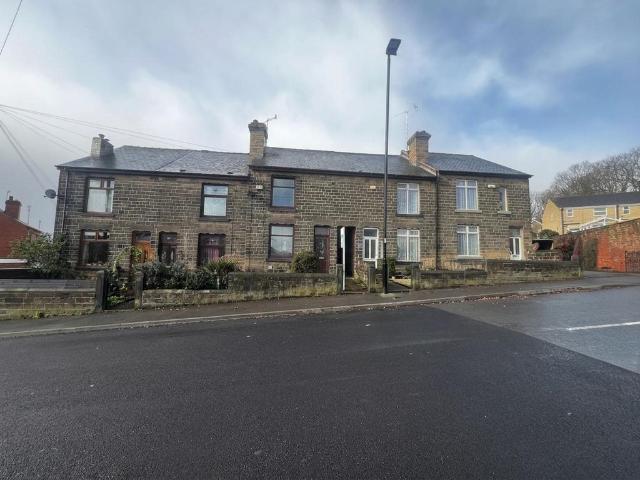
For Sale – 103 Lound Side, Chapeltown, Sheffield, S35 2USSituated within a well-established residential area of Chapeltown, this spacious three-bedroom home offers excellent access to a range of local amenities, making it an ideal choice for families, first-time buyers, or investors.The property features three generously sized bedrooms, a separate kitchen, and a comfortable lounge, providing a practical and versatile living layout. A useful utility room adds further convenience, while the home is served by a family bathroom.Externally, the property benefits from a rear garden, perfect for outdoor relaxation and family use, along with a small front garden enhancing its kerb appeal.Local Area & AmenitiesThe property is well positioned for access to a variety of highly regarded schools, including:Windmill Hill PrimaryCoit Primary SchoolEcclesfield Secondary School - Minerva Learning TrustThere are numerous schools within the S35 postcode area, making it particularly attractive for familie
£ 165,000
3 bedroom semi detached house for sale
View photo
House · for sale
£ 270,000
Updated
3 bedroom semi detached house for sale
Bolsterstone Sheffield
· 3 Bedrooms · 1 Bath · House
· Garden · Parking · Equipped kitchen · Heating
Bolsterstone Sheffield · 3 Bedrooms · 1 Bath · House · Garden · Parking · Equipped kitchen · Heating
FREEHOLD * Situated on this admirable corner plot is this effectively extended, three bedroom, bay fronted semi detached property which enjoys gardens to the front, side and rear and benefits from a driveway providing ample off-road parking, a detached garage, EV charging point, uPVC double glazing and gas central heating. Tastefully decorated throughout, the well presented living accommodation briefly comprises: a front uPVC door opens into the entrance hall which flows into the extended kitchen/diner and garden room. The kitchen has a range of units with a contrasting worktop with a contrasting Granite worktop. There is an island and breakfast bar with a Granite worktop which incorporates the sink. Integrated appliances include a fridge, freezer, dishwasher, washing machine, electric oven, microwave and a four ring hob with extractor above. There is an under stair storage cupboard. The kitchen flows into a garden room which has three Aluminium Bi-fold doors opening onto the rear gard
£ 270,000
2 bedroom detached house for sale
View photo
House · for sale
£ 240,000
2 bedroom detached house for sale
Bolsterstone Sheffield
· 2 Bedrooms · 1 Bath · House
· Garden · Equipped kitchen · Parking · Heating
Bolsterstone Sheffield · 2 Bedrooms · 1 Bath · House · Garden · Equipped kitchen · Parking · Heating
PRICE GUIDE £240,000-£250,000 * FREEHOLD * Benefiting from off-road parking and a garage is this two/three bedroom detached property which enjoys a good sized rear garden and also benefits from uPVC double glazing and gas central heating. Tastefully decorated throughout, the living accommodation briefly comprises: enter through a front uPVC door into a porch with housing and plumbing for a washing machine and houses the gas boiler along with access to a downstairs WC. A uPVC door then opens into the entrance hall with access into the kitchen and lounge. The kitchen has a range of wall, base and drawer units with a contrasting worktop which incorporates the sink and drainer. There is housing for an oven, plumbing for a slimline dishwasher and space for a fridge freezer. The good sized lounge has a sliding uPVC door opening onto the rear garden, while the focal point is the gas fire. There is under stair storage cupboard which also has access to the garage with an electric door. From the
£ 240,000
5 bedroom house for sale
View photo
House · for sale
£ 675,000
5 bedroom house for sale
Bolsterstone Sheffield
· 5 Bedrooms · 3 Baths · House
· Equipped kitchen · Parking
Bolsterstone Sheffield · 5 Bedrooms · 3 Baths · House · Equipped kitchen · Parking
A SUPERB OPPORTUNITY TO ACQUIRE THIS FIVE BEDROOM DETACHED FAMILY HOME, BUILT FROM NATURAL STONE IN 2010 AND ENJOYING A HIGHLY REGARDED POSITION WITH PLEASANT ASPECTS TO BOTH THE FRONT AND REAR. Situated in the ever-popular village of Millhouse Green, this impressive property offers spacious and versatile accommodation ideal for modern family living. Conveniently located for access to Penistone’s excellent amenities, highly regarded schools and superb commuter links, including nearby railway connections and motorway networks. The property benefits from gas fired central heating, double glazing and an alarm system and briefly comprises: entrance hall, downstairs W.C lounge, spacious living dining kitchen, utility room, boot room, study/games room and integral garage to the ground floor. To the first floor there are five generous bedrooms, including a principal bedroom with dressing room and en-suite shower room, bedroom two with en-suite facilities, and a family bathroom. Externally, th
£ 675,000
3 bedroom detached house for sale
View photo
House · for sale
£ 340,000
3 bedroom detached house for sale
Bolsterstone Sheffield
· 3 Bedrooms · House
· Garden · Equipped kitchen · Powder room
Bolsterstone Sheffield · 3 Bedrooms · House · Garden · Equipped kitchen · Powder room
Plot 320: The LawrenceIdeally suited to first time buyers and young families, The Lawrence is a double-fronted house with three beautifully proportioned double bedrooms, a family lounge, and open plan kitchen / dining room.On the ground floor is a dual aspect lounge to the right, and the triple aspect, open plan kitchen / dining room to the left. This is the hub of the home and has been fitted with contemporary Symphony units and worktops and French doors which lead out into your private rear garden. Completing the ground floor is a cloakroom and a practical storage cupboard. Head up the stairs to the first floor family bathroom and three spacious double bedrooms. The master benefits from a luxury en suite with a walk in shower.Visit our Sales Centre or get in touch to book an appointment today.Why Should You Buy New?There are plenty of benefits of buying a new home over a second hand property - here's just a few. Our new homes are designed to a high standard of energy efficiency, mean
£ 340,000

Get email alerts

Don't miss out: be the first to know about new properties

The alert was correctly created

On subscribing you accept the conditions of use and the privacy policy
Alert
Receive new ads in your inbox
Save this search
Receive alerts for new listings

We'll send you an email when we have new properties for: "Houses for sale in Bolsterstone Sheffield"

The alert was correctly created

Hood Green Barnsley
High Green Sheffield
Get email alerts and be the first to see new listings
Required field
On subscribing I accept the terms of the privacy policy
Perfect! You'll soon start receiving new listings via email
Alert
Receive an email when we have new ads for Houses for sale in Bolsterstone Sheffield
Save this search
Filters

Bedrooms

Size (sq.ft)

sq.ft
sq.ft

Price

£
£

Property type

Bathrooms

Clear all filters
Receive notifications when new entries are published.