3,928 houses for sale in Bo'ness

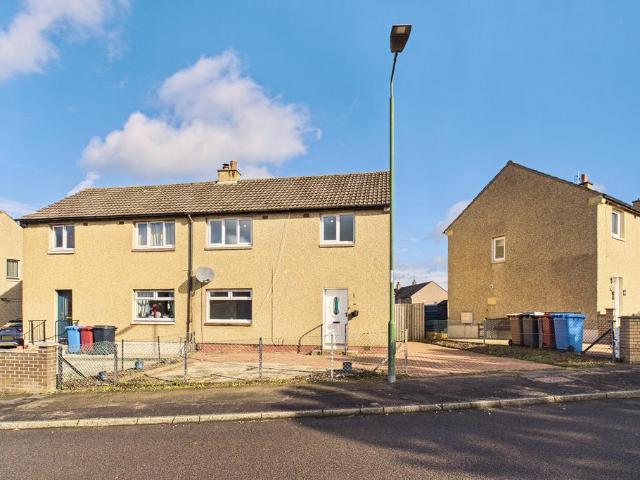
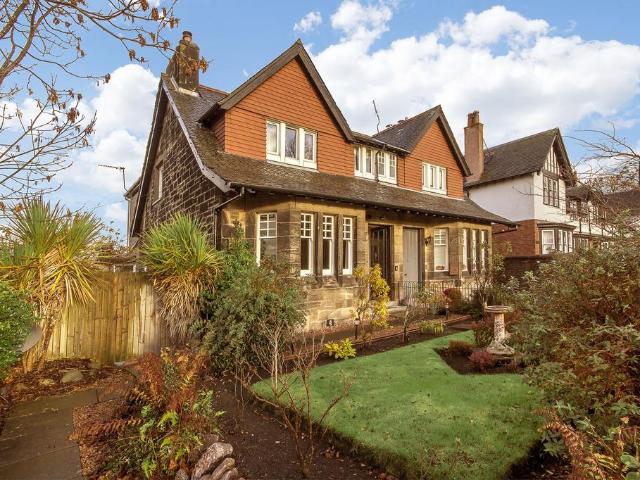
3 bed house for sale
2 pictures
House · for sale
£ 150,000
New
3 bed house for sale
Bo'ness
· 3 Bedrooms · House
Bo'ness · 3 Bedrooms · House
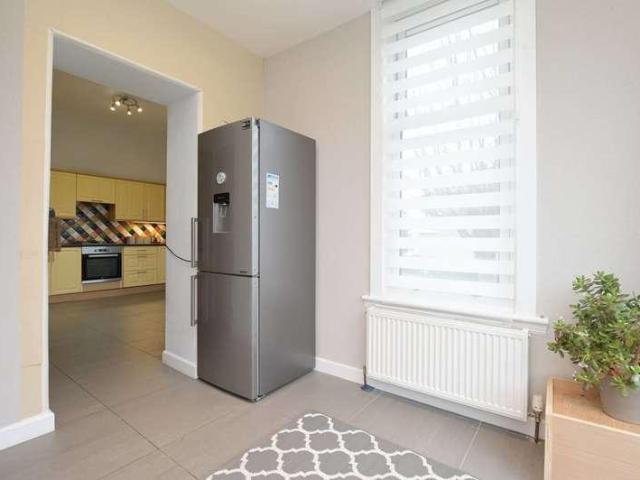
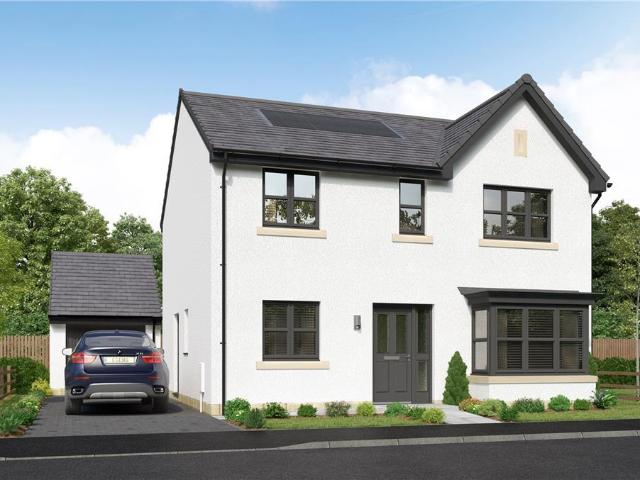
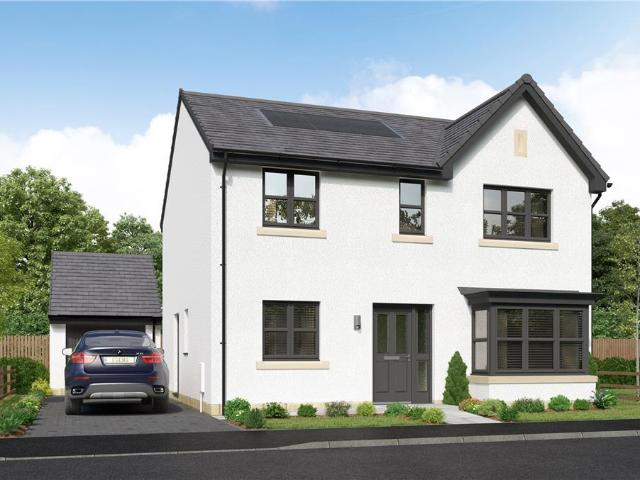
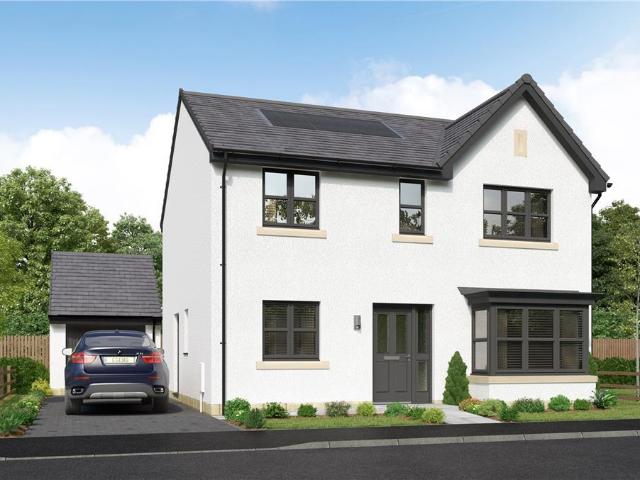
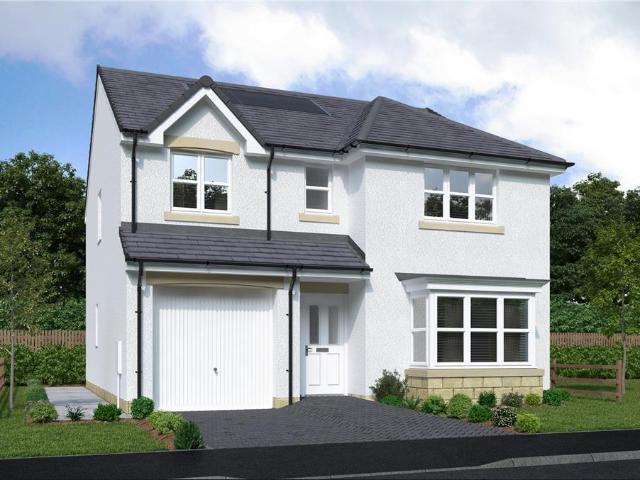
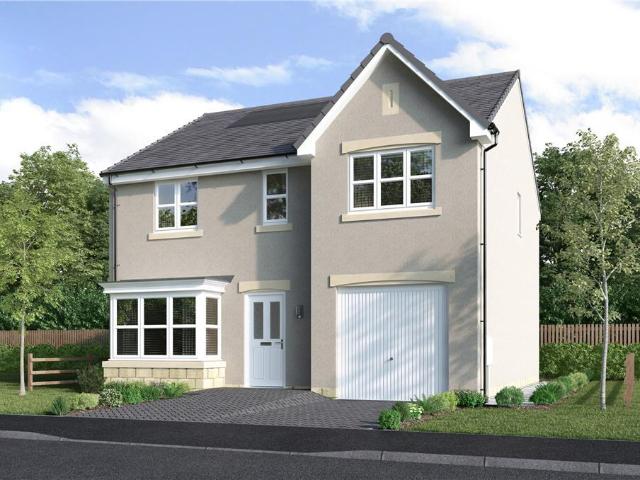
A beautifully presented semi-detached family home in a popular, sought-after location. Perfect for buyers of all ages, it offers convenient ground-floor living for the less mobile, plus two spacious double bedrooms upstairs
£ 150,000
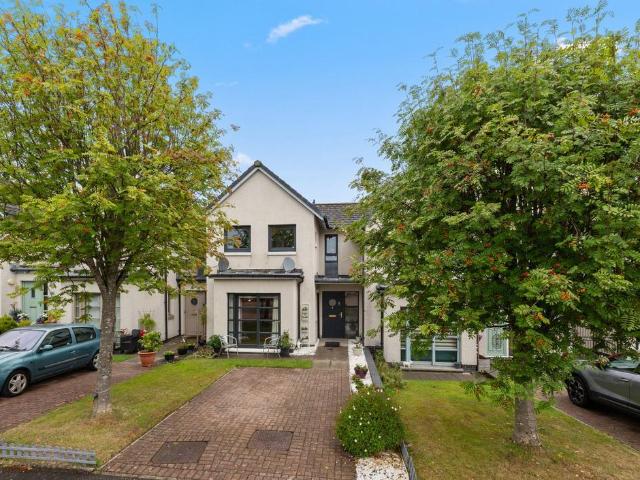
2 bed house for sale
2 pictures
House · for sale
£ 145,000
2 bed house for sale
Bo'ness
· 2 Bedrooms · House
· Concierge
Bo'ness · 2 Bedrooms · House · Concierge
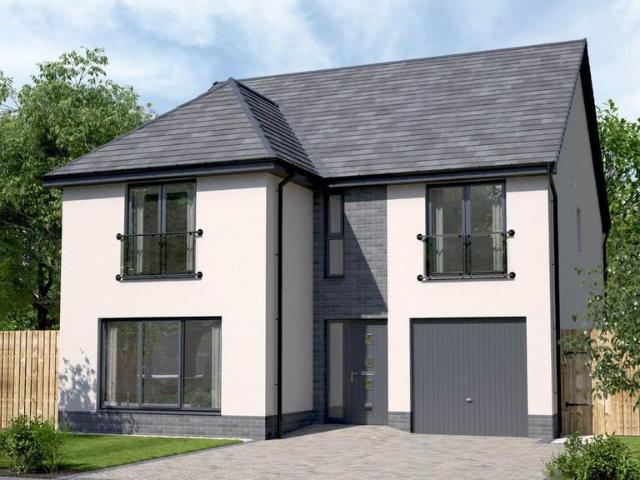
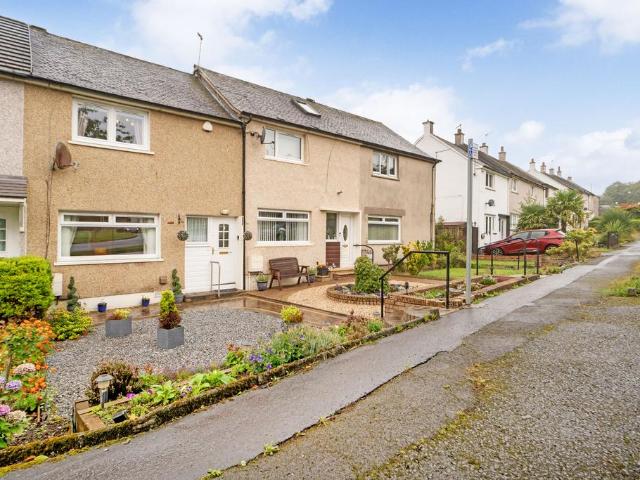
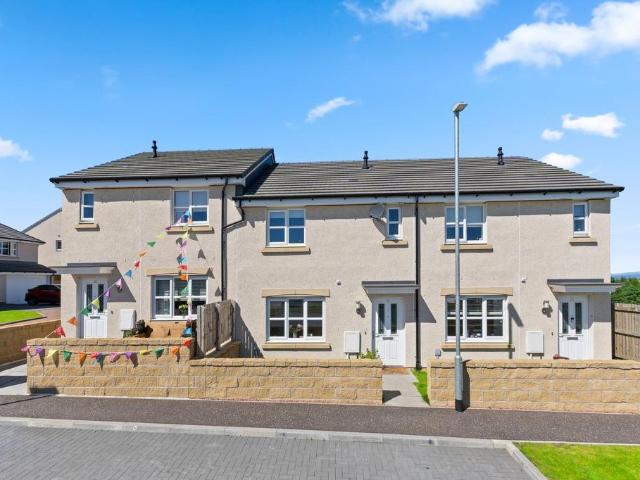
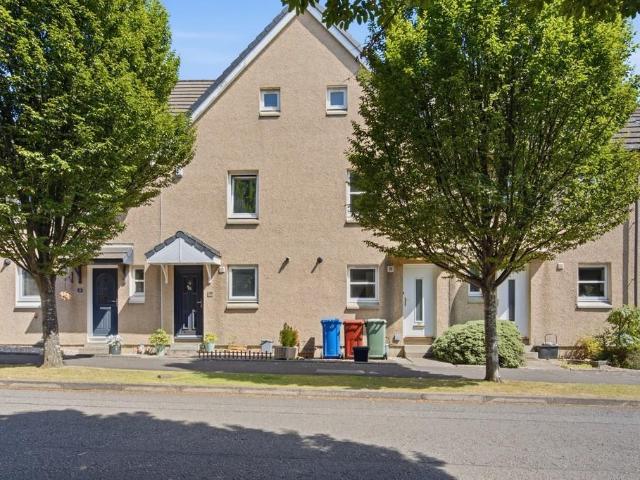
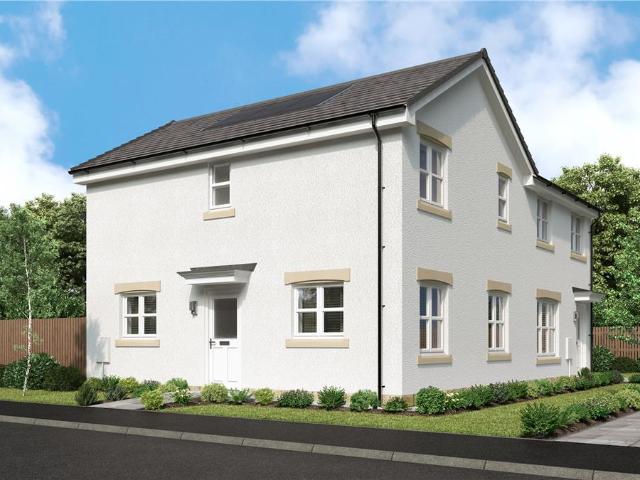
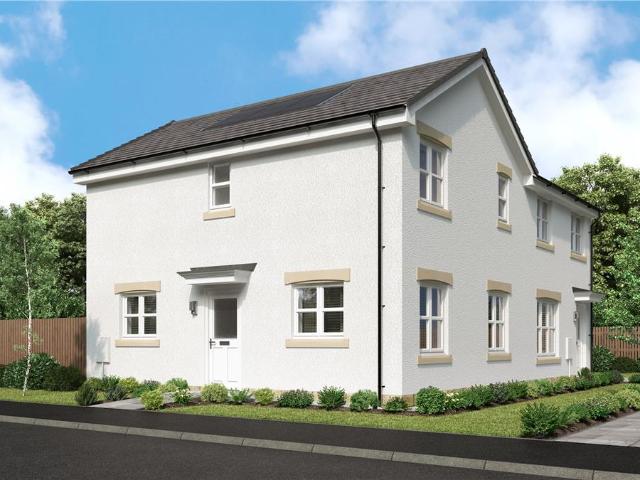
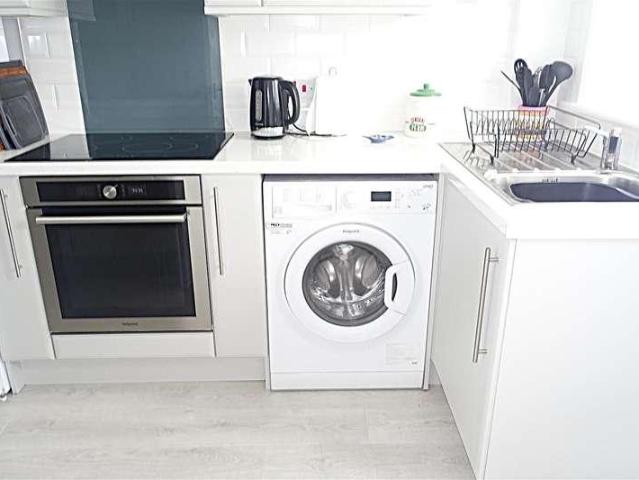
HOME REPORT VALUE ?160 000 Set within a quiet cul-de-sac in a popular residential area of Bo ness, this beautifully presented end-terraced family home occupies a generous plot that truly sets it apart from similar properties. Offered to the market in walk-in condition, it is an ideal choice for first-time buyers, young families, or those seeking to downsize without compromising on outdoor space.DescriptionSet within a quiet cul-de-sac in a popular residential area of Bo ness, this beautifully presented end-terraced family home occupies a generous plot that truly sets it apart from similar properties. Offered to the market in walk-in condition, it is an ideal choice for first-time buyers, young families, or those seeking to downsize without compromising on outdoor space.On entering the property, the welcoming reception hallway leads into a bright and airy lounge. This well-proportioned room offers ample space for both relaxation and dining, with a large window ensuring plenty of natural
£ 145,000
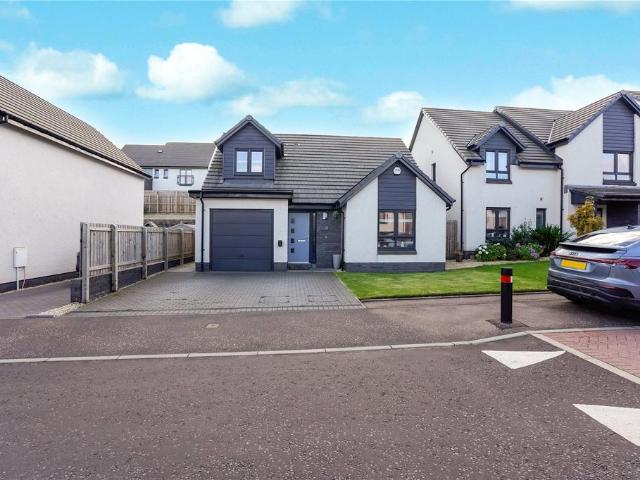
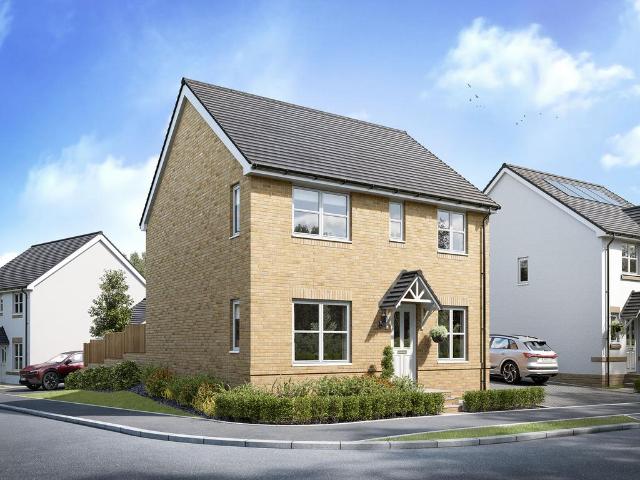
5 bed house for sale
2 pictures
House · for sale
£ 575,000
5 bed house for sale
Bo'ness
· 5 Bedrooms · House
· Garden
Bo'ness · 5 Bedrooms · House · Garden
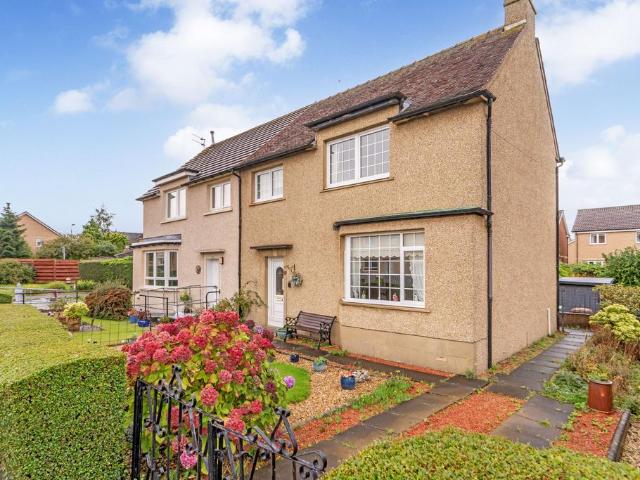
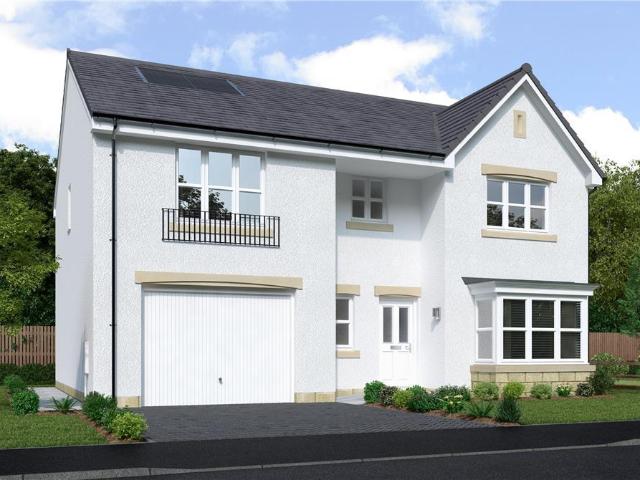
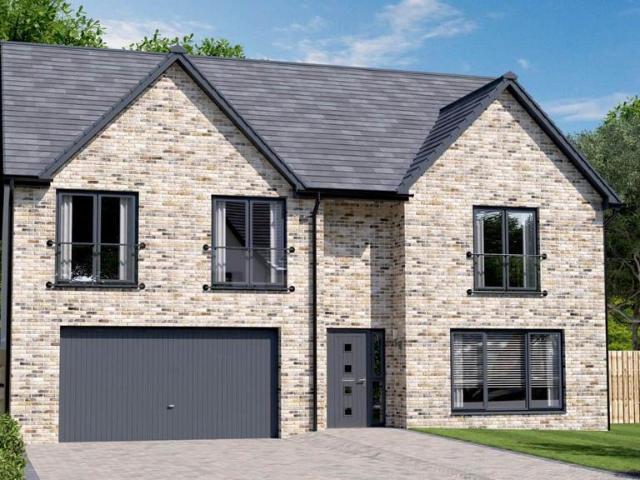
McEwan Fraser is delighted to present Ochil Tower, an impressive five-bedroom detached villa enjoying outstanding views across the Firth of Forth. Presented to the market in excellent internal order, this substantial home offers an exceptional opportunity to acquire a distinguished and spacious family residence in a highly desirable setting. The property occupies a generous plot on Stewart Avenue and benefits from large driveway to accommodate 3/4 cars, and a beautifully landscaped terraced garden. Designed to be both attractive and low-maintenance, the garden is planted with a wide variety of perennial flowers and a productive selection of fruit bushes and trees, including apple, plum, and pear, along with raspberries and brambles, perfect for enjoying home-grown harvests through the summer and autumn. Several paved seating areas provide ideal spaces for outdoor entertaining, barbecues, and al fresco dining. An accessible flat roof area enjoys panoramic views over the town and the Fir
£ 575,000
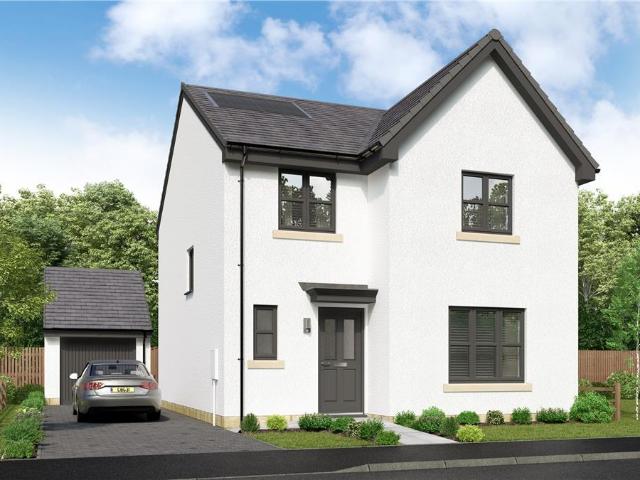
5 bedroom detached house for sale
View photo
House · for sale
£ 464,995
5 bedroom detached house for sale
Bo'ness
· 5 Bedrooms · 3 Baths · House
· Garden · Equipped kitchen · Parking
Bo'ness · 5 Bedrooms · 3 Baths · House · Garden · Equipped kitchen · Parking
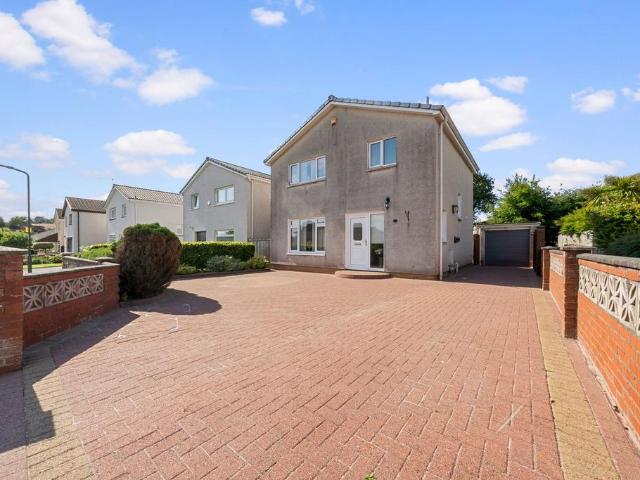
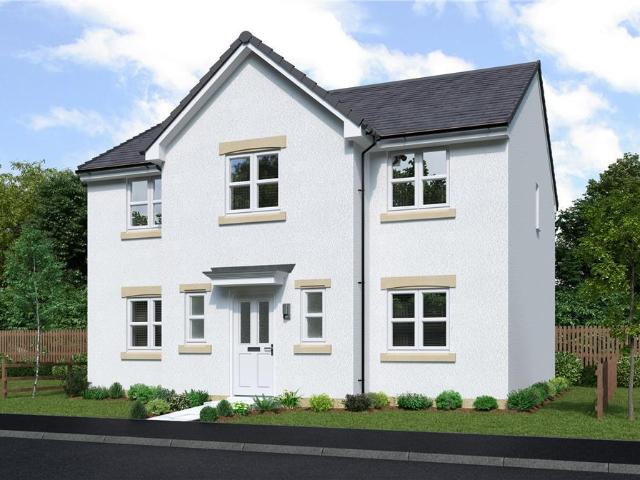
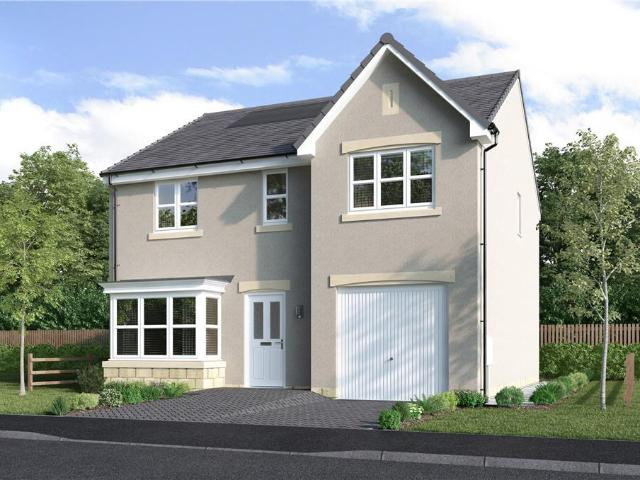
5 Bedroom Detached Home with Integral Single Garage How couldn’t you love the Lawrie Garden Room? It’s a welcoming detached five bedroom family home offering 1,850 square feet of living space and an integral garage. The downstairs features a light and spacious open plan Ashley Ann designer kitchen and dining area, complete with AEG integrated appliances including a fridge/freezer, oven, induction hob and dishwasher. The kitchen leads into the stunning, versatile garden room with striking cathedral style windows and access to the rear garden through French doors – the perfect place to relax and unwind. Downstairs also comprises a separate living room with statement window, allowing the space to be flooded with light, a WC with luxurious tiling and a spacious utility room - with access directly from the kitchen, the garage and outside. On the first floor, there are four double bedrooms and one single. The primary and second bedroom both offer private en-suite facilities and fitted wardro
£ 464,995
3 bedroom semi detached house for sale
View photo
House · for sale
£ 170,000
New
3 bedroom semi detached house for sale
Bo'ness
· 3 Bedrooms · 1 Bath · House
· Garden · Equipped kitchen
Bo'ness · 3 Bedrooms · 1 Bath · House · Garden · Equipped kitchen
28 Grahamsdyke Terrace, Bo’ness, EH51 9QEThis spacious three-bedroom semi-detached house is situated on a quiet street within the highly desirable town of Bo’ness. Although the property would benefit from some modernisation, it offers generous and flexible accommodation throughout, together with a driveway and beautifully maintained front and rear gardens.Stepping inside from the slabbed pathway, the property welcomes you into a bright and airy entrance vestibule, benefiting from a useful storage cupboard and providing access to the hallway. The hallway offers convenient access to all ground-floor rooms, as well as the staircase leading to the upper floor.The lounge is perfect for both everyday living and entertaining, showcasing a gas fire with an brick surround as its centerpiece. A large window overlooks the well-maintained front garden, allowing plenty of natural light to fill the room.The spacious kitchen provides ample storage with a range of floor and wall mounted units, togethe
£ 170,000
3 bedroom detached house for sale
View photo
House · for sale
£ 289,000
3 bedroom detached house for sale
Bo'ness
· 3 Bedrooms · 2 Baths · House
· Garden · Parking · Equipped kitchen
Bo'ness · 3 Bedrooms · 2 Baths · House · Garden · Parking · Equipped kitchen
Impressive 3 bedroom detached villa with conservatory and extended detached garage, set on a generous south west facing plot in a sought after area of Bo’ness. Presented in true walk in condition, this beautifully maintained home is a credit to the current owners and offers an excellent balance of flexible living space on the ground floor with three double bedrooms on the first floor.Internally, the property features an inviting entrance hall, convenient W.C, and a bright, spacious lounge that flows seamlessly into the open plan dining room. The modern kitchen is fitted with a selection of integrated appliances and leads through to the large conservatory, a superb additional living space enjoying views of the rear garden and completing the ground floor.The first floor offers a stylish family bathroom with separate double shower and three generous double bedrooms, all benefiting from fitted wardrobes for excellent storage.Externally, the home enjoys a private front garden and an extensi
£ 289,000
3 bedroom semi detached house for sale
View photo
House · for sale
£ 170,000
3 bedroom semi detached house for sale
Bo'ness
· 3 Bedrooms · 1 Bath · House
· Garden · Equipped kitchen
Bo'ness · 3 Bedrooms · 1 Bath · House · Garden · Equipped kitchen
29 Borrowstoun Crescent Bo'ness EH51 0JJThis spacious three-bedroom, semi-detached house is in walk in condition. Situated on a quiet street within the highly desirable town of Bo’ness, the property benefits from a driveway, well-maintained front and rear gardens and flexible accommodation throughout. Upon entering from the mono-blocked driveway, you are welcomed by a bright and spacious entrance hallway, which provides access to all ground-floor rooms, as well as the staircase leading to the upper floor.The well-presented lounge is perfect for both everyday living and entertaining. Bathed in natural light, the lounge features two large window that overlooks the well-maintained front and rear gardens. The room offers ample space for a dining table, enhancing its versatility.The newly fitted modern kitchen provides excellent storage, with a range of floor and wall-mounted units, along with a fitted sink and drainer. Integrated appliances include a GoodHome electric oven and microwave, f
£ 170,000
3 bedroom detached house for sale
View photo
House · for sale
£ 320,000
3 bedroom detached house for sale
Bo'ness
· 3 Bedrooms · 3 Baths · House
· Garden · Equipped kitchen · Parking · Patio · Heating
Bo'ness · 3 Bedrooms · 3 Baths · House · Garden · Equipped kitchen · Parking · Patio · Heating
A simply superb Ogilvie Homes modern detached villa!Located to the outskirts of Bo'ness with street views over the Forth the superb accommodation extends to broad entrance hallway giving access to the comfortable, rear facing lounge with feature media wall. The dining size kitchen has a range of modern wall and base storage units, complementary worktop surface, integrated appliances, space for a dining table and chairs and door leading to the landscaped rear gardens. A double bedroom with fitted wardrobes and downstairs shower room complete the downstairs.On the upper level there are two double bedrooms, both have in-built fitted wardrobes with the master having an en-suite showerroom. A family bathroom completes the layout.The property is double glazed, has gas central heating with a monoblock driveway leading to an integral garage. There is an EV charging point and solar panels. There are sunny,landscaped rear gardens with a paved patio, lawn area and decked seating area.Borrowstounn
£ 320,000
4 bedroom detached house for sale
View photo
House · for sale
£ 411,000
4 bedroom detached house for sale
Bo'ness
· 4 Bedrooms · House
· Equipped kitchen
Bo'ness · 4 Bedrooms · House · Equipped kitchen
The Cedarwood - The open, flexible layout of the kitchen and dining room, with its French doors and convenient self-contained laundry space, offers both a relaxed family area and a great space for entertaining. Upstairs, the en-suite principal bedroom boasts a beautiful dressing room area, and the fourth bedroom could become a useful home office. A 10 Year NHBC warranty is included. Speak to our Development Sales Manager to find out about any offers and incentives that are available at this beautiful development soon.Plot 94Tenure: FreeholdLength of lease: N/AAnnual ground rent amount (£): N/AGround rent review period (year/month): N/AAnnual service charge amount (£): 101.00Service charge review period (year/month): YearlyCouncil tax band (England, Wales and Scotland): FReservation fee (£): 500For more information about the optional extras available in our new homes, please visit the Miller Homes website.Plot 152Tenure: FreeholdLength of lease: N/AAnnual ground rent amount (£): N/AGrou
£ 411,000
2 bedroom terraced house for sale
View photo
House · for sale
£ 135,000
Updated
2 bedroom terraced house for sale
Bo'ness
· 2 Bedrooms · 1 Bath · House
· Garden · Equipped kitchen
Bo'ness · 2 Bedrooms · 1 Bath · House · Garden · Equipped kitchen
240 Dean Road, Bo’ness, EH51 0BLThis spacious two-bedroom house is located within the highly desirable town of Bo’ness. Rarely available to the market, the house features beautifully maintained front and rear gardens and flexible accommodation throughout. Stepping inside from the mono-blocked pathway, you are welcomed by a bright and airy entrance hallway. The hallway provides access to all rooms on the ground floor, the staircase to the upper level and benefits from a useful built-in storage unit.The beautifully decorated lounge is perfect for both everyday living and entertaining, showcasing a gas fire as its centerpiece. A large front-facing window floods the room with natural light while overlooking the well-maintained front garden.The spacious kitchen offers ample storage with a range of floor- and wall-mounted units, together with a fitted sink and drainer, Ignis gas oven, four-ring gas hob with extractor hood and Whirlpool washing machine, which is included in the sale. A large
£ 135,000
4 bedroom detached house for sale
View photo
House · for sale
£ 382,000
4 bedroom detached house for sale
Bo'ness
· 4 Bedrooms · House
· Equipped kitchen
Bo'ness · 4 Bedrooms · House · Equipped kitchen
The Langwood offers practicality and style, from the separate study ideal for home-working to the luxurious L-shaped en-suite principal bedroom with a walk-in wardrobe. The ground floor lounge features a bay window and double doors, giving it a classic elegance that counterpoints the bright, relaxed family kitchen and dining room with its feature French doors.Plot 93Tenure: FreeholdLength of lease: N/AAnnual ground rent amount (£): N/AGround rent review period (year/month): N/AAnnual service charge amount (£): 101.00Service charge review period (year/month): YearlyCouncil tax band (England, Wales and Scotland): FReservation fee (£): 500For more information about the optional extras available in our new homes, please visit the Miller Homes website.Plot 95Tenure: FreeholdLength of lease: N/AAnnual ground rent amount (£): N/AGround rent review period (year/month): N/AAnnual service charge amount (£): 101.00Service charge review period (year/month): YearlyCouncil tax band (England, Wales a
£ 382,000
3 bedroom terraced house for sale
View photo
House · for sale
£ 235,000
3 bedroom terraced house for sale
Bo'ness
· 3 Bedrooms · 3 Baths · House
· Garden · Equipped kitchen · Patio
Bo'ness · 3 Bedrooms · 3 Baths · House · Garden · Equipped kitchen · Patio
This beautifully presented modern family home offers bright, well-balanced accommodation finished in a clean, contemporary style throughout. The welcoming lounge provides a comfortable and stylish living space, while the heart of the home is the spacious open-plan kitchen and dining area, fitted with modern units and integrated appliances, and offering direct access to the rear garden - ideal for everyday living and entertaining alike. A handy downstairs WC completes the ground floor.Upstairs, the property boasts three well-proportioned bedrooms, including a generous principal bedroom with its own en-suite shower room. The remaining bedrooms are versatile and would suit family living, guest accommodation, or home working, all served by a modern family bathroom with a three-piece suite.Externally, the home enjoys a fully enclosed rear garden, mainly laid to lawn with a patio area perfect for outdoor dining and relaxation, offering both privacy and low-maintenance appeal. Overall, this i
£ 235,000
3 bedroom mews for sale
View photo
House · for sale
£ 259,000
3 bedroom mews for sale
Bo'ness
· 3 Bedrooms · House
· Garden · Equipped kitchen
Bo'ness · 3 Bedrooms · House · Garden · Equipped kitchen
The Fulton Mid is a wonderful three-bedroom mid-terrace home. The separate lounge opens, through a lobby, into a beautifully designed open kitchen dining room where French doors to the garden keep the room light and airy and make outdoor meals a tempting option. Sharing the downstairs is a handy WC and useful storage cupboard to keep household management at bay. Upstairs, the principal bedroom features an en-suite shower. The further two bedrooms offer the flexibility to be adapted to either a home office space or nursery. There is also a useful storage cupboard on the landing, making this home as practical as it is stylish. A 10 Year NHBC warranty is included. Speak to our Development Sales Manager to find out about any offers and incentives that are available at this beautiful development soon.Plot 130Tenure: FreeholdLength of lease: N/AAnnual ground rent amount (£): N/AGround rent review period (year/month): N/AAnnual service charge amount (£): 101.00Service charge review period (ye
£ 259,000
3 bedroom semi detached house for sale
View photo
House · for sale
£ 277,000
3 bedroom semi detached house for sale
Bo'ness
· 3 Bedrooms · House
· Garden · Equipped kitchen · Powder room
Bo'ness · 3 Bedrooms · House · Garden · Equipped kitchen · Powder room
The Fulton Semi is a wonderful three-bedroom end-terrace home. The separate lounge opens, through a lobby, into a beautifully designed open kitchen dining room where French doors to the garden keep the room light and airy and make outdoor meals a tempting option. Sharing the downstairs is a handy cloakroom and useful storage cupboard to keep household management at bay. Upstairs, the principal bedroom features an en-suite shower. The further two bedrooms offer the flexibility to be adapted to either a home office space or a nursery. There is also a useful storage cupboard on the landing, making this home as practical as it is stylish. A 10 Year NHBC warranty is included. Speak to our Development Sales Manager to find out about any offers and incentives that are available at this beautiful development soon.Plot 136Tenure: FreeholdLength of lease: N/AAnnual ground rent amount (£): N/AGround rent review period (year/month): N/AAnnual service charge amount (£): 101.00Service charge review
£ 277,000
4 bedroom detached house for sale
View photo
House · for sale
£ 385,000
4 bedroom detached house for sale
Bo'ness
· 4 Bedrooms · House
· Equipped kitchen
Bo'ness · 4 Bedrooms · House · Equipped kitchen
The Langwood offers practicality and style, from the separate study ideal for home-working to the luxurious L-shaped en-suite principal bedroom with a walk-in wardrobe. The ground floor lounge features a bay window and double doors, giving it a classic elegance that counterpoints the bright, relaxed family kitchen and dining room with its feature French doors.Plot 93Tenure: FreeholdLength of lease: N/AAnnual ground rent amount (£): N/AGround rent review period (year/month): N/AAnnual service charge amount (£): 101.00Service charge review period (year/month): YearlyCouncil tax band (England, Wales and Scotland): FReservation fee (£): 500For more information about the optional extras available in our new homes, please visit the Miller Homes website.Plot 95Tenure: FreeholdLength of lease: N/AAnnual ground rent amount (£): N/AGround rent review period (year/month): N/AAnnual service charge amount (£): 101.00Service charge review period (year/month): YearlyCouncil tax band (England, Wales a
£ 385,000
2 bedroom terraced house for sale
View photo
House · for sale
£ 139,500
2 bedroom terraced house for sale
Bo'ness
· 2 Bedrooms · 1 Bath · House
· Garden · Equipped kitchen
Bo'ness · 2 Bedrooms · 1 Bath · House · Garden · Equipped kitchen
Nestled within a sought-after residential development, this beautifully presented two-bedroom mid-terrace villa offers bright, spacious accommodation, making it an ideal first-time purchase, investment opportunity, or home for those looking to downsize.Perfectly positioned, the property is just a short walk from Bo'ness Academy and a variety of local amenities, while the historic town of Linlithgow and its excellent rail links to Edinburgh and Glasgow are only a 10-minute drive away.The welcoming entrance leads into a generous open-plan lounge and dining area, creating a fantastic space for both relaxing and entertaining. French patio doors flood the room with natural light and provide direct access to the private enclosed rear garden, while the open staircase adds to the spacious feel of the living area.The modern fitted kitchen offers a range of wall and base units and comes complete with integrated oven and hob, providing both style and practicality.Upstairs, the property comprises
£ 139,500
5 bedroom detached house for sale
View photo
House · for sale
£ 440,000
5 bedroom detached house for sale
Bo'ness
· 5 Bedrooms · House
· Garden · Equipped kitchen
Bo'ness · 5 Bedrooms · House · Garden · Equipped kitchen
The traditional bay window gives the lounge an elegant appeal, complementing a superb dining and family room that opens on to the garden, and extends into an ergonomically designed kitchen with a separate laundry room. Two of the five bedrooms are en-suite. A 10 Year NHBC warranty is included. Speak to our Development Sales Manager to find out about any offers and incentives that are available at this beautiful development soon.Plot 126Tenure: FreeholdLength of lease: N/AAnnual ground rent amount (£): N/AGround rent review period (year/month): N/AAnnual service charge amount (£): 101.00Service charge review period (year/month): YearlyCouncil tax band (England, Wales and Scotland): FReservation fee (£): 500For more information about the optional extras available in our new homes, please visit the Miller Homes website.Plot 159Tenure: FreeholdLength of lease: N/AAnnual ground rent amount (£): N/AGround rent review period (year/month): N/AAnnual service charge amount (£): 101.00Service cha
£ 440,000
4 bedroom detached house for sale
View photo
House · for sale
£ 373,000
4 bedroom detached house for sale
Bo'ness
· 4 Bedrooms · House
· Garden · Equipped kitchen
Bo'ness · 4 Bedrooms · House · Garden · Equipped kitchen
The Maplewood - A stunning detached four-bedroom home. With twin windows and central french doors, the kitchen and dining room maximises the benefits of the garden to present an adaptable, comfortable setting for family life. The lounge features a stylish bay window, and the delightful principal bedroom includes an en-suite shower and a sumptuous dressing area.Plot 128Tenure: FreeholdLength of lease: N/AAnnual ground rent amount (£): N/AGround rent review period (year/month): N/AAnnual service charge amount (£): 101.00Service charge review period (year/month): YearlyCouncil tax band (England, Wales and Scotland): FReservation fee (£): 500For more information about the optional extras available in our new homes, please visit the Miller Homes website.Plot 148Tenure: FreeholdLength of lease: N/AAnnual ground rent amount (£): N/AGround rent review period (year/month): N/AAnnual service charge amount (£): 101.00Service charge review period (year/month): YearlyCouncil tax band (England, Wale
£ 373,000
3 bedroom semi detached villa house for sale
View photo
House · for sale
£ 325,000
3 bedroom semi detached villa house for sale
Bo'ness
· 3 Bedrooms · 1 Bath · House
· Garden · Parking · Equipped kitchen · Concierge · Heating
Bo'ness · 3 Bedrooms · 1 Bath · House · Garden · Parking · Equipped kitchen · Concierge · Heating
Situated in the historic town of Bo'ness, this impressive semi-detached Arts and Crafts-style villa, designed by renowned local architect Matthew Steele in the 1930s, offers an exceptional family home. The property provides three generous double bedrooms and three versatile reception areas, complemented by beautifully maintained gardens and a detached double garage. The spacious living room features a log-burning stove, elegant cornicing and hardwood flooring, while the dining room connects conveniently to a well-appointed kitchen with casual dining area and patio doors to the rear garden. A modern family bathroom completes the accomodation. Further benefits include gas central heating, partial double glazing and captivating views.Location Enjoying a picturesque location on the banks of the River Forth, Bo'ness is a historic and vibrant town less than 20 miles from Edinburgh and just over 30 miles from Glasgow. The town centre offers an excellent range of amenities, including supermark
£ 325,000
2 bedroom semi detached house for sale
View photo
House · for sale
£ 190,000
2 bedroom semi detached house for sale
Bo'ness
· 2 Bedrooms · 1 Bath · House
· Garden · Equipped kitchen
Bo'ness · 2 Bedrooms · 1 Bath · House · Garden · Equipped kitchen
11 Willow Dell, Bo'ness, EH51 0NUThis spacious two-bedroom, semi-detached house is nestled in a quiet street within the highly desirable town of Bo’ness. Rarely available to the market, the house features a driveway, beautifully maintained front and rear gardens and flexible accommodation throughout.Stepping inside from the driveway, the property welcomes you with a bright and airy entrance hallway. The hallway seamlessly provides access to the lounge and the staircase to the upper floor. The lounge is perfect for both everyday living and entertaining, showcasing a gas fire with an attractive surround as its centerpiece. Bathed in natural light, the lounge features a large window that overlooks the well-maintained front garden.Stepping into the spacious dining kitchen, ample cupboard space is provided with floor and wall mounted units along with a fitted sink and drainer, Tecnik electric oven, NEF four-ring gas hob with extractor hood above and Tecnik dishwasher all of which are includ
£ 190,000
3 bedroom terraced house for sale
View photo
House · for sale
£ 235,000
3 bedroom terraced house for sale
Bo'ness
· 3 Bedrooms · 3 Baths · House
· Garden
Bo'ness · 3 Bedrooms · 3 Baths · House · Garden
Thoughtfully extended, this impressive terraced home offers the perfect balance of stylish contemporary living and practical family space. From the moment you step through the front door, it's clear this is a home that has been lovingly maintained and designed with modern family life in mind.Set back from the road with a private driveway, the property enjoys an attractive approach with a neatly laid front garden and a welcoming patio area, creating an inviting first impression before you even step inside.The entrance vestibule immediately sets the tone for the home, leading through to a welcoming hallway that effortlessly connects the principal living accommodation. The layout has been carefully considered, offering both flexibility and functionality to suit a variety of lifestyles.To the front of the property, the lounge is a wonderfully bright and relaxing space. Large floor-to-ceiling patio doors flood the room with natural light while providing direct access to the front garden, cr
£ 235,000
4 bedroom detached house for sale
View photo
House · for sale
£ 322,995
4 bedroom detached house for sale
Bo'ness
· 4 Bedrooms · House
· Garden · Equipped kitchen
Bo'ness · 4 Bedrooms · House · Garden · Equipped kitchen
Ideal for family life, the Thurso is a beautiful four-bedroom home. The open plan kitchen/dining room is spacious and bright with garden access. There is a front-aspect lounge, family room and downstairs WC. Upstairs there are four good-sized bedrooms - bedroom one with an en suite - and a spacious family bathroom.Additional InformationTenure: HeritableCouncil tax band: Not made available by local authority until post-occupation
£ 322,995
4 bedroom detached house for sale
View photo
House · for sale
£ 329,000
4 bedroom detached house for sale
Bo'ness
· 4 Bedrooms · House
· Equipped kitchen
Bo'ness · 4 Bedrooms · House · Equipped kitchen
The Riverwood - The open, flexible layout of the kitchen and dining room, with its French doors and convenient self-contained laundry space, offers both a relaxed family area and a convivial backdrop to entertaining. Upstairs, there is an en-suite principal bedroom, and the fourth bedroom could become a useful home office.Plot 90Tenure: FreeholdLength of lease: N/AAnnual ground rent amount (£): N/AGround rent review period (year/month): N/AAnnual service charge amount (£): 101.00Service charge review period (year/month): YearlyCouncil tax band (England, Wales and Scotland): EReservation fee (£): 500For more information about the optional extras available in our new homes, please visit the Miller Homes website.Plot 91Tenure: FreeholdLength of lease: N/AAnnual ground rent amount (£): N/AGround rent review period (year/month): N/AAnnual service charge amount (£): 101.00Service charge review period (year/month): YearlyCouncil tax band (England, Wales and Scotland): EReservation fee (£): 50
£ 329,000
4 bedroom detached house for sale
View photo
House · for sale
£ 384,000
4 bedroom detached house for sale
Bo'ness
· 4 Bedrooms · House
· Equipped kitchen
Bo'ness · 4 Bedrooms · House · Equipped kitchen
The Langwood offers practicality and style, from the separate study ideal for home-working to the luxurious L-shaped en-suite principal bedroom with a walk-in wardrobe. The ground floor lounge features a bay window and double doors, giving it a classic elegance that counterpoints the bright, relaxed family kitchen and dining room with its feature French doors.Plot 93Tenure: FreeholdLength of lease: N/AAnnual ground rent amount (£): N/AGround rent review period (year/month): N/AAnnual service charge amount (£): 101.00Service charge review period (year/month): YearlyCouncil tax band (England, Wales and Scotland): FReservation fee (£): 500For more information about the optional extras available in our new homes, please visit the Miller Homes website.Plot 95Tenure: FreeholdLength of lease: N/AAnnual ground rent amount (£): N/AGround rent review period (year/month): N/AAnnual service charge amount (£): 101.00Service charge review period (year/month): YearlyCouncil tax band (England, Wales a
£ 384,000
3 bedroom mews for sale
View photo
House · for sale
£ 280,000
3 bedroom mews for sale
Bo'ness
· 3 Bedrooms · House
· Gym · Equipped kitchen
Bo'ness · 3 Bedrooms · House · Gym · Equipped kitchen
The Carlton is a striking three-bedroom home and the perfect place to start your next chapter. With welcoming light created by the triple-windowed, dual aspect lounge,which is further enhanced by the dual aspect kitchen with its French doors, adding a focal point to the dining area. Upstairs, there is an en-suite principal bedroom, while the further two bedrooms offer the flexibility to be adapted to either a home office space or gym. A 10 Year NHBC warranty is included. Speak to our Development Sales Manager to find out about any offers and incentives that are available at this beautiful development soon.Plot 129Tenure: FreeholdLength of lease: N/AAnnual ground rent amount (£): N/AGround rent review period (year/month): N/AAnnual service charge amount (£): 101.00Service charge review period (year/month): YearlyCouncil tax band (England, Wales and Scotland): DReservation fee (£): 500For more information about the optional extras available in our new homes, please visit the Miller Homes
£ 280,000
3 bedroom semi detached house for sale
View photo
House · for sale
£ 293,000
3 bedroom semi detached house for sale
Bo'ness
· 3 Bedrooms · House
· Gym · Equipped kitchen
Bo'ness · 3 Bedrooms · House · Gym · Equipped kitchen
The Carlton is a striking three-bedroom home and the perfect place to start your next chapter. With welcoming light created by the triple-windowed, dual aspect lounge,which is further enhanced by the dual aspect kitchen with its French doors, adding a focal point to the dining area. Upstairs, there is an en-suite principal bedroom, while the further two bedrooms offer the flexibility to be adapted to either a home office space or gym. A 10 Year NHBC warranty is included. Speak to our Development Sales Manager to find out about any offers and incentives that are available at this beautiful development soon.Plot 154Tenure: FreeholdLength of lease: N/AAnnual ground rent amount (£): N/AGround rent review period (year/month): N/AAnnual service charge amount (£): 101.00Service charge review period (year/month): YearlyCouncil tax band (England, Wales and Scotland): DReservation fee (£): 500For more information about the optional extras available in our new homes, please visit the Miller Homes
£ 293,000
5 bedroom detached house for sale
View photo
House · for sale
£ 545,000
5 bedroom detached house for sale
Bo'ness
· 5 Bedrooms · 3 Baths · House
· Garden · Equipped kitchen · Parking
Bo'ness · 5 Bedrooms · 3 Baths · House · Garden · Equipped kitchen · Parking
The downstairs space comprises a light and spacious open plan kitchen and dining area which leads into the garden room, with striking cathedral style windows and vaulted ceiling, overlooking the garden. This large, open space featuring a designer kitchen and quality integrated appliances, provides the perfect space for flexibility according to your lifestyle. Downstairs also features a separate spacious living room with large picture windows, utility room, WC and double integrated garage, accessible from the hallway.Upstairs, there are five beautiful double bedrooms including the primary bedroom with a large walk-in wardrobe and en-suite bathroom, the second bedroom also featuring an en-suite and fitted wardrobe, and a family bathroom. The fifth bedroom would lend itself well as a private study - perfect for working from home
£ 545,000
4 bedroom detached house for sale
View photo
House · for sale
£ 425,000
4 bedroom detached house for sale
Bo'ness
· 4 Bedrooms · 2 Baths · House
· Garden · Parking · Equipped kitchen
Bo'ness · 4 Bedrooms · 2 Baths · House · Garden · Parking · Equipped kitchen
The Guimard is a spectacular 4-bedroom family home offering 1641 square feet of living space and a detached garage.The downstairs area comprises a light and spacious open plan designer kitchen and family area, with French doors out onto the garden. This large, light, open plan space features a designer kitchen and quality integrated appliances; the perfect space to dine, work, entertain or relax. Downstairs also comprises a generous-sized lounge with large statement windows allowing for optimum light, a separate utility room with direct access from the kitchen and outside, a WC and plenty of storage space.Upstairs, the primary bedroom features an en-suite and walk-in wardrobe while the second bedroom features an en-suite and fitted wardrobes. Also upstairs is a family bathroom. Finishings throughout are of the highest quality, with AEG and Electrolux appliances in the kitchen and Hansgrohe taps and Laufen throughout the four bathrooms
£ 425,000
4 bedroom detached house for sale
View photo
House · for sale
£ 365,000
4 bedroom detached house for sale
Bo'ness
· 4 Bedrooms · House
· Garden · Equipped kitchen · Parking
Bo'ness · 4 Bedrooms · House · Garden · Equipped kitchen · Parking
The Lockwood – The elegantly proportioned exterior reflects the immense prestige of this exceptional family home. From the lounge’s square bay window to the feature staircase with half landing, the home has striking characteristics throughout. The open plan kitchen and dining room with French doors to the garden is ideal for bringing the outside in. Sharing the ground floor is a laundry room, downstairs WC and garage – ideal for storing sports equipment, garden furniture and larger household items. Upstairs offers the flexibility to create a home office space, and two of the four bedrooms have en-suite showers. This home perfectly combines comfort with visual appeal.Plot 127Tenure: FreeholdLength of lease: N/AAnnual ground rent amount (£): N/AGround rent review period (year/month): N/AAnnual service charge amount (£): 101.00Service charge review period (year/month): YearlyCouncil tax band (England, Wales and Scotland): FReservation fee (£): 500For more information about the optional ex
£ 365,000
4 bedroom detached house for sale
View photo
House · for sale
£ 359,000
4 bedroom detached house for sale
Bo'ness
· 4 Bedrooms · House
· Garden · Equipped kitchen
Bo'ness · 4 Bedrooms · House · Garden · Equipped kitchen
The Maplewood - A stunning detached four-bedroom home. With twin windows and central french doors, the kitchen and dining room maximises the benefits of the garden to present an adaptable, comfortable setting for family life. The lounge features a stylish bay window, and the delightful principal bedroom includes an en-suite shower and a sumptuous dressing area.Plot 128Tenure: FreeholdLength of lease: N/AAnnual ground rent amount (£): N/AGround rent review period (year/month): N/AAnnual service charge amount (£): 101.00Service charge review period (year/month): YearlyCouncil tax band (England, Wales and Scotland): FReservation fee (£): 500For more information about the optional extras available in our new homes, please visit the Miller Homes website.Plot 148Tenure: FreeholdLength of lease: N/AAnnual ground rent amount (£): N/AGround rent review period (year/month): N/AAnnual service charge amount (£): 101.00Service charge review period (year/month): YearlyCouncil tax band (England, Wale
£ 359,000

Get email alerts

Don't miss out: be the first to know about new properties

The alert was correctly created

On subscribing you accept the conditions of use and the privacy policy
Alert
Receive new ads in your inbox
Save this search
Receive alerts for new listings

We'll send you an email when we have new properties for: "Houses for sale in Bo'ness"

The alert was correctly created

Falkirk
Bathgate
Get email alerts and be the first to see new listings
Required field
On subscribing I accept the terms of the privacy policy
Perfect! You'll soon start receiving new listings via email
Alert
Receive an email when we have new ads for Houses for sale in Bo'ness
Save this search
Filters

Bedrooms

Size (sq.ft)

sq.ft
sq.ft

Price

£
£

Property type

Bathrooms

Clear all filters
Receive notifications when new entries are published.