View photo
House
·
for sale
£ 385,000
3 bedroom detached house for sale
Boreham Street Hailsham
· 3 Bedrooms · House
· Garden · Equipped kitchen · Parking
Boreham Street Hailsham · 3 Bedrooms · House · Garden · Equipped kitchen · Parking
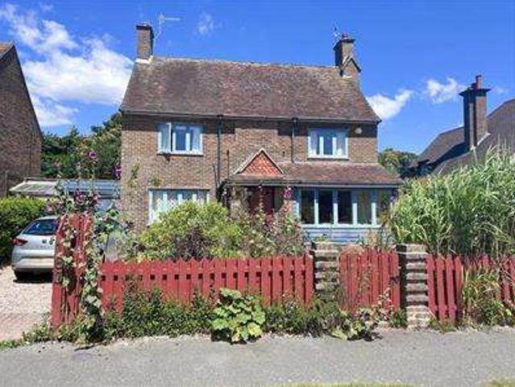
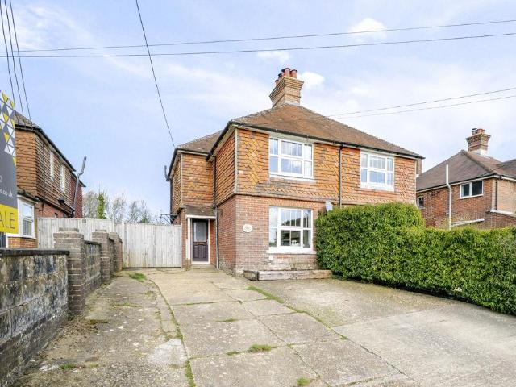
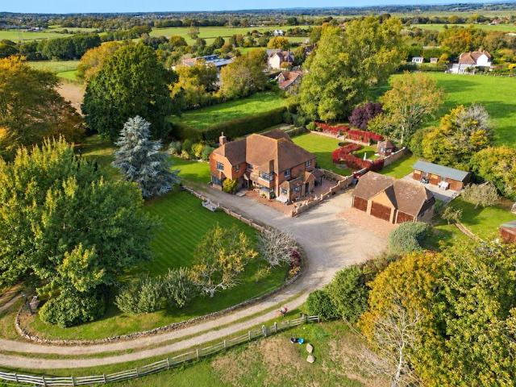
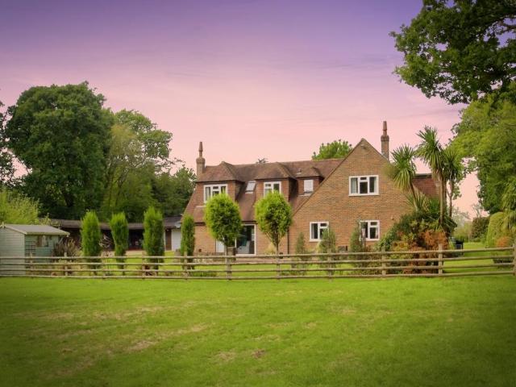
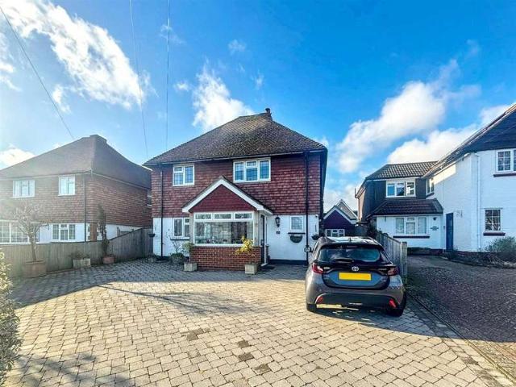
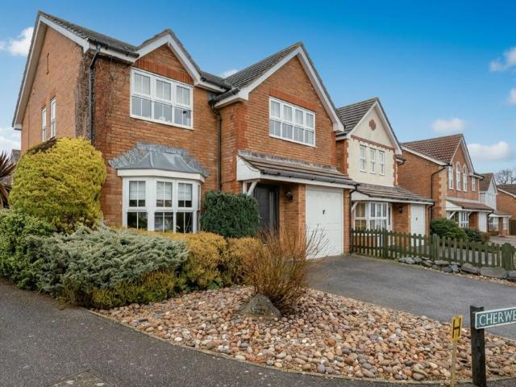
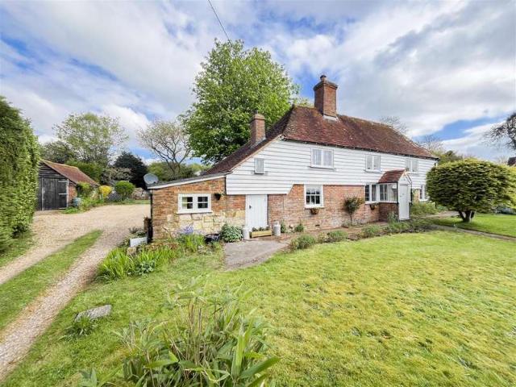
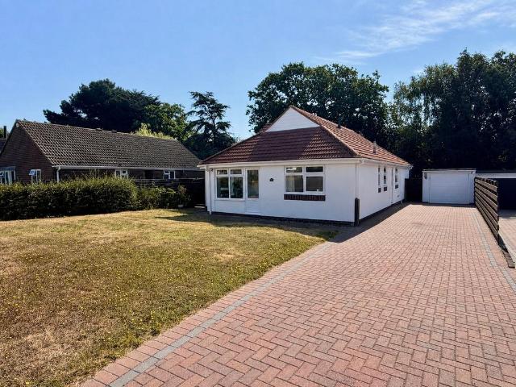
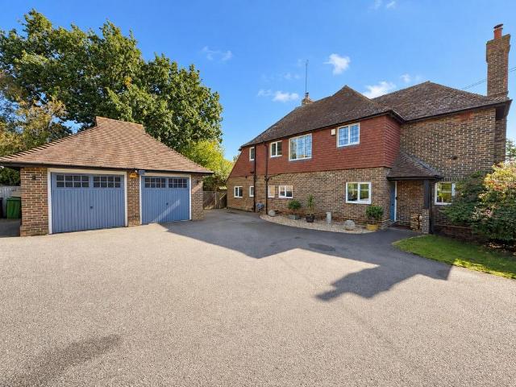
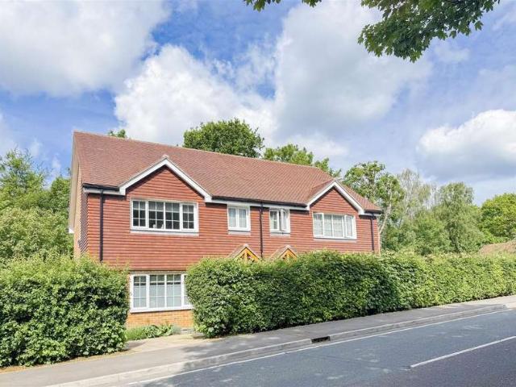
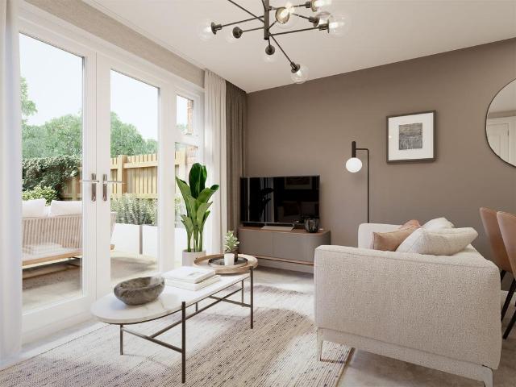
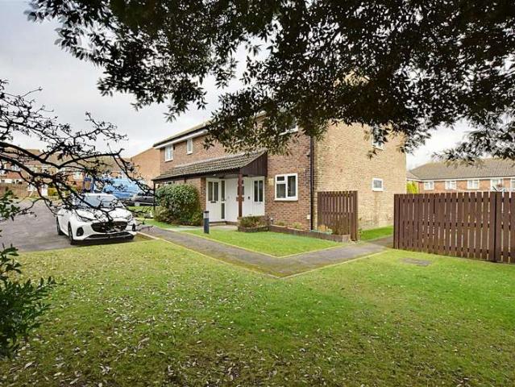
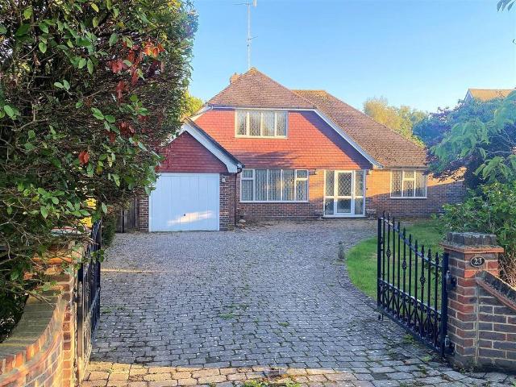
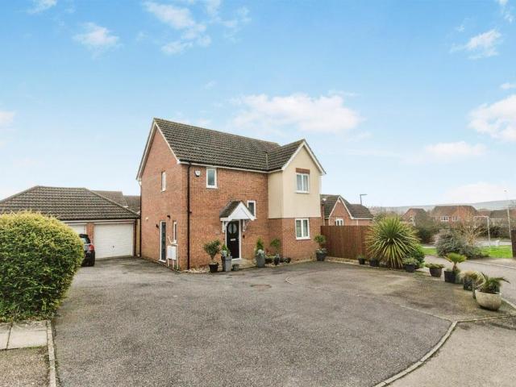
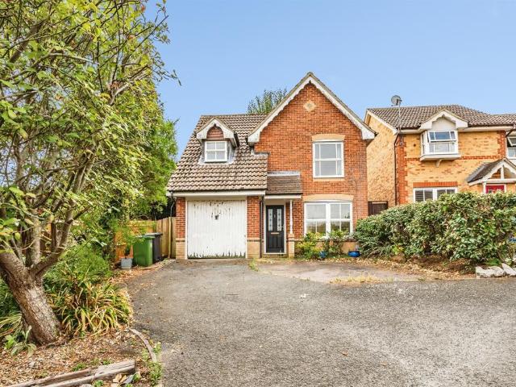
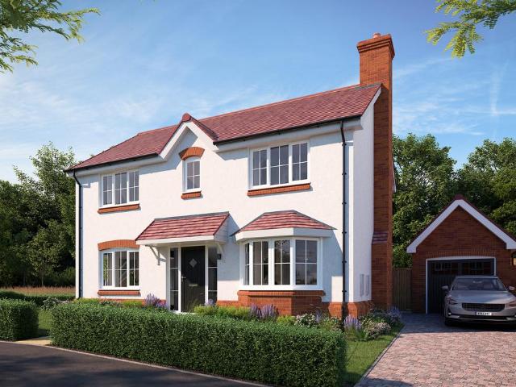
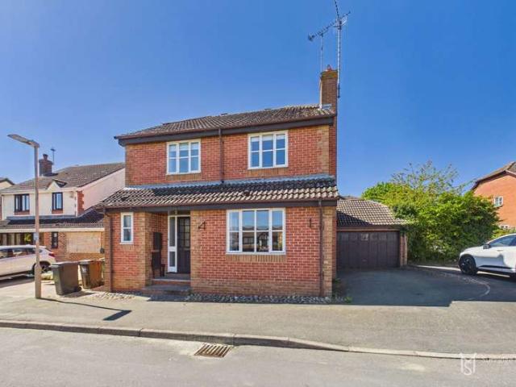
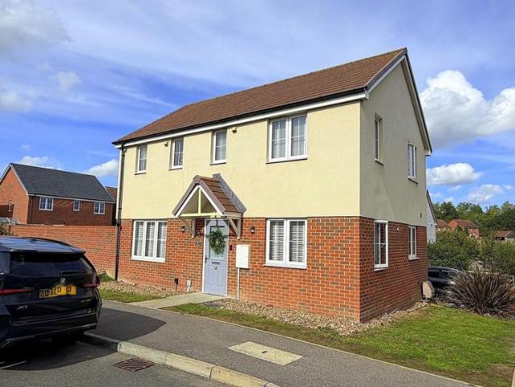
An excellent opportunity to purchase this WELL PRESENTED THREE BEDROOMED DETACHED HOME, in this favoured Stone Cross location. The property benefits from spacious living room, kitchen dining room, master bedroom with en-suite shower room/wc and is considered to be in excellent decorative order throughout. Additionally the property offers parking for two vehicles to the front with spacious secluded landscaped gardens to rear.Entrance Hall - With radiator and access doors to ground floor principal roomsCloakroom/Wc - With a white suite comprising low level wc, pedestal hand wash basin with tiled splashback, extractorSitting Room - 5.66m x 3.12m (18'7 x 10'3 ) - With upvc windows to front and French doors to side providing access to rear garden, television point, radiator.Kitchen/Dining Room - 5.64m x 3.61m (18'6 x 11'10 ) - With a comprehensive range of matching eye and base level units with complimentary rolled edge moulded worktop surfaces over with inset one and half bowl sink unit. F
An excellent opportunity to purchase this WELL PRESENTED THREE BEDROOMED DETACHED HOME, in this favoured Stone Cross location. The property benefits from spacious living room, kitchen dining room, master bedroom with en-suite shower room/wc and is considered to be in excellent decorative order throughout. Additionally the property offers parking for two vehicles to the front with spacious secluded landscaped gardens to rear.Entrance Hall - With radiator and access doors to ground floor principal roomsCloakroom/Wc - With a white suite comprising low level wc, pedestal hand wash basin with tiled splashback, extractorSitting Room - 5.66m x 3.12m (18'7 x 10'3 ) - With upvc windows to front and French doors to side providing access to rear garden, television point, radiator.Kitchen/Dining Room - 5.64m x 3.61m (18'6 x 11'10 ) - With a comprehensive range of matching eye and base level units with complimentary rolled edge moulded worktop surfaces over with inset one and half bowl sink unit. F
£ 385,000