371 houses for sale in Boscombe Salisbury

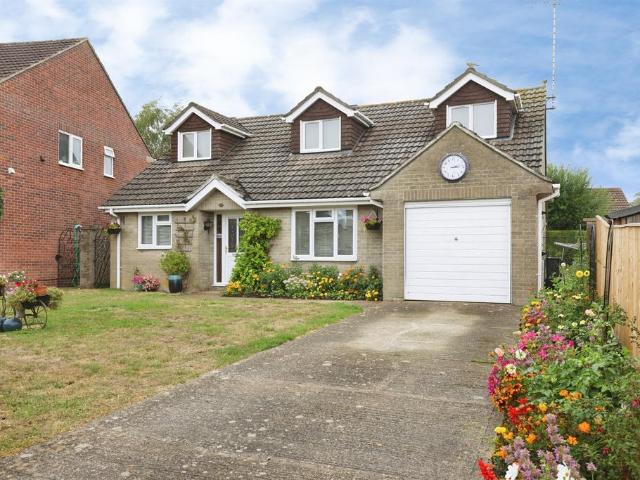
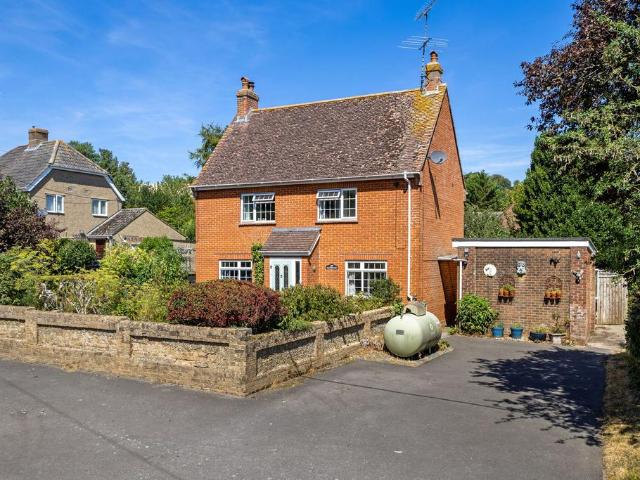
4 bedroom house for sale
View photo
House · for sale
£ 625,000
4 bedroom house for sale
Boscombe Salisbury
· 4 Bedrooms · 1 Bath · House
· Equipped kitchen · Powder room · Concierge
Boscombe Salisbury · 4 Bedrooms · 1 Bath · House · Equipped kitchen · Powder room · Concierge
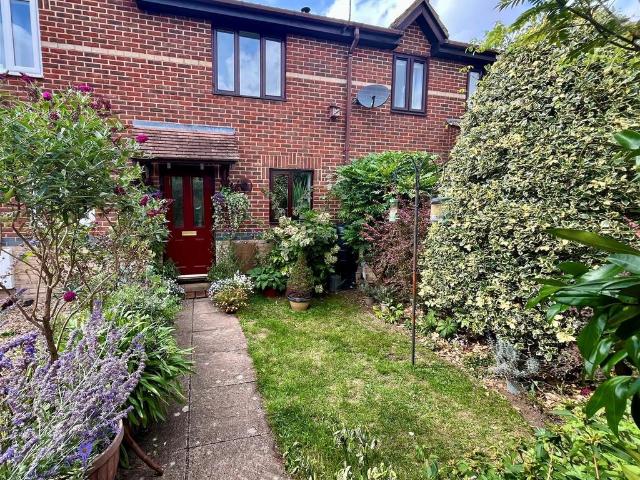
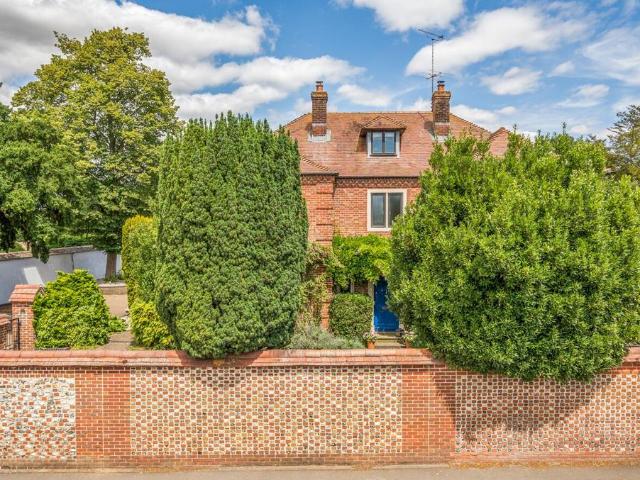
Glenavon presents a wonderful opportunity for families seeking versatile living space, with ample scope for further improvement, in a sought-after village setting. The ground floor centres around a generous sitting room, providing an excellent space for relaxation and entertaining. A separate dining room creates an ideal setting for family meals and more formal occasions, while the extended, modern kitchen is conveniently situated at the heart of the home and flows seamlessly into the large adjoining conservatory creating a seamless connection between the house and outdoor space. A useful utility area, with a cloakroom, joins the kitchen to a further reception room providing valuable flexibility, ideal for use as a family room, home office or playroom. Completing the ground floor accommodation is a large ground floor bedroom, an ideal principal or guest suite or that can have a separate access if required. Upstairs, the property benefits from three well balanced bedrooms, including a p
£ 625,000
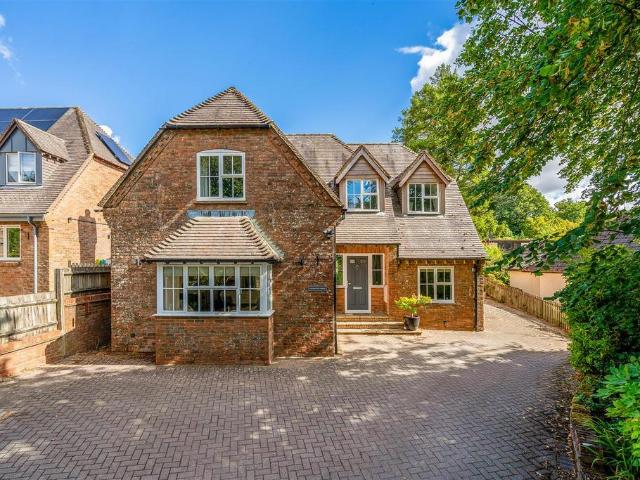
5 bedroom detached house for sale
View photo
House · for sale
£ 1,350,000
5 bedroom detached house for sale
Boscombe Salisbury
· 5 Bedrooms · 4 Baths · House
· Garden · Parking
Boscombe Salisbury · 5 Bedrooms · 4 Baths · House · Garden · Parking
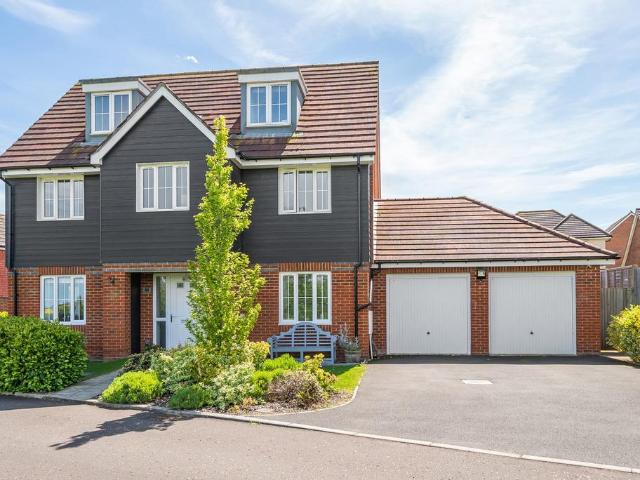
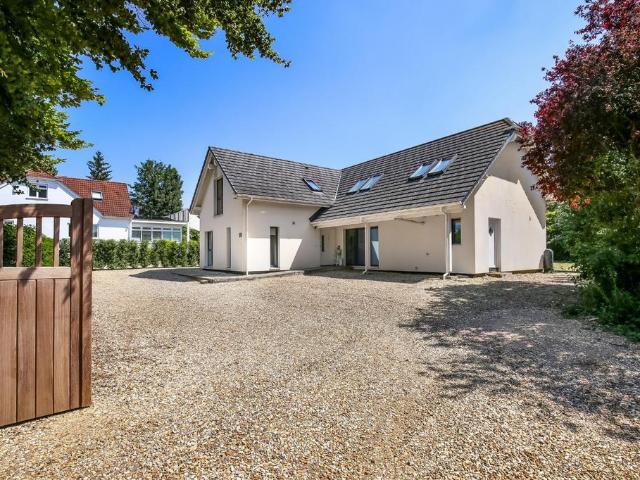
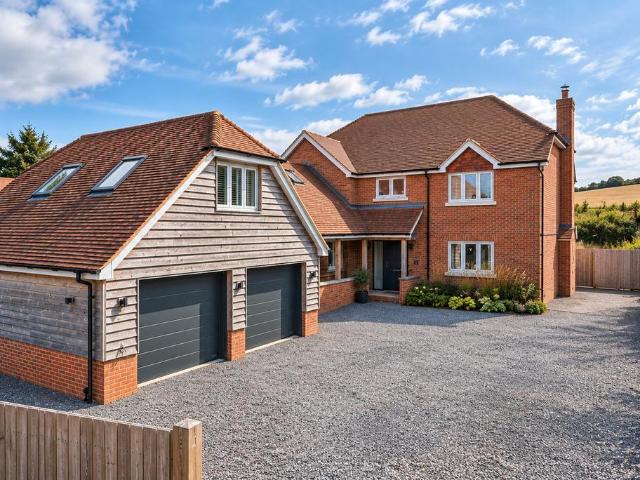
Set within the attractive Wiltshire village of Porton, surrounded by the rolling countryside of the Bourne Valley, this impressive five-bedroom country family home offers approximately 2,411 sq ft of beautifully presented, light and wonderfully versatile accommodation.The property has a fantastic sense of flow, with generous, well-proportioned rooms creating a home that works effortlessly for modern family life and entertaining. Adding to its versatility is the unique opportunity to separate part of the accommodation to create an element of independent or dual-occupancy living if desired, subject to any necessary alterations or consents ideal for extended family, older children or simply providing additional flexibility for the future.Outside, the lifestyle offering continues with a gated entrance and driveway, double garage, beautifully landscaped gardens, generous entertaining terrace and fabulous covered barbecue area, all complemented by an attractive countryside outlook.For those
£ 1,350,000
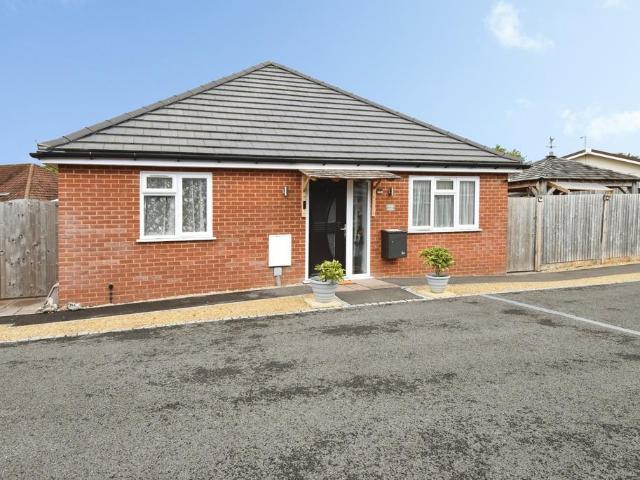
3 bedroom detached bungalow for sale
View photo
Bungalow · for sale
£ 395,000
3 bedroom detached bungalow for sale
Boscombe Salisbury
· 3 Bedrooms · 1 Bath · Bungalow
· Equipped kitchen
Boscombe Salisbury · 3 Bedrooms · 1 Bath · Bungalow · Equipped kitchen
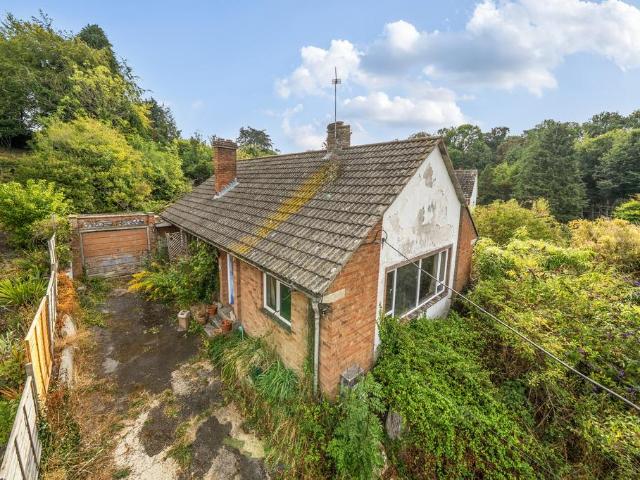
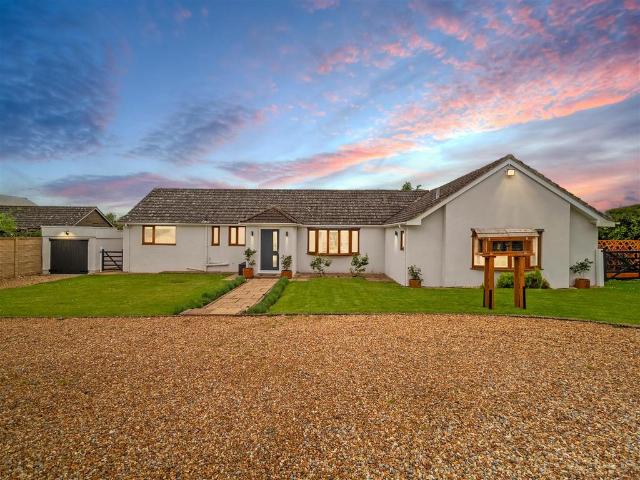
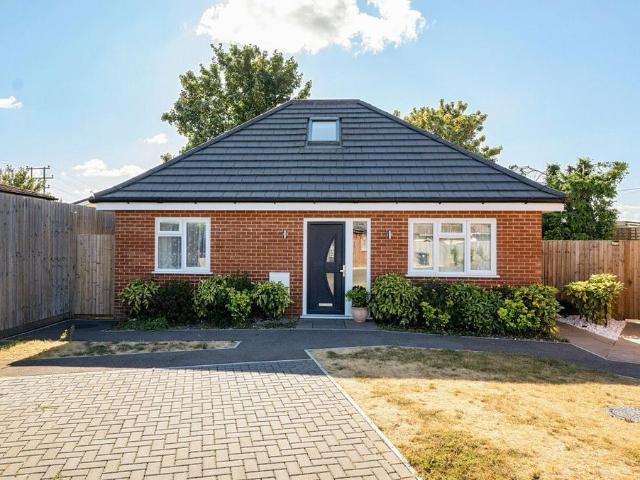
Offered to the market for the first time in over 60 years, Underhill presents a rare opportunity to acquire a detached bungalow occupying a generous plot of approximately 0.52 acres in the highly sought-after Bourne Valley village of Idmiston. In need of complete modernisation throughout, this much-loved home offers exceptional potential for extension, reconfiguration, or refurbishment, subject to the necessary consents. Whether seeking a family home, downsizing project or countryside retreat, the property provides an exciting blank canvas for prospective purchasers to create a home tailored to their own requirements. Enjoying an elevated position within the village, the accommodation extends to approximately 976 sq ft (90.6 sq m) and comprises a spacious 22ft sitting room overlooking the front aspect, a kitchen/breakfast room, conservatory, family bathroom and two well-proportioned bedrooms. A third bedroom offers flexibility and could alternatively be utilised as a formal dining room
£ 395,000
5 bedroom detached house for sale
View photo
House · for sale
£ 785,000
5 bedroom detached house for sale
Boscombe Salisbury
· 5 Bedrooms · 2 Baths · House
· Garden · Parking · Equipped kitchen · Powder room · Concierge
Boscombe Salisbury · 5 Bedrooms · 2 Baths · House · Garden · Parking · Equipped kitchen · Powder room · Concierge
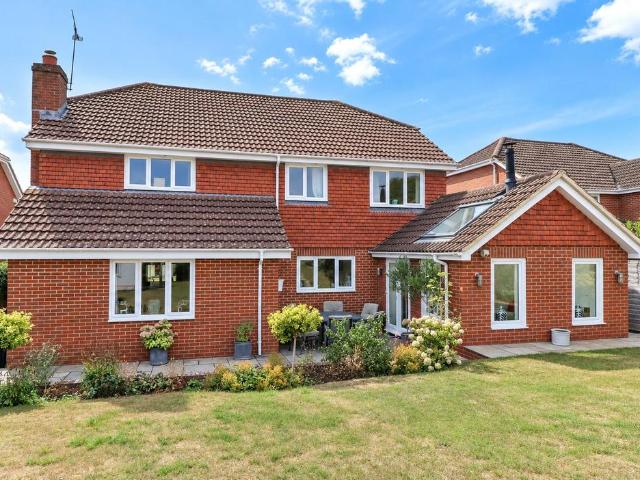
A well presented and extended detached family house with five double bedrooms, four reception rooms and an excellent kitchen/breakfast room with double garage and an attractive garden overlooking farmland A spacious detached family house with brick and part tile hung elevations beneath a tiled roof. The accommodation includes a split level reception hall with cloakroom, dual aspect living room with log burner, separate dining room and a study. A generous central kitchen/breakfast room opens through into an excellent garden/family room, also with log burner and vaulted ceiling. A useful utility and a large integral double garage is accessed from the inner hall with two electric remote operated external doors. The first floor includes five double bedrooms (one with en suite bathroom) and a family bathroom. A block paved drive providing three additional parking spaces is situated at the front of the house with the main garden to the rear which features a summer house and open views over t
£ 785,000
5 bedroom detached house for sale
View photo
House · for sale
£ 765,000
5 bedroom detached house for sale
Boscombe Salisbury
· 5 Bedrooms · 4 Baths · House
· Garden · Equipped kitchen · Parking · Powder room
Boscombe Salisbury · 5 Bedrooms · 4 Baths · House · Garden · Equipped kitchen · Parking · Powder room
Adjacent to the country park, this substantial home boasts light and airy accommodation that is immaculately presented throughout.The versatile accommodation consists of a spectacular kitchen/dining/family room which is filled with an abundance of light from the rear aspect and the wonderful extension, adding versatile and useful living space to suit your needs. Bi-fold doors that lead to the rear garden, making it the ideal entertaining space. The kitchen itself is fitted with the highest quality appliances and stylish units and while also benefitting from access to the utility room and garage. The large triple aspect sitting room has French doors to rear which provide access the extended living space and the entrance hallway. Completing the downstairs accommodation is a cloakroom and a spacious dining room that could be also be used a snug or a study. On the first floor there are three bedrooms arranged around a light gallery landing, the master suite is truly delightful and benefits
£ 765,000
5 bedroom detached house for sale
View photo
House · for sale
£ 695,000
5 bedroom detached house for sale
Boscombe Salisbury
· 5 Bedrooms · 3 Baths · House
· Garden · Parking · Equipped kitchen
Boscombe Salisbury · 5 Bedrooms · 3 Baths · House · Garden · Parking · Equipped kitchen
A superb five-bedroom detached family house beautifully presented andwithin a short walk of Grateley mainline station.Built in 2003, Walnut Tree Cottage is an attractive and well-maintained detached family home offering spacious and versatile accommodation, complemented by generous gardens to the front and back, excellent parking and a detached garage with carport.Ideally situated around quarter of a mile from the station, the property combines the convenience of excellent transport links with the peace and privacy of a desirable residential setting.The accommodation provides three well-proportioned double bedrooms and two further single bedrooms, making this an ideal home for modern family life. The principal bedroom benefits from an en-suite shower room, with the remaining bedrooms served by a family bathroom. All the bedrooms have in-built wardrobes.At the heart of the home is the Haydown-designed kitchen/breakfast room, stylish and practical, it provides an abundance of storage wit
£ 695,000
2 bedroom terraced house for sale
View photo
House · for sale
£ 220,000
2 bedroom terraced house for sale
Boscombe Salisbury
· 2 Bedrooms · 1 Bath · House
· Garden · Equipped kitchen · Parking · Patio
Boscombe Salisbury · 2 Bedrooms · 1 Bath · House · Garden · Equipped kitchen · Parking · Patio
SUMMARYTwo Bedroom Mid-Terrace home, situated in the centre of Amesbury. Perfect for first time buyers, investors and home movers.Book to View NowDESCRIPTIONSituated in a quiet residential area, this well-presented home offers a comfortable blend of space, practicality, and charm. The property features a welcoming entrance hall leading to bright and airy living spaces, with a well-proportioned lounge, modern fitted kitchen, and dining area that is ideal for family life or entertaining.The accommodation includes generously sized bedrooms and a contemporary bathroom, making it perfectly suited to families, first-time buyers, or those looking to downsize. Outside, the property benefits from a private rear garden with patio and lawn, offering plenty of room for relaxation or outdoor dining. To the front, there is off-road parking and easy access to local amenities.Located within walking distance of Amesbury's shops, schools, and local amenities, and with excellent transport links to Salisb
£ 220,000
3 bedroom semi detached house for sale
View photo
House · for sale
£ 295,000
3 bedroom semi detached house for sale
Boscombe Salisbury
· 3 Bedrooms · 1 Bath · House
· Garden · Parking · Powder room · Heating
Boscombe Salisbury · 3 Bedrooms · 1 Bath · House · Garden · Parking · Powder room · Heating
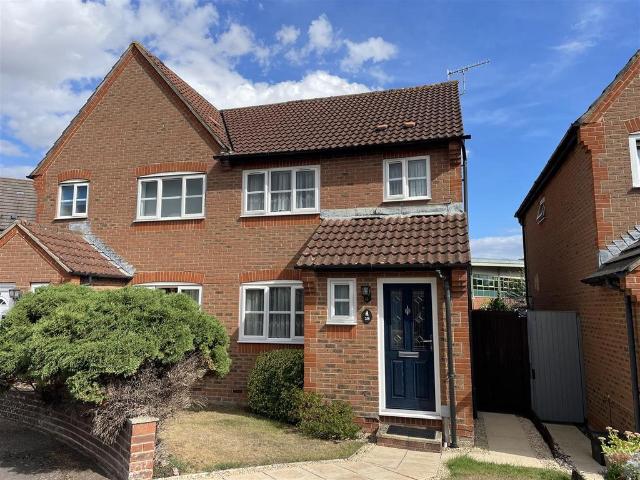
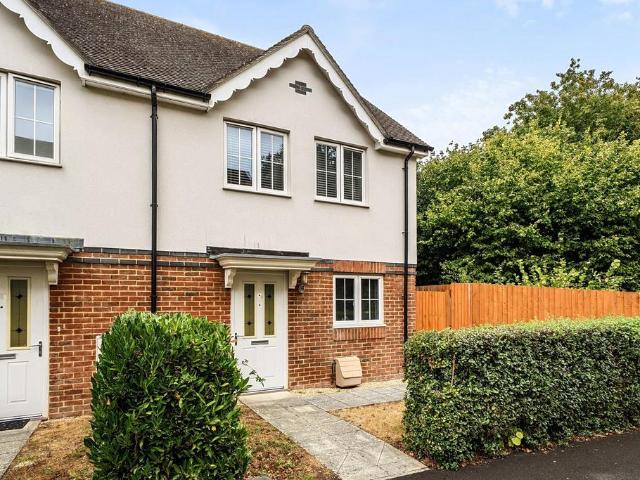
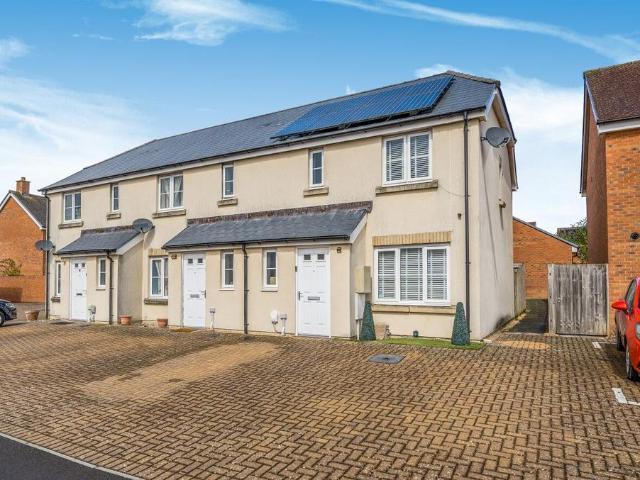
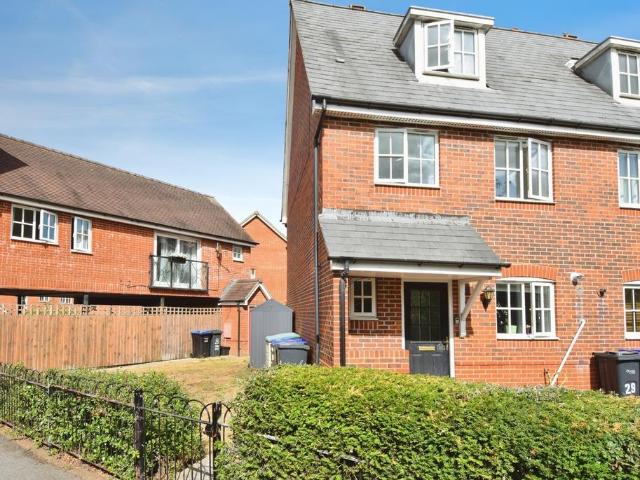
Semi-detached house situated in a good location within this popular development, in good order throughout and with parking for two vehicles.A well situated, modern semi-detached house together with enclosed rear garden, parking, gas central heating and PVCu double glazing. It is offered in very good order throughout having been recently redecorated and a viewing is highly recommended.Bishopdown Farm lies to the north of the city and has its own amenities including a local convenience store, doctor, dentist and veterinary practice, Green Trees primary school and a public house. Close by are the London Road Park & Ride and the popular Parkwood Leisure Centre. The city itself with its excellent range of facilities including mainline railway station, is about 2 miles away.To the front of the property is a low brick wall, lawns, shrubs and paved path to front door. A part glazed, leaded light front door leads into the entrance hall with stairs to first floor. A door leads to the cloakroom w
£ 295,000
4 bedroom detached house for sale
View photo
House · for sale
£ 1,250,000
4 bedroom detached house for sale
Boscombe Salisbury
· 4 Bedrooms · 3 Baths · House
· Garden · Equipped kitchen · Powder room · Concierge
Boscombe Salisbury · 4 Bedrooms · 3 Baths · House · Garden · Equipped kitchen · Powder room · Concierge
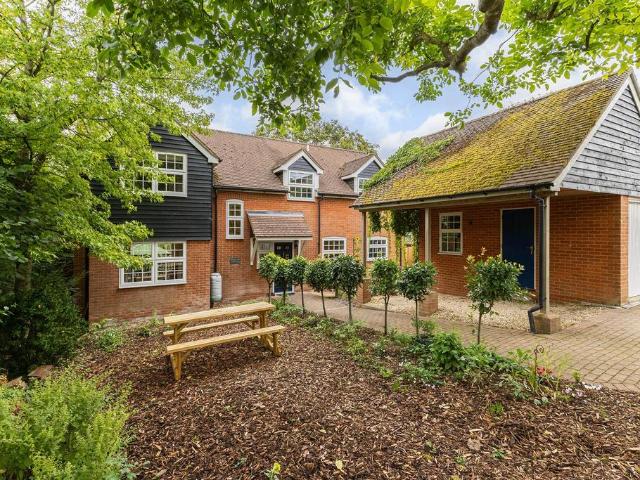
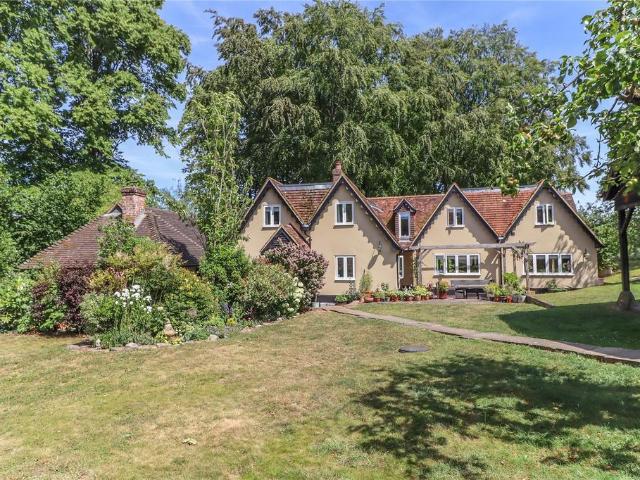
Set rurally on the outskirts of this popular village this large and unique detached property provides characterful spacious and light accommodation with a range of outbuildings, all standing in attractive and secluded gardens and grounds of about 1.2 acres An attractive, largely extended detached house with smooth rendered elevations beneath a distinctive clay tiled roof with decorative features. The accommodation combines modern open plan living with original period features and includes two porches, entrance and main reception halls, inner hall/library area, boot room and cloakroom. The principal family and entertaining space is a large triple aspect room with kitchen/breakfast, living and dining areas opening onto and overlooking the gardens, alongside a separate snug and utility. The fourth bedroom occupies a separate wing with sitting area, kitchenette, shower room and outside access, providing a self contained annexe or holiday let if preferred. The first floor has a spacious pri
£ 1,250,000
3 bedroom terraced house for sale
View photo
House · for sale
£ 335,000
3 bedroom terraced house for sale
Boscombe Salisbury
· 3 Bedrooms · 2 Baths · House
· Garden · Fireplace · Equipped kitchen · Patio · Concierge
Boscombe Salisbury · 3 Bedrooms · 2 Baths · House · Garden · Fireplace · Equipped kitchen · Patio · Concierge
An extended mid-terraced house with south facing garden in the popular village of Over Wallop providing three double bedrooms and two reception rooms.This well-presented extended three-bedroom family home offers spacious and versatile accommodation arranged over two floors, with approximately 1,000 sq ft (97 sq m) of living space. The ground floor features a generous kitchen with ample worktop and cupboard space a comfortable sitting room with a feature brick fireplace, and a useful garden room providing an additional reception or flexible living space. The first floor provides three well-proportioned double bedrooms (one of them en-suit), together with a family bathroom, making this an appealing home for families, couples or those requiring additional bedroom and home-working space.Outside, the property benefits from a generous rear garden, enjoying a good degree of privacy and a mature, established feel. A paved patio provides an ideal area for outdoor seating and entertaining, while
£ 335,000
2 bedroom terraced house for sale
View photo
House · for sale
£ 259,950
2 bedroom terraced house for sale
Boscombe Salisbury
· 2 Bedrooms · 1 Bath · House
· Garden · Parking · Concierge · Heating
Boscombe Salisbury · 2 Bedrooms · 1 Bath · House · Garden · Parking · Concierge · Heating
An attractive modern terraced house with a low maintenace garden, garage and parking located within walking distance of all the excellent facilities of Bishopdown Farm. These include a supermarket, community hall, primary school, vets surgery and recreation ground. There is a regular bus service to the city centre approximately 2 miles away. The house has been very well maintained by the present owner and has recently upgraded gas central heating and double glazing. Salisbury has a wide variety of facilities including main line Railway Station.Directions - From Salisbury proceed north east on the A30 Basingstoke Road. On reaching the large BMW garage turn left into St Thomas’ Way. Continue on this road until you see St Peters Close on the left. Turn in here and then left into St Davids Close. Number four is on the left hand side.Reception Hall - Radiator, laminate flooring, and stairs leading to first floor.Living Room - 4.41m x 3.70m (14'5 x 12'1 ) - Double patio doors overlooking the
£ 259,950
3 bedroom end of terrace house for sale
View photo
House · for sale
£ 325,000
3 bedroom end of terrace house for sale
Boscombe Salisbury
· 3 Bedrooms · 1 Bath · House
· Garden · Fireplace · Equipped kitchen · Powder room
Boscombe Salisbury · 3 Bedrooms · 1 Bath · House · Garden · Fireplace · Equipped kitchen · Powder room
SUMMARYThis house features full air conditioning and is very well located in a cul-de-sac setting facing parkland. The property has the benefit of open plan living and a garden which is perfect for entertaining. The A303 and Salisbury are just minutes away.DESCRIPTIONThis house features full air conditioning and is very well located in a cul-de-sac setting facing parkland. The property has the benefit of open plan living and a garden which is perfect for entertaining. The A303 and Salisbury are just minutes away.Entrance Hall Stairs to first floor, air conditioning unit.Cloakroom Comprising a wash hand basin and WCOpen Plan Living Area Lounge Area Fireplace, private aspect to front.Kitchen/ Dining Area Comprising a single drainer sink unit, range of wall and base units with work surfaces over, built in double oven, inset hob unit, appliance space. French doors to gardenLanding Air conditioning unit.Bedroom One Front aspect with lovely views over the park, built in wardrobe.Bedroom Two
£ 325,000
3 bedroom semi detached house for sale
View photo
House · for sale
£ 300,000
3 bedroom semi detached house for sale
Boscombe Salisbury
· 3 Bedrooms · 2 Baths · House
· Garden · Equipped kitchen
Boscombe Salisbury · 3 Bedrooms · 2 Baths · House · Garden · Equipped kitchen
SUMMARYA three double bedroom house with two bathrooms and a landscaped garden offering good privacy. Within the extension is a self-contained ground floor bedroom suite with its own shower room. The town centre and A303 are also just a couple of minutes away.DESCRIPTIONA three double bedroom house with two bathrooms and a landscaped garden offering good privacy. Within the extension is a self-contained ground floor bedroom suite with its own shower room. The town centre and A303 are also just a couple of minutes away.Entrance Porch Lounge Stairs to first floor, front aspect.Conservatory Access to garden.Kitchen/ Dining Room Comprising a single drainer sink unit, range of wall and base units with work surfaces over, built in oven, inset hob unit, space for washing machine, further appliance space. door to conservatory.Ground Floor Bedroom Suite Entrance Hall Access to both bedroom and shower room, further access from lounge.Bedroom One Rear aspect with door to garden.Shower Room Compri
£ 300,000
3 bedroom detached house for sale
View photo
House · for sale
£ 385,000
3 bedroom detached house for sale
Boscombe Salisbury
· 3 Bedrooms · 1 Bath · House
· Garden · Equipped kitchen · Parking · Patio · Powder room
Boscombe Salisbury · 3 Bedrooms · 1 Bath · House · Garden · Equipped kitchen · Parking · Patio · Powder room
A detached house with brick faced elevations under a tiled roof. The accommodation is well presented and provides on the ground floor hall, attractive fitted kitchen/breakfast room with integrated appliances, sitting room with log burner, dining room/family room, conservatory, and cloakroom. Upstairs, there are three bedrooms and bathroom. Outside, to the front of the property there is a driveway offering parking. The generous size rear garden has patio, decked area, lawn, garden shed and various trees and shrubs. An internal viewing is essential to appreciate this lovely home. Amesbury has a good range of shopping, business and recreational facilities, and is ideally placed for the A303 road network.Details:Front door to:HallStairs rising to the first floor, night storage heater, window, cupboard.CloakroomComprising of W.C wash hand basin with mixer tap, window.Kitchen/Breakfast Room17'10 (5.44m) x 8' (2.44m) maxFitted with a range of base, drawer and wall units, preparation work surf
£ 385,000
5 bedroom detached bungalow for sale
View photo
Bungalow · for sale
£ 999,950
5 bedroom detached bungalow for sale
Boscombe Salisbury
· 5 Bedrooms · 4 Baths · Bungalow
· Equipped kitchen · Concierge
Boscombe Salisbury · 5 Bedrooms · 4 Baths · Bungalow · Equipped kitchen · Concierge
An outstanding detached bungalow presented in immaculate condition, with stunning south westerly views and detached annex set in half an acre.This stunning detached bungalow offers a perfect blend of spacious living and serene countryside charm. The flexible accommodation spanning an impressive 2,623 square feet, provides five well-appointed bedrooms and four modern bathrooms, making it an ideal family home or a luxurious retreat for those seeking comfort and style.The heart of this home is the stunning kitchen/ breakfast room. This is a double aspect room, spanning the full depth of the house and is lovely and light with a fantastic range of built in appliances and pristine high and low level cupboards to keep everything tidied away. There is an abundance of space to prepare meals and the island in the bay window comfortably sits four people to eat or drink.The Folly features three elegant reception rooms, providing ample space for both relaxation and entertaining. Each room is design
£ 999,950
5 bedroom detached house for sale
View photo
House · for sale
£ 1,025,000
5 bedroom detached house for sale
Boscombe Salisbury
· 5 Bedrooms · 3 Baths · House
· Parking · Powder room
Boscombe Salisbury · 5 Bedrooms · 3 Baths · House · Parking · Powder room
A well-presented and exceptionally spacious 5/6 bedroom detached family home of almost 3,000 square feet on a 1/3 of an acre plot just outside Winterbourne Earls.Built in 2015, White Chalet is a substantial and beautifully presented family home offering approximately 2,963 sq. ft. of spacious and highly versatile accommodation, set within a generous plot of around one-third of an acre. With the potential to provide up to seven bedrooms, the property offers exceptional flexibility to suit a variety of lifestyles and requirements. To the front, the property is approached via electric gates, opening onto a generous area of off-road parking. There is also ample space for the construction of a garage, subject to the necessary consents. Upon entering the property, a welcoming entrance hall provides practical space for coats and boots. There is also a well-presented cloakroom/shower room, featuring a Jack and Jill door which allows it to serve as an en-suite to the ground-floor bedroom. The p
£ 1,025,000
4 bedroom detached house for sale
View photo
House · for sale
£ 550,000
4 bedroom detached house for sale
Boscombe Salisbury
· 4 Bedrooms · 2 Baths · House
· Equipped kitchen
Boscombe Salisbury · 4 Bedrooms · 2 Baths · House · Equipped kitchen
An exceptional four-bedroom family home, thoughtfully designed and beautifully finished to create a seamless balance of style, space and functionality. Its carefully considered layout and orientation allow natural light to flow throughout the accommodation, making it perfectly suited to contemporary family life.At the heart of the home is a spectacular open-plan kitchen, dining and family room, defined by its vaulted ceiling and impressive sense of volume. Skylights above and bi-fold doors to the rear flood the space with natural light, creating an outstanding setting for both everyday living and entertaining. The bespoke kitchen is finished to an excellent standard, featuring quartz worktops, a striking waterfall island and a range of high-specification integrated appliances. A soft, neutral palette complements the bright and airy character of the home, while the kitchen flows effortlessly into generous dining and seating areas to form a true hub of the house. A separate sitting room
£ 550,000
4 bedroom detached house for sale
View photo
House · for sale
£ 475,000
4 bedroom detached house for sale
Boscombe Salisbury
· 4 Bedrooms · 2 Baths · House
· Garden · Parking · Gym · Swimming pool · Equipped kitchen · Patio · Powder room
Boscombe Salisbury · 4 Bedrooms · 2 Baths · House · Garden · Parking · Gym · Swimming pool · Equipped kitchen · Patio · Powder room
A detached house situated in a favoured location within a short ditance of beautiful riverside walks. The accommodation provides on the ground floor hall, dual aspect sitting room with feature log burner, cloakroom, dual aspect kitchen/diner, and utility room. Upstairs, the principal bedroom has fitted wardrobe and en-suite shower room, three further bedrooms and bathroom. The property is warmed by gas fired central heating. Outside, to the front of the property the garden has lawn, various mature shrubs, flower border and path to the front door. The driveway offers parking that in turn leads to the double garage. The generous size rear garden is enclosed with patio area, lawn, various mature shrubs and side gated pedestrian access. An internal viewing is essential to appreciate this lovely home, the location and the rear garden. Durrington has a good range of amenities to include a swimmiing pool and gym, and is ideally placed for the A303 road network.Front door to:HallStairs rising
£ 475,000
5 bedroom detached bungalow for sale
View photo
Bungalow · for sale
£ 525,000
5 bedroom detached bungalow for sale
Boscombe Salisbury
· 5 Bedrooms · 2 Baths · Bungalow
· Garden · Fireplace · Equipped kitchen · Parking
Boscombe Salisbury · 5 Bedrooms · 2 Baths · Bungalow · Garden · Fireplace · Equipped kitchen · Parking
SUMMARYA substantial five bedroom detached chalet bungalow home offering spacious and versatile accommodation, situated on a generous plot with driveway parking, integral garage, large private rear garden and timber garden lodge.DESCRIPTIONA substantial five bedroom detached chalet bungalow home offering spacious and versatile accommodation, situated on a generous plot with driveway parking, integral garage, large private rear garden and timber garden lodge.This well presented family home provides flexible accommodation arranged over two floors. The ground floor comprises a welcoming entrance hall, generous open plan lounge/diner with feature fireplace, fitted kitchen, ground floor double bedroom and family bathroom as well as a study/bedroom five.The first floor offers three further well proportioned bedrooms, including a spacious principal bedroom benefiting from extensive fitted wardrobes and storage, together with a large family bathroom featuring a bath and separate shower enclosu
£ 525,000
4 bedroom detached house for sale
View photo
House · for sale
£ 715,000
4 bedroom detached house for sale
Boscombe Salisbury
· 4 Bedrooms · 2 Baths · House
· Parking · Equipped kitchen · Concierge
Boscombe Salisbury · 4 Bedrooms · 2 Baths · House · Parking · Equipped kitchen · Concierge
A fantastic four bedroom family house, on a quiet lane, in the heart of the village.The PropertyUpington Edge was built of brick under a tiled roof and bought as new by the current owners in 1992. As any home lived in by the same family for over 30 years would suggest, Upington Edge is a great family house, with a lovely feel and really good array of rooms on both floors. The house extends to 1,863 sq ft in total, with a detached garage in addition.The double height entrance hall provides an immediate sense of welcome, with galleried landing ensuring plenty of light into the heart of the house. A study lies just off, with the main sitting room opposite. This is a really good room, triple aspect and 25’ long, with a log burner, bay window and double doors opening into the adjoining family room. When open, the result is a superb double reception room running from the front to the back of the house. The family room is ideally placed just off the kitchen, with French doors out to the rear
£ 715,000
3 bedroom semi detached house for sale
View photo
House · for sale
£ 335,000
3 bedroom semi detached house for sale
Boscombe Salisbury
· 3 Bedrooms · 1 Bath · House
· Garden · Equipped kitchen · Parking · Patio · Powder room
Boscombe Salisbury · 3 Bedrooms · 1 Bath · House · Garden · Equipped kitchen · Parking · Patio · Powder room
Located on the ever popular Riverdown Park development, this well-presented semi-detached is situated in a quiet residential area, close to the popular Greentrees Primary School. NO ONWARD CHAIN.The property boasts spacious accommodation arranged over two floors which comprises an entrance hall, cloakroom, well-equipped kitchen, living room with French doors leading to the rear garden, three bedrooms and the family bathroom. To the front of the property there is a garden that is mainly laid to lawn and enclosed with hedges, a pathway leads to the front door and extends to the side of the house where a pedestrian gate provides rear access. The rear garden offers a private aspect and is fully enclosed with timber fencing and is mainly laid to lawn with a patio seating area abutting the rear of the property. The property benefits further from two allocated parking spaces. The property is conveniently situated on the edge of the City, which is easily accessible on foot or by the regular bu
£ 335,000
2 bedroom detached bungalow for sale
View photo
Bungalow · for sale
£ 385,000
2 bedroom detached bungalow for sale
Boscombe Salisbury
· 2 Bedrooms · 1 Bath · Bungalow
· Garden · Equipped kitchen · Patio
Boscombe Salisbury · 2 Bedrooms · 1 Bath · Bungalow · Garden · Equipped kitchen · Patio
Kings Reach is a detached bungalow situated in a cul-de-sac of just four properties with brick faced elevations under a tiled roof and warmed by gas fired central heating. The accommodation provides hall, open plan sitting room/kitchen with integrated appliances, two double bedrooms and a good size shower room. Outside, there is a brick paved driveway for two vehicles and double gated access to a hardstand located under a solid oak gazebo and an enclosed garden with patio, lawn, raised beds and pond. An internal viewing is essential to appreciate this lovely home. Amesbury offers a good range of shopping, business and recreational facilities and is ideally placed for the A303 road network. The City of Salisbury is some eight miles south where a more comprehensive range of amenities can be found and a main line rail link to London - Waterloo.DetailsFront door to:HallRadiator.Open Plan Kitchen/Sitting Room27'4 (8.34m) x 11'6 (3.50m)Kitchen AreaFitted a range of base, wall and drawer unit
£ 385,000
3 bedroom detached house for sale
View photo
House · for sale
£ 425,000
3 bedroom detached house for sale
Boscombe Salisbury
· 3 Bedrooms · 2 Baths · House
· Garden · Equipped kitchen · Parking
Boscombe Salisbury · 3 Bedrooms · 2 Baths · House · Garden · Equipped kitchen · Parking
Situated on Porton Road in Amesbury, Crowns Rest is a well-presented three-bedroom home offering flexible accommodation arranged across two floors. The versatile layout makes it an excellent choice for families, professional couples, downsizers or those looking for space to accommodate guests and working from home. A generous driveway provides ample off-road parking, while the very generous rear garden gives the property plenty of outdoor appeal.At the heart of the ground floor is the open-plan kitchen and living room, creating a sociable setting for everyday life. The kitchen is fitted with a range of wall and base units, generous worktop space and room for appliances, while the adjoining living area provides ample room for both seating and dining. Two well-proportioned bedrooms are also positioned on this floor, offering the flexibility to create guest accommodation, a home office or hobby room if required. A bathroom fitted with a bath, separate shower, wash hand basin and WC comple
£ 425,000
3 bedroom detached house for sale
View photo
House · for sale
£ 825,000
3 bedroom detached house for sale
Boscombe Salisbury
· 3 Bedrooms · 2 Baths · House
· Garden · Parking · Fireplace · Equipped kitchen · Powder room · Concierge
Boscombe Salisbury · 3 Bedrooms · 2 Baths · House · Garden · Parking · Fireplace · Equipped kitchen · Powder room · Concierge
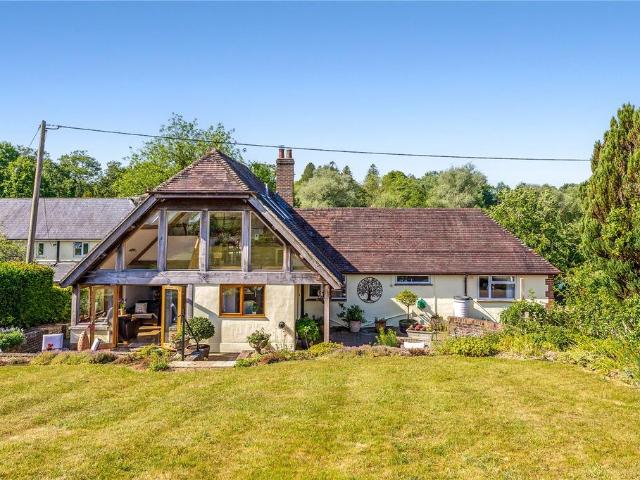
A detached bungalow with a striking modern two storey barn-style rear extension, offering spacious and beautifully presented accommodation in a quiet elevated setting with open views, large landscaped gardens, a double garage and ample parking. A deceptively spacious detached home set above the lane with the appearance of a large bungalow, the property reveals an impressive two storey barn style extension to the rear; this newer section features a high vaulted ceiling and a largely glazed rear wall overlooking the garden and surrounding countryside. The ground floor comprises of a rear hall, boot room/laundry, cloakroom, and a spacious living/informal dining area opening directly into the kitchen; while the entire first floor is dedicated to a principal bedroom suite with adjoining dressing/sitting area, walk in wardrobe and ensuite. The original bungalow includes a front reception hall/sun room, sitting room with fireplace and log burner, dining room, well appointed kitchen, and two d
£ 825,000
6 bedroom detached house for sale
View photo
House · for sale
£ 895,000
6 bedroom detached house for sale
Boscombe Salisbury
· 6 Bedrooms · 2 Baths · House
· Fireplace · Gym · Concierge
Boscombe Salisbury · 6 Bedrooms · 2 Baths · House · Fireplace · Gym · Concierge
Linden House is a big, comfortable family house where there is room for everyone to have their own space. There is plenty of room to spread out, with four large double bedrooms on the first floor and two further rooms upstairs that can change with the way you live - bedrooms if you need them, offices if you don’t.Built in 1992, the house offers over 3,300 sq ft across three floors and has a practical layout that works particularly well for a busy household.A porch opens into a spacious hallway where a striking timber staircase sits at the centre of the house. On one side is the main sitting room, a large, light room with windows on two sides and a log burner set into an ornate marble fireplace. Across the hallway is a similarly sized second reception room, currently used as a billiard room. With another marble fireplace and plenty of space for a large table, it would work equally well as a more formal dining room. There is also a separate study, currently used as a small home gym.The k
£ 895,000
3 bedroom semi detached house for sale
View photo
House · for sale
£ 300,000
3 bedroom semi detached house for sale
Boscombe Salisbury
· 3 Bedrooms · 1 Bath · House
· Garden · Equipped kitchen · Parking
Boscombe Salisbury · 3 Bedrooms · 1 Bath · House · Garden · Equipped kitchen · Parking
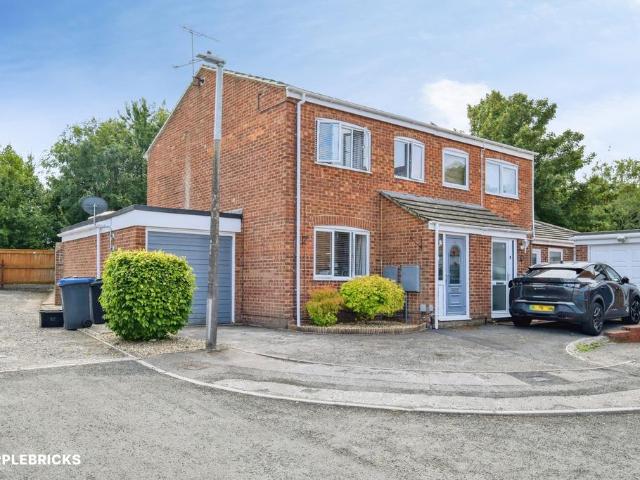
The Property*TO BOOK A VIEWING CLICK ON VIEW BROCHURE ON (. ) OR PLEASE VISIT THE PURPLEBRICKS WEBSITE 24/7*VIDEO TOUR*GUIDE PRICE £300,000-£325,000Purplebricks is pleased to present this well presented, modern, extended three-bedroom semi-detached family home.The ground floor comprises a spacious kitchen/diner, perfect for entertaining and family meals, along with a separate lounge providing a comfortable space to relax.Upstairs, there are three well-proportioned bedrooms and a family bathroom.Outside, the property benefits from a garage, off-road parking and a good-sized rear garden, making this an ideal family home.Property Description DisclaimerThis is a general description of the property only, and is not intended to constitute part of an offer or contract. It has been verified by the seller(s), unless marked as draft. Purplebricks conducts some valuations online and some of our customers prepare their own property descriptions, so if you decide to proceed with a viewing or an off
£ 300,000
3 bedroom end of terrace house for sale
View photo
House · for sale
£ 300,000
3 bedroom end of terrace house for sale
Boscombe Salisbury
· 3 Bedrooms · 2 Baths · House
· Garden · Equipped kitchen · Parking · Powder room · Concierge
Boscombe Salisbury · 3 Bedrooms · 2 Baths · House · Garden · Equipped kitchen · Parking · Powder room · Concierge
Situated on Truckle Road in Amesbury, this well-presented three-bedroom home offers thoughtfully arranged accommodation across two floors, complemented by excellent storage and a driveway providing off-road parking for multiple vehicles.The ground floor opens into a generous reception room, offering plenty of space for comfortable seating and spending time with family and friends. To the rear, the kitchen and dining room is fitted with a range of wall and base units, worktop space and room for a dining table, with double doors creating a lovely connection to the garden. A cloakroom with a wash hand basin and WC completes the ground-floor accommodation.Upstairs are three well-proportioned bedrooms, providing flexibility for family life, visiting guests or those requiring a dedicated home office. The principal bedroom is accompanied by its own en suite shower room, while the remaining bedrooms are served by the family bathroom, fitted with a bath, wash hand basin and WC.Storage has been
£ 300,000
5 bedroom detached house for sale
View photo
House · for sale
£ 1,600,000
5 bedroom detached house for sale
Boscombe Salisbury
· 5 Bedrooms · 3 Baths · House
· Concierge
Boscombe Salisbury · 5 Bedrooms · 3 Baths · House · Concierge
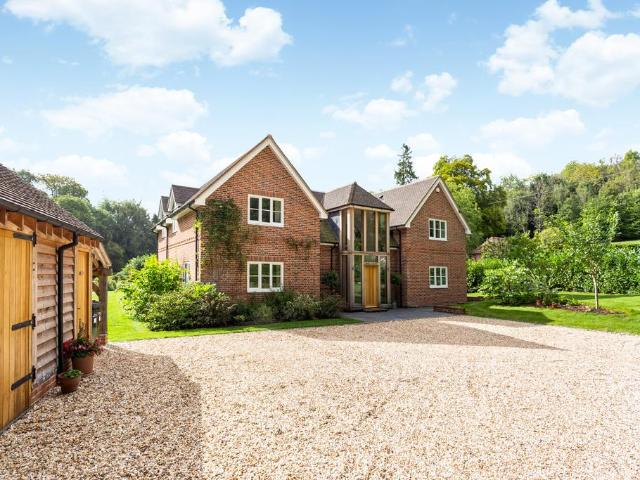
Designed and built in 2017 to an exceptional standard, Clarendon House was conceived from the outset as a genuinely sustainable family home. An air source heat pump provides efficient heating and hot water, while a mechanical ventilation with heat recovery (MVHR) system ensures a constant supply of fresh, filtered air and excellent energy efficiency throughout the year. An 8kW solar array, paired with 10kWh of battery storage, generates and stores clean electricity, substantially reducing running costs and reliance on the grid. The property is served by its own private water supply and private drainage, offering independence and long-term peace of mind. Together, these features make Clarendon House a rare example of a modern country home that pairs traditional charm with the comfort, efficiency and low running costs of the very latest technology. Built in 2017 to exacting standards, Clarendon House makes an immediate impression. The double-height glazed entrance floods the reception ha
£ 1,600,000
2 bedroom terraced house for sale
View photo
House · for sale
£ 280,000
2 bedroom terraced house for sale
Boscombe Salisbury
· 2 Bedrooms · 1 Bath · House
· Equipped kitchen · Parking
Boscombe Salisbury · 2 Bedrooms · 1 Bath · House · Equipped kitchen · Parking
SUMMARYSituated within a popular and well-established residential development in Amesbury, this attractive two-bedroom terraced home offers stylish, low-maintenance living that is perfectly suited to first-time buyers, downsizers, or investors.Call to book a viewing today!DESCRIPTIONSituated within a popular and well-established residential development in Amesbury, this attractive two-bedroom terraced home offers stylish, low-maintenance living that is perfectly suited to first-time buyers, downsizers, or investors. The property provides well-proportioned accommodation throughout, including a welcoming living room, a modern fitted kitchen, two comfortable bedrooms, and a contemporary family bathroom. The home benefits from an efficient layout designed to maximise both space and natural light.Externally, the property enjoys private outdoor space and allocated parking, making day-to-day living both practical and convenient. Built in a modern development, the home offers energy-efficient
£ 280,000
3 bedroom end of terrace house for sale
View photo
House · for sale
£ 295,000
3 bedroom end of terrace house for sale
Boscombe Salisbury
· 3 Bedrooms · 2 Baths · House
· Garden · Equipped kitchen · Patio · Powder room
Boscombe Salisbury · 3 Bedrooms · 2 Baths · House · Garden · Equipped kitchen · Patio · Powder room
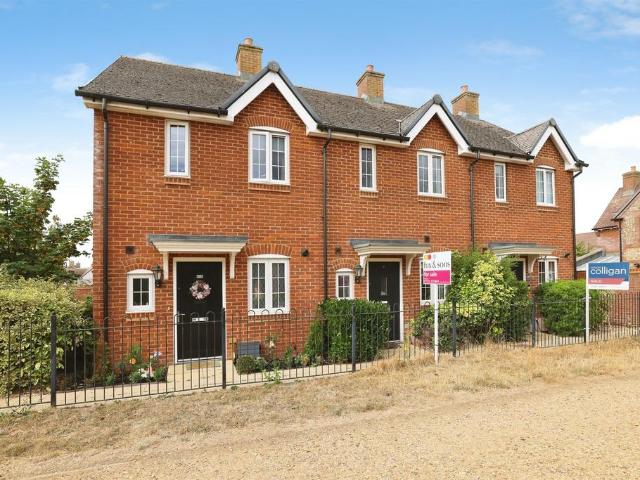
An end of terraced townhouse with brick faced elevations under a tiled roof being situated on the sought after Butterfield Down Estate. The accommodation provides on the ground floor hall, cloakroom, kitchen, sitting room/dining with door giving access to the rear garden. On the first floor there are two double bedrooms and bathroom. The principal bedroom with en-suite shower room is on the second floor. The property is warmed by gas fired central heating. Outside, to the front of the house the garden is paved with the enclosed rear garden having patio, lawn and both side and rear gated pedestrian access. There is also an allocated car barn. An internal viewing is recommended to appreciate this lovely, well presented home that is offered to the market with no onward chain. The town of Amesbury has a good range of shopping, business and recreational facilities and is ideally placed for the A303 road network.Front Door to:HallStairs rising to the first floor, radiator.CloakroomComprising
£ 295,000

Get email alerts

Don't miss out: be the first to know about new properties

The alert was correctly created

On subscribing you accept the conditions of use and the privacy policy
Alert
Receive new ads in your inbox
Save this search
Receive alerts for new listings

We'll send you an email when we have new properties for: "Houses for sale in Boscombe Salisbury"

The alert was correctly created

Salisbury
Longhedge Salisbury
Get email alerts and be the first to see new listings
Required field
On subscribing I accept the terms of the privacy policy
Perfect! You'll soon start receiving new listings via email
Alert
Receive an email when we have new ads for Houses for sale in Boscombe Salisbury
Save this search
Filters

Bedrooms

Size (sq.ft)

sq.ft
sq.ft

Price

£
£

Property type

Bathrooms

Clear all filters
Receive notifications when new entries are published.