2 pictures
Flat
·
for sale
£ 185,000
1 bed flat for sale
Bossingham Canterbury
· 1 Bedroom · Flat
· Garden · Lift · Equipped kitchen
Bossingham Canterbury · 1 Bedroom · Flat · Garden · Lift · Equipped kitchen
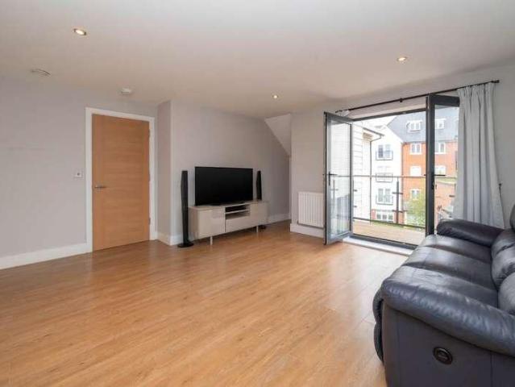
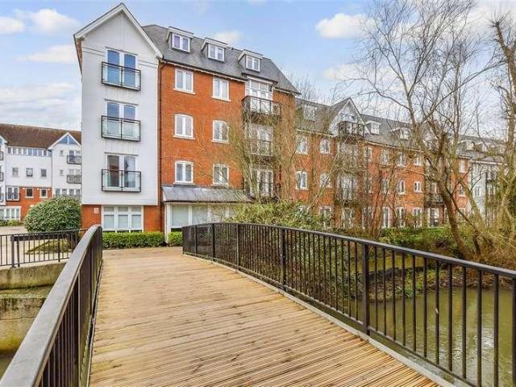
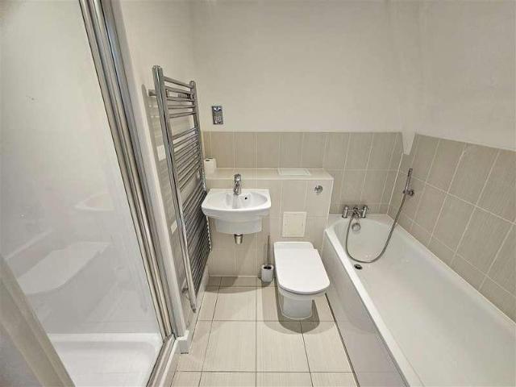
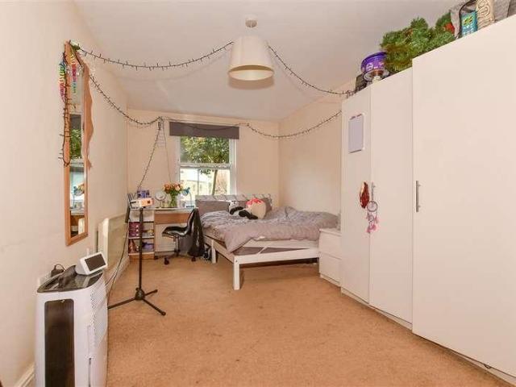
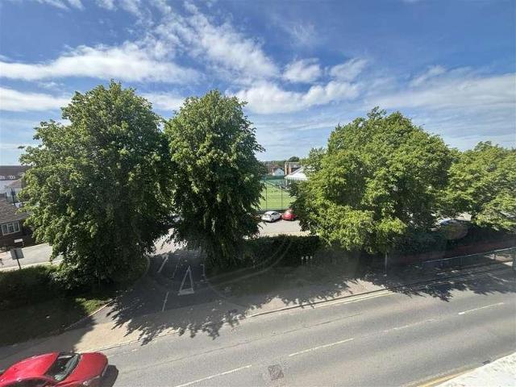
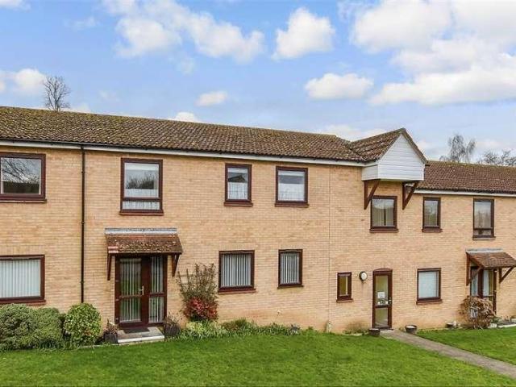
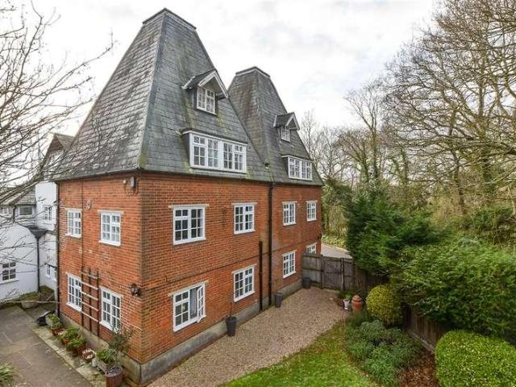
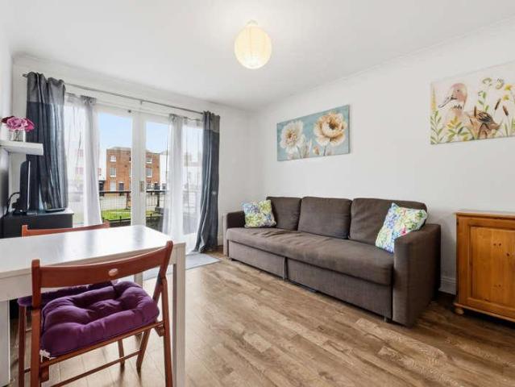
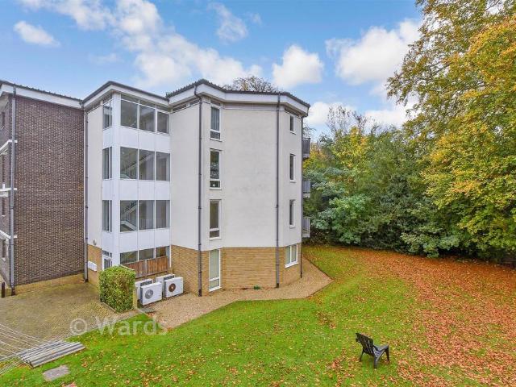
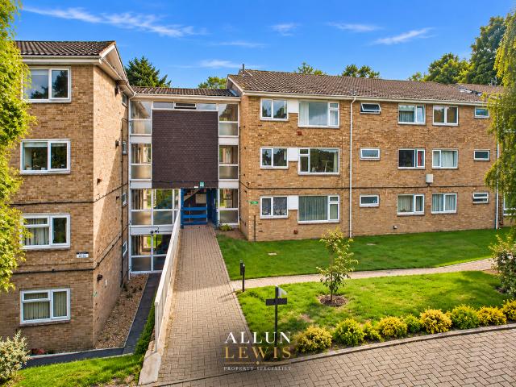
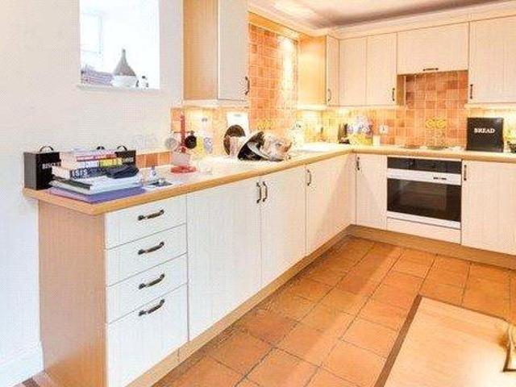
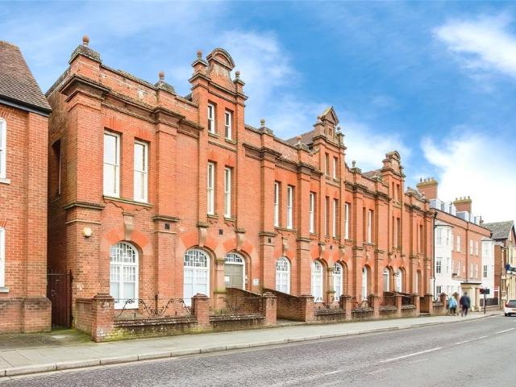
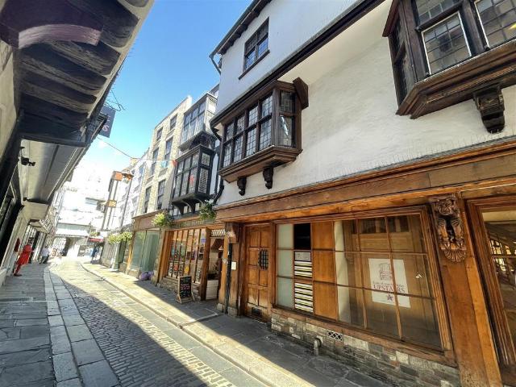
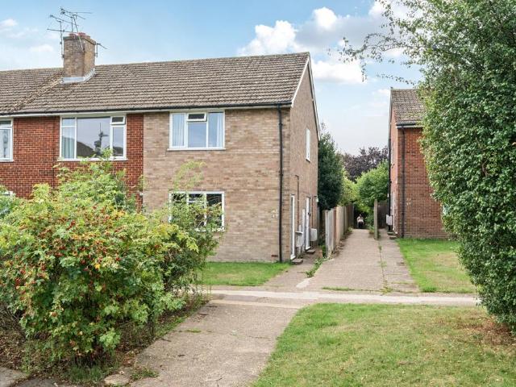
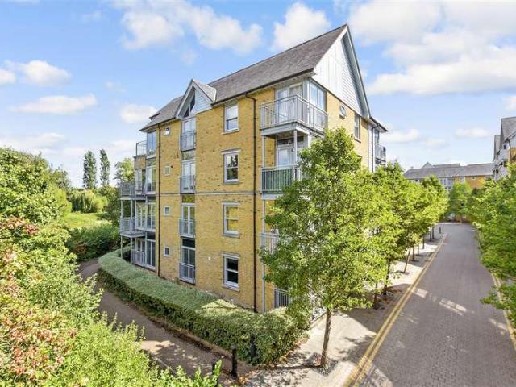
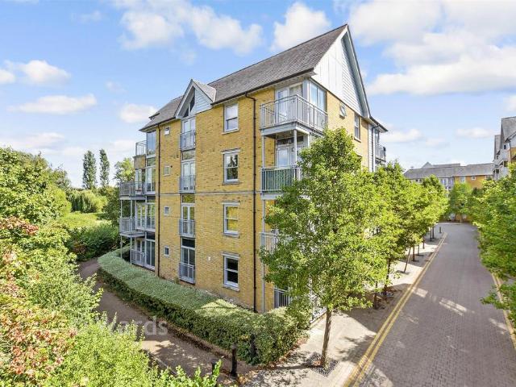
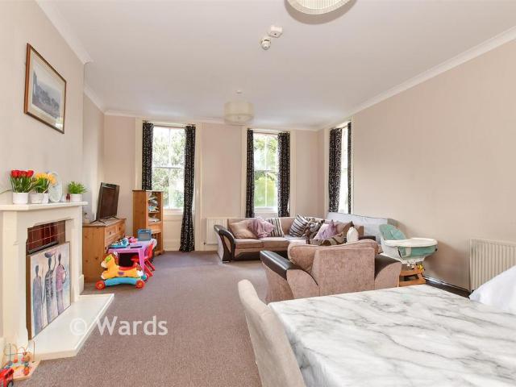
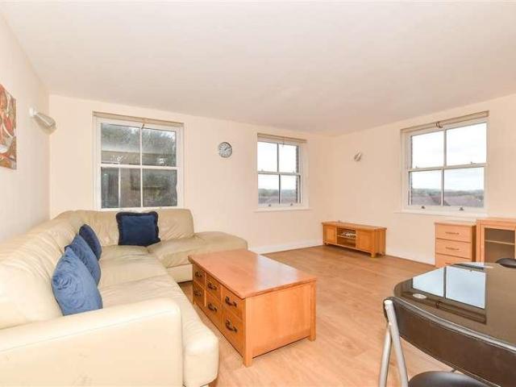
A charming third floor apartment within walking distance of the thriving city centre that has a lift in the building serving all floors. The dual aspect lounge provides the perfect entertaining space for friends and family alike and the ideal first time buy.Room sizes:Entrance HallwayBedroom: 12'1 x 10'3 (3.69m x 3.13m)Shower Room: 7'3 x 5'8 (2.21m x 1.73m)Lounge: 15'9 x 12'6 (4.80m x 3.81m)Kitchen: 9'3 x 6'3 (2.82m x 1.91m)Communal Garden The information provided about this property does not constitute or form part of an offer or contract, nor may it be regarded as representations. All interested parties must verify accuracy and your solicitor must verify tenure/lease information, fixtures & fittings and, where the property has been extended/converted, planning/building regulation consents. All dimensions are approximate and quoted for guidance only as are floor plans which are not to scale and their accuracy cannot be confirmed. Reference to appliances and/or services does not imply
A charming third floor apartment within walking distance of the thriving city centre that has a lift in the building serving all floors. The dual aspect lounge provides the perfect entertaining space for friends and family alike and the ideal first time buy.Room sizes:Entrance HallwayBedroom: 12'1 x 10'3 (3.69m x 3.13m)Shower Room: 7'3 x 5'8 (2.21m x 1.73m)Lounge: 15'9 x 12'6 (4.80m x 3.81m)Kitchen: 9'3 x 6'3 (2.82m x 1.91m)Communal Garden The information provided about this property does not constitute or form part of an offer or contract, nor may it be regarded as representations. All interested parties must verify accuracy and your solicitor must verify tenure/lease information, fixtures & fittings and, where the property has been extended/converted, planning/building regulation consents. All dimensions are approximate and quoted for guidance only as are floor plans which are not to scale and their accuracy cannot be confirmed. Reference to appliances and/or services does not imply
£ 185,000