View photo
House
·
for sale
£ 425,000
3 bedroom detached house for sale
Boswell Court MK40 Bedford
· 3 Bedrooms · 2 Baths · House
· Garden · Equipped kitchen · Parking · Patio · Powder room
Boswell Court MK40 Bedford · 3 Bedrooms · 2 Baths · House · Garden · Equipped kitchen · Parking · Patio · Powder room
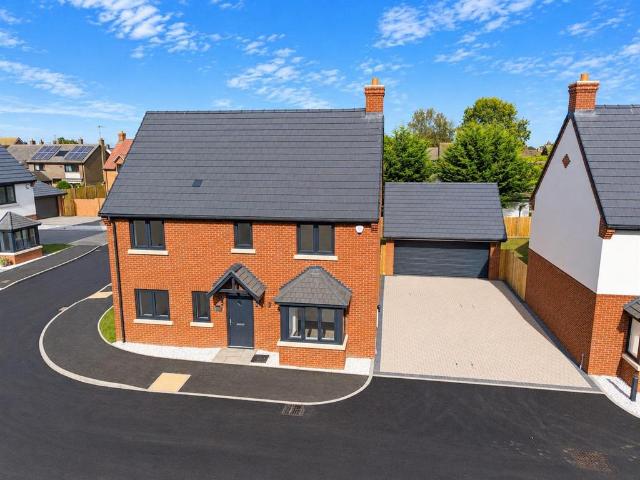
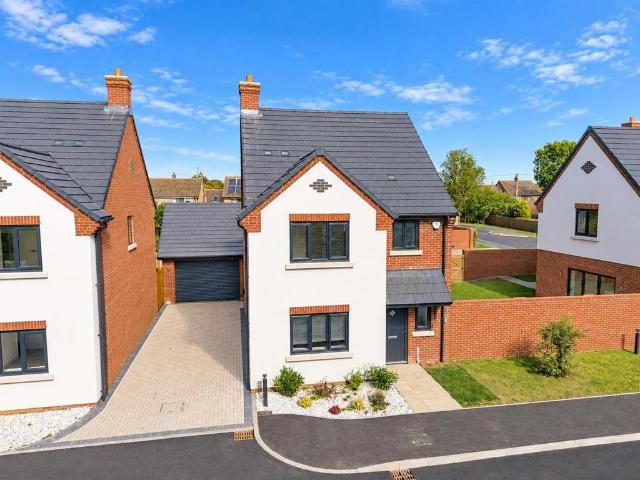
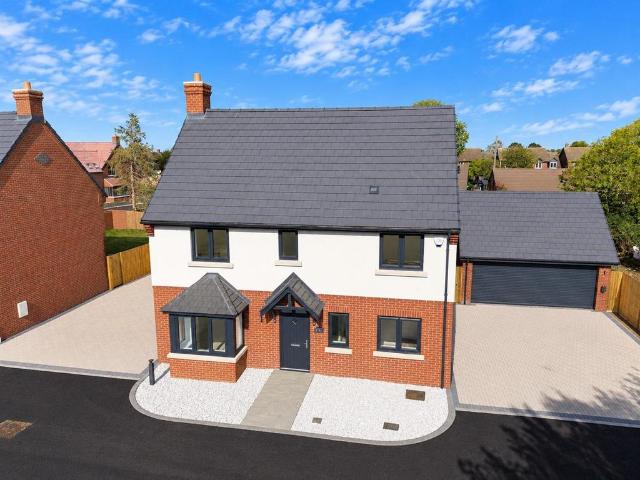
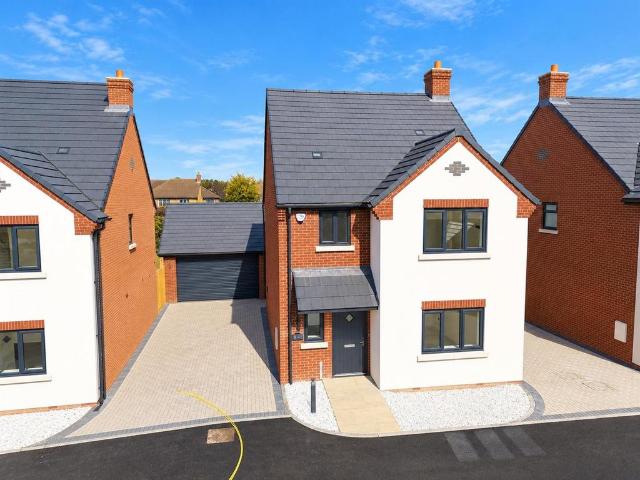
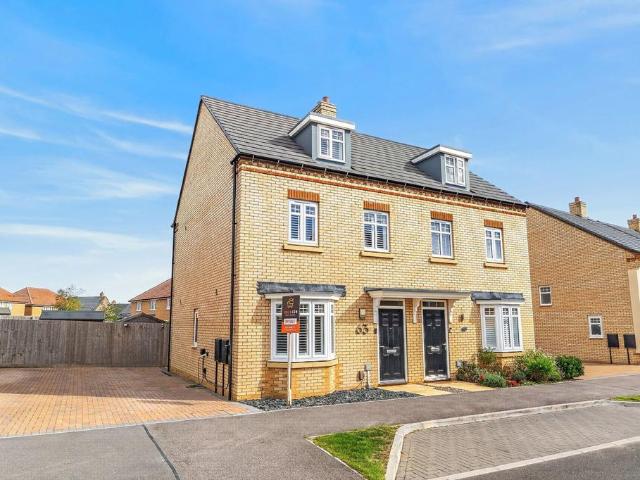
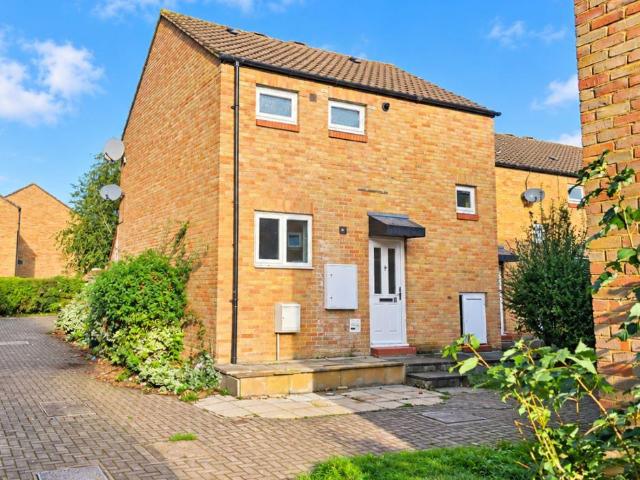
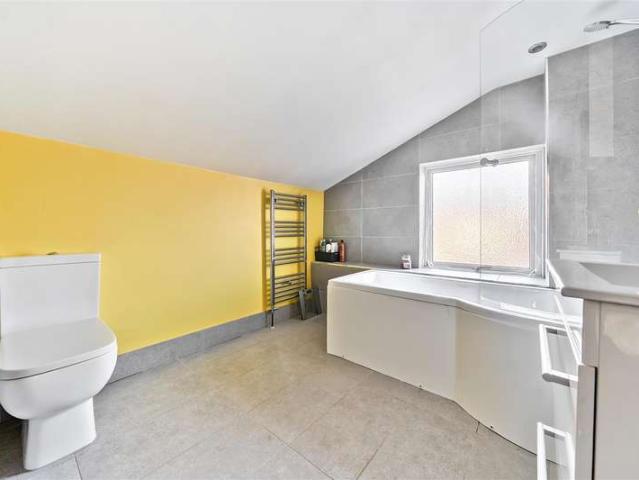
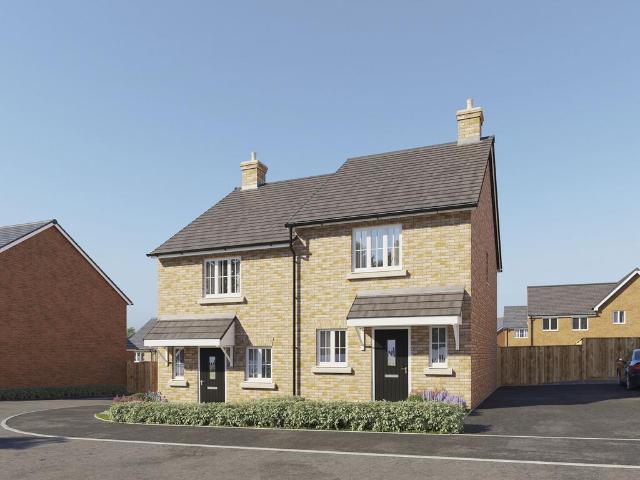
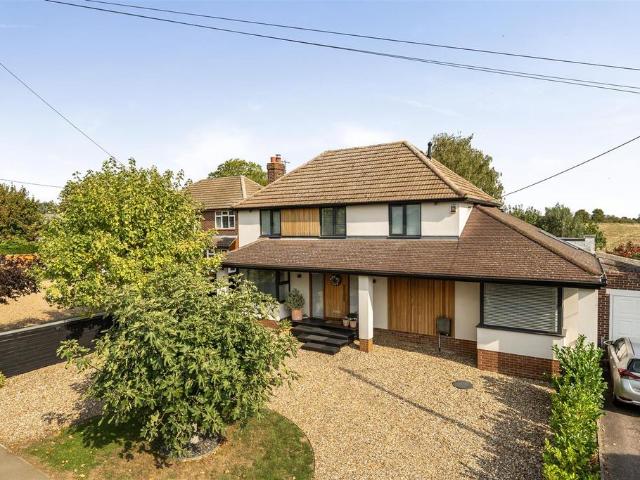
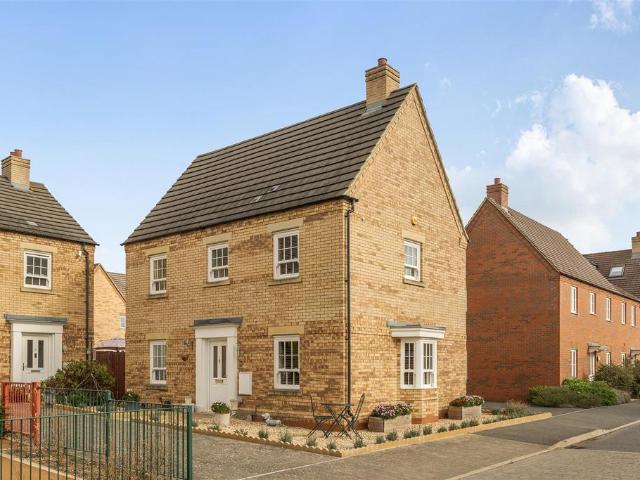
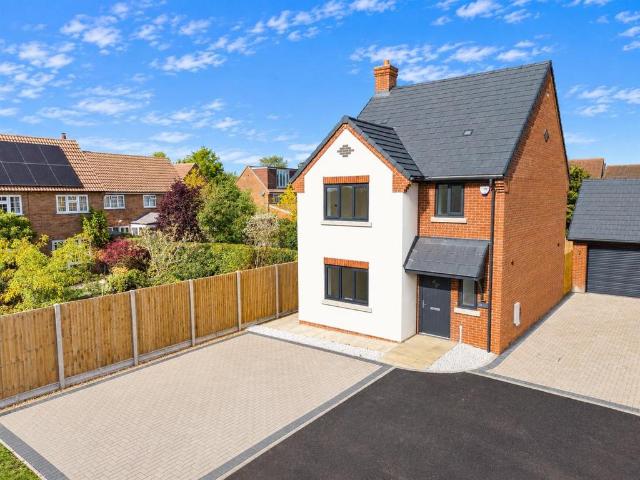
A luxuriously appointed brand new 3 bedroom detached home situated in this sought after village location. The property is build complete and ready for occupation and includes high quality flooring throughout, integrated appliances in the kitchen and superb finishes to the bathroom and en suite including full tiling to the walls.The superb accommodation includes a spacious entrance hall with guest cloakroom, spacious Living room to the front and a fantastic kitchen/diner with bi-fold doors leading to the rear garden. Upstairs the master bedroom comes with a luxury fully tiled en suite shower room and there are two further generous bedrooms and a superb family bathroom. Externally there is parking for 2 cars and an enclosed rear garden with a generous patio area and newly laid turf.Internal viewing is highly recommended.Entrance Hall - Wc - Lounge - 4.88m x 3.25m (16' x 10'8) - Kitchen/Diner - 5.87m x 4.14m (19'3 x 13'7) - Landing - Bedroom 1 - 3.38m x 2.95m (11'1 x 9'8) - Ensuite - Bedr
A luxuriously appointed brand new 3 bedroom detached home situated in this sought after village location. The property is build complete and ready for occupation and includes high quality flooring throughout, integrated appliances in the kitchen and superb finishes to the bathroom and en suite including full tiling to the walls.The superb accommodation includes a spacious entrance hall with guest cloakroom, spacious Living room to the front and a fantastic kitchen/diner with bi-fold doors leading to the rear garden. Upstairs the master bedroom comes with a luxury fully tiled en suite shower room and there are two further generous bedrooms and a superb family bathroom. Externally there is parking for 2 cars and an enclosed rear garden with a generous patio area and newly laid turf.Internal viewing is highly recommended.Entrance Hall - Wc - Lounge - 4.88m x 3.25m (16' x 10'8) - Kitchen/Diner - 5.87m x 4.14m (19'3 x 13'7) - Landing - Bedroom 1 - 3.38m x 2.95m (11'1 x 9'8) - Ensuite - Bedr
£ 425,000