2,086 houses for sale in Botley Southampton

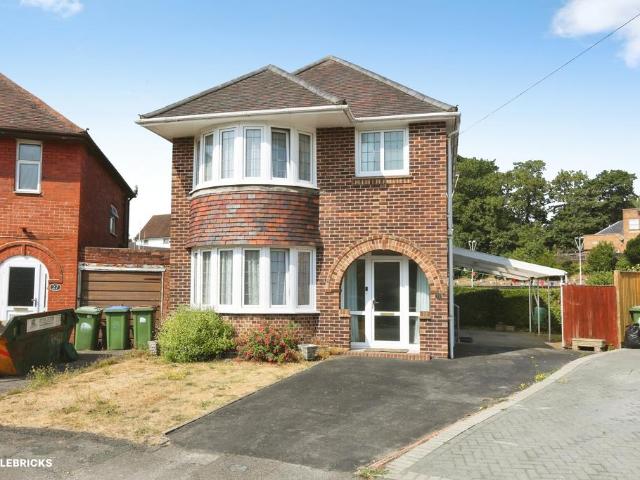
3 bedroom detached house for sale
View photo
House · for sale
£ 325,000
3 bedroom detached house for sale
Botley Southampton
· 3 Bedrooms · 1 Bath · House
· Garden · Balcony · Equipped kitchen · Parking · Concierge
Botley Southampton · 3 Bedrooms · 1 Bath · House · Garden · Balcony · Equipped kitchen · Parking · Concierge
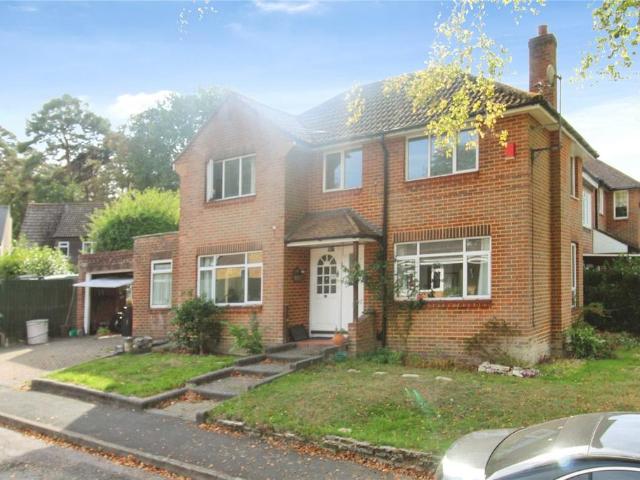
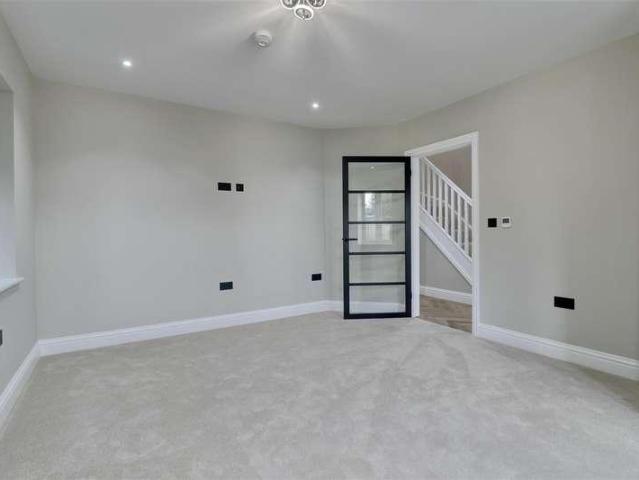
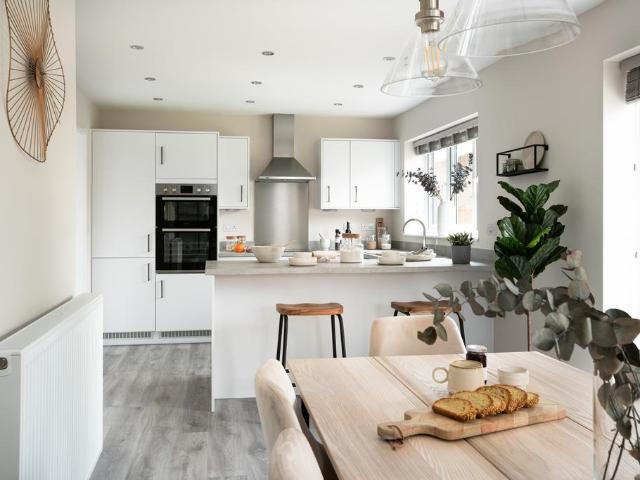
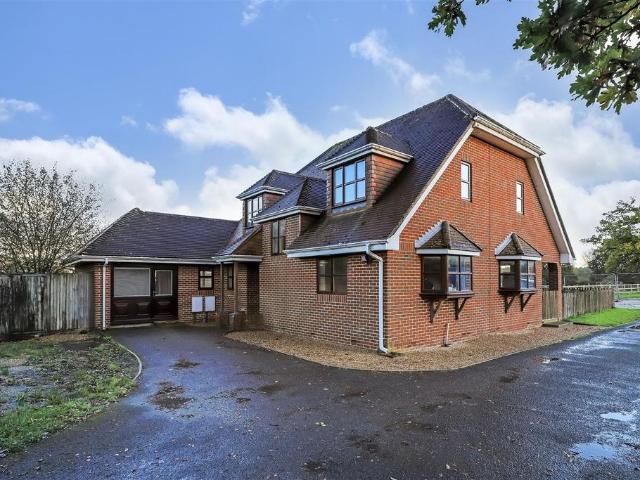
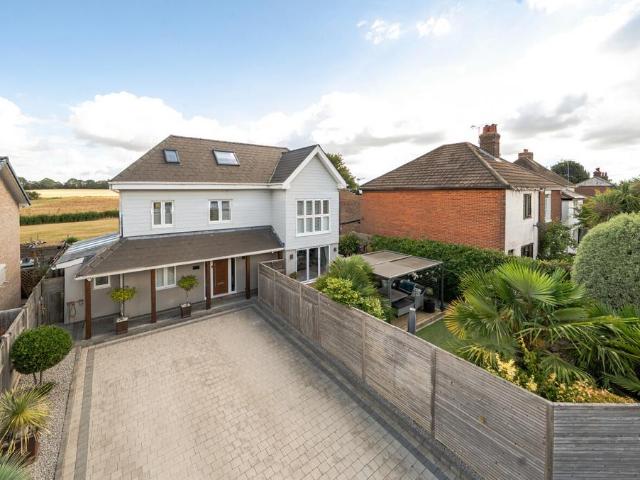
The PropertyPurplebricks is delighted to present this three-bedroom detached home, situated in the highly sought-after location of Temple Gardens.The accommodation comprises a welcoming entrance hall, two spacious reception rooms, and a fitted kitchen with a useful pantry/larder.To the first floor are three well-proportioned bedrooms, with the second bedroom benefiting from a private balcony with views to a bowling green, to complete the first floor is a modern shower room.Externally, the property offers off-road parking to the front and to the side is a car port offering further parking. There is a generous, well-maintained rear garden, providing an excellent space for outdoor entertaining and family enjoyment.Property Description DisclaimerThis is a general description of the property only, and is not intended to constitute part of an offer or contract. It has been verified by the seller(s), unless marked as draft. Purplebricks conducts some valuations online and some of our customer
£ 325,000
3 bedroom semi detached house for sale
View photo
House · for sale
£ 325,000
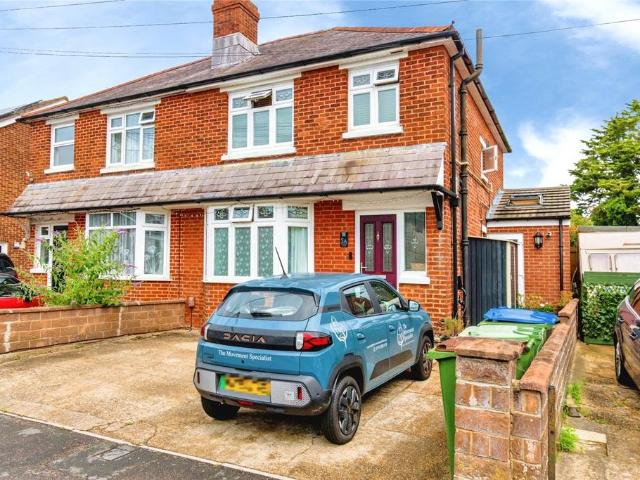
3 bedroom semi detached house for sale
Botley Southampton
· 3 Bedrooms · 2 Baths · House
· Garden · Equipped kitchen · Parking · Concierge
Botley Southampton · 3 Bedrooms · 2 Baths · House · Garden · Equipped kitchen · Parking · Concierge
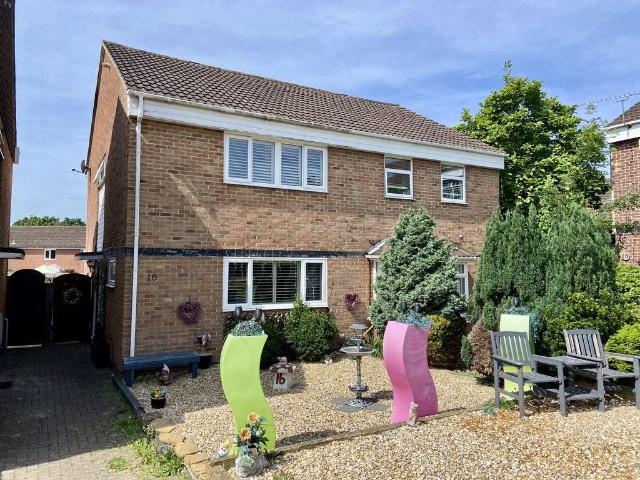
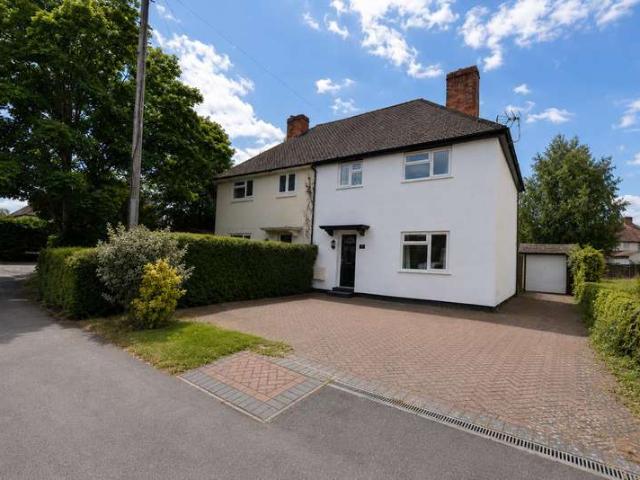
Austin & Wyatt present this THREE-bedroom family home which offers spacious and versatile accommodation throughout, making it an ideal purchase for growing families and those seeking additional reception space. The ground floor comprises a welcoming entrance hall, a bay-fronted living room, a separate dining room perfect for entertaining, a fitted kitchen and a useful lean-to providing additional storage and utility space. To the rear, a generous sun room overlooks the garden, creating a wonderful space to relax and enjoy the outdoors all year round. A ground floor shower room adds further practicality, while upstairs the property benefits from three well-proportioned bedrooms and a family bathroom.This property also benefits from off road parking suitable for 2 cars on the driveway. Situated in the popular SO18 area of Southampton, the property enjoys excellent access to a wide range of local amenities including supermarkets, independent shops, cafés and well-regarded schools. Bittern
£ 325,000
3 bedroom detached house for sale
View photo
House · for sale
£ 430,000
3 bedroom detached house for sale
Botley Southampton
· 3 Bedrooms · 1 Bath · House
· Garden · Fireplace · Parking · Equipped kitchen · Concierge
Botley Southampton · 3 Bedrooms · 1 Bath · House · Garden · Fireplace · Parking · Equipped kitchen · Concierge
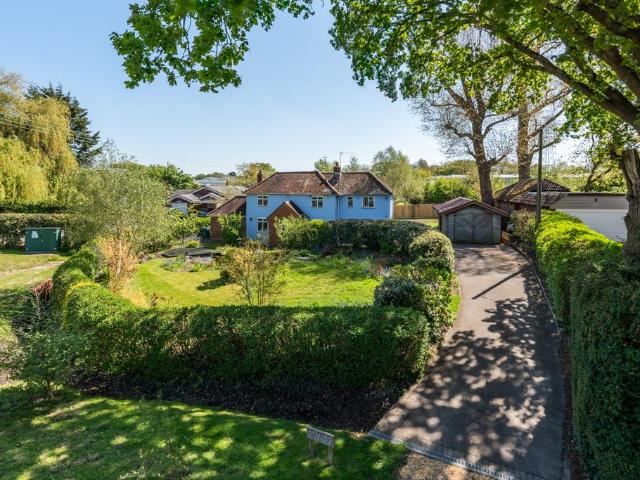
For sale – a three-bedroom detached house situated in the residential area of Bassett in a quiet culdesac, offering flexible accommodation with three reception rooms and a goodsized rear garden.On the ground floor, the property provides a generous living room with fireplace, a further reception/dining room with arched opening, and an additional sitting room with patio doors leading to the garden, giving scope for family living, home working or a hobby space. The kitchen is fitted with base and wall units, integrated hob and oven, and space for appliances. Floors are largely timber, and the neutral décor offers a straightforward basis for buyers wishing to update to their own style.Upstairs are three bedrooms, all with natural light, and a the four piece family bathroom with separate corner shower, wash basin and WC. There is an additional groundfloor WC. Outside, the rear garden is mainly laid to lawn with patio and driveway access to a detached garage/store, providing parking and stor
£ 430,000
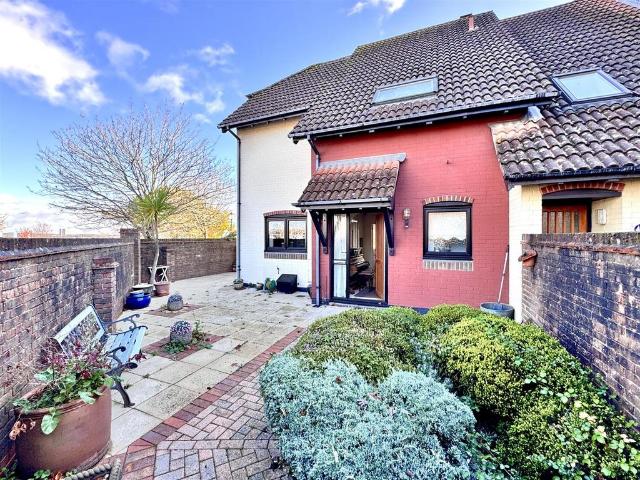
3 bed house for sale
2 pictures
House · for sale
£ 495,000
3 bed house for sale
Botley Southampton
· 3 Bedrooms · House
Botley Southampton · 3 Bedrooms · House
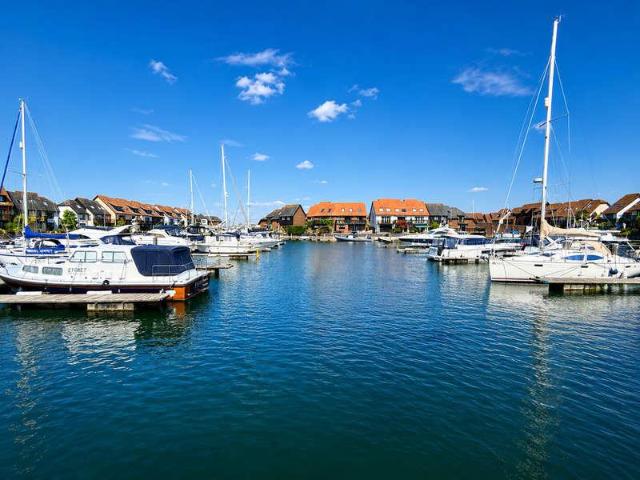
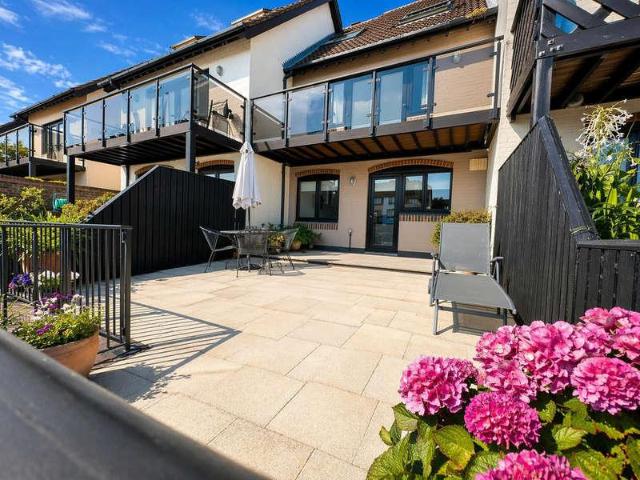
LOCATION Set in the desirable Hythe Marina Village, this captivating property is perfectly positioned on Endeavour Way, close to the peaceful marina entrance. Residents will enjoy the best of coastal village life, with a very short stroll leading straight into the charming heart of Hythe. Indulge in an array of independent shops, delightful cafs, and popular restaurants, complemented by excellent local transport links-all within easy reach. The marina itself invites leisurely waterside walks, and the convenience of a welcoming community makes this a prime choice for those seeking a relaxed yet connected lifestyle. Arrange a viewing today to fully appreciate everything this wonderful home and vibrant location have to offer. ENTRANCE HALL 12' 95 x 5' 8 (6.07m x 1.73m) Spacious entrance hall, boasting a modern UPVC part glazed front door complemented by a side window, allowing warm natural light to fill the space. Neutral beige carpeting flows throughout, creating a sense of warmth and co
£ 495,000
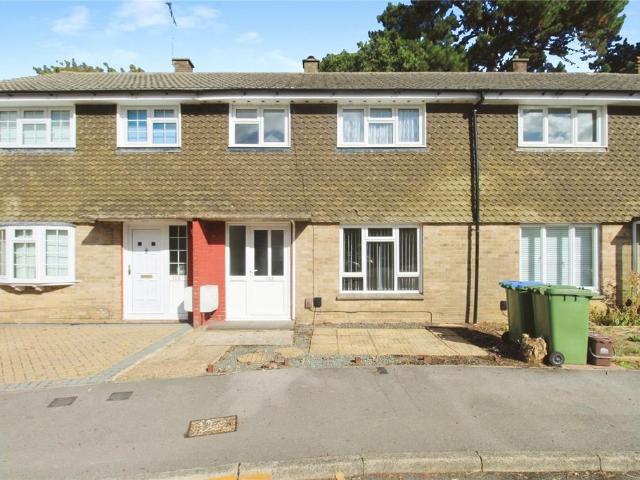
3 bedroom terraced house for sale
View photo
House · for sale
£ 365,000
3 bedroom terraced house for sale
Botley Southampton
· 3 Bedrooms · 2 Baths · House
· Garden · Equipped kitchen · Parking
Botley Southampton · 3 Bedrooms · 2 Baths · House · Garden · Equipped kitchen · Parking
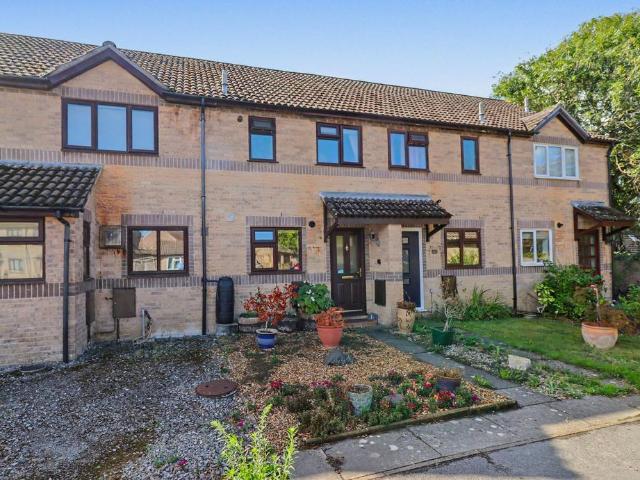
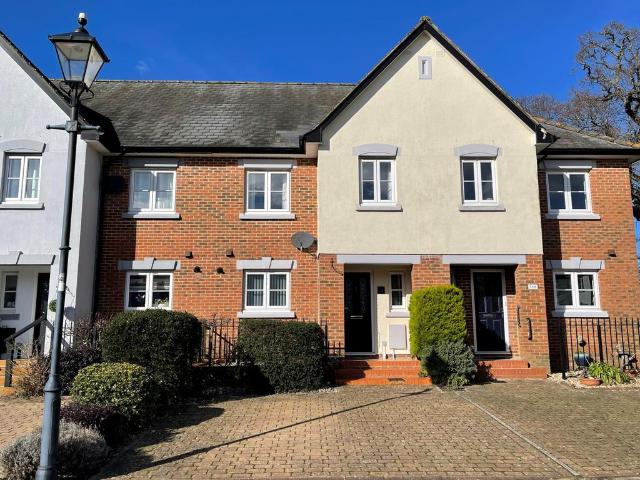
Welcome to Ingerlsey RiseJackson bailey are delighted to market for sale this three bedroom family home, located in the highly requested area of West End.The property comprises: entrance hallway with WC, a re-fitted kitchen/diner, spacious living room which leads out to the conservatory lean-to. The first floor boasts three spacious bedrooms and the family bathroom. The property is exceptionally presented throughout and will make a lovely new home.Externally, the property boasts a large, low maintenance garden with an open aspect to the South and a high degree of privacy, ideal for relaxing or entertaining. Additional benefits include side access, a garage with off road parking.West End is one of our most requested locations, offering a wide range of local amenities including supermarkets, a post office, doctors’ surgery, hairdressers, and well-regarded schools. The area also provides excellent leisure opportunities with nearby David Lloyd health club, the Utilita Bowl, and easy access
£ 365,000
2 bedroom end of terrace house for sale
View photo
House · for sale
£ 275,000
2 bedroom end of terrace house for sale
Botley Southampton
· 2 Bedrooms · 1 Bath · House
· Garden · Parking
Botley Southampton · 2 Bedrooms · 1 Bath · House · Garden · Parking
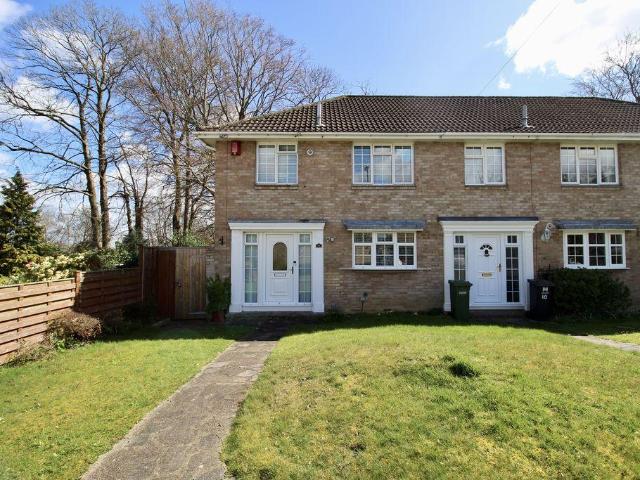
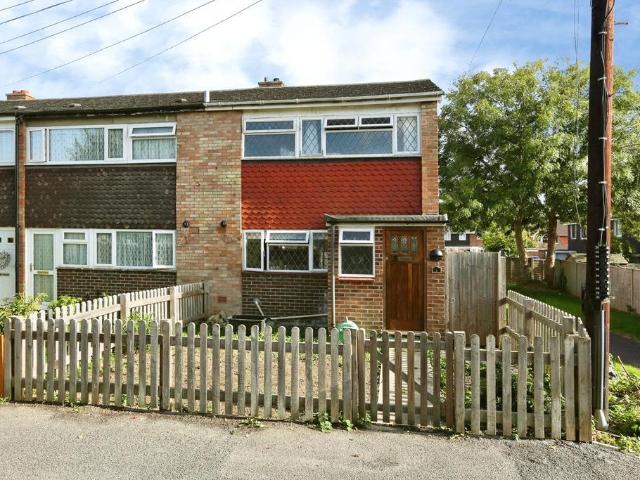
INTRODUCTIONAn attractive and well-presented two-bedroom home, situated within a quiet cul-de-sac setting in the ever popular Horton Heath area.The property offers a bright and welcoming feel throughout, coupled with a practical layout that will appeal to first-time buyers, downsizers and investors alike.Benefits include driveway parking, a garage with power and lighting, an attractive rear garden, well-kept frontage and convenient access to local amenities.LOCATIONHorton Heath is a charming village offering a peaceful setting with immediate access to beautiful countryside walks and local green spaces. The village benefits from a local pub, post office, and highly regarded schools. For broader needs, the property is excellently situated with easy access to Eastleigh and Southampton, with a good range of high-street shops, supermarkets, restaurants, and entertainment venues. The property also benefits from excellent transport links, with nearby railway stations and easy access to the M2
£ 275,000
3 bedroom terraced house for sale
View photo
House · for sale
£ 235,000
3 bedroom terraced house for sale
Botley Southampton
· 3 Bedrooms · 1 Bath · House
· Garden · Equipped kitchen · Concierge
Botley Southampton · 3 Bedrooms · 1 Bath · House · Garden · Equipped kitchen · Concierge
This three-bedroom terraced house is for sale in the quiet cul-de-sac location of Macarthur Crescent. Situated in the Bitterne area of Southampton and is being offered vacant with no forward chain. The property is in good condition and features a 6.9m lounge diner, providing a versatile reception space suitable for both living and dining areas and French patio doors on to the garden. There is a separate kitchen which is well presented, one bathroom and three good sized bedrooms, making it suitable for a range of buyers, including investors and those looking to upsize from an apartment or seeking a property with clearly defined living and sleeping areas. Macarthur Crescent is located in the SO18 area of Southampton, within reach of local amenities and green spaces. Riverside Park, along the River Itchen, is accessible by car and offers open space for walking, cycling and outdoor activities. Bitterne and West End provide local shops, supermarkets, cafés and services, while Southampton ci
£ 235,000
3 bedroom house for sale
View photo
House · for sale
£ 499,000
3 bedroom house for sale
Botley Southampton
· 3 Bedrooms · 2 Baths · House
· Equipped kitchen
Botley Southampton · 3 Bedrooms · 2 Baths · House · Equipped kitchen
This exceptional property boasts an enviable waterfront position, offering tranquil views and direct access to maritime pursuits. Built in 1985 and inspired by classic French design, it offers an exceptional opportunity for a unique lifestyle right by the water in desirable Hythe Marina Village.The property features three generous bedrooms, including a master suite complete with a modern en suite bathroom, ensuring comfort and privacy for family and guests alike. Additional facilities include a sleek family bathroom and a separate WC downstairs. Bright and welcoming living spaces create the perfect environment for entertaining, while the contemporary kitchen is thoughtfully designed to meet all your culinary needs.This home places you a short stroll from the charm of Hythe town centre. Enjoy a weekly market brimming with local produce and artisan goods, as well as a selection of independent shops and cosy cafes. Within close proximity to the New Forest and beaches such as Lepe and Cals
£ 499,000
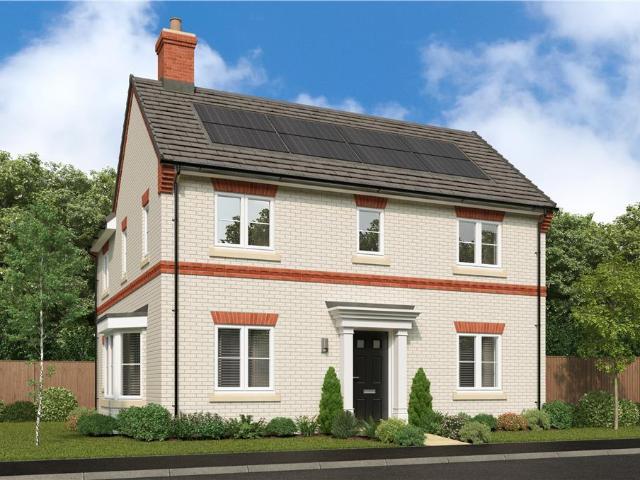
4 bedroom detached house for sale
View photo
House · for sale
£ 499,995
4 bedroom detached house for sale
Botley Southampton
· 4 Bedrooms · House
· Equipped kitchen
Botley Southampton · 4 Bedrooms · House · Equipped kitchen
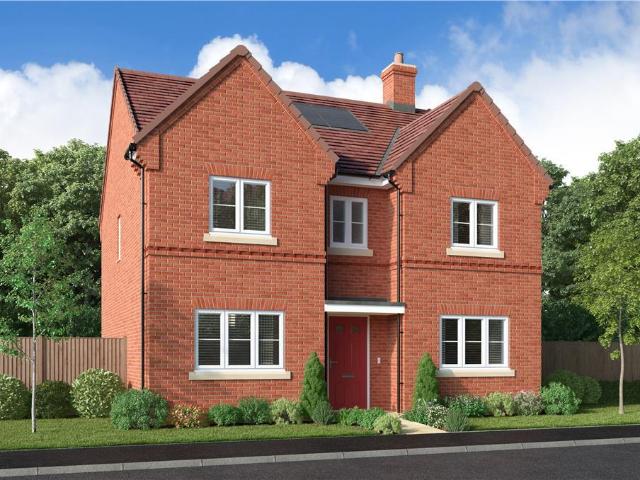
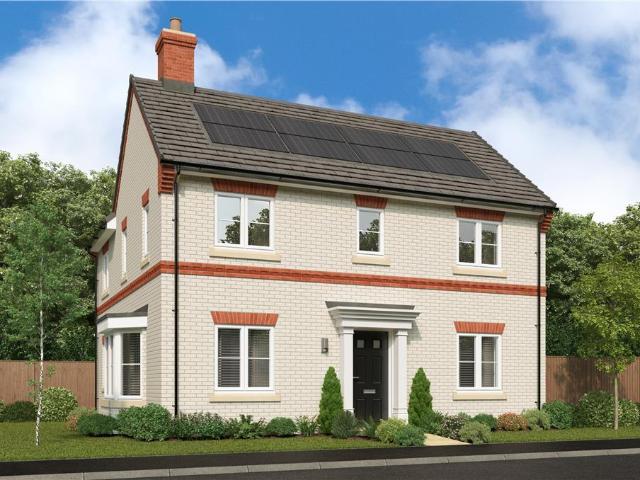
ASK US ABOUT OUR TAILORED INCENTIVES!^* The bay windowed family room adjoins a kitchen/dining area with French doors, creating a breath taking triple aspect space. French doors enhance the dual aspect lounge, there is a laundry room, a downstairs WC and an upstairs study. One bedroom has an en-suite and another is dual aspect. ^T&Cs apply. Visit our website for more details.Plot 132Tenure: FreeholdLength of lease: N/AAnnual ground rent amount (£): N/AGround rent review period (year/month): N/AAnnual service charge amount (£): 288.33Service charge review period (year/month): YearlyCouncil tax band (England, Wales and Scotland): EReservation fee (£): 500For more information about the optional extras available in our new homes, please visit the Miller Homes website.Plot 447Tenure: FreeholdLength of lease: N/AAnnual ground rent amount (£): N/AGround rent review period (year/month): N/AAnnual service charge amount (£): 288.33Service charge review period (year/month): YearlyCouncil tax band
£ 499,995
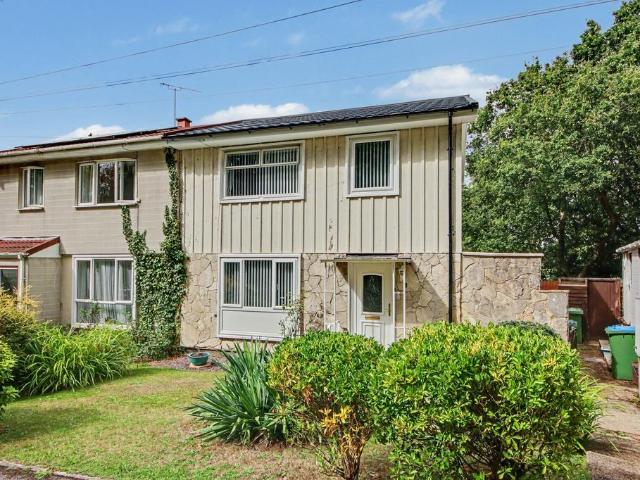
3 bedroom semi detached house for sale
View photo
House · for sale
£ 280,000
3 bedroom semi detached house for sale
Botley Southampton
· 3 Bedrooms · 1 Bath · House
· Garden · Equipped kitchen
Botley Southampton · 3 Bedrooms · 1 Bath · House · Garden · Equipped kitchen
INTRODUCTIONThis three bedroom semi detached house is situated in the highly popular location of Bitterne. Accommodation briefly comprises an entrance hall, a lounge, an open plan kitchen/diner and a utility room on the ground floor. The first floor benefits from three bedrooms and a fitted family bathroom. Additional benefits include low maintenance front and rear gardens and a recently fitted new roof.LOCATIONBitterne has a thriving centre that offers a broad range of shops and general amenities along with its own infant, junior and senior schools and train station. Southampton’s city centre with its broad range of shops including WestQuay shopping centre, its bars, restaurants, cinemas, amenities and mainline railway station is within easy reach. Southampton Airport is around twenty minutes away and all main motorway access routes are also close by, including M27 links east and west bound via M3 to M25 and via A3 to London.INSIDEEntering via the UPVC double glazed front door into th
£ 280,000
3 bedroom semi detached house for sale
View photo
House · for sale
£ 575,000
3 bedroom semi detached house for sale
Botley Southampton
· 3 Bedrooms · 2 Baths · House
· Equipped kitchen · Parking
Botley Southampton · 3 Bedrooms · 2 Baths · House · Equipped kitchen · Parking
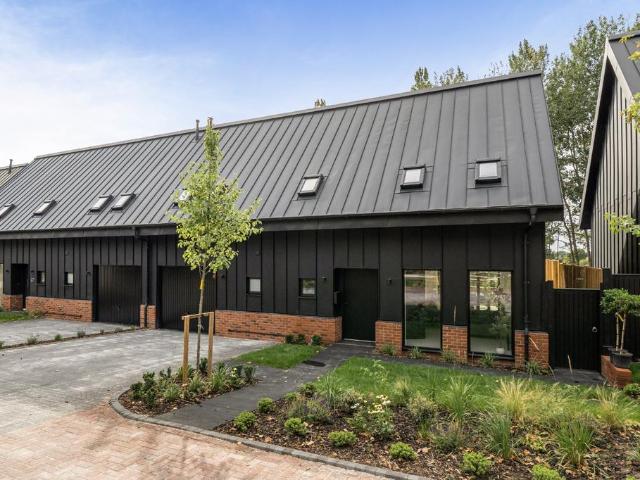
A beautifully crafted three bedroom semi detached home forming part of an exclusive collection of contemporary barn style residences, combining striking architectural design, energy efficient living and a premium specification in a desirable semi rural setting. Forming part of the exclusive Cockpit Barns development by Alderbury Homes, this exceptional three bedroom semi detached home offers stylish contemporary living within a distinctive barn inspired design.The striking black clad exterior, dramatic rooflines and modern architectural detailing create an impressive first impression, while the thoughtfully designed interior delivers approximately 1,429 sq ft of accommodation including an integral garage.The ground floor centres around a spacious kitchen/dining room, designed for both everyday living and entertaining. The contemporary Omega kitchen is finished with quartz worktops and a range of integrated Bosch appliances, creating a practical yet elegant space. A separate utility roo
£ 575,000
3 bedroom detached bungalow for sale
View photo
Bungalow · for sale
£ 339,950
New
3 bedroom detached bungalow for sale
Botley Southampton
· 3 Bedrooms · 1 Bath · Bungalow
· Garden · Equipped kitchen · Parking · Patio
Botley Southampton · 3 Bedrooms · 1 Bath · Bungalow · Garden · Equipped kitchen · Parking · Patio
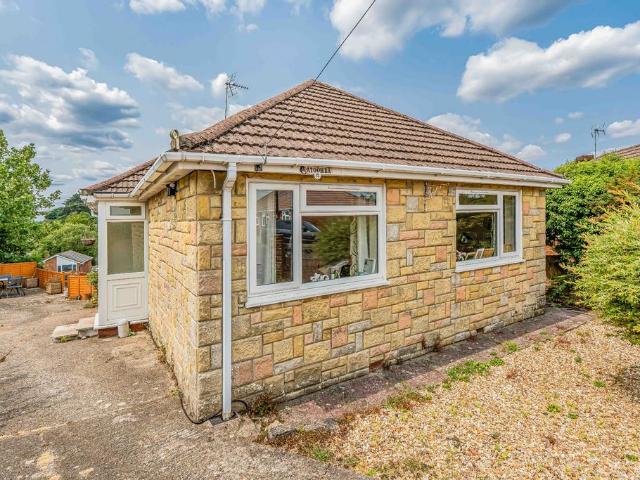
SOLD PRIOR TO MARKETING A well presented three bedroom detached bungalow set in a quiet cul de sac in the desirable area of West End, Southampton. This spacious home offers a bright lounge/dining room, a spacious fitted kitchen with access to the sun room/ conservatory, and three well-proportioned bedrooms providing flexible living options. The bathroom serves all rooms, and the layout delivers comfortable single-storey living throughout. Outside, the property benefits from a private rear garden with lawn and patio areas ideal for relaxing or entertaining. A driveway and garage offer convenient off road parking and storage. Located close to West End village amenities, schools, the Utilita Bowl, and excellent transport links including the M27, this bungalow combines tranquillity with everyday convenience.PorchHHallwaySitting/ Dining Room15' 1 (4.60m) x 11' 10 (3.61m):Kitchen13' 9 (4.19m) x 11' 9 (3.58m):Sun Room21' 10 (6.65m) x 5' 3 (1.60m):BathroomBedroom 111' 10 (3.61m) x 11' 2 (3.40m
£ 339,950
2 bedroom retirement property for sale
View photo
House · for sale
£ 264,500
2 bedroom retirement property for sale
Botley Southampton
· 2 Bedrooms · 1 Bath · House
· Garden · Fireplace · Lift · Equipped kitchen
Botley Southampton · 2 Bedrooms · 1 Bath · House · Garden · Fireplace · Lift · Equipped kitchen
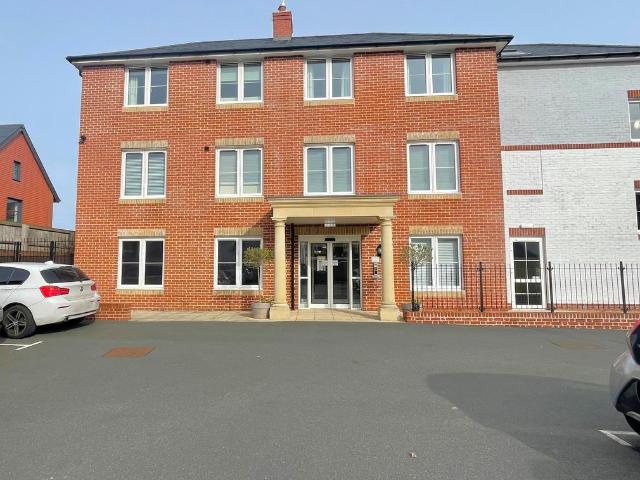
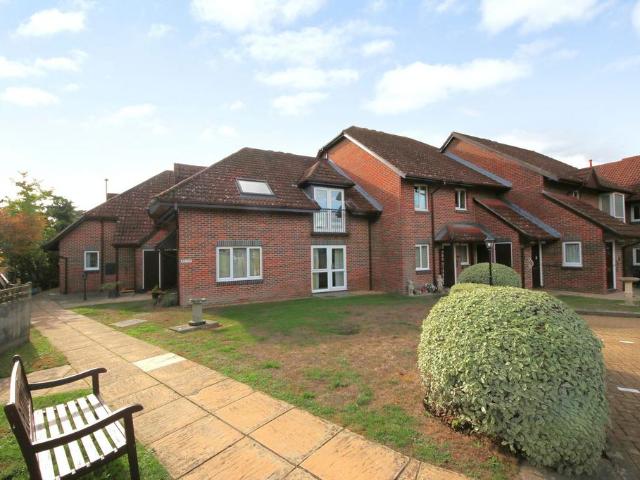
This spacious first floor 2 double bedroom apartment is situated in Hubert Lodge, a Churchill development for the over 60's in the centre of Hythe Village. The property benefits from UPVC double glazing, electric heating and hot water provided by a ground source heat pump (included in the service charge), communal lounge and gardens, mobility scooter store, lift and 24 hour 'Careline' support system. Offered with NO CHAIN. An internal viewing is highly recommended.Security telephone entry systemCOMMUNAL ENTRANCE FOYERAccess to owners lounge, lift and stairs to all floors.ENTRANCE HALLCentral heating thermostat, timer and controls. 'Careline' 24 hour support service. Emergency call button and intercom. Hall cupboard with light, shelving and broadband point. Radiator.LOUNGE/DINER17' 7 (5.36m) x 12' 3 (3.73m)Window to front. Television point. Fireplace with electric fire fitted. Radiator. Door into:KITCHEN7' 9 (2.36m) x 7' 3 (2.21m)Window to front. Fitted with a comprehensive range of hig
£ 264,500
4 bedroom detached house for sale
View photo
House · for sale
£ 575,000
4 bedroom detached house for sale
Botley Southampton
· 4 Bedrooms · House
· Garden · Equipped kitchen
Botley Southampton · 4 Bedrooms · House · Garden · Equipped kitchen
INCREDIBLE OFFERS AVAILABLE!*^ Perfect for social events, the lounge and dining room complement a broad family kitchen that opens out to the garden The family bathroom features a separate shower, and the four bedrooms, two of them en-suite and one with a dressing room, ensure that privacy is always available. ^T&Cs apply. Visit our website for more details.Plot 121Tenure: FreeholdLength of lease: N/AAnnual ground rent amount (£): N/AGround rent review period (year/month): N/AAnnual service charge amount (£): 288.33Service charge review period (year/month): YearlyCouncil tax band (England, Wales and Scotland): FReservation fee (£): 1000For more information about the optional extras available in our new homes, please visit the Miller Homes website.Plot 123Tenure: FreeholdLength of lease: N/AAnnual ground rent amount (£): N/AGround rent review period (year/month): N/AAnnual service charge amount (£): 288.33Service charge review period (year/month): YearlyCouncil tax band (England, Wales a
£ 575,000
4 bed house for sale
2 pictures
House · for sale
£ 600,000
4 bed house for sale
Botley Southampton
· 4 Bedrooms · House
· Garden · Equipped kitchen · Parking · Patio · Powder room
Botley Southampton · 4 Bedrooms · House · Garden · Equipped kitchen · Parking · Patio · Powder room
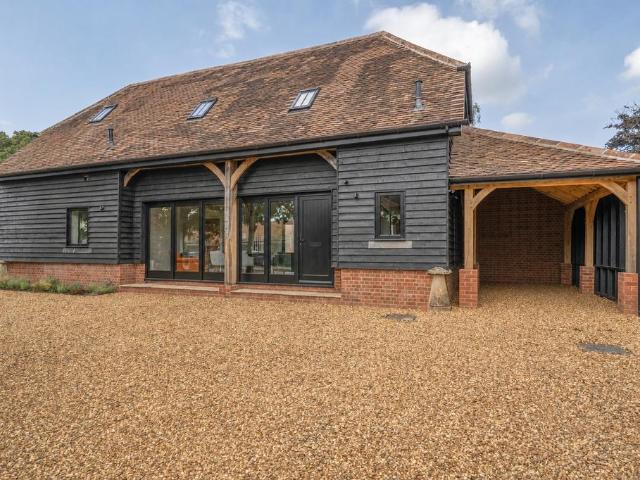
STAMP DUTY INCENTIVE* Nestled in the sought-after area of Titchfield Common, each home enjoys three private parking spaces, including an oak-framed carport with power, lighting, and a living green roof, all set within beautifully landscaped gardens with laurel planting. Inside, a welcoming hallway leads to a cosy front sitting room, alongside a dedicated home office, utility room, and guest cloakroom. At the heart of the home lies a stunning open-plan kitchen, dining and living space with bi-fold doors opening onto a private patio and lawn perfect for entertaining and family living. Upstairs, four well-proportioned bedrooms include a luxurious principal suite with en-suite shower room, while the remaining bedrooms share a high-spec four-piece family bathroom. Every detail has been considered from underfloor heating and solar panels to air source heat pumps, EV charging, and full fibre broadband, ensuring comfort, style, and energy efficiency.Lounge4.37 x 3.60 (14'4 x 11'9 )Kitchen/Dine
£ 600,000
4 bedroom detached house for sale
View photo
House · for sale
£ 595,000
4 bedroom detached house for sale
Botley Southampton
· 4 Bedrooms · House
· Garden · Equipped kitchen
Botley Southampton · 4 Bedrooms · House · Garden · Equipped kitchen
Plot 642 (The Goldsmith) - priced at £595,000 About the Home Fusing traditional elements with a host of sought-after contemporary features, The Goldsmith is an exceptional 4-bedroom home that is certain to appeal to second-steppers, larger families and those planning for the future. The magnificent, open-plan kitchen, breakfast and family area forms the heart of the home, extending the full width and offering delightful views of the rear garden. The kitchen has an appealing U-shaped layout, incorporating a breakfast bar for informal dining, and there is room thoughtfully included in the space for a separate dining table to ensure all family members are accommodated. Accessed through the kitchen is the separate utility room, which has a door to the outside, useful for laundry days. The family area is versatile and could be used as a comfortable and inviting snug, or perhaps as a play area if there are younger members in the household. Alternatively, it could become a bar area, for those
£ 595,000
3 bedroom end of terrace house for sale
View photo
House · for sale
£ 230,000
3 bedroom end of terrace house for sale
Botley Southampton
· 3 Bedrooms · 1 Bath · House
· Garden · Equipped kitchen · Heating
Botley Southampton · 3 Bedrooms · 1 Bath · House · Garden · Equipped kitchen · Heating
GUIDE PRICE £230,000 - £240,000 *Introducing this spacious and well proportioned three bedroom end-of-terrace home, ideally situated in the popular Fareham area. Offering generous living accommodation throughout, this property would make an excellent first time purchase and must be viewed to be fully appreciated.The accommodation comprises a bright and airy 15ft lounge/dining room with direct access to the rear garden, a separate fitted kitchen, and the added convenience of a ground floor WC.Upstairs, the property features two well sized double bedrooms, a comfortable single bedroom, and a family bathroom. Further benefits include gas central heating and double glazing throughout.Externally, the home enjoys a generously sized rear garden, providing ample space for outdoor entertaining and family enjoyment, along with an attractive front garden. Viewing is highly recommended to appreciate all that this property has to offer. Contact us today to arrange your appointment.There is also par
£ 230,000
4 bedroom detached house for sale
View photo
House · for sale
£ 825,000
4 bedroom detached house for sale
Botley Southampton
· 4 Bedrooms · 2 Baths · House
· Garden · Equipped kitchen · Concierge
Botley Southampton · 4 Bedrooms · 2 Baths · House · Garden · Equipped kitchen · Concierge
This charming character cottage is nestled within the attractive hamlet of Hook, within close proximity to the local amenities of Warsash Village and walking distance to Chilling Beach. The idyllic cottage is set within wonderfully landscaped gardens and features an abundance of character features throughout, including leaded light windows and ceiling beams. There is a generous 1773 sq ft of living accommodation on offer here, including a formal sitting room with magnificent cast iron log burner, a sunroom plus a second reception room. The kitchen is well equipped with beautifully crafted cabinetry including a breakfast bar, and the focal point of this room is the stunning oil fired Heritage Duette which adds to the efficiency of this home. You benefit from a separate utility room for added convenience, and a designated dining room makes the perfect setting for hosting guests or formal family dinners. Upstairs, the modernised family bathroom boasts a four piece suite including his and
£ 825,000
4 bedroom detached house for sale
View photo
House · for sale
£ 493,995
4 bedroom detached house for sale
Botley Southampton
· 4 Bedrooms · House
· Equipped kitchen
Botley Southampton · 4 Bedrooms · House · Equipped kitchen
ASK US ABOUT OUR TAILORED INCENTIVES!^* The bay windowed family room adjoins a kitchen/dining area with French doors, creating a breath taking triple aspect space. French doors enhance the dual aspect lounge, there is a laundry room, a downstairs WC and an upstairs study. One bedroom has an en-suite and another is dual aspect. ^T&Cs apply. Visit our website for more details.Plot 132Tenure: FreeholdLength of lease: N/AAnnual ground rent amount (£): N/AGround rent review period (year/month): N/AAnnual service charge amount (£): 288.33Service charge review period (year/month): YearlyCouncil tax band (England, Wales and Scotland): EReservation fee (£): 500For more information about the optional extras available in our new homes, please visit the Miller Homes website.Plot 447Tenure: FreeholdLength of lease: N/AAnnual ground rent amount (£): N/AGround rent review period (year/month): N/AAnnual service charge amount (£): 288.33Service charge review period (year/month): YearlyCouncil tax band
£ 493,995
4 bedroom character property for sale
View photo
House · for sale
£ 1,000,000
4 bedroom character property for sale
Botley Southampton
· 4 Bedrooms · 4 Baths · House
· Garden · Equipped kitchen · Concierge
Botley Southampton · 4 Bedrooms · 4 Baths · House · Garden · Equipped kitchen · Concierge
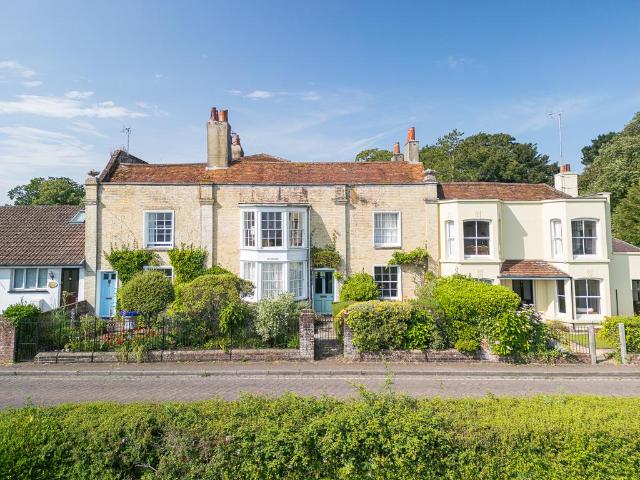
Bedfont House is a beautifully restored grade II listed period town house situated in the village of Hythe with uninterrupted views across Southampton Water. The property has a wealth of character and charm with spacious accommodation arranged over three floors.ACCOMMODATION SUMMARYReception HallSitting RoomStudyDining RoomKitchenUtility RoomGround Floor Bedroom & Shower RoomDouble GarageGROUND FLOORPart glazed front door opening into Reception Hall with ceramic tiled flooring.The sitting room has a large bay window with views across the green and the water. The back wall has open shelving with cupboard space below. There is a wood burning stove. On the other side of the hall is a study with open shelving on two walls and cupboards below. The large dining room has two built-in cupboards and a wood burning stove. It leads to the kitchen with painted wooden units and a high quality double oven range. Off the kitchen is a utility room and a door to the back garden.There is also a self con
£ 1,000,000
4 bedroom farm house for sale
View photo
House · for sale
£ 610,000
4 bedroom farm house for sale
Botley Southampton
· 4 Bedrooms · 2 Baths · House
· Equipped kitchen
Botley Southampton · 4 Bedrooms · 2 Baths · House · Equipped kitchen
A detached dwelling with countryside views. The Property is subject to a agricultural occupancy tie.Guide Price: £610,000Rent per Calendar Month: £1,700 (£20,400 PA)Situation - Mortimers Farm enjoys a countryside setting on Mortimers Lane and is within easy reach of Fair Oak and Bishop's Waltham. Both villages provide a wide range of facilities Including shops, public houses, schools and churches.A more comprehensive range of amenities can be found in Eastleigh and Winchester, both of which have mainline railway stations. Southampton Airport is only 5.5 miles to the west. Adjoining the farm to the south is the East Horton golf course.Description - SUBJECT TO AN AGRICULTURAL OCCUPANCY CONDITIONThe Lodge, constructed in 1994/95, sits at the entrance to the former farm and new development site under construction. The house is in good condition and offers an opportunity for buyers to refurbish the property should they wish. The accommodation comprises: Entrance hall, kitchen/dining room, s
£ 610,000
3 bedroom property for sale
View photo
House · for sale
£ 695,000
3 bedroom property for sale
Botley Southampton
· 3 Bedrooms · 2 Baths · House
· Equipped kitchen
Botley Southampton · 3 Bedrooms · 2 Baths · House · Equipped kitchen
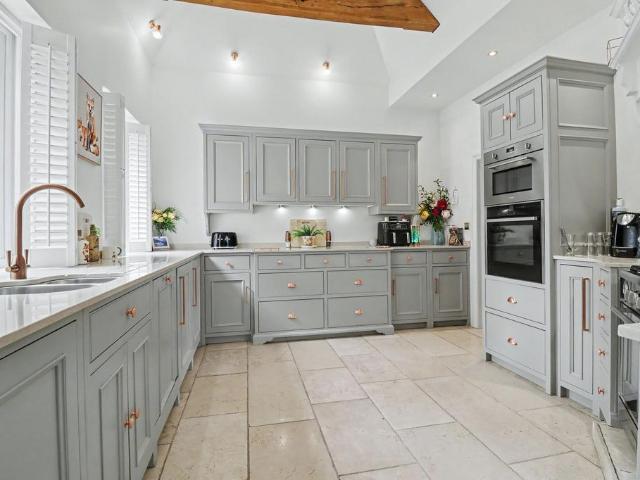
A stunning brand-new barn conversion forming part of an exclusive courtyard development of just four individual homes, enjoying a delightful semi-rural setting on the edge of Fair Oak village with countryside views to the rear. This exceptional three-bedroom home combines the character and charm of traditional barn architecture with the comfort and efficiency of contemporary living. Positioned around an attractive central courtyard, the development offers a unique sense of privacy and community whilst being conveniently located for local amenities, transport links, the surrounding Hampshire countryside and the South Downs National Park.The heart of the home is an impressive open-plan kitchen, dining and living space extending to over 34ft in length, featuring a magnificent vaulted ceiling with exposed beams and a wealth of natural light. The bespoke fitted kitchen is complemented by generous entertaining and dining areas, creating a superb space for both everyday living and hosting fam
£ 695,000
3 bedroom semi detached house for sale
View photo
House · for sale
£ 340,000
Updated
3 bedroom semi detached house for sale
Botley Southampton
· 3 Bedrooms · 1 Bath · House
· Parking · Powder room
Botley Southampton · 3 Bedrooms · 1 Bath · House · Parking · Powder room
Extended three bedroom semi detached family home with garage and two parking spaces within a cul de sac location and within easy reach of local schools.Nota BeneCouncil Tax Band: - Fareham Borough Council. Tax Band CTenure: - FreeholdProperty Type: - Semi Detached HouseElectricity Supply: - MainsGas Supply: - MainsWater Supply: - Mains.Sewerage: - MainsHeating: - Gas Central HeatingParking: Garage and ParkingBroadband - Please check here for potential broadband speeds -. Up to 1600 mps download speedMobile signal: The current seller informs us that they have mobile signal and are no current black spots. Please check here for all networks - Flood Risk: - No flooding reported. Please check flood risk data at the Environment Agency’s website ()?Fenwicks has further details on request.The Accommodation Comprises:-Door with window to side into:Entrance Hall:-Stairs to first floor, long line radiator.Cloakroom:-Window to side, close coupled WC, wash hand basin.Lounge:- - 17' 6' x 11' 4' (5.3
£ 340,000
3 bed house for sale
2 pictures
House · for sale
£ 550,000
3 bed house for sale
Botley Southampton
· 3 Bedrooms · House
Botley Southampton · 3 Bedrooms · House
LOCATION HYTHE MARINA was built in 1985, and is a unique development of a 206 berth Marina, with waterside homes, shops, restaurants, bars and boutique hotel. The Marina has a thriving community, with local events and clubs for you to join. The Marina is a short walk from the delightful market town of Hythe with all local amenities close by with shops, restaurants and a weekly market. The New Forest and local beaches at Lepe/Calshot are only a short drive away. There are good transport links with the M27, rail, (Southampton Central to London Waterloo) and Southampton Airport all easily accessible. The historic Hythe Ferry, accessible from the pier, gives alternative travel to Southampton for further shopping. PROPERTY DESCRIPTION This beautiful split level home has to be seen to be appreciated. It is tastefully decorated throughout and is finished to a very high standard. The property benefits from new windows and doors throughout, including Velux windows. It has also been fitted with
£ 550,000
2 bedroom terraced house for sale
View photo
House · for sale
£ 250,000
2 bedroom terraced house for sale
Botley Southampton
· 2 Bedrooms · 1 Bath · House
· Garden · Equipped kitchen · Parking
Botley Southampton · 2 Bedrooms · 1 Bath · House · Garden · Equipped kitchen · Parking
INTRODUCTIONOffered with no onward chain, this modern, two bedroom mid terrace home is ideally situated in the highly regarded area of Horton Heath and is conveniently close to excellent local amenities and schools.The property has been carefully maintained comprising a fitted kitchen, a good-sized lounge/diner with access to the rear garden, two well-proportioned bedrooms and a modern bathroom.Outside, there is driveway parking and a low-maintenance rear garden enjoying a southerly aspect.LOCATIONHorton Heath is a charming village offering a peaceful setting with immediate access to beautiful countryside walks and local green spaces. The village benefits from a local pub, post office, and highly regarded schools.For broader needs, the property is excellently situated with easy access to Eastleigh and Southampton, with a good range of high-street shops, supermarkets, restaurants, and entertainment venues. The property also benefits from excellent transport links, with nearby railway st
£ 250,000
2 bedroom retirement property for sale
View photo
House · for sale
£ 140,000
2 bedroom retirement property for sale
Botley Southampton
· 2 Bedrooms · 1 Bath · House
· Garden · Balcony · Equipped kitchen · Parking
Botley Southampton · 2 Bedrooms · 1 Bath · House · Garden · Balcony · Equipped kitchen · Parking
INTRODUCTIONOffered with no forward chain and available for the over 55’s, this two bedroom, first floor retirement flat is situated within Lincoln Court and benefits from attractive, communal gardens.The property is designed for independent living and offers well-presented accommodation throughout, comprising a generous lounge/diner with a Juliet balcony, separate fitted kitchen, a spacious double bedroom, single bedroom with fitted wardrobes and a modern shower room.Lincoln Court offers a range of facilities including residents' and visitors' parking, beautifully maintained communal gardens with seating areas, a communal lounge, and an Appello emergency response system with an on-site warden and care line.LOCATIONThe property is conveniently situated in the popular area of West End, within a quiet location. It is located just off Sharon Road, providing easy access to the A27 (Swaythling Road) and is well-positioned for local amenities.INSIDEThe front door leads through to the entranc
£ 140,000
4 bedroom detached house for sale
View photo
House · for sale
£ 700,000
4 bedroom detached house for sale
Botley Southampton
· 4 Bedrooms · 2 Baths · House
· Garden · Equipped kitchen · Parking · Concierge
Botley Southampton · 4 Bedrooms · 2 Baths · House · Garden · Equipped kitchen · Parking · Concierge
Set within the charming hamlet of Funtley, this exceptional four-bedroom family residence combines generous proportions, sophisticated interiors and beautifully landscaped gardens with the rare advantage of direct gated access onto Funtley Recreation Ground. Offering an enviable balance of elegant entertaining space and relaxed family living, the property is equally suited to everyday life or hosting on a larger scale.A broad block-paved driveway provides excellent off-road parking, while a covered entrance opens into a welcoming hallway where natural light and a sense of space are immediately apparent. The principal reception rooms are particularly impressive. The beautifully proportioned sitting room features bi-fold doors opening onto the garden terrace, while a wide double archway connects to the dual-aspect dining room, creating an excellent flow for entertaining.At the heart of the home is the superb kitchen/family room, centred around a generous island with breakfast bar and com
£ 700,000
3 Bedroom Semi Detached House
View photo
Villa · for sale
£ 350,000
3 Bedroom Semi Detached House
Botley Southampton
· 3 Bedrooms · Villa
· Garden · Equipped kitchen · Parking
Botley Southampton · 3 Bedrooms · Villa · Garden · Equipped kitchen · Parking
THREE BEDROOM SEMI-DETACHED HOME LARGE DRIVEWAY & GARAGE NO ONWARD CHAIN Bernards are delighted to welcome to the market this spacious three-bedroom semi-detached family home, situated on the ever-popular Gudge Heath Lane in Fareham. Offering approaching 900 sq ft of accommodation, a substantial driveway, garage, sunny rear garden and no onward chain, this is a fantastic opportunity for buyers looking to secure a home in a prime location with plenty of scope to add value over time. Location is another major selling point. Gudge Heath Lane remains one of Fareham s most desirable residential areas, offering easy access to excellent local schools, transport links, Fareham Town Centre and a wide range of amenities. Upon entering, you are welcomed by a generous entrance hall which leads through to a comfortable front-facing lounge, perfect for relaxing at the end of the day. To the rear, the property really comes into its own with an impressive kitchen/dining room stretching over 19ft in le
£ 350,000
4 bedroom detached bungalow for sale
View photo
Bungalow · for sale
£ 635,000
4 bedroom detached bungalow for sale
Botley Southampton
· 4 Bedrooms · 2 Baths · Bungalow
· Garden · Equipped kitchen · Parking
Botley Southampton · 4 Bedrooms · 2 Baths · Bungalow · Garden · Equipped kitchen · Parking
INTRODUCTIONThis unique, four bedroom, detached bungalow dates back to the 1800’s and has been beautifully updated over the years, offering a wonderful blend of character features and contemporary living.The deceptively spacious accommodation comprises a large, dual aspect sitting room with a wood burning stove and French doors to the rear garden, an impressive dining room, wonderful kitchen/breakfast room with a vaulted ceiling, utility room and a WC.In addition, there are four, well-proportioned bedrooms, with a stylish ‘Jack & Jill’ en-suite, as well as a luxury family bathroom.Outside, there is ample driveway parking to the front and a beautifully landscaped rear garden, complete with a large, timber summerhouse/garden office.LOCATIONThe property is situated in the sought-after village of West End which offers a variety of shops, schools and amenities, as well as the nearby Utilita Bowl and David Lloyd Leisure Centre. Hedge End’s retail park provides a broad selection of larger sho
£ 635,000
3 bedroom terraced house for sale
View photo
House · for sale
£ 499,950
3 bedroom terraced house for sale
Botley Southampton
· 3 Bedrooms · 2 Baths · House
· Garden · Balcony · Equipped kitchen · Parking
Botley Southampton · 3 Bedrooms · 2 Baths · House · Garden · Balcony · Equipped kitchen · Parking
NO CHAIN. This 3 bedroom house is situated in one of the most sought after roads in the centre of Hythe Village with views of Southampton Water. The property has been updated to a high standard and benefits from a refitted kitchen, conservatory with glass roof, refitted en-suite, master bedroom with Juliet balcony, low maintenance garden and off road parking. An internal viewing is highly recommended. Composite front door into:ENTRANCE HALLStairs to first floor. Built in storage cupboard. Engineered golden oak flooring. Radiator.CLOAKROOMWindow to front. Low level WC. Inset wash hand basin with cupboard below. Radiator.KITCHEN/BREAKFAST ROOM13' 3 (4.04m) x 9' 3 (2.82m)Window to front. Refitted with a range of high gloss wall and base units with working surface over. Single drainer white composite sink unit with mixer tap. Neff induction hob with extractor over. Eye level Neff electric oven with microwave/grill. Integrated dishwasher and washer/dryer. Concealed lighting. Space for fridg
£ 499,950

Get email alerts

Don't miss out: be the first to know about new properties

The alert was correctly created

On subscribing you accept the conditions of use and the privacy policy
Alert
Receive new ads in your inbox
Save this search
Receive alerts for new listings

We'll send you an email when we have new properties for: "Houses for sale in Botley Southampton"

The alert was correctly created

Bursledon Road SO30 Southampton
St Johns Road SO30 Southampton
Get email alerts and be the first to see new listings
Required field
On subscribing I accept the terms of the privacy policy
Perfect! You'll soon start receiving new listings via email
Alert
Receive an email when we have new ads for Houses for sale in Botley Southampton
Save this search
Filters

Bedrooms

Size (sq.ft)

sq.ft
sq.ft

Price

£
£

Property type

Bathrooms

Clear all filters
Receive notifications when new entries are published.