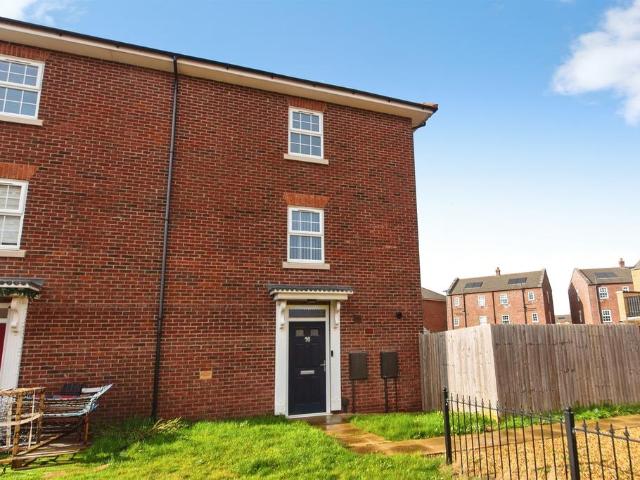
View photo
House
·
for sale
£ 225,000
3 bedroom semi detached house for sale
Bourne Road PE11 Spalding
· 3 Bedrooms · 2 Baths · House
· Garden · Equipped kitchen · Parking
Bourne Road PE11 Spalding · 3 Bedrooms · 2 Baths · House · Garden · Equipped kitchen · Parking
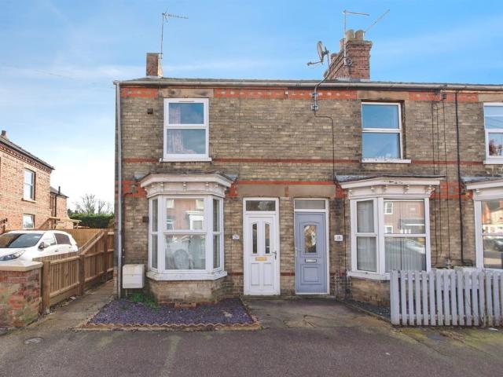
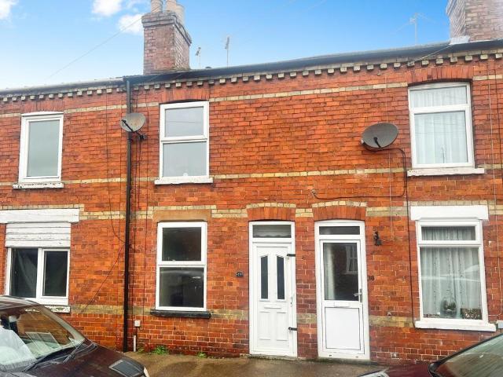
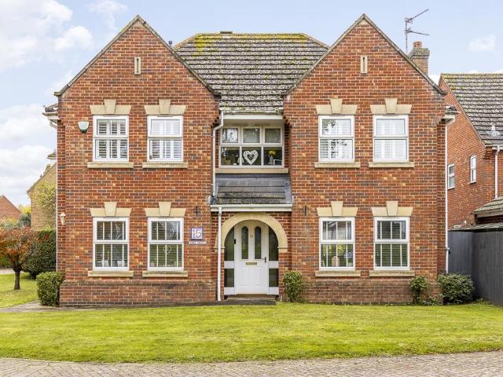
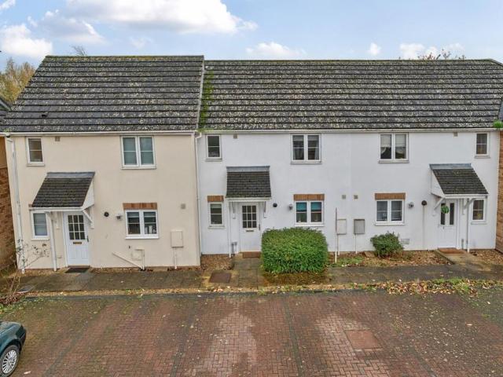
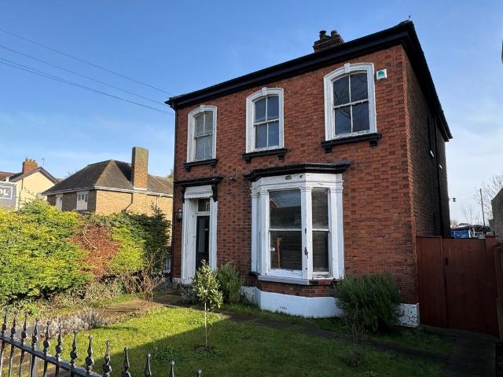
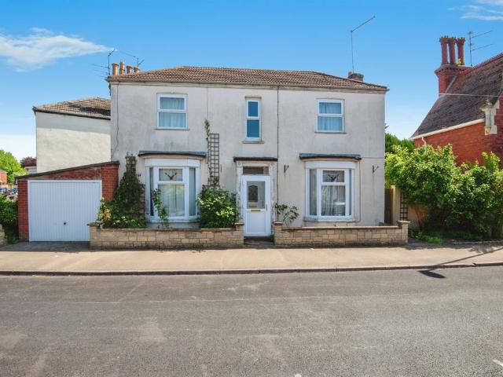
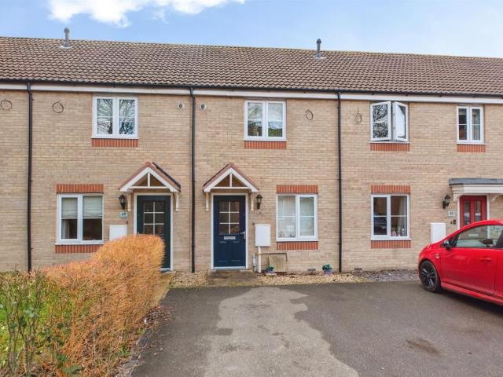
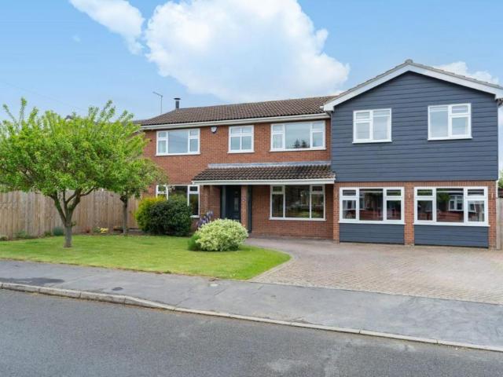
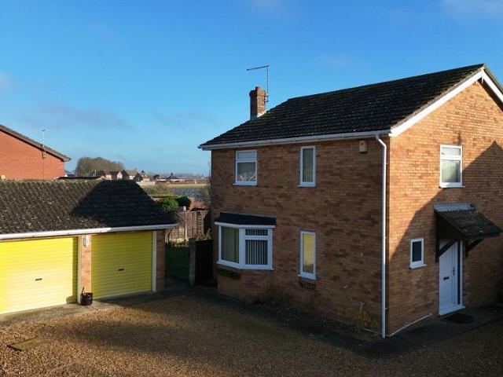
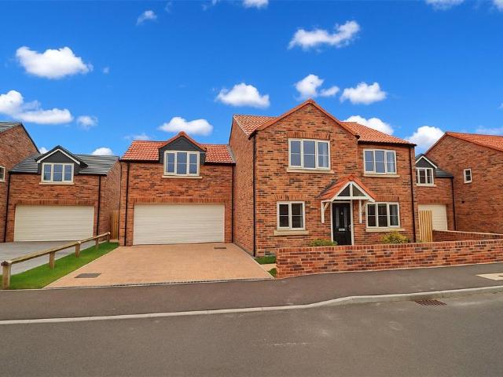
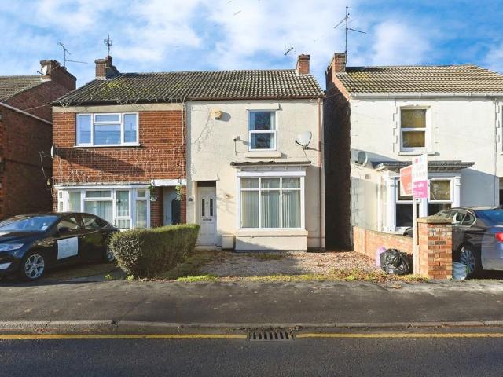
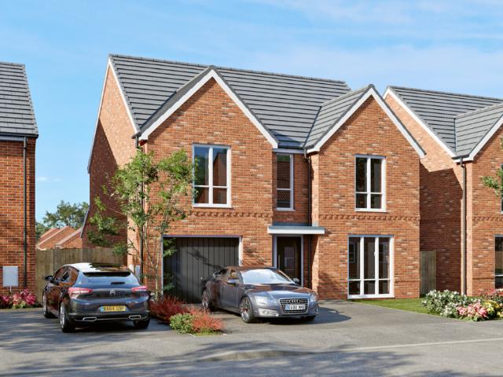
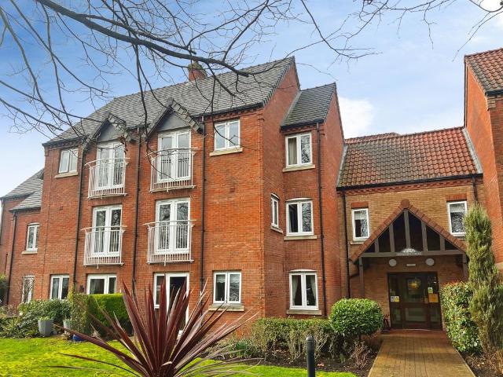
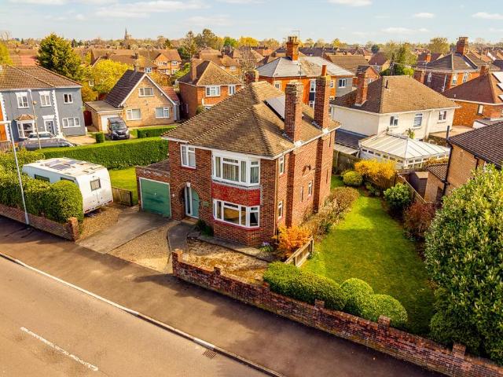
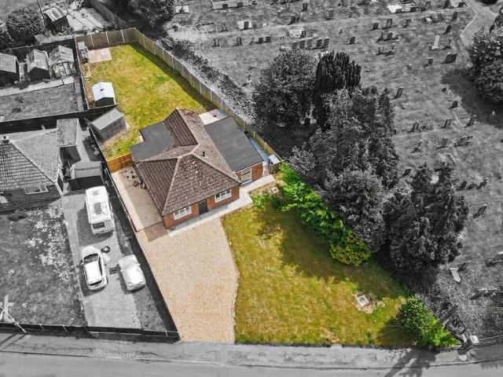
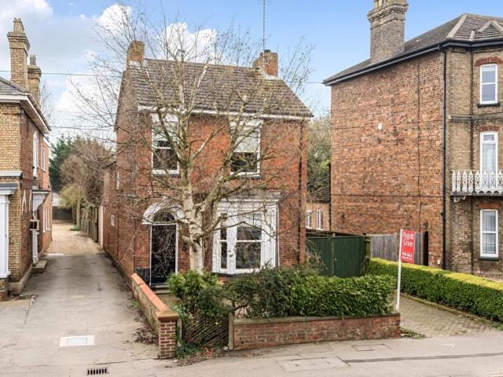
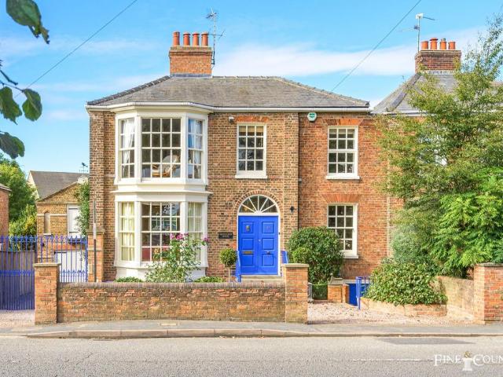
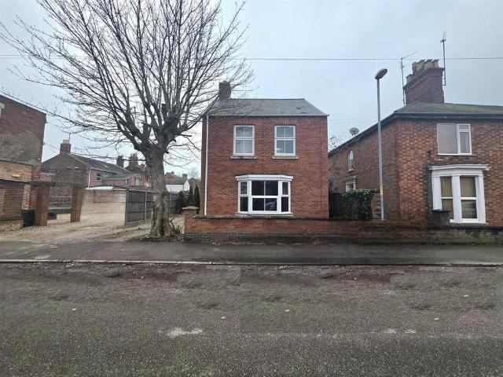
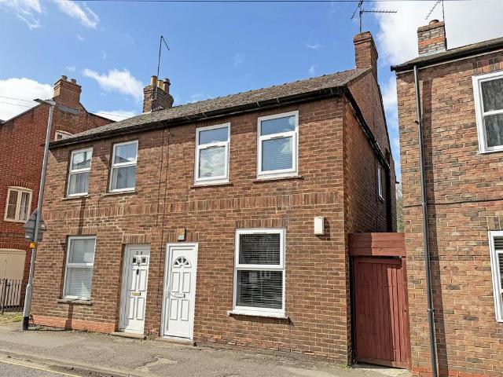
SUMMARYWilliam H Brown are pleased to introduce this well presented three bedroom semi detached town house in Spalding.DESCRIPTIONThree bedroom terraced property situated within the sought after market town of Spalding. Boasting close proximity to local amenities, schools and transport links this property benefits from a spacious, well-presented interior, enclosed rear garden and a driveway leading to a garage offering ample off-road parking for multiple vehicles.Entrance Hall Having double glazed doors to front. Laminate flooring.W/C Having a W/C. Wash hand basin. Laminate flooring.Lounge 23' x 14' ( 7.01m x 4.27m )Comprising of carpeted flooring. TV point. Double glazes window to the side. Double glazed Window to the front.Kitchen 23' x 14' ( 7.01m x 4.27m )Comprising of a fitted kitchen comprising of wall and base units with work surfaces over, sink/drainer, electric oven with gas hob, integral fridge/freezer, spotlights, laminate flooring, space for dining table.Utility Room 5' 5 x
SUMMARYWilliam H Brown are pleased to introduce this well presented three bedroom semi detached town house in Spalding.DESCRIPTIONThree bedroom terraced property situated within the sought after market town of Spalding. Boasting close proximity to local amenities, schools and transport links this property benefits from a spacious, well-presented interior, enclosed rear garden and a driveway leading to a garage offering ample off-road parking for multiple vehicles.Entrance Hall Having double glazed doors to front. Laminate flooring.W/C Having a W/C. Wash hand basin. Laminate flooring.Lounge 23' x 14' ( 7.01m x 4.27m )Comprising of carpeted flooring. TV point. Double glazes window to the side. Double glazed Window to the front.Kitchen 23' x 14' ( 7.01m x 4.27m )Comprising of a fitted kitchen comprising of wall and base units with work surfaces over, sink/drainer, electric oven with gas hob, integral fridge/freezer, spotlights, laminate flooring, space for dining table.Utility Room 5' 5 x
£ 225,000