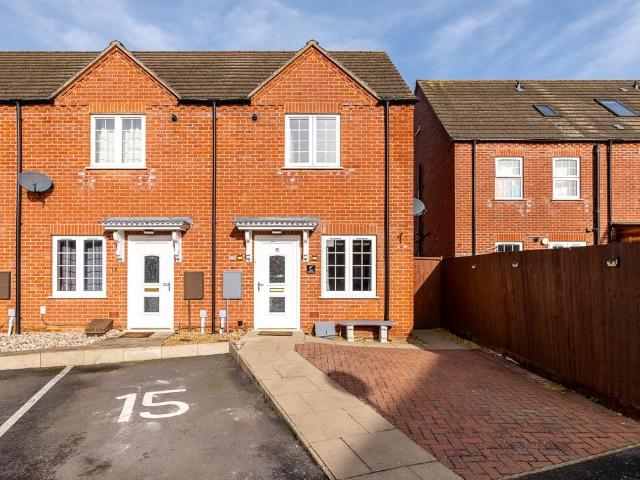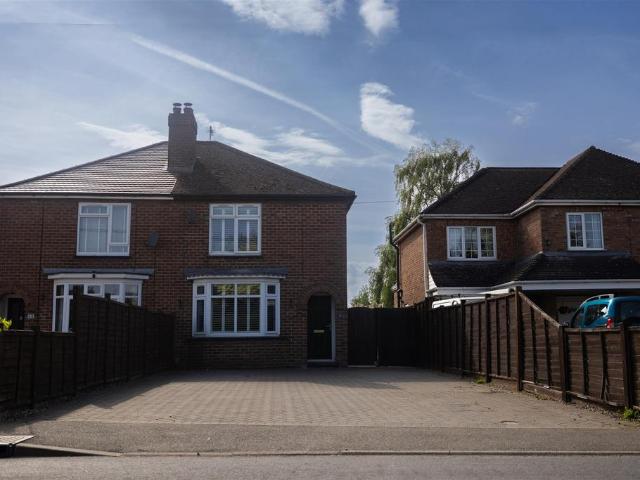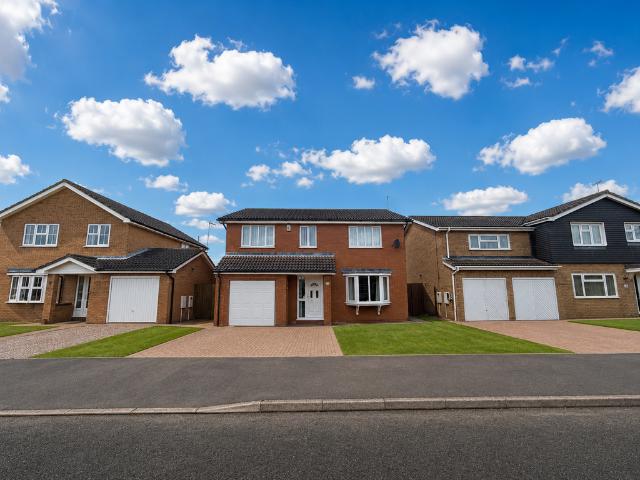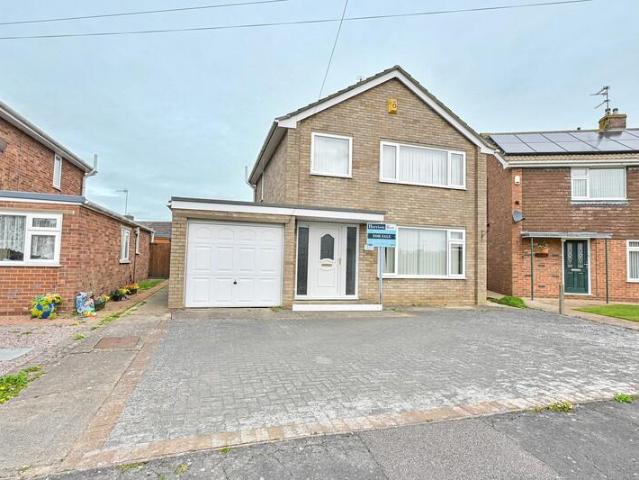
View photo
Bungalow
·
for sale
£ 295,000
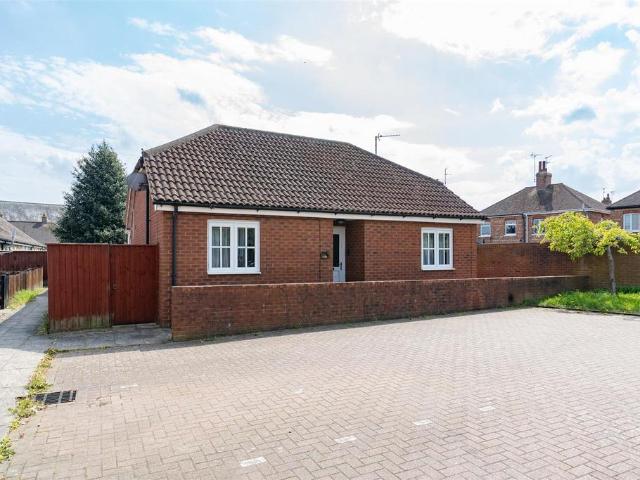
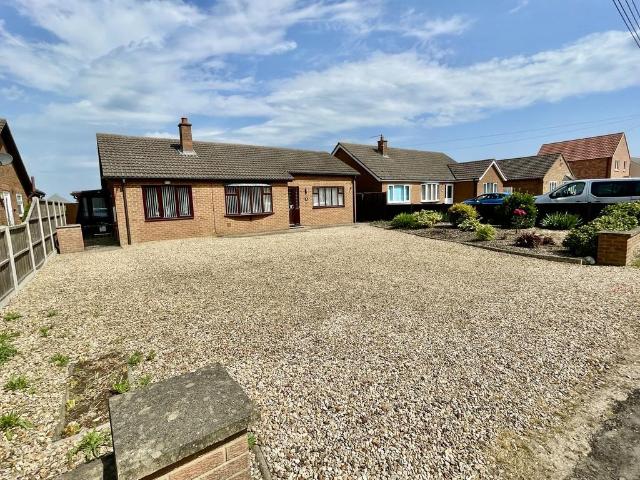
3 bedroom detached bungalow for sale
Bourne Road PE11 Spalding
· 3 Bedrooms · 2 Baths · Bungalow
· Garden · Fireplace · Equipped kitchen · Parking
Bourne Road PE11 Spalding · 3 Bedrooms · 2 Baths · Bungalow · Garden · Fireplace · Equipped kitchen · Parking
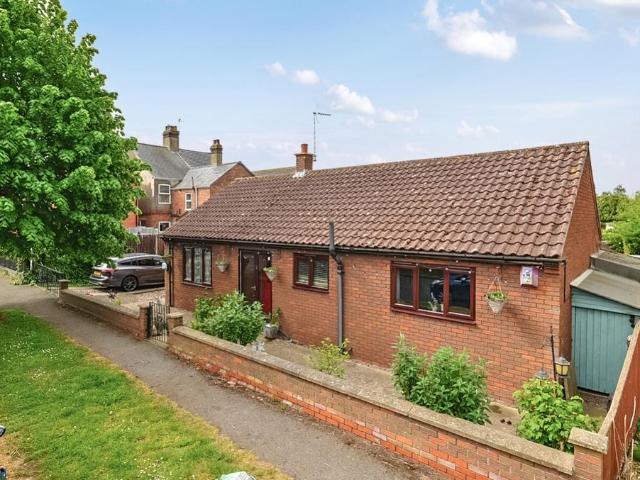
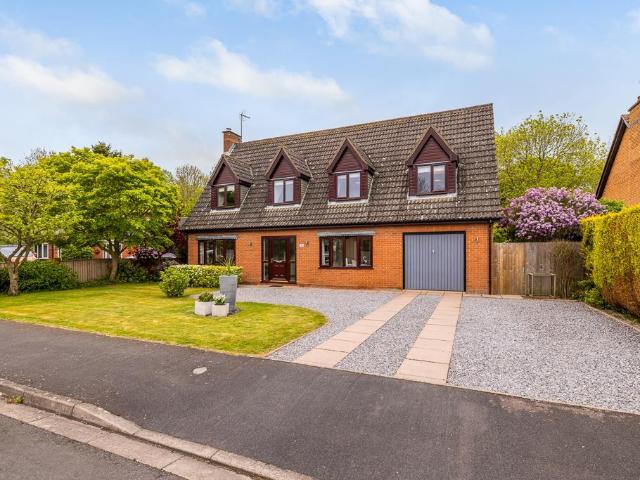
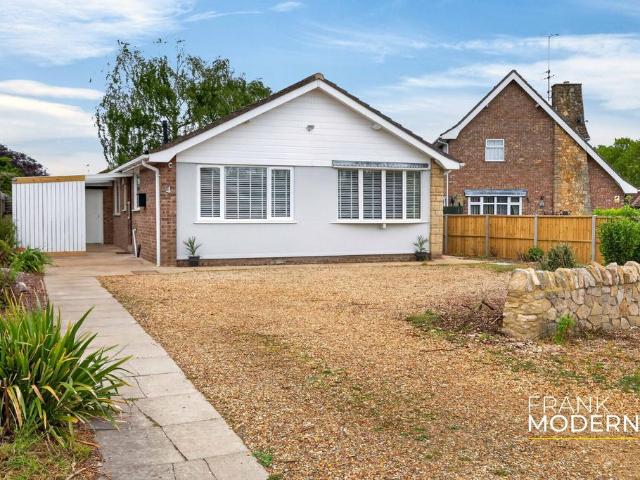
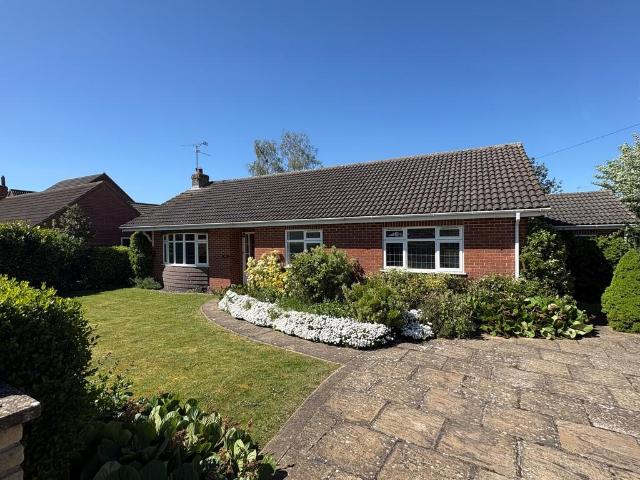
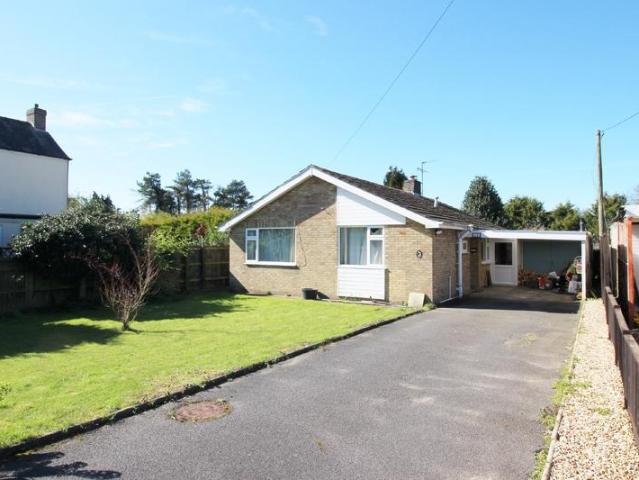
46 SILTSIDE Superbly presented 3 bedroom detached bungalow situated in a semi-rural location with field views to the rear. Multiple off-road parking, mature enclosed rear garden. Gas propane heating, full UPVC double glazing. ACCOMMODATION Obscure leaded UPVC double glazed door with matching obscure leaded double glazed panel to the side leading into: ENTRANCE HALLWAY 4' 10 widening to 6'8' x 16' 5 (1.49m widening to 2.05m x 5.02m)Coved and textured ceiling, spotlight light fitment, access to loft space, radiator, telephone point, storage cupboard housing Vaillant boiler. LOUNGE 11' 7 x 15' 7 (3.55m x 4.76m)UPVC double glazed bay window to the front elevation, coved and textured ceiling, 3 wall lights, double radiator, TV point, feature marble fireplace with wrought iron insert and open grate.From the Entrance Hallway a door leads into: KITCHEN DINER 9' 5 x 11' 8 (2.88m x 3.56m)UPVC double glazed window to the rear elevation, coved and textured ceiling, spotlight fitment, tiled floorin
46 SILTSIDE Superbly presented 3 bedroom detached bungalow situated in a semi-rural location with field views to the rear. Multiple off-road parking, mature enclosed rear garden. Gas propane heating, full UPVC double glazing. ACCOMMODATION Obscure leaded UPVC double glazed door with matching obscure leaded double glazed panel to the side leading into: ENTRANCE HALLWAY 4' 10 widening to 6'8' x 16' 5 (1.49m widening to 2.05m x 5.02m)Coved and textured ceiling, spotlight light fitment, access to loft space, radiator, telephone point, storage cupboard housing Vaillant boiler. LOUNGE 11' 7 x 15' 7 (3.55m x 4.76m)UPVC double glazed bay window to the front elevation, coved and textured ceiling, 3 wall lights, double radiator, TV point, feature marble fireplace with wrought iron insert and open grate.From the Entrance Hallway a door leads into: KITCHEN DINER 9' 5 x 11' 8 (2.88m x 3.56m)UPVC double glazed window to the rear elevation, coved and textured ceiling, spotlight fitment, tiled floorin
£ 295,000