14,720 properties for sale in Bourne

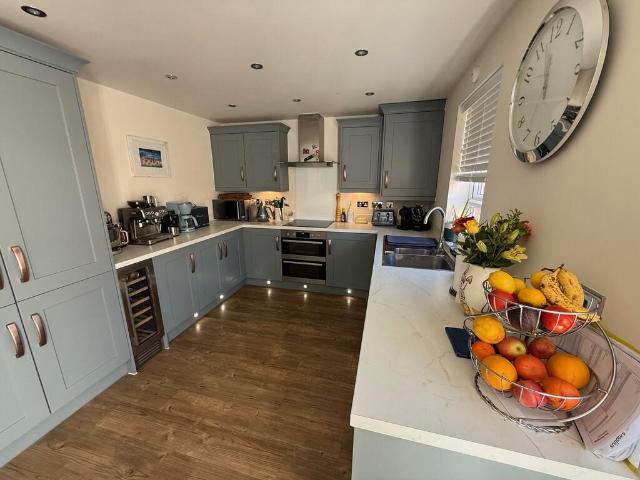
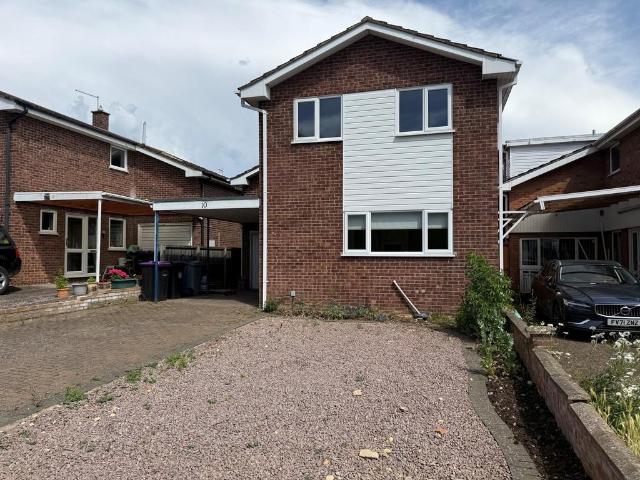
2 bedroom terraced house for sale
View photo
House · for sale
£ 175,000
2 bedroom terraced house for sale
Bourne
· 2 Bedrooms · 1 Bath · House
· Garden · Equipped kitchen
Bourne · 2 Bedrooms · 1 Bath · House · Garden · Equipped kitchen
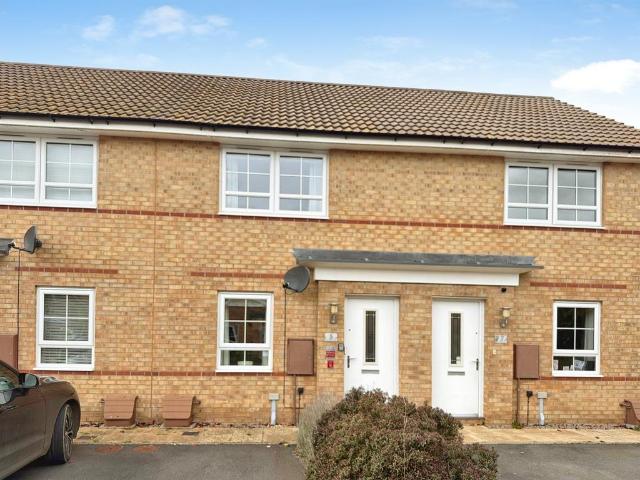
SUMMARYOffered for sale with no chain this home is considered ideal for buy to let investors and first time buyers alike. There are 2 double bedrooms, a downstairs WC, breakfast kitchen with french doors to the rear garden, and with a pleasant lounge at the front. Viewing recommended.DESCRIPTIONThis immaculately presented modern townhouse is offered for sale with vacant possession and no onward chain, making it an ideal purchase for both first-time buyers and investors alike.The property is entered via a welcoming porch, leading into a bright and spacious lounge featuring a front-facing window and staircase rising to the first floor. From here, a lobby provides access to the well-appointed breakfast kitchen, fitted with a range of base and eye-level units complemented by work surfaces and an inset stainless steel sink with drainer. The kitchen also benefits from plumbing for a washing machine, a gas hob with electric oven and extractor hood above, as well as housing the boiler. Additio
£ 175,000
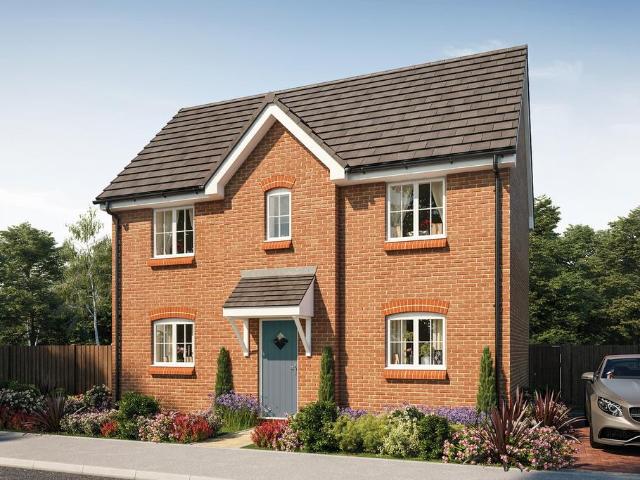
3 bedroom detached house for sale
View photo
House · for sale
£ 290,000
3 bedroom detached house for sale
Bourne
· 3 Bedrooms · House
· Garden · Equipped kitchen · Powder room
Bourne · 3 Bedrooms · House · Garden · Equipped kitchen · Powder room
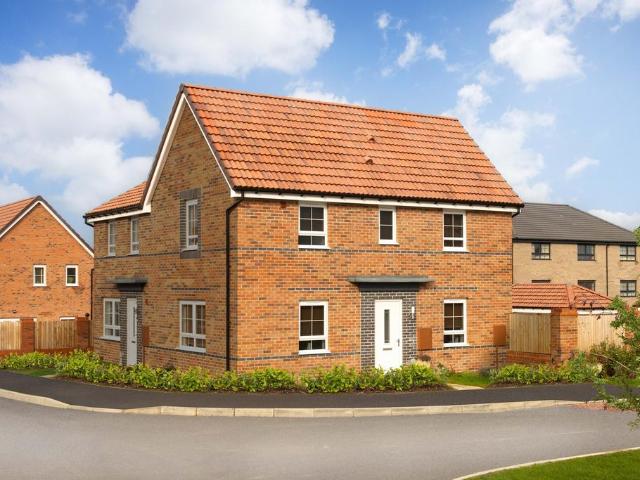
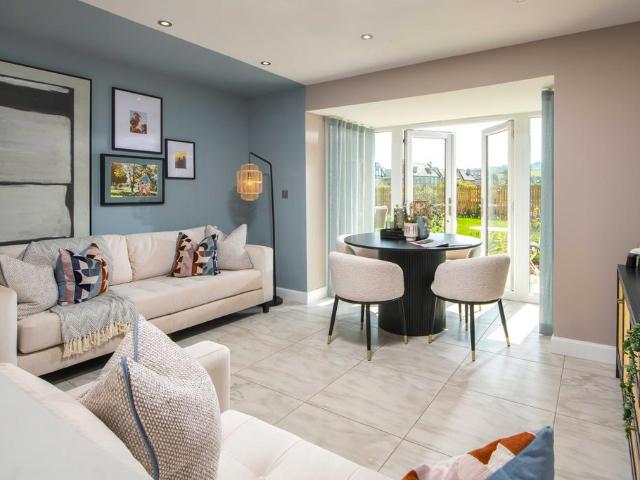
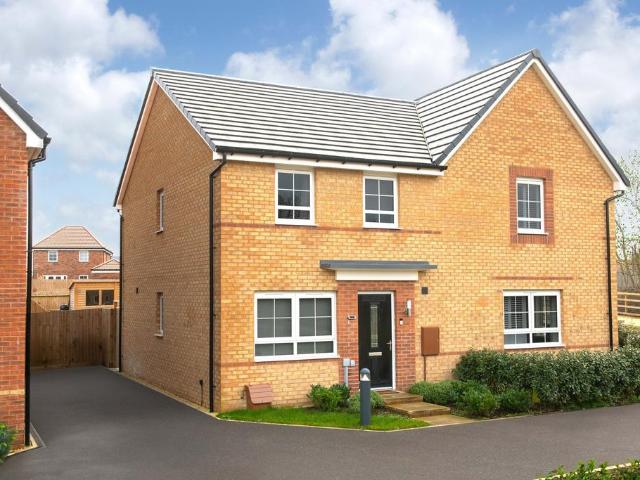
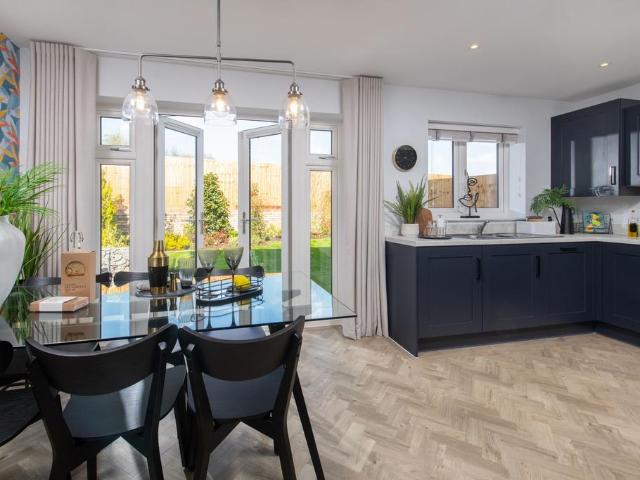
Plot 262 (The Quilter) - priced at £290,000 About the Home The Quilter is an attractive, double-fronted 3-bedroom home that boasts many sought-after features for comfortable, contemporary homes. The layout gives ‘wings’ to the home, and a substantial feel that is certain to appeal to growing families seeking more space to enjoy. The open-plan kitchen and dining area has an appealing L-shaped layout, ideal for entertaining and socialising together. There is plenty of room for a dining table to seat all the family – plus more – and French doors opening onto the rear garden maximise the light, and invite you outside. Accessed from the dining area is the utility room, which also usefully has an external door to make laundry days easier. Across the hall, the separate living room also occupies the length of the home, and offers a second set of French doors to the rear garden, helping you to keep watch on younger family members as they play. A cloakroom is conveniently located in the entrance
£ 290,000
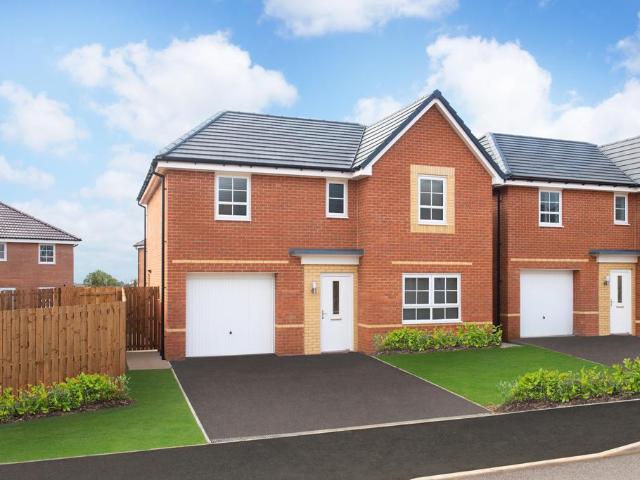
4 bedroom detached house for sale
View photo
House · for sale
£ 345,000
4 bedroom detached house for sale
Bourne
· 4 Bedrooms · 2 Baths · House
· Equipped kitchen · Powder room
Bourne · 4 Bedrooms · 2 Baths · House · Equipped kitchen · Powder room
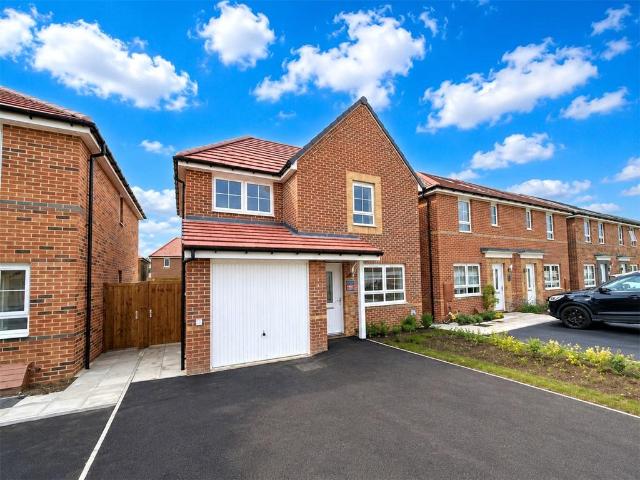
Accommodation Front door to Entrance Hallway: Amtico flooring, radiator, stairs to first floor landing, useful storage cupboard. Cloakroom Low level WC with concealed flush, pedestal wash hand basin, splash back tiling, Amitico flooring, extractor fan. Lounge 11' 0 x 15' 4 (3.35m x 4.67m) TV point, telephone point, radiator, window to front. Utility Room 4' 2 x 6' 3 (1.27m x 1.91m) Fitted floor standing cupboard with fitted worktop over, space and plumbing under for tumble dryer, Amitico flooring. Kitchen/Diner 9' 8 x 19' 4 (2.95m x 5.89m) To kitchen end, fitted wall mounted and floor standing cupboards with complimentary fitted worktops and splash backs, tall larder style cupboard, inset one and a quarter bowl stainless steel sink and drainer with mixer tap, four ring ceramic hob, chrome extractor canopy over, double electric oven, inset ceiling spot lights, integrated dishwasher, integrated fridge/freezer, three deep pan drawers, integrated wine cooler, Amtico flooring throughout, Fr
£ 345,000
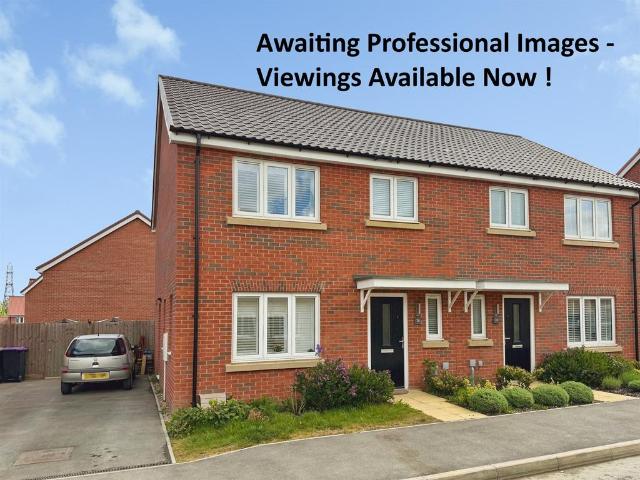
3 bedroom semi detached house for sale
View photo
House · for sale
£ 286,995
3 bedroom semi detached house for sale
Bourne
· 3 Bedrooms · House
· Garden · Equipped kitchen · Parking · Powder room
Bourne · 3 Bedrooms · House · Garden · Equipped kitchen · Parking · Powder room
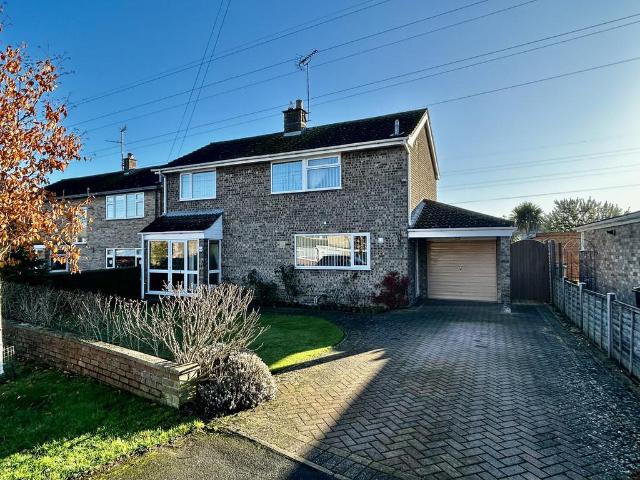
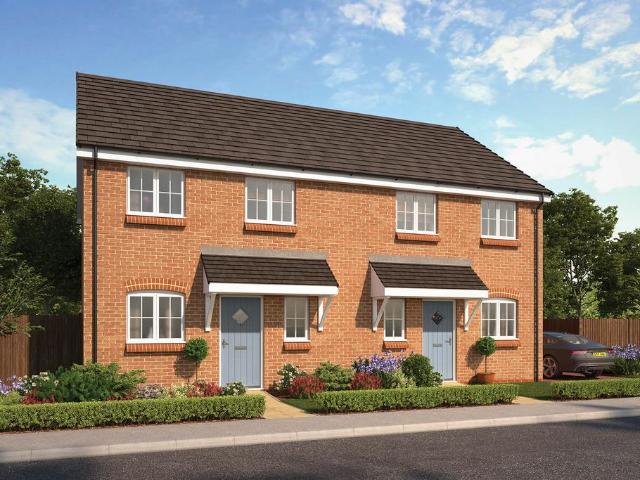
£14,341 TOWARDS YOUR MOVE* + UPGRADES WORTH £4,022. CORNER LOCATION. CLOSE TO OPEN SPACE AND POND. PLOT 77 THE MORESBY AT BOURNE - A spacious 3 bedroom home with ample storage options. This home has an open-plan kitchen with French doors to the garden, a spacious dual-aspect lounge, and a downstairs cloakroom. Upstairs you'll find 2 double bedrooms, including an en suite main bedroom, a single bedroom that could be used as a study, and a family bathroom. This home also benefits from a driveway with parking for 2 cars.This home includes a range of energy-efficient features including solar PV panels and more
£ 286,995
3 bedroom semi detached house for sale
View photo
House · for sale
£ 299,995
3 bedroom semi detached house for sale
Bourne
· 3 Bedrooms · House
· Garden · Equipped kitchen
Bourne · 3 Bedrooms · House · Garden · Equipped kitchen
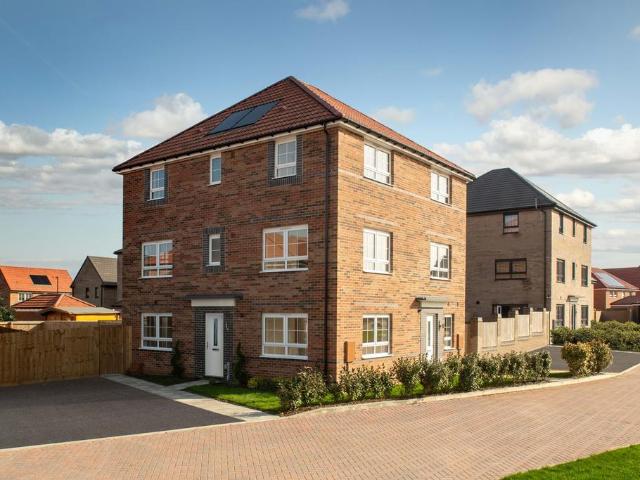
£15,000 TOWARDS YOUR MOVE* + UPGRADES WORTH £11,582. WALKING DISTANCE TO POND. READY TO MOVE INTO - *PLOT 116 - THE BRENTFORD AT BOUNE*. Bright family home designed over three floors. Open-plan kitchen with dining area and French doors to the garden, and a separate family room are on the ground floor. The first floor has two double bedroom and the family bathroom. Two double bedrooms, the main with dual access en suite, are on the top floor.This home includes a range of energy-efficient features including solar PV panels and more
£ 299,995
2 bedroom end of terrace house for sale
View photo
House · for sale
£ 192,000
2 bedroom end of terrace house for sale
Bourne
· 2 Bedrooms · 1 Bath · House
Bourne · 2 Bedrooms · 1 Bath · House
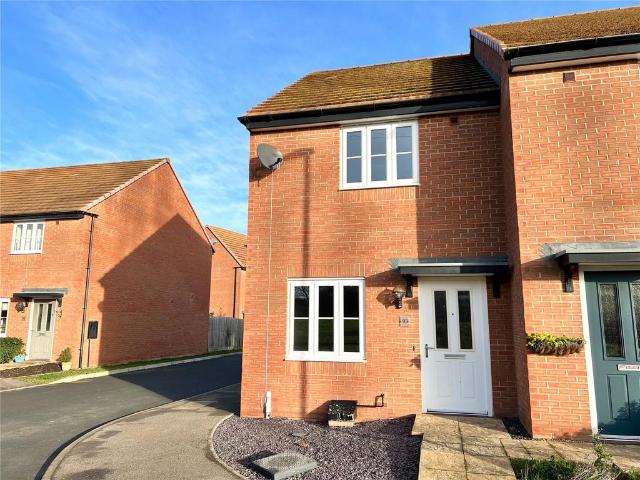
NO CHAIN * This two-bedroom end of terrace house in Bourne, Lincolnshire is offered *for sale with no chain*, presenting an opportunity for first time buyers and investors.The property provides a master bedroom with en-suite facilities, together with a further double bedroom and an additional bathroom, offering practical accommodation for couples, small families or sharers. Bourne offers a range of local amenities including supermarkets, independent shops, cafés and everyday services centred around the town centre and North Street. The town is known for its schooling options, with primary and secondary schools available within the local area.For outdoor space and leisure, residents can access Bourne Wood and local parks, which provide walking routes and green areas. Nearby recreation grounds and play areas add to the appeal for those seeking accessible open space.Public transport links include local bus services connecting Bourne with surrounding towns such as Stamford, Spalding and Pe
£ 192,000
4 bedroom detached house for sale
View photo
House · for sale
£ 599,995
4 bedroom detached house for sale
Bourne
· 4 Bedrooms · 2 Baths · House
· Equipped kitchen
Bourne · 4 Bedrooms · 2 Baths · House · Equipped kitchen
Accommodation Part glazed front door to spacious Entrance Hallway: 25'7 x 6'5, radiator, telephone point, stairs to first floor, under stairs storage cupboard, wall mounted thermostatic heating control. Kitchen 11' 4 x 12' 3 (3.45m x 3.73m) Fitted wall mounted and floor standing white fronted cupboards, complimentary worktops and splash backs, inset one and a quarter polycarbonate sink and drainer with mixer tap, four ring gas hob, double electric oven, space for tall fridge and separate freezer, space and plumbing under worktop for automatic washing machine, space for tumble dryer, wooden effect vinyl flooring, radiator. Lounge Originally two separate rooms. First half 11'4 x 12'2 Radiator, bay window to rear, gas fire, archway through to:Second half 13'2 x 12'2 Radiator, bay window to front, TV point, gas fire. Sitting Room 12' 2 x 15' 2 into bay (3.71m x 4.62m) Bay window to front, radiator, TV point, coal effect gas fire ornate surround polished stone back plate and hearth. Family
£ 599,995
3 bedroom semi detached house for sale
View photo
House · for sale
£ 239,950
3 bedroom semi detached house for sale
Bourne
· 3 Bedrooms · House
· Garden · Equipped kitchen · Parking · Powder room
Bourne · 3 Bedrooms · House · Garden · Equipped kitchen · Parking · Powder room
Plot 102 (The Heather) - priced at £239,950 About the Home The Heather is an ideal family home with many modern features to help with everyday life, including communal open-plan floor space and multiple bathrooms. A spacious central living room greets visitors – an excellent place to receive guests – and is followed by an open-plan kitchen and dining room, complete with French doors to the rear garden. A storage cupboard and downstairs cloakroom complete the floor. Upstairs, two double bedrooms and a further bedroom share access to a well-equipped family bathroom, while bedroom 1 has the additional advantage of a private en-suite shower room. Additional information Estate Management Charge: £291.40Parking: DrivewayTotal internal floor area: 788 sq ftAnnual service charge: NoneCouncil tax band: TBCTenure: FreeholdPredicted EPC rating: BPredicted completion window: Summer 2026 The additional information provided for council tax, service charges and ground rents (where applicable) is only
£ 239,950
3 bedroom end of terrace house for sale
View photo
House · for sale
£ 225,000
3 bedroom end of terrace house for sale
Bourne
· 3 Bedrooms · 2 Baths · House
· Equipped kitchen · Parking
Bourne · 3 Bedrooms · 2 Baths · House · Equipped kitchen · Parking
We are pleased to offer to the market this deceptively spacious three bedroom end of terrace home. Located within the highly desirable Elsea Park development, this impressive three-bedroom end-of-terrace townhouse offers modern living arranged across three thoughtfully designed floors. With generous proportions, stylish finishes, and the convenience of multiple off-road parking spaces, it presents an excellent opportunity for families and professionals alike.On entering the property, you are welcomed by a bright and spacious entrance hall with stairs leading to the first floor. From here, doors open to the contemporary kitchen, a sizeable lounge/diner, and a useful downstairs W.C.The kitchen, positioned at the front of the home, is fitted with a range of modern units and integrated appliances, including a gas hob, electric oven, dishwasher, and stainless steel sink with mixer tap. To the rear, the lounge/diner provides a versatile living space, enhanced by double French doors that lead
£ 225,000
2 bedroom detached bungalow for sale
View photo
Bungalow · for sale
£ 285,000
2 bedroom detached bungalow for sale
Bourne
· 2 Bedrooms · 1 Bath · Bungalow
· Garden · Fireplace · Equipped kitchen
Bourne · 2 Bedrooms · 1 Bath · Bungalow · Garden · Fireplace · Equipped kitchen
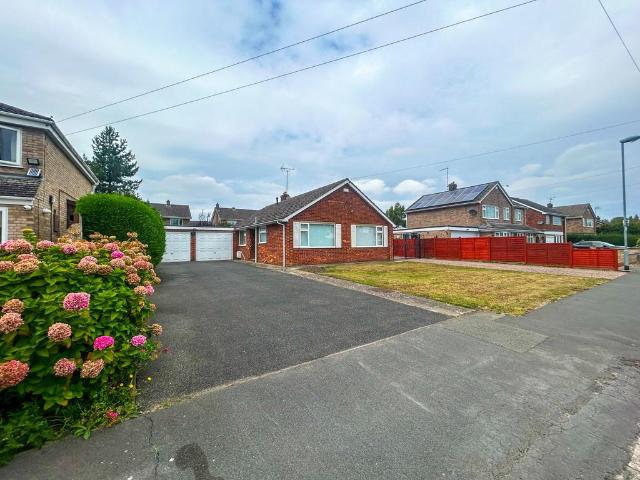
Accommodation Part glazed front door to Dining Room. Dining Room 10' 3 x 16' 0 (3.12m x 4.88m) Picture rail, wooden flooring, radiator, bay window to front, wall mounted heating control. Bedroom 1 12' 4 x 11' 8 (3.76m x 3.56m) Feature fire surround, radiator, window to front. Lounge 10' 4 x 15' 11 (3.15m x 4.85m) Picture rail, TV point, sliding doors to Conservatory. Conservatory 7' 9 x 16' 4 (2.36m x 4.98m) Timber, sealed unit double glazed units over dwarf walls, polycarbonate sloped roof with fitted blinds, radiator, ceramic floor tiles, French doors opening to rear garden, side door. Bedroom 2 11' 9 x 12' 5 (3.58m x 3.78m) Picture rail, radiator, feature fire place, wooden floor boards. Kitchen/Diner 10' 6 x 16' 4 (3.20m x 4.98m) Fitted wall mounted and floor standing wooden fronted cupboards including glass fronted display cupboards, fitted worktops, inset stainless steel sink and drainer with mixer tap, splash back tiling, four ring ceramic hob with extractor fan over, space and
£ 285,000
4 bedroom detached house for sale
View photo
House · for sale
£ 380,000
4 bedroom detached house for sale
Bourne
· 4 Bedrooms · 2 Baths · House
· Garden · Equipped kitchen · Parking
Bourne · 4 Bedrooms · 2 Baths · House · Garden · Equipped kitchen · Parking
NO ONWARD CHAIN! Set in a very popular area of Bourne, just off from Beech Avenue in a cul-de-sac sits this spacious FOUR BEDROOM detached family home on a large corner plot which features dining room, utility room and a garage. Also benefiting from an en-suite to the main bedroom, a downstairs W.C and storage throughout the property and is offered with no onward chain.The accommodation downstairs comprises of entrance hall, lounge, dining room, kitchen, utility and downstairs W.C. The large lounge features dual aspect windows with a bay window to the side allowing for a large amount of natural light to flow into the room. To the right side as you enter, the dining room allows entrance to the garden through patio doors and again with dual aspect resulting in another bright room. The kitchen at the rear of the property benefits from having ample storage and space overlooks the private garden with entry into the useful utility room with separate sink and door leading to the large drivewa
£ 380,000
3 bedroom bungalow for sale
View photo
Bungalow · for sale
£ 270,000
3 bedroom bungalow for sale
Bourne
· 3 Bedrooms · 1 Bath · Bungalow
· Garden · Equipped kitchen · Parking · Patio · Heating
Bourne · 3 Bedrooms · 1 Bath · Bungalow · Garden · Equipped kitchen · Parking · Patio · Heating
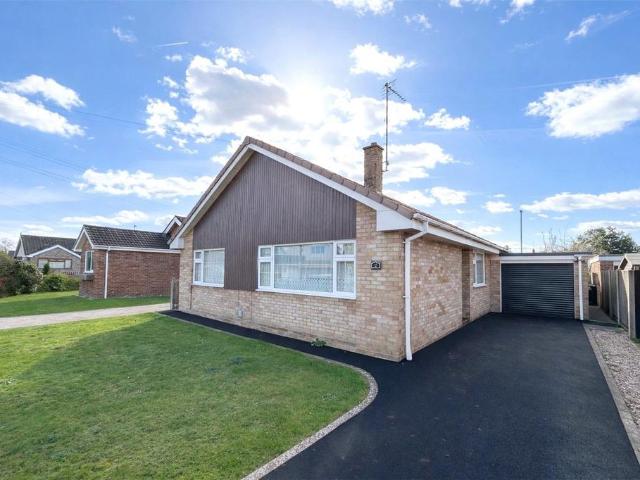
Offered for sale with NO ONGOING CHAIN this three bedroom detached bungalow benefits from being within easy reach of the town centre and Bourne Woods. The property offers excellent accommodation benefiting from, lounge, kitchen/breakfast room, three generous bedrooms and a modern fitted wet room. The property also benefits from gas central heating to radiators, upvc double glazed windows and solar panels that are owned. Outside there is a private driveway providing ample off road parking leading to a single garage with electric door. The rear garden has a paved patio leading to a well maintained lawned area which is fully enclosed with side access. Please [use Contact Agent Button] for more information
£ 270,000
3 bedroom end of terrace house for sale
View photo
House · for sale
£ 310,000
3 bedroom end of terrace house for sale
Bourne
· 3 Bedrooms · House
· Garden · Equipped kitchen
Bourne · 3 Bedrooms · House · Garden · Equipped kitchen
GET £646* PER MONTH TOWARDS YOUR MORTGAGE FOR 2 YEARSA home designed for flexible living, the Greenwood features a utility cupboard, STUDY and your OPEN-PLAN KITCHEN, with FRENCH DOORS to your WEST-FACING garden. On the first floor is your SECOND LOUNGE and your main bedroom, complete with its own EN SUITE The top floor features two DOUBLE BEDROOMS and a family bathroom.^T&C's apply.Plot 287, The ENERGY-EFFICIENT Greenwood, David Wilson Homes at The Willows
£ 310,000
3 bedroom detached bungalow for sale
View photo
Bungalow · for sale
£ 300,000
3 bedroom detached bungalow for sale
Bourne
· 3 Bedrooms · 1 Bath · Bungalow
· Garden · Equipped kitchen · Parking
Bourne · 3 Bedrooms · 1 Bath · Bungalow · Garden · Equipped kitchen · Parking
THREE BEDROOM DETACHED BUNGALOW WITH A SUBSTANTIAL PLOTGUIDE PRICE £300,000 - £320,000PROPERTY REFERENCE AV0761This RARE OPPORTUNITY has an Entrance Hall, THREE DOUBLE BEDROOMS, a Family Bathroom, KITCHEN/BREAKFAST ROOM, L Shaped Lounge/Diner Outside, there are THREE GARAGES, a Driveway with AMPLE PARKING, Front and Rear Gardens Entrance HallLounge 3.53 x 3.13 x 2.48 x 7.30Kitchen 3.84 x 3.34Bedroom 1 3.54 x 3.07 Bedroom 2 2.95 x 3.55Bedroom 3 2.23 x 3.64
£ 300,000
4 bedroom detached house for sale
View photo
House · for sale
£ 344,995
4 bedroom detached house for sale
Bourne
· 4 Bedrooms · House
· Garden · Equipped kitchen · Parking
Bourne · 4 Bedrooms · House · Garden · Equipped kitchen · Parking
PLOT 84 THE RIPON AT BOURNE - The Ripon is a stunning 4 bedroom detached home with a single integral garage. You'll find a spacious lounge, open-plan kitchen with dining area including French doors leading to the back garden and a downstairs WC and utility room. On the first floor you'll find the main bedroom with an en suite shower room, along with a further 3 double bedrooms. The family bathroom completes the home. This home includes a range of energy-efficient features including solar PV panels and more
£ 344,995
3 bedroom semi detached house for sale
View photo
House · for sale
£ 279,000
3 bedroom semi detached house for sale
Bourne
· 3 Bedrooms · 2 Baths · House
· Equipped kitchen · Powder room
Bourne · 3 Bedrooms · 2 Baths · House · Equipped kitchen · Powder room
SUMMARYMuch larger than it might appear this modern Bellway home has 3 double bedrooms and an ensuite. Downstairs the accommodation is configured for modern living with an open plan living / dining / kitchen space, and with a useful utility room off. Good driveway and viewing recommended.DESCRIPTIONBuilt by Bellway in 2024 to their popular Mason design, this impressive home benefits from the remainder of its NHBC warranty and offers far more internal space than its attractive exterior might suggest.The property features three generous double bedrooms, including a superb principal bedroom with ensuite shower room. The ground floor comprises an entrance hall with cloakroom/WC, together with a comfortable front-facing living room and featuring a radiator and stylish shuttered window.To the rear of the property is a superb contemporary open-plan kitchen/dining/living space, ideal for modern family living and entertaining. The kitchen is fitted with a comprehensive range of base and eye-lev
£ 279,000
3 bedroom semi detached house for sale
View photo
House · for sale
£ 310,000
3 bedroom semi detached house for sale
Bourne
· 3 Bedrooms · 1 Bath · House
· Fireplace · Equipped kitchen · Powder room
Bourne · 3 Bedrooms · 1 Bath · House · Fireplace · Equipped kitchen · Powder room
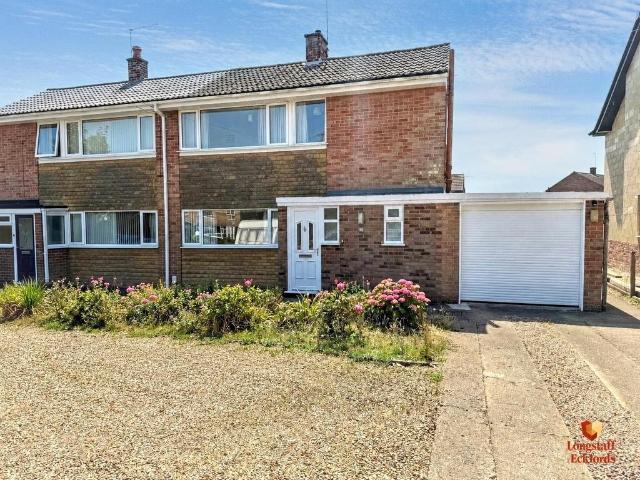
GROUND FLOOR ACCOMMODATION uPVC part glazed front door to Entrance Porch: Cloakroom off, low level WC, wall mounted wash hand basin, extractor fan, vinyl flooring. HALLWAY Radiator, under stairs storage space, stairs to first floor. LOUNGE 11' 0 x 18' 6 (3.35m x 5.64m) Open fire place, stone surround, wooden mantle, paved hearth, dado rail, three wall light points, radiator, window to front and rear. DINING ROOM 12' 4 x 11' 1 (3.76m x 3.38m) Dado rail, two wall light points, two built in storage cupboards, radiator, window to rear. KITCHEN 15' 5 x 8' 10 (4.7m x 2.69m) Fitted wall mounted and floor standing wooden fronted cupboards, fitted worktops and splash back tiling, inset stainless steel sink and double drainer with mixer taps, space and plumbing under worktop for automatic washing machine and fridge, space for cooker, wall mounted thermostatic heating control, radiator, uPVC door opening to rear. FIRST FLOOR LANDING Airing cupboard housing hot water and shelving. BEDROOM 1 12' 3
£ 310,000
4 bedroom detached house for sale
View photo
House · for sale
£ 459,995
4 bedroom detached house for sale
Bourne
· 4 Bedrooms · House
· Garden · Parking
Bourne · 4 Bedrooms · House · Garden · Parking
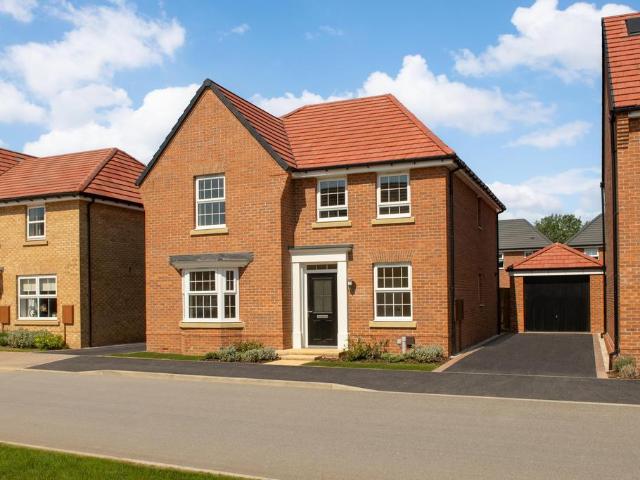
GET £958* PER MONTH TOWARDS YOUR MORTGAGE FOR 2 YEARS | OR STAMP DUTY PAID WORTH £12,999* | OVERLOOKS GREENERYDownstairs you'll find your spacious BAY-FRONTED LOUNGE, a HOME OFFICE or snug and the impressive heart of the home, the KITCHEN-DINER with FRENCH DOORS out to your garden. Upstairs there are four double bedrooms with the main bedroom benefitting from its own EN SUITE. There's also a family bathroom with a SHOWER and a BATH. This home also has a single GARAGE with DRIVEWAY parking for TWO CARS.Plot 281, The energy efficient Holden, David Wilson Homes at The Willows, Bourne
£ 459,995
4 bedroom detached house for sale
View photo
House · for sale
£ 350,000
4 bedroom detached house for sale
Bourne
· 4 Bedrooms · 2 Baths · House
· Equipped kitchen · Powder room
Bourne · 4 Bedrooms · 2 Baths · House · Equipped kitchen · Powder room
ACCOMMODATION uPVC part glazed front door and glazed side panel to Entrance hallway: Ceramic floor tiles, radiator. CLOAKROOM Low level WC, wall mounted wash hand basin, ceramic floor tiles. KITCHEN 10' 7 x 11' 10 MAX (3.23m x 3.61m) Fitted wall mounted and floor standing wall mounted cupboards including three deep pan drawers and a tall pantry style cupboard, inset one and a quarter polycarbonate sink and drainer with mixer tap, space and plumbing under worktop for automatic washing machine, integrated slim line dishwasher, four ring gas hob with extractor canopy over, double electric oven, ceramic floor tiles, radiator. DINING ROOM 15' 6 x 10' 0 (4.72m x 3.05m) Stairs to first floor, under stairs storage space, radiator, open through to Lounge. LOUNGE 11' 8 x 15' 6 (3.56m x 4.72m) Two radiators, chimney breast, brick surround with wooden mantle over, patio doors to outside, TV point. FIRST FLOOR LANDING Access to roof storage space, airing cupboard housing hot water tank and shelving
£ 350,000
3 bedroom semi detached house for sale
View photo
House · for sale
£ 263,995
3 bedroom semi detached house for sale
Bourne
· 3 Bedrooms · House
· Garden · Equipped kitchen · Powder room
Bourne · 3 Bedrooms · House · Garden · Equipped kitchen · Powder room
PLOT 60 - THE MAIDSTONE AT BOURNE. This three bedroom semi-detached home has a spacious open plan kitchen with French doors to the garden. A bright and airy lounge, cloakroom and extra storage space complete the ground floor. Upstairs you will find two double bedrooms, the main featuring an en suite shower room. A single bedroom/home office and a family bathroom.This home includes a range of energy-efficient features including solar PV panels and more
£ 263,995
3 bedroom detached house for sale
View photo
House · for sale
£ 309,995
3 bedroom detached house for sale
Bourne
· 3 Bedrooms · 2 Baths · House
· Garden · Equipped kitchen · Parking · Powder room
Bourne · 3 Bedrooms · 2 Baths · House · Garden · Equipped kitchen · Parking · Powder room
Don't miss this opportunity to purchase the final Denby design by Barratt Homes on the ever-popular Elsea Park development. This attractive three-bedroom detached family home offers stylish, energy-efficient living with the peace of mind of a brand-new home and builder warranty. The well-planned accommodation includes an inviting entrance hall, cloakroom/WC, lounge and a superb open-plan kitchen/dining area overlooking the rear garden, complemented by a useful utility room and integral garage. Upstairs, the principal bedroom benefits from fitted wardrobes and an en-suite shower room, whilst two further bedrooms are served by a modern family bathroom. Outside, the property enjoys a driveway providing off-road parking, an integral garage and an enclosed rear garden, perfect for families and entertaining. Ideally positioned on the sought-after Elsea Park development, the property offers excellent access to local amenities, schools and transport links.The last remaining Denby house type av
£ 309,995
3 bedroom detached house for sale
View photo
House · for sale
£ 345,000
3 bedroom detached house for sale
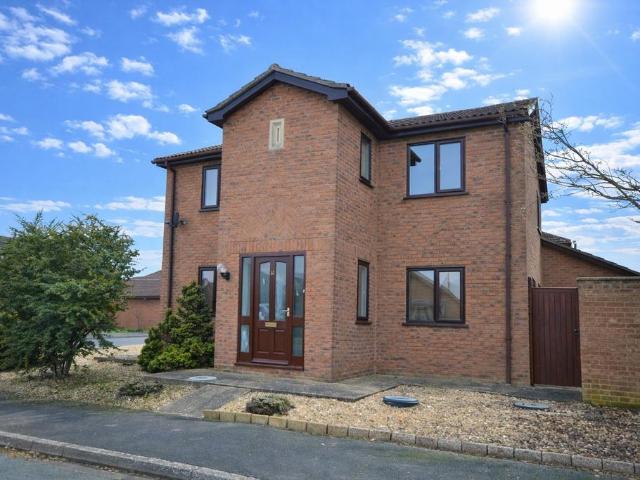
Bourne
· 3 Bedrooms · 1 Bath · House
· Garden · Equipped kitchen · Parking · Powder room · Concierge
Bourne · 3 Bedrooms · 1 Bath · House · Garden · Equipped kitchen · Parking · Powder room · Concierge
Located on the west side of Bourne, this three double bedroom detached family home has three reception rooms, garage & workshop and nice sized south facing rear a garden.Full accomodation comprises; Porch, hallway, cloakroom, living room, dining room, kitchen, conservatory, first floor landing, three bedrooms and bathroom. Outside the property has a workshop to the rear of the single garage.Property & Services InformationMobile Coverage; 4G coverage is available in the area - please check with your provider.Broadband availability; Ultrafast broadband (FTTP) is available in the area.Utilities; Mains Gas, electricity and mains water are connected.Freehold
£ 345,000
5 bedroom detached house for sale
View photo
House · for sale
£ 1,500,000
5 bedroom detached house for sale
Bourne
· 5 Bedrooms · 4 Baths · House
· Garden · Equipped kitchen · Concierge
Bourne · 5 Bedrooms · 4 Baths · House · Garden · Equipped kitchen · Concierge
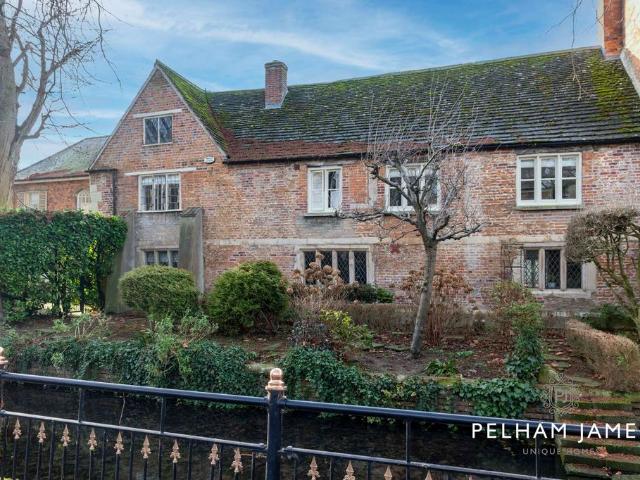
Positioned in one of Bourne’s most sought-after central settings, Bourne Eau House is an elegant and highly versatile five-bedroom family home with the added benefit of a self-contained two-bedroom annexe. Combining beautiful period character with practical modern living, the home offers generous reception space, a spacious family kitchen, landscaped gardens and highly flexible accommodation suited to modern family life, home working, guest space or multi-generational living, all within walking distance of Bourne’s schools, amenities and town centre. Step Inside Behind its private gated entrance, Bourne Eau House unfolds into a warm and welcoming home perfectly suited to both entertaining and everyday family life. The spacious breakfast kitchen forms the heart of the home, featuring marble worktops, a central island, pantry storage and relaxed seating space, ideally designed for modern living. The adjoining dining room opens directly onto the garden terrace, creating an effortless conn
£ 1,500,000
3 bedroom detached house for sale
View photo
House · for sale
£ 274,950
3 bedroom detached house for sale
Bourne
· 3 Bedrooms · House
· Garden · Equipped kitchen · Powder room
Bourne · 3 Bedrooms · House · Garden · Equipped kitchen · Powder room
Plot 217 (The Chandler) - priced at £274,950 About the Home With its appealing bay window, The Chandler is a 3-bedroom home that makes an instant impact. Look inside and you will find a carefully-planned family home with the focus on bringing everyone together, whilst also providing privacy where it’s needed most. The open-plan kitchen and dining area is the key feature of The Chandler, with an attractive U-shaped layout and plenty of space for a dining table to seat everyone. French doors from the dining area open onto the rear garden, providing delightful views and also making it easy to keep an eye on little ones playing outside. The separate living room is situated at the front of the home, and feels pleasantly bright thanks to its bay window. The ground floor is completed by an understairs storage cupboard, and a cloakroom usefully located by the front door. Upstairs, bedroom 1 benefits from an en-suite shower room, while the remaining bedrooms are served by the family bathroom. B
£ 274,950
3 bedroom semi detached house for sale
View photo
House · for sale
£ 235,000
3 bedroom semi detached house for sale
Bourne
· 3 Bedrooms · House
· Garden · Equipped kitchen · Powder room
Bourne · 3 Bedrooms · House · Garden · Equipped kitchen · Powder room
Plot 214 (The Kesteven) - priced at £235,000 About the Home The Kesteven is a modern 3-bedroom family home featuring well-constructed private space to the first floor, and open flowing communal space to the ground floor, finished to the highest specification. Beyond stunning exteriors, this home opens onto a neat hallway comprising a handy downstairs cloakroom. The remainder of the ground floor is entirely open plan, with malleable space allowing for separate kitchen, living, and dining areas. This dual-aspect space features a modern fitted kitchen with integrated appliances overlooking the front aspect of the home, as well as elegant French doors opening onto the rear garden, and a sizeable storage cupboard utilising the space underneath the stairs. Upstairs, two double bedrooms and an additional single bedroom make up the layout of the first floor, along with a contemporary family bathroom complete with Roca sanitaryware and stylish wall tiling. A further storage cupboard off the lan
£ 235,000

Get email alerts

Don't miss out: be the first to know about new properties

The alert was correctly created

On subscribing you accept the conditions of use and the privacy policy
Alert
Receive new ads in your inbox
Save this search
Receive alerts for new listings

We'll send you an email when we have new properties for: "Properties for sale in Bourne"

The alert was correctly created

Markfield
Leicester
Get email alerts and be the first to see new listings
Required field
On subscribing I accept the terms of the privacy policy
Perfect! You'll soon start receiving new listings via email
Alert
Receive an email when we have new ads for Properties for sale in Bourne
Save this search
Filters

Bedrooms

Size (sq.ft)

sq.ft
sq.ft

Price

£
£

Property type

Bathrooms

Clear all filters
Receive notifications when new entries are published.