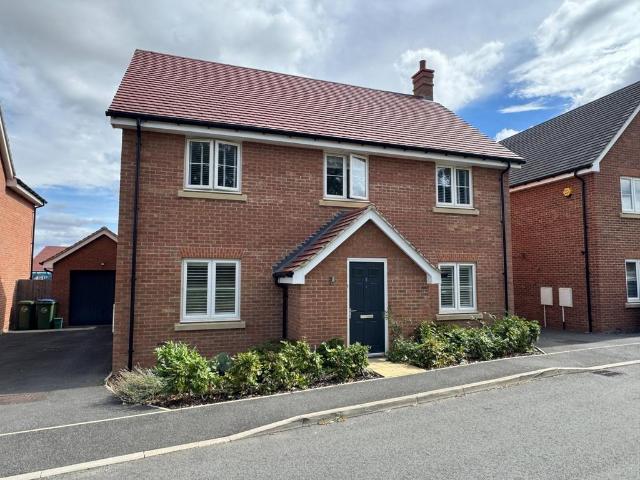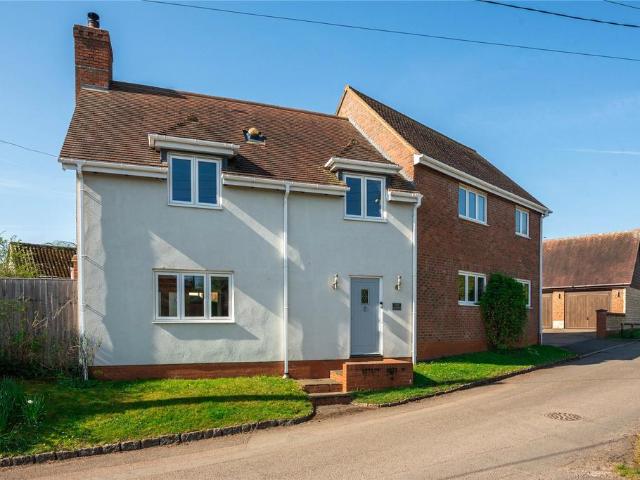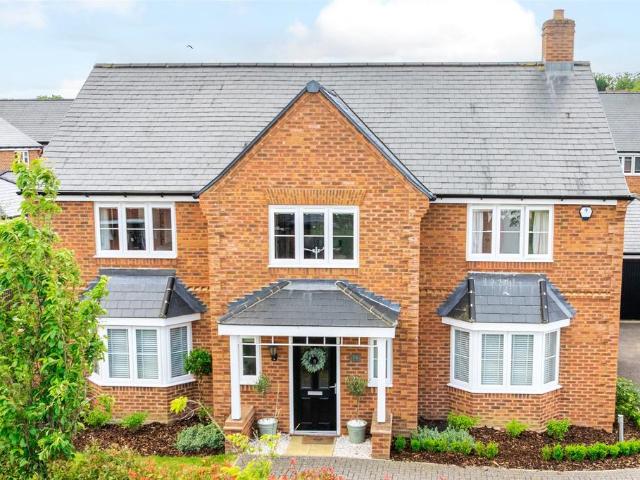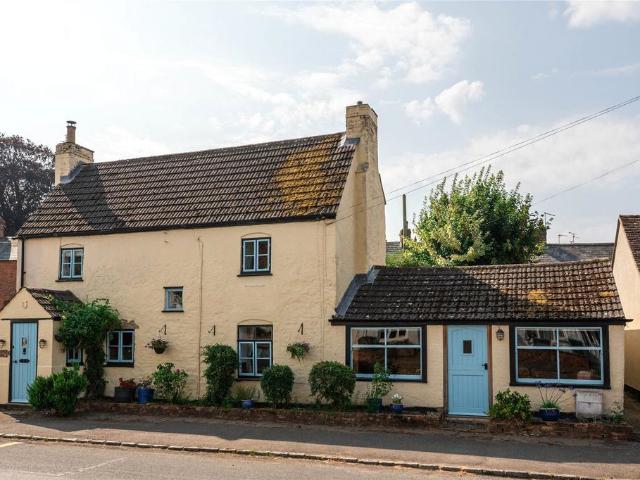
574 houses for sale in Bourton Buckingham

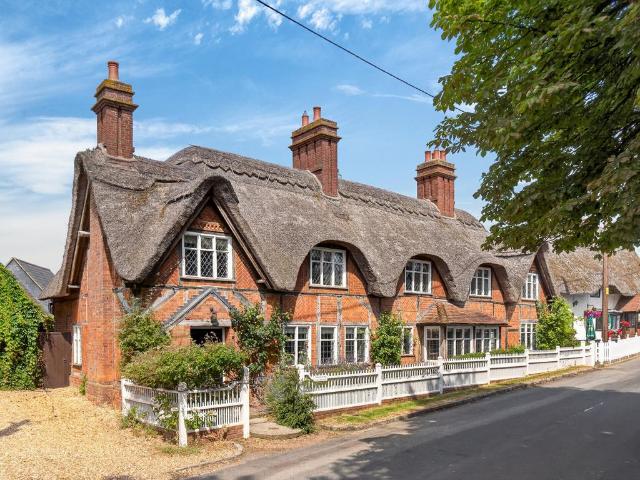
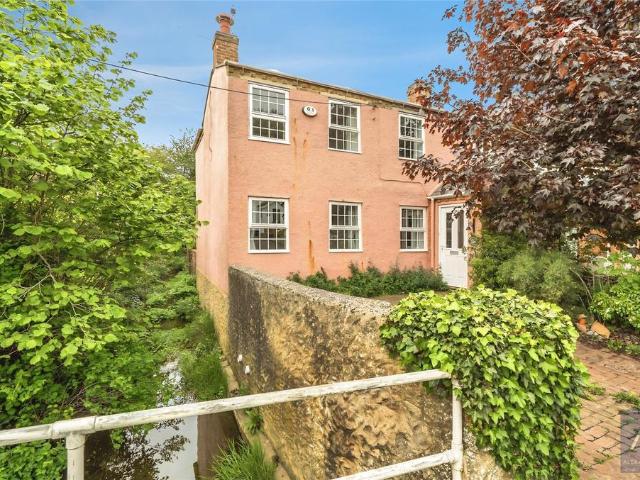
3 bedroom end of terrace house for sale
View photo
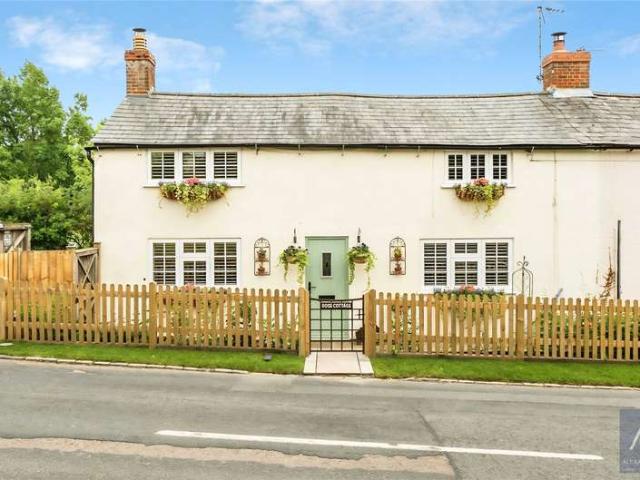
House · for sale
£ 350,000
3 bedroom end of terrace house for sale
Bourton Buckingham
· 3 Bedrooms · 1 Bath · House
· Fireplace · Equipped kitchen
Bourton Buckingham · 3 Bedrooms · 1 Bath · House · Fireplace · Equipped kitchen
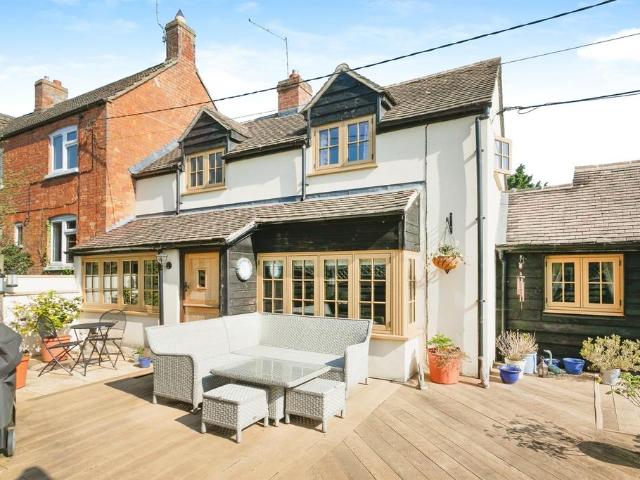
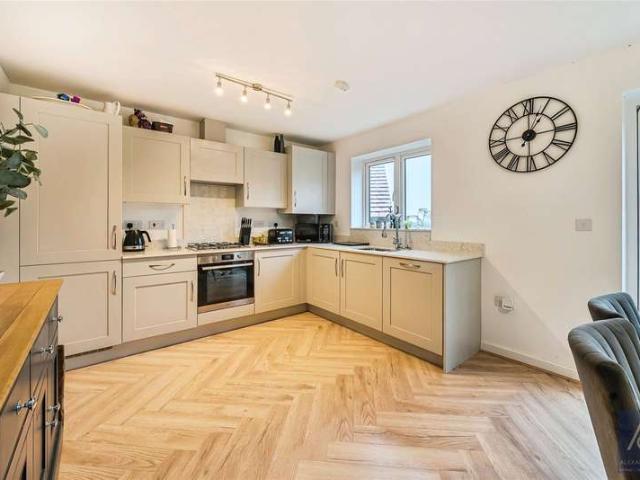
Situated in the desirable Buckinghamshire village of Thornborough, this charming three-bedroom semi-detached home combines character features with practical modern living in a peaceful semi-rural setting.The property is full of warmth and charm, with exposed timber beams, generous room proportions and plenty of natural light throughout. The spacious dual-aspect living room provides an inviting space to relax and entertain, centred around a feature fireplace with wood-burning stove, while the separate dining room offers an excellent area for family dining and entertaining guests.To the rear of the property, the farmhouse-style kitchen is fitted with shaker-style units, wooden worktops and integrated storage, with skylights allowing natural light to pour into the room and create a bright, airy feel.Upstairs, the property offers three well-proportioned bedrooms, including a generous principal bedroom enjoying pleasant outlooks over the surrounding area, together with a family bathroom.Fur
£ 350,000
3 Bedroom House
View photo
House · for sale
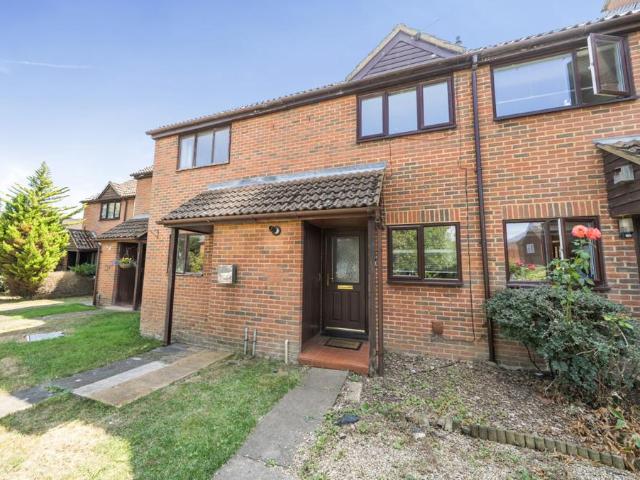
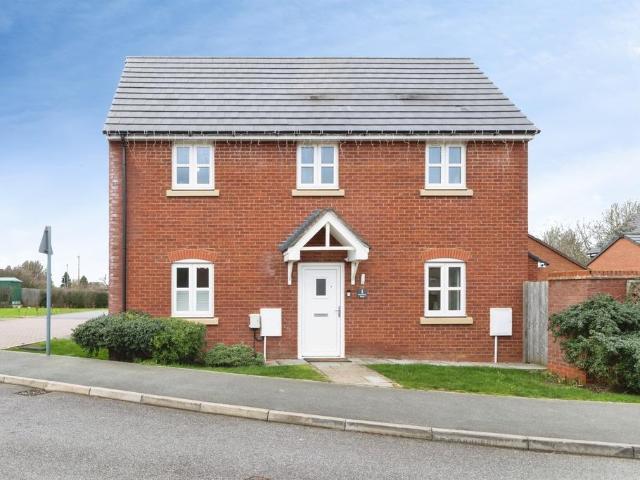
£ 250,000
3 Bedroom House
Bourton Buckingham
· 3 Bedrooms · House
· Garden · Equipped kitchen · Concierge
Bourton Buckingham · 3 Bedrooms · House · Garden · Equipped kitchen · Concierge
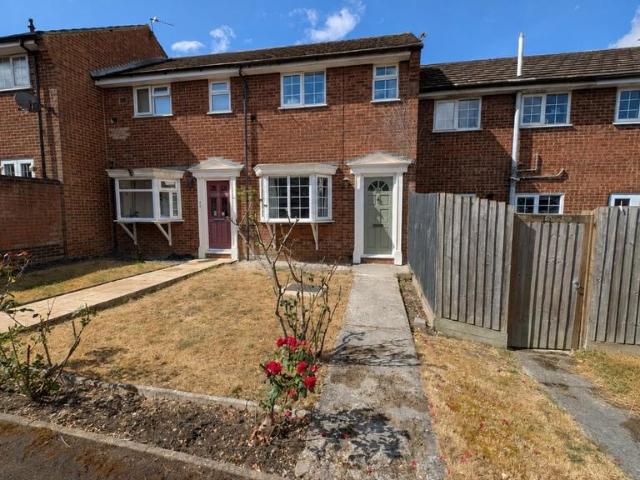
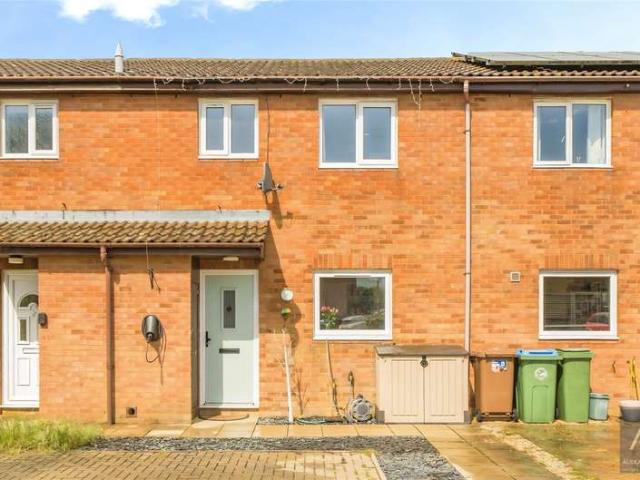
Situated in the highly desirable Buckinghamshire village of Padbury, this well-presented three-bedroom terraced home offers comfortable and practical living accommodation, making it an ideal purchase for first-time buyers, young families, or investors alike. VACANT POSSESSIONThe ground floor features an entrance hall leading to a fitted kitchen and a spacious living room, providing an excellent space for everyday family life and entertaining. To the rear of the property, a bright conservatory creates a versatile additional reception area that can be used as a dining room, home office, playroom, or relaxing garden room, with pleasant views over the rear garden and direct access outside.On the first floor, the property offers three bedrooms, including a generous principal bedroom, a well-proportioned second bedroom, and a third bedroom that would equally suit use as a nursery, study, or guest room. A family bathroom serves the first-floor accommodation.Outside, the rear garden provides a
£ 250,000
7 Bedroom Detached House
View photo
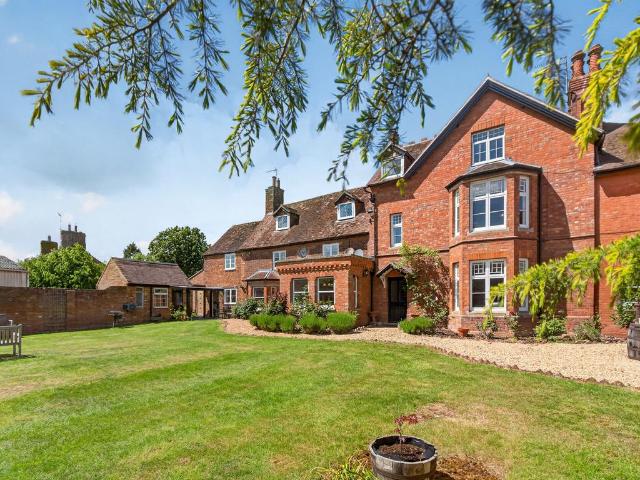
Villa · for sale
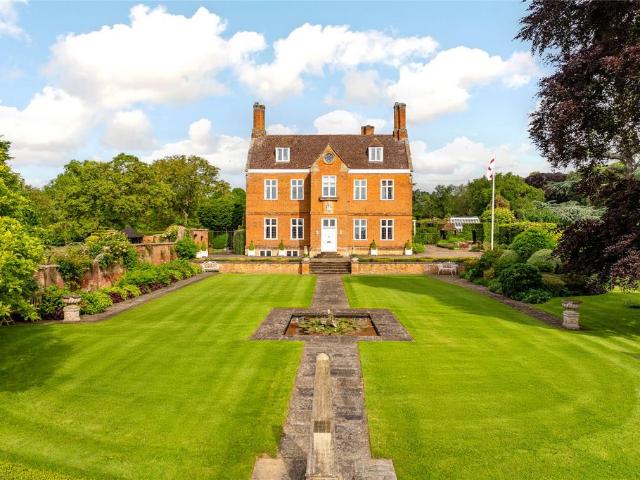
£ 1,100,000
7 Bedroom Detached House
Bourton Buckingham
· 7 Bedrooms · Villa
· Parking · Concierge
Bourton Buckingham · 7 Bedrooms · Villa · Parking · Concierge
Comprising four reception rooms, seven bedrooms and three bathrooms. There is the option to acquire an additional paddock with planning permission for barn and tractor store. Please speak to the agent for further information. An internal viewing is essential. Please click on the property brochure and the video tab for full details of this property, or for more information or to arrange a viewing please contact Terry Robinson at the Fine & Country Banbury office. Construction type: StandardElectricity supply: MainsWater supply: MainsSewerage: MainsHeating: Gas central heatingBroadband: There is ultra fast broadband available with upload and download speeds of 1,000 mbps.Mobile signal/coverage: 4G mobile signal is available in the area but we advise you to check with your providerParking: Four off road parking spaces Disclaimer:All measurements are approximate and quoted in metric with imperial equivalents and for general guidance only and whilst every attempt has been made to ensure acc
£ 1,100,000
3 Bedroom House
View photo
House · for sale
£ 250,000
3 Bedroom House
Bourton Buckingham
· 3 Bedrooms · House
· Garden · Fireplace · Equipped kitchen · Powder room
Bourton Buckingham · 3 Bedrooms · House · Garden · Fireplace · Equipped kitchen · Powder room
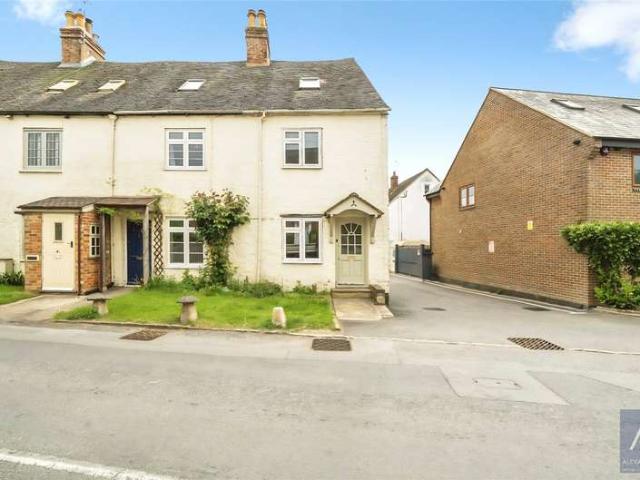
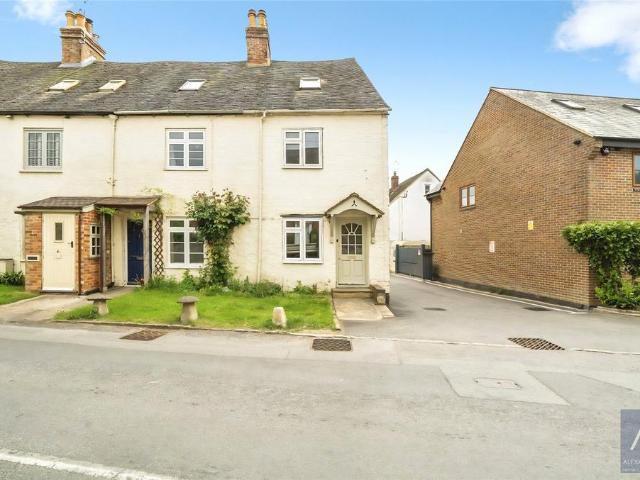
Situated in the sought-after village of Gawcott, this charming three-bedroom end terrace home offers spacious and versatile accommodation arranged over three floors, with the added benefit of being offered to the market with no onward chain.The property combines character features with practical family living, including exposed timber beams, a wood-burning stove and well-proportioned rooms throughout. The ground floor comprises a generous living room with feature fireplace, leading through to a spacious kitchen/dining room fitted with a range of wall and base units and ample space for everyday dining and entertaining. To the rear is a useful utility area, downstairs cloakroom and access to the enclosed rear garden.The property also offers excellent potential for reconfiguring the downstairs layout, as several neighbouring terraced homes have done, allowing future owners flexibility to adapt the space to their needs.On the first floor, the principal bedroom is served by a large family b
£ 250,000
2 bedroom detached house for sale
View photo
House · for sale
£ 399,950
Updated
2 bedroom detached house for sale
Bourton Buckingham
· 2 Bedrooms · 2 Baths · House
· Garden · Equipped kitchen
Bourton Buckingham · 2 Bedrooms · 2 Baths · House · Garden · Equipped kitchen
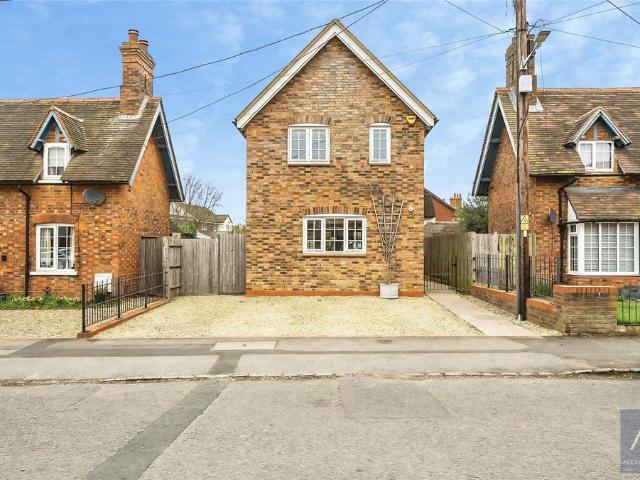
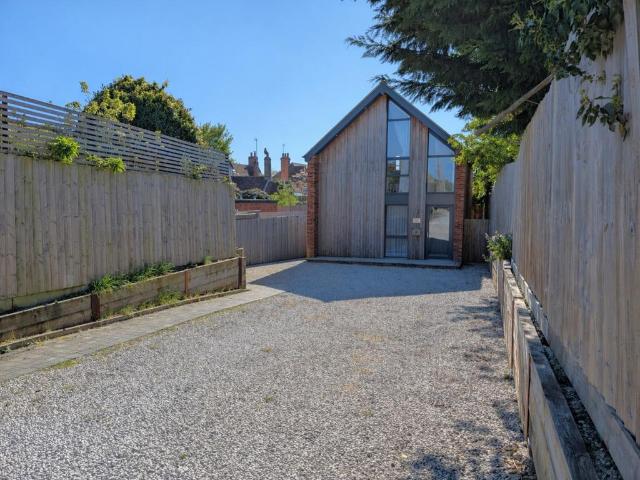
A beautifully presented one-off, two-bedroom detached home, ideally situated in the sought-after village of Steeple Claydon. This unique property offers a perfect blend of modern comfort and character, making it an ideal choice for first-time buyers, downsizers, or those seeking a peaceful village lifestyle.The ground floor features a bright and spacious open-plan kitchen, living and dining area, thoughtfully designed to maximise natural light. The contemporary kitchen is fitted Honister Slate countertops with quality units, ample worktop space, and integrated appliances, flowing seamlessly into the living area. A charming log-burning stove creates a cosy focal point, while double doors provide access to the outside, enhancing the sense of space and connection to the garden.Upstairs, the property offers two well-proportioned bedrooms, both tastefully decorated, along with a modern family bathroom finished to a high standard.Externally, the home benefits from a private frontage with off
£ 399,950
4 bedroom detached house for sale
View photo
House · for sale
£ 575,000
4 bedroom detached house for sale
Bourton Buckingham
· 4 Bedrooms · 2 Baths · House
· Garden · Parking · Equipped kitchen
Bourton Buckingham · 4 Bedrooms · 2 Baths · House · Garden · Parking · Equipped kitchen
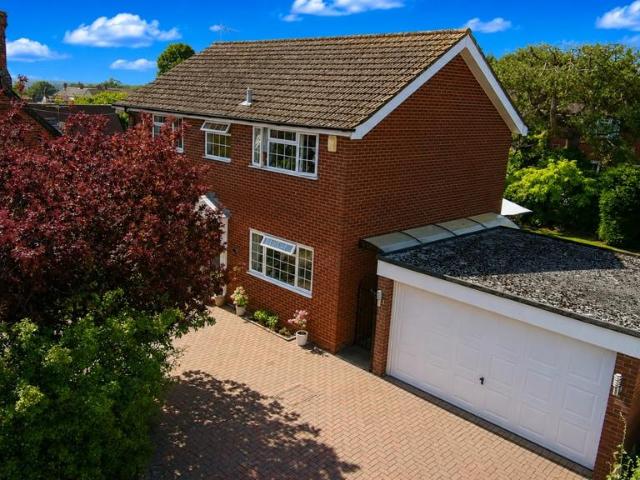
A fabulous four double bedroom detached house situated in a non estate location in this sought after village. The property has been much improved by the current owners to include a lovely refitted front to back kitchen/diner with integrated appliances, gas to radiator central heating, a re-fitted bathroom and a ground floor shower room. Further benefits from an attractive landscaped south west facing rear garden, UPVC double glazing and a double width garage with ample car parkingto the front. The accommodation comprises: Entrance hall, cloak/shower room, sitting room, conservatory, kitchen/dining room, first floor landing, four double bedrooms, family bathroom, double garage, parking and gardens to front & rear. Council Tax Band E. Energy rating D
£ 575,000
3 bedroom semi detached house for sale
View photo
House · for sale
£ 475,000
3 bedroom semi detached house for sale
Bourton Buckingham
· 3 Bedrooms · 2 Baths · House
· Garden · Equipped kitchen · Parking
Bourton Buckingham · 3 Bedrooms · 2 Baths · House · Garden · Equipped kitchen · Parking
SUMMARY* VILLAGE LOCATION* A beautifully modernised character cottage in a sought-after village, offering off-road parking for four vehicles, a refitted kitchen, spacious sitting room, three bedrooms, master en suite, garden with summerhouse, and shed with electricty.DESCRIPTIONNestled in the heart of a highly regarded village, this beautifully modernised character cottage offers a perfect blend of charm and contemporary living. The property is a true gem, boasting off-road parking for at least four vehicles-an added rarity for such a sought-after location.Step inside to discover a welcoming entrance hallway leading to a thoughtfully refitted kitchen, perfect for culinary enthusiasts with a utility area.The spacious sitting room provides a cozy retreat, ideal for relaxing with family or entertaining guests. A convenient ground floor shower room adds to the practicality of the space and can act as an en-suite to bedroom two.The cottage offers two spacios bedrooms and a single room, incl
£ 475,000
3 Bedroom House
View photo
House · for sale
£ 375,000
3 Bedroom House
Bourton Buckingham
· 3 Bedrooms · House
· Garden · Fireplace · Equipped kitchen · Powder room
Bourton Buckingham · 3 Bedrooms · House · Garden · Fireplace · Equipped kitchen · Powder room
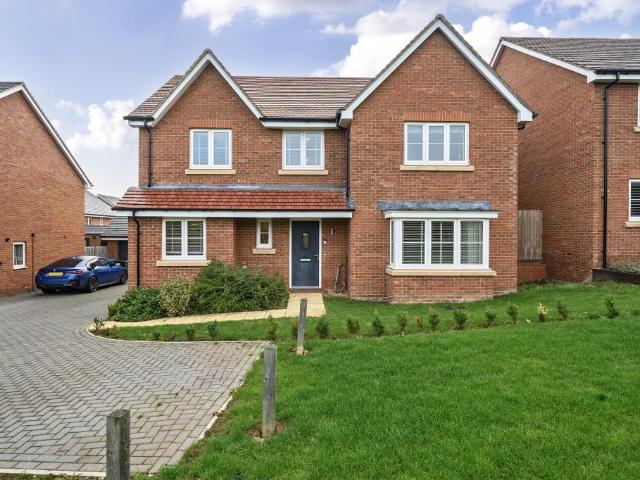
A stunning three bedroom detached property built by Crest Nicholson in 2022. This family home boasts three generous sized bedrooms, open plan kitchen/diner, EPC B rating and a newly fitted feature fireplace. The property is tucked down the end of a quiet no-through road with a park opposite and within the popular village of Steeple Claydon.The entrance hall leads to a good sized living room with a newly fitted feature fireplace, media wall with inset TV and built in cupboards. There is a downstairs cloakroom with half-height tiling, wc and wash hand basin. The open plan kitchen/diner spans the width of the rear of the house, with modern appliances and shaker style cupboards. There are built in appliances consisting of dishwasher, washing machine, fridge and freezer. The dining area has ample space for table and chairs and there are double French doors opening out into the garden.Heading to the first floor landing, you find the master suite facing the front aspect with views over the op
£ 375,000
3 bedroom end of terrace house for sale
View photo
House · for sale
£ 250,000
3 bedroom end of terrace house for sale
Bourton Buckingham
· 3 Bedrooms · 1 Bath · House
· Garden · Fireplace · Equipped kitchen · Powder room
Bourton Buckingham · 3 Bedrooms · 1 Bath · House · Garden · Fireplace · Equipped kitchen · Powder room
Situated in the sought-after village of Gawcott, this charming three-bedroom end terrace home offers spacious and versatile accommodation arranged over three floors, with the added benefit of being offered to the market with no onward chain.The property combines character features with practical family living, including exposed timber beams, a wood-burning stove and well-proportioned rooms throughout. The ground floor comprises a generous living room with feature fireplace, leading through to a spacious kitchen/dining room fitted with a range of wall and base units and ample space for everyday dining and entertaining. To the rear is a useful utility area, downstairs cloakroom and access to the enclosed rear garden.The property also offers excellent potential for reconfiguring the downstairs layout, as several neighbouring terraced homes have done, allowing future owners flexibility to adapt the space to their needs.On the first floor, the principal bedroom is served by a large family b
£ 250,000
5 bedroom detached house for sale
View photo
House · for sale
£ 825,000
5 bedroom detached house for sale
Bourton Buckingham
· 5 Bedrooms · 2 Baths · House
· Garden · Parking · Fireplace · Concierge
Bourton Buckingham · 5 Bedrooms · 2 Baths · House · Garden · Parking · Fireplace · Concierge
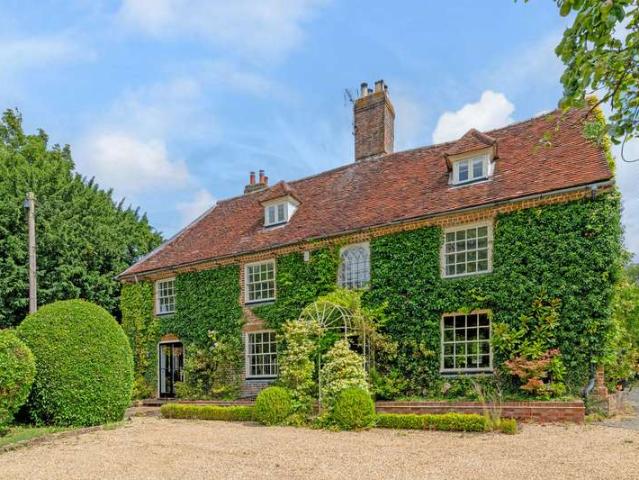
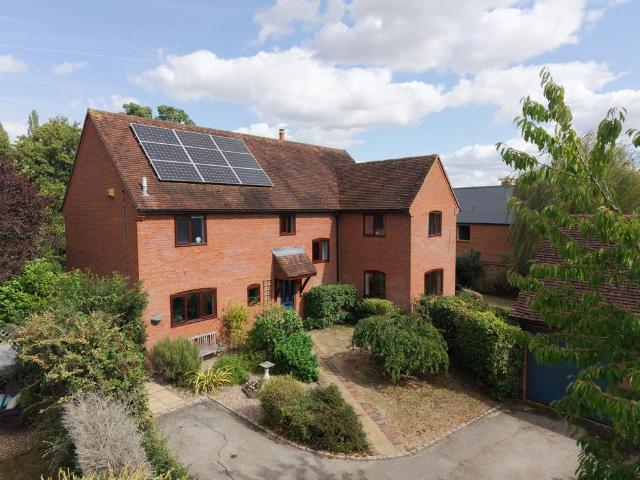
MA1087 A five double bedroom detached home set in a beautiful village location amongst stunning gardens of approximately one third of an acre. With four good sized reception rooms, a private driveway providing great off-road parking and a double garage, this home must be viewed.A five bar gate opens onto the private driveway providing parking for at least five cars. The front gardens are beautifully landscaped providing a lawned area and various shrub and flowerbeds. Half of the double garage has been converted into home office space to which there is a personal side door and window. The remainder of the garage provides further parking and storage and there is a good sized shed to the rear and to the side. This property also has solar panels providing an additional income. The reception hall features wood flooring and leads to all accommodation. The living room is a good size with French doors opening out onto the beautiful rear gardens and has a fireplace which is home to a log burner
£ 825,000
4 bedroom detached house for sale
View photo
House · for sale
£ 1,800,000
4 bedroom detached house for sale
Bourton Buckingham
· 4 Bedrooms · 3 Baths · House
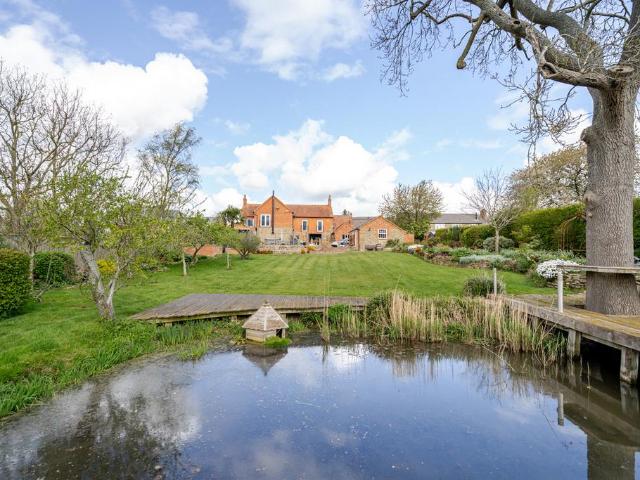
· Parking
Bourton Buckingham · 4 Bedrooms · 3 Baths · House · Parking
It's hard to comprehend that Upper Weald is a mere 3.5 miles and 10 minute drive to Milton Keynes Train Station, as the beautiful architecture of the homes in the village make you feel as though you could be in rural Oxfordshire. This is further compounded by the fact that the Dairy Farm's plot back onto nothing but open countryside. Starting life as a farm in the 17th Century, Dairy Farm has been meticulously remodelled by the current owners. What they've created is a simply stunning family home that is sympathetic to the history of the building, but is fit for modern living. Electric gates provide access to the private 0.5 acre plot that Dairy Farm sits on, and there is enough parking available for a large family as well as their guests. There is also an oversized detached double garage which provides a home for special vehicles, or if you split your time between the UK and overseas. At over 400 sq.ft it also offers the potential to create an annexe should you have multi-generational
£ 1,800,000
2 bedroom terraced house for sale
View photo
House · for sale
£ 220,000
2 bedroom terraced house for sale
Bourton Buckingham
· 2 Bedrooms · 1 Bath · House
· Garden · Equipped kitchen · Parking
Bourton Buckingham · 2 Bedrooms · 1 Bath · House · Garden · Equipped kitchen · Parking
A well presented property, offered with no upward chain, situated in the highly derided village of Steeple Claydon. In brief this home comprises: entrance hall, sitting room, kitchen, conservatory, two bedrooms and a bathroom. This home also benefits from an enclosed rear garden and off-street parking
£ 220,000
3 Bedroom Cottage House
View photo
Terraced House · for sale
£ 440,000
3 Bedroom Cottage House
Bourton Buckingham
· 3 Bedrooms · Terraced House
· Fireplace
Bourton Buckingham · 3 Bedrooms · Terraced House · Fireplace
Situated in the highly sought-after village of Padbury, this beautifully presented three-bedroom semi-detached home effortlessly combines period charm with high-quality modern improvements, creating a superb family home full of warmth and character.Occupying a generous plot and offering approximately 1,479 sq ft of accommodation including outbuildings, the property has been extensively renovated and carefully improved by the current owners. Every enhancement has been thoughtfully considered to preserve the homes original character while introducing stylish and practical modern touches throughout.The ground floor offers spacious and versatile living accommodation, beginning with a welcoming entrance hall leading through to a generous dining room, ideal for both family living and entertaining. The impressive living room is undoubtedly one of the homes standout features, showcasing exposed original beams, beautifully restored woodwork, bespoke cabinetry and a charming fireplace with log-b
£ 440,000
7 bedroom detached house for sale
View photo
House · for sale
£ 1,750,000
7 bedroom detached house for sale
Bourton Buckingham
· 7 Bedrooms · 3 Baths · House
· Parking · Concierge
Bourton Buckingham · 7 Bedrooms · 3 Baths · House · Parking · Concierge
Sitting in nearly four acres of beautiful grounds stands this imposing Grade II listed country home in the heart of this sought after village.Requiring some updating in areas, this vast home comprises four reception rooms, seven bedrooms, three bathrooms, double garage, parking for ten cars and planning permission to convert the barn into a 2,900sq ft four bedroom home.A wonderful opportunity to create something very special. An internal viewing is essential.Please click on the property brochure and the video tab for full details of this property, or for more information or to arrange a viewing please contact Terry Robinson.Services, Utilities & Property Information:Tenure: FreeholdCouncil Tax Band: GLocal Authority: Buckinghamshire CouncilEPC Rating:Property Construction: Standard construction – brick and tileElectricity Supply: MainsWater Supply: MainsDrainage & Sewerage: MainsHeating: Gas central heatingBroadband: FTTH/FTTP Ultrafast broadband connection available with a download sp
£ 1,750,000
6 bedroom detached house for sale
View photo
House · for sale
£ 1,300,000
6 bedroom detached house for sale
Bourton Buckingham
· 6 Bedrooms · 3 Baths · House
· Garden · Swimming pool · Equipped kitchen · Parking · Powder room · Concierge
Bourton Buckingham · 6 Bedrooms · 3 Baths · House · Garden · Swimming pool · Equipped kitchen · Parking · Powder room · Concierge
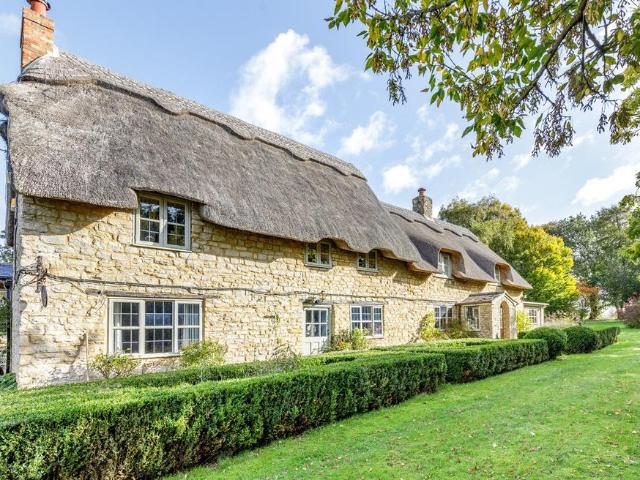
An outstanding Grade II Listed country home, built in 1911 with a Norfolk Reed thatched roof that was replaced in 2013, in a sought after village which has been improved and extended by the current owners to create a wonderful family home.With decorative elements believed to date back to the 17th century, the property comprises entrance hall, cloakroom, laundry room, breakfast kitchen with snug with three further reception rooms, six bedrooms, three bathrooms, beautiful gardens with a heated tiled swimming pool, pool house, outdoor home office, summer house, garage and driveway with an electric vehicle charge point.With so much history and many original features including leaded casement windows and exposed beams, this stunning home must be viewed.Please click on the property brochure and the video tab for full details of this property, or for more information or to arrange a viewing please contact Terry Robinson.Services, Utilities & Property Information:Tenure: FreeholdCouncil Tax Ba
£ 1,300,000
3 bedroom detached house for sale
View photo
House · for sale
£ 450,000
3 bedroom detached house for sale
Bourton Buckingham
· 3 Bedrooms · 2 Baths · House
· Garden · Equipped kitchen · Parking
Bourton Buckingham · 3 Bedrooms · 2 Baths · House · Garden · Equipped kitchen · Parking
SUMMARY* SOUGHT AFTER VILLAGE LOCATION CLOSE TO SCHOOL * A well presented home offering THREE BEDROOMS, EN-SUITE SHOWEROOM TO MASTER, OPEN PLAN KITCHEN/DINER and DRIVEWAY PARKING.DESCRIPTIONSituated in the sought-after village of Padbury and close to the well-regarded local school, this attractively presented home offers a well-balanced layout with bright living spaces and modern accommodation arranged over two floors.The property is entered via a welcoming hall that leads into the spacious living room, positioned at the front of the home and offering an ideal setting for relaxing and entertaining. A conveniently located ground-floor WC sits off the hall. To the right, the kitchen/dining room provides an excellent open and sociable space with direct access to the garden, making it perfect for everyday family living.Upstairs, the property features three bedrooms arranged from a central landing. The main bedroom benefits from its own en-suite, while bedrooms two and three are served by t
£ 450,000
5 bedroom detached house for sale
View photo
House · for sale
£ 1,875,000
New
5 bedroom detached house for sale
Bourton Buckingham
· 5 Bedrooms · 4 Baths · House
· Garden · Equipped kitchen · Parking
Bourton Buckingham · 5 Bedrooms · 4 Baths · House · Garden · Equipped kitchen · Parking
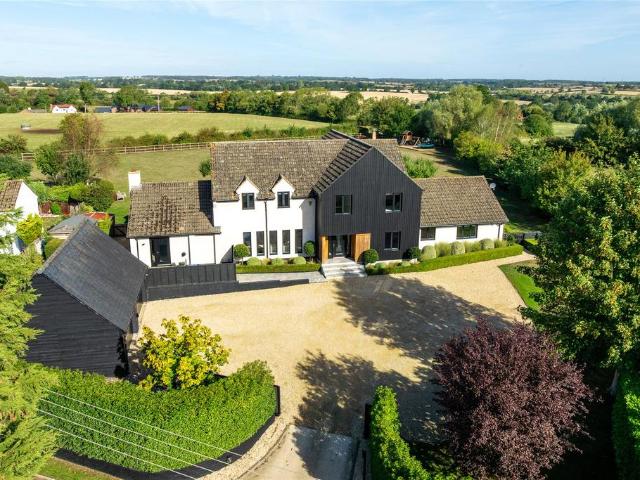
A detached family home offering modern and multigenerational living set in 1.4 acres with far-reaching countryside views. Set within 1.4 acres, this modern five-bedroom family home includes a detached triple garage and secluded rear gardens with paved terraces and a decked seating area making the most of the countryside views. Venetian polished plaster alongside blackened timber panelling defines the exterior of the property, with matching panelling on the garage. Remodelled by the current owners in 2020, the ground floor of Highfield House centres on an expansive open-plan kitchen, dining and family room. Crittall-style steel windows, glazed doors and high ceilings successfully bring the outside into this open-plan space. Designed for modern living, the house also features underfloor heating throughout the ground floor and hardwired internet access
£ 1,875,000
4 bedroom detached house for sale
View photo
House · for sale
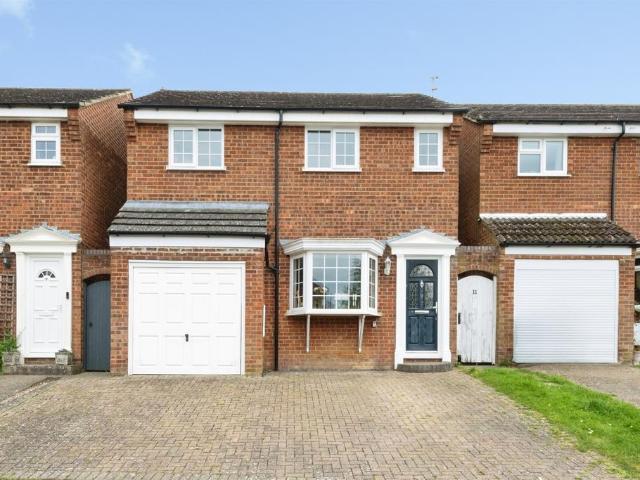
£ 335,000
4 bedroom detached house for sale
Bourton Buckingham
· 4 Bedrooms · 1 Bath · House
· Garden · Equipped kitchen · Parking
Bourton Buckingham · 4 Bedrooms · 1 Bath · House · Garden · Equipped kitchen · Parking
SUMMARY* FOUR-BEDROOM DETACHED HOME* Well presented detached house offering four bedrooms, modern kitchen, spacious sitting room, integral garage, driveway parking and a private landscaped rear garden, set within this popular village location.DESCRIPTIONSituated within a popular residential area of Steeple Claydon, this well-presented four-bedroom detached home offers bright, comfortable living ideal for families and professionals alike.The ground floor is thoughtfully arranged, featuring a modern fitted kitchen with ample storage and workspace, flowing through to a generous sitting room that enjoys excellent natural light and views over the rear garden. The sitting room provides a welcoming space for relaxing or entertaining, with direct access to the garden. An integral garage offers practical storage or parking options, complemented by driveway parking to the front.Upstairs, the first floor hosts four well-proportioned bedrooms, making the property highly versatile for growing famil
£ 335,000
3 bedroom semi detached house for sale
View photo
House · for sale
£ 342,500
3 bedroom semi detached house for sale
Bourton Buckingham
· 3 Bedrooms · 1 Bath · House
· Garden · Equipped kitchen · Parking
Bourton Buckingham · 3 Bedrooms · 1 Bath · House · Garden · Equipped kitchen · Parking
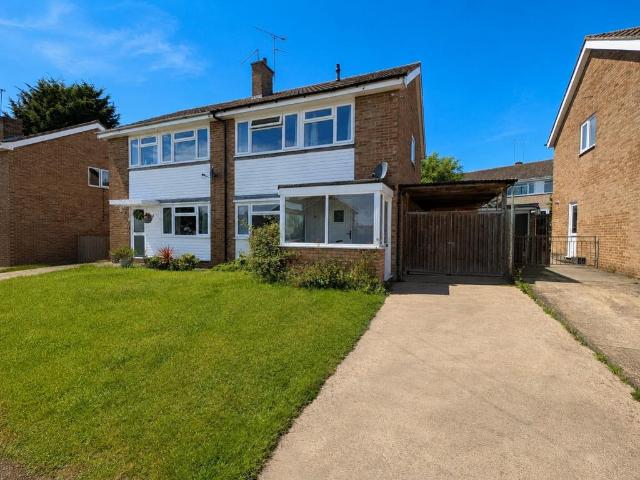
For sale with no upper chain, a spacious extended three bedroom semi detached family home, situated in this sought after village location and benefiting from gas to radiator central heating, UPVC double glazing, garage, carport and driveway. The accommodation of the property fully comprises: Entrance porch, entrance hall, sitting room open through to the family room, dining room, kitchen with utility area, first floor landing, bedroom one with built in storage, bedroom two, bedroom three with built in storage and family bathroom. To the outside there is a garage, carport and gardens to both the front and rear. NO ONWARD CHAIN. Energy rating D. Council tax band D. Freehold
£ 342,500
4 bedroom detached house for sale
View photo
House · for sale
£ 650,000
4 bedroom detached house for sale
Bourton Buckingham
· 4 Bedrooms · 2 Baths · House
· Garden · Parking · Fireplace · Equipped kitchen · Patio · Powder room · Concierge
Bourton Buckingham · 4 Bedrooms · 2 Baths · House · Garden · Parking · Fireplace · Equipped kitchen · Patio · Powder room · Concierge
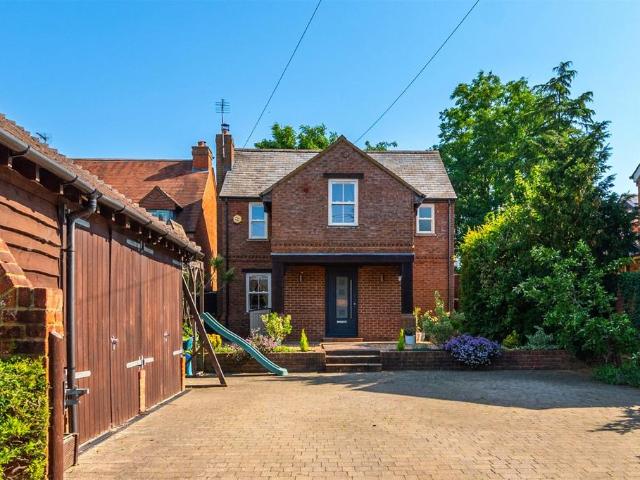
A four double bedroom detached property with four reception rooms, gated off street parking, a detached double garage and a landscaped garden in a village location. The property has a combined 1,896 sq. ft of accommodation over two floors, and including the garage. On the ground floor there is an entrance porch with a cloakroom, a sitting room, a dining room, study, conservatory, and a kitchen with adjoining utility room. On the first floor one of the four bedrooms has a three piece en suite shower room and the other bedrooms share a three piece family bathroom.There are double glazed sash style windows and a combination of tiled and wooden flooring internally, and an open fire place in the sitting roomAt the front there is blocked paved parking for four cars. The double garage is accessed via two sets of barn style doors. The rear garden is enclosed by timber fencing with mature trees and shrubs providing privacy. It is mainly laid to lawn with a patio and pergola for entertaining. Th
£ 650,000
3 bedroom detached house for sale
View photo
House · for sale
£ 450,000
3 bedroom detached house for sale
Bourton Buckingham
· 3 Bedrooms · 2 Baths · House
· Garden · Equipped kitchen · Parking · Powder room
Bourton Buckingham · 3 Bedrooms · 2 Baths · House · Garden · Equipped kitchen · Parking · Powder room
An immaculately presented, individual three bedroom detached house situated in the sought after village of Chackmore. The property is within a short distance to Buckingham, Stowe School & landscape gardens. The property has been built to a high standard & provides open plan living incorporating a high quality fitted kitchen with integrated Neff N70 appliances including a five ring induction hob, dishwasher & fridge/freezer. Heating is provided by a Mitsubishi Econ-Dan air source heat pump which provides under floor heating to the ground floor & radiators to the first floor. Bedroom one incorporates an en-suite shower room and there is allocated parking for two with electric car charging points. The accommodation briefly comprises: Entrance hall, Sitting/dining/kitchen, utility room, cloakroom, bedroom one with en-suite shower room, two further bedrooms, family bathroom, two allocated parking spaces with EV charging points and rear garden. EPC rating B/Council tax band D
£ 450,000
3 bedroom detached house for sale
View photo
House · for sale
£ 195,000
Updated
3 bedroom detached house for sale
Bourton Buckingham
· 3 Bedrooms · 3 Baths · House
· Equipped kitchen
Bourton Buckingham · 3 Bedrooms · 3 Baths · House · Equipped kitchen
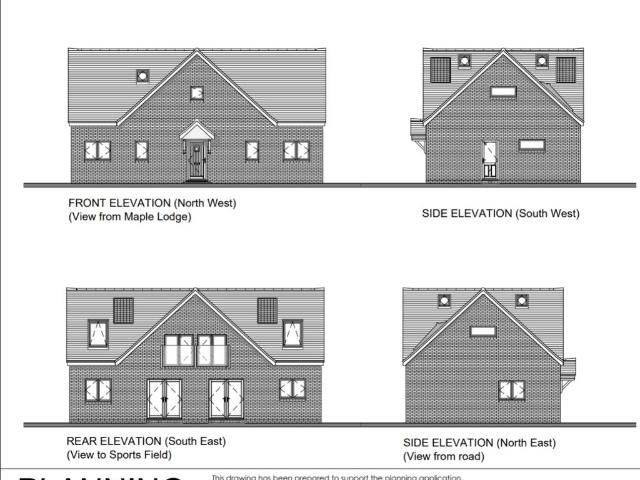
A rare opportunity to purchase a building plot with planning permission for a spacious detached residence in a non estate location in this sought after village. The flexible accommodation features ground and first floor bedrooms, open plan kitchen/dining/family room a further first floor sitting room and three bath/shower rooms. Internal area is 155 Square meters/1668 square feet. Viewings strictly by appointment via Russell & Butler. OPEN 7 DAYS A WEEK
£ 195,000
6 bedroom detached house for sale
View photo
House · for sale
£ 1,750,000
6 bedroom detached house for sale
Bourton Buckingham
· 6 Bedrooms · 4 Baths · House
· Garden · Parking · Lift · Equipped kitchen · Concierge
Bourton Buckingham · 6 Bedrooms · 4 Baths · House · Garden · Parking · Lift · Equipped kitchen · Concierge
A Grade II listed 17th-century detached house on four floors with just under an acre of award-winning gardens, driveway parking and double garage, a staff/guest suite on the second floor, with a discreet passenger lift to all four floors, surrounded by parkland and open countryside. Old Tile House has approx. 5,232 sq. ft. of accommodation arranged over four floors. The front door (with listed curved steps), opens to a porch which leads to the reception hallway. This directly accesses the drawing, sitting, and dining rooms, as well as the cloak room and the kitchen/breakfast room, which also has a glazed entrance porch to the kitchen terrace at the side. The dining room has double doors to the orangery. The main balustraded wooden stairs, in the square form of the original staircase, access all floors. On the first floor are four bedrooms, two doubles with en suite bathrooms and two singles that share a family bathroom. An additional double bedroom is on the upper first floor. The seco
£ 1,750,000
4 bedroom detached house for sale
View photo
House · for sale
£ 573,250
4 bedroom detached house for sale
Bourton Buckingham
· 4 Bedrooms · 3 Baths · House
· Garden · Equipped kitchen · Parking · Powder room
Bourton Buckingham · 4 Bedrooms · 3 Baths · House · Garden · Equipped kitchen · Parking · Powder room
This four-bedroom detached family home was built in 2022 and occupies a village location opposite an open green. The home is set in the popular village of Steeple Claydon and is within the Catchment for the highly regarded Royal Latin Grammar School and is within easy reach of nearby Towns.The property comprises an entrance hall with underfloor heating and storage, cloakroom, sitting room with bay window, study, and an open-plan kitchen/dining/family room with underfloor heating, integrated appliances, and French doors to the rear garden. A separate utility room houses the gas boiler with space for appliances. The first floor features a landing with storage and loft access, four double bedrooms, two with ensuite shower rooms, and a family bathroom. The main bedroom includes built-in wardrobes. Outside, there is a single garage with power and light, driveway parking, and gated side access to a rear garden with lawn, decked seating area, pergola, and raised beds. The property has an EPC
£ 573,250
2 bedroom terraced house for sale
View photo
House · for sale
£ 230,000
2 bedroom terraced house for sale
Bourton Buckingham
· 2 Bedrooms · 1 Bath · House
· Garden · Parking · Equipped kitchen
Bourton Buckingham · 2 Bedrooms · 1 Bath · House · Garden · Parking · Equipped kitchen
A well presented two bedroom mid terraced property situated in a village location and within walking distance of amenities. The property benefits from being offered for sale with NO UPPER CHAIN, Upvc double glazing throughout, gas to radiator central heating & detached garage in a block. The accommodation in brief: Entrance porch, lounge, kitchen/breakfast room, first floor landing, bedroom one with two storage cupboards, bedroom two and the family bathroom. There are open plan gardens to the front and an enclosed rear garden and a single garage in a nearby block. EPC Rating C. Council tax band B
£ 230,000
5 bedroom detached house for sale
View photo
House · for sale
£ 1,350,000
5 bedroom detached house for sale
Bourton Buckingham
· 5 Bedrooms · 2 Baths · House
· Parking · Fireplace · Swimming pool · Equipped kitchen · Powder room · Concierge
Bourton Buckingham · 5 Bedrooms · 2 Baths · House · Parking · Fireplace · Swimming pool · Equipped kitchen · Powder room · Concierge
A handsome part-thatched grade II listed village house with extensive ground floor accommodation set in a private and established 1.12 acre total plot. Benefits include wooden double-glazed windows, oil-fired central heating, heated outdoor swimming pool, character features throughout with working fireplaces. Three or four reception rooms, 5 bedrooms, 2 bathrooms and 2 cloakrooms, bespoke fitted kitchen/breakfast room, open double garage, parking for 8 cars, barn and outbuildings with open countryside views.Please click on the property brochure and the video tab for full details of this property, or for more information or to arrange a viewing please contact Chris MobbsServices, Utilities & Property InformationTenure: FreeholdCouncil Tax Band: GLocal Authority: Buckinghamshire CouncilEPC: EProperty construction:Stone, render and thatched roofElectricity supply: MainsWater supply:MainsDrainage & Sewerage: Shared private drainage systemHeating:Oil fired central heatingBroadband:Part fibr
£ 1,350,000
4 bedroom detached house for sale
View photo
House · for sale
£ 550,000
4 bedroom detached house for sale
Bourton Buckingham
· 4 Bedrooms · 3 Baths · House
· Garden · Equipped kitchen · Concierge
Bourton Buckingham · 4 Bedrooms · 3 Baths · House · Garden · Equipped kitchen · Concierge
MA1087 A modern four bedroom detached village home benefiting from three bathrooms, three reception rooms and an open plan kitchen dining room.The reception hall features two cloaks cupboards and 'Amtico' flooring which continues through to the kitchen dining room. The kitchen dining room is a nice bright area with French doors opening out onto the rear garden. There is good space for a dining table for entertaining family and friends and the kitchen features a wide range of units along with a freestanding central island and breakfast bar. Built-in appliances include a double oven and grill, built in fridge and freezer, dishwasher washing machine, five ring gas hob and extractor hood above. There is a filtered water tap. The family room provides great space for a family acting as a second living room / playroom and overlooking the green area to the front. It should be noted that the majority of the windows feature fitted wooden shutters. A good sized lounge has French doors opening out
£ 550,000
4 bedroom detached house for sale
View photo
House · for sale
£ 700,000
4 bedroom detached house for sale
Bourton Buckingham
· 4 Bedrooms · 3 Baths · House
· Garden · Parking · Equipped kitchen · Patio · Powder room · Concierge
Bourton Buckingham · 4 Bedrooms · 3 Baths · House · Garden · Parking · Equipped kitchen · Patio · Powder room · Concierge
A modern four bedroom detached property with two ensuites, two reception rooms, off street parking for two cars, a detached double garage and a south facing garden in a village location. Built in 2013 with a combination of brick and render under tile, this property has a combined nearly 2,220 sq. ft. of accommodation over two floors including the garage. On the ground floor is an entrance hall with a utility/cloakroom, a dining room/office with the stairs to the first floor and a porch to the rear garden, a dual aspect nearly 22 ft. long kitchen/breakfast room, and a triple aspect sitting room measuring over 17 ft. by nearly 15 ft. with a wood burner. On the first floor, two of the four bedrooms are dual aspect with en suite shower rooms, one has a fitted wardrobe and there is a three piece family bathroom.The parking for two cars and the detached double garage are on the righthand side of the property and the rear garden is mainly laid to lawn with a patio for entertaining. The proper
£ 700,000
5 bedroom detached house for sale
View photo
House · for sale
£ 700,000
5 bedroom detached house for sale
Bourton Buckingham
· 5 Bedrooms · 3 Baths · House
· Garden · Parking · Equipped kitchen · Powder room · Concierge
Bourton Buckingham · 5 Bedrooms · 3 Baths · House · Garden · Parking · Equipped kitchen · Powder room · Concierge
A modern five double bedroom detached property with three bathrooms, three reception rooms, solar panels and air conditioning with off street parking, a garage and a south east facing landscaped garden in a village location. Built in 2019, this double fronted property has a combined 2,347 sq. ft. of accommodation over two floors, including the garage. On the ground floor there is an entrance hall with a cloakroom and storage beneath the stairs, a bay fronted family room/study, a sitting room and a dual aspect, bay fronted open plan kitchen/dining/family room with a separate utility room. On the first floor, four of the five double bedrooms have fitted wardrobes, two have three piece en suite shower rooms and there is a four piece family bathroom. At the front there is off street parking for six cars, a Pod Point EV charger and a detached double garage, half converted to an office/games room. The rear garden is enclosed by timber fencing, has been landscaped and is mainly laid to lawn w
£ 700,000
3 bedroom detached house for sale
View photo
House · for sale
£ 550,000
3 bedroom detached house for sale
Bourton Buckingham
· 3 Bedrooms · 2 Baths · House
· Garden · Fireplace · Equipped kitchen · Parking · Concierge
Bourton Buckingham · 3 Bedrooms · 2 Baths · House · Garden · Fireplace · Equipped kitchen · Parking · Concierge
A period three bedroom detached property with two bathrooms, three reception rooms and an enclosed private rear garden in a village location with no onwards chain. The property has been extended to include a combined approximately 1,890 sq. ft. of accommodation over two floors, including the outbuilding. Retained period features include exposed beams, quarry tiled and wooden flooring and stone fireplaces. On the ground floor there is an entrance porch, sitting, dining, and family rooms, a kitchen/breakfast room and a utility room. Also on the ground floor is the third bedroom which could also be a study and a refitted three piece shower room. An unusual feature in this part of the market is the ability to separate the family room, bedroom three, the shower room and utility room to create a self-contained annexe.The first floor landing accesses two bedrooms and a modern five piece family bathroom. There is on street parking to the side and there are shrub borders along the front of the
£ 550,000

Get email alerts

Don't miss out: be the first to know about new properties

The alert was correctly created

On subscribing you accept the conditions of use and the privacy policy
Alert
Receive new ads in your inbox
Save this search
Receive alerts for new listings

We'll send you an email when we have new properties for: "Houses for sale in Bourton Buckingham"

The alert was correctly created

Beachampton Milton Keynes
Thornborough Buckingham
Get email alerts and be the first to see new listings
Required field
On subscribing I accept the terms of the privacy policy
Perfect! You'll soon start receiving new listings via email
Alert
Receive an email when we have new ads for Houses for sale in Bourton Buckingham
Save this search
Filters

Bedrooms

Size (sq.ft)

sq.ft
sq.ft

Price

£
£

Property type

Bathrooms

Clear all filters
Receive notifications when new entries are published.