2 pictures
House
·
for sale
£ 400,000
2 bed house for sale
Bovill Road SE23 London
· 2 Bedrooms · House
· Garden · Equipped kitchen
Bovill Road SE23 London · 2 Bedrooms · House · Garden · Equipped kitchen
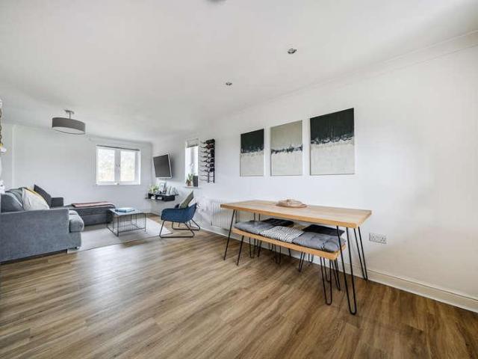
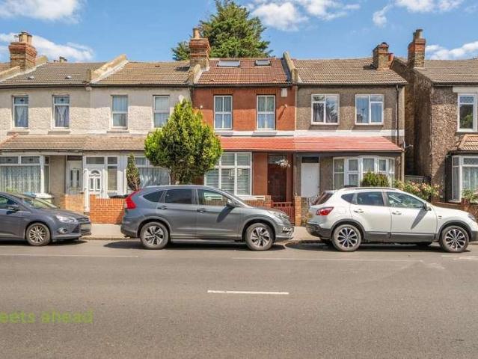
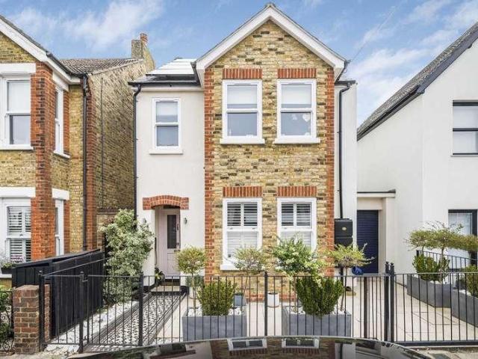
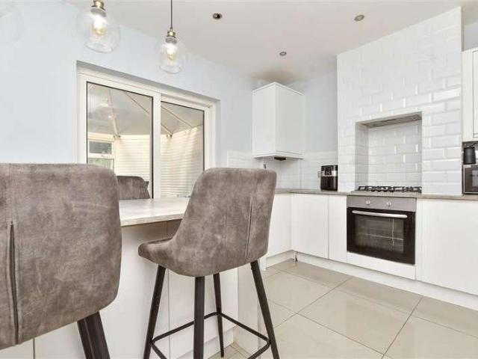
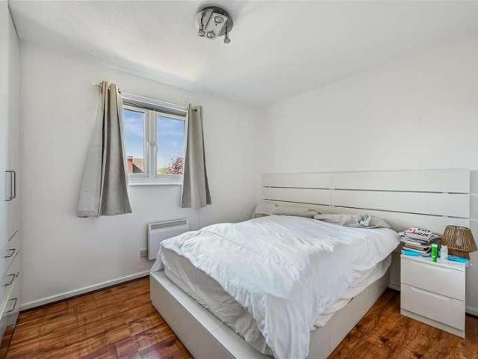
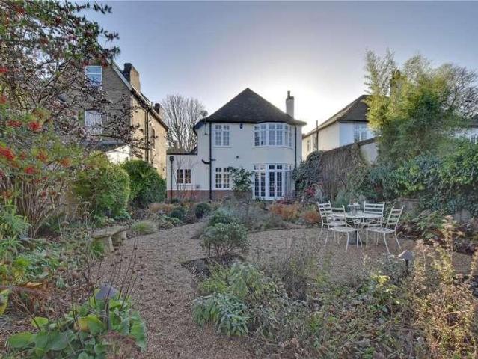
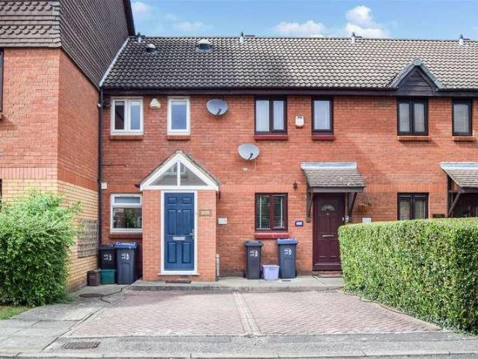
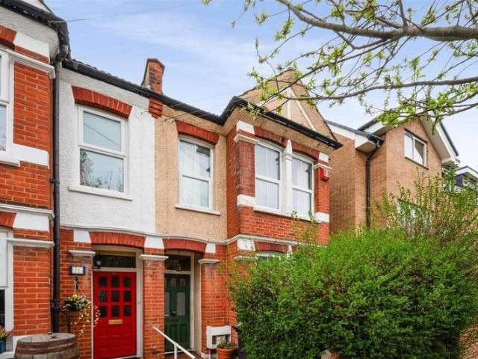
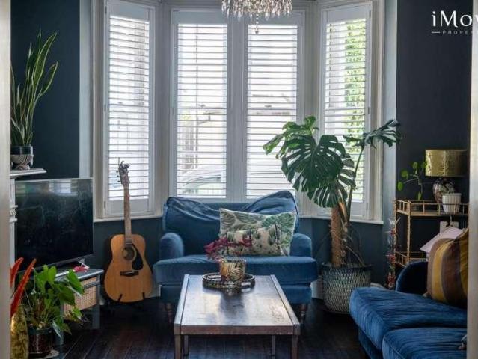
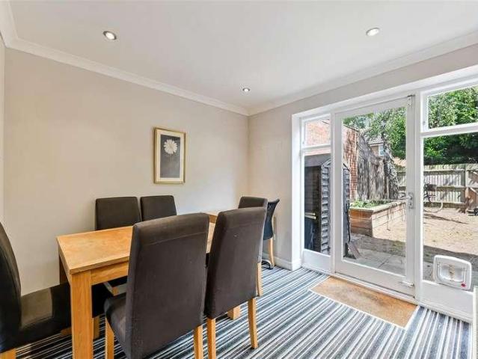
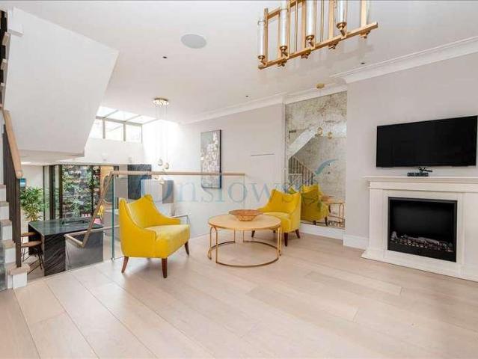
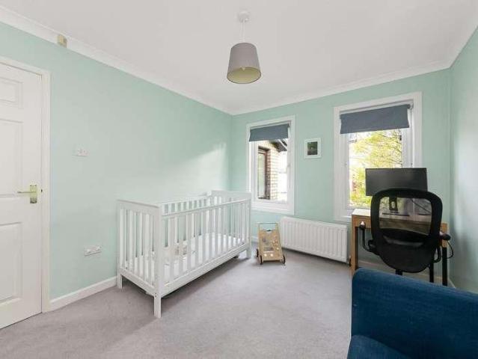
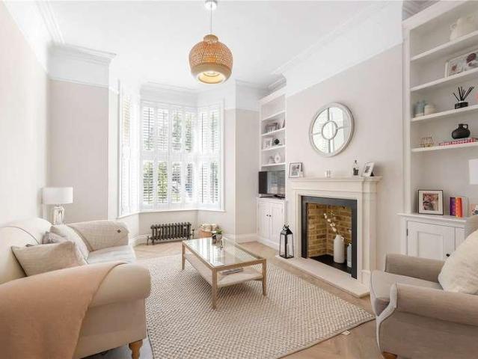
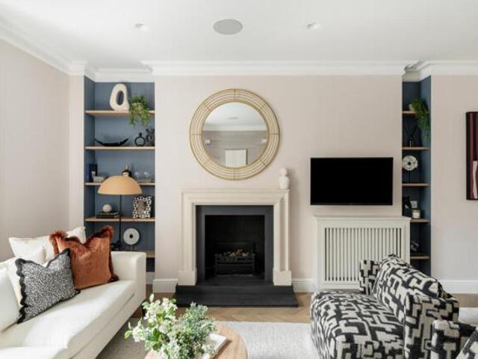
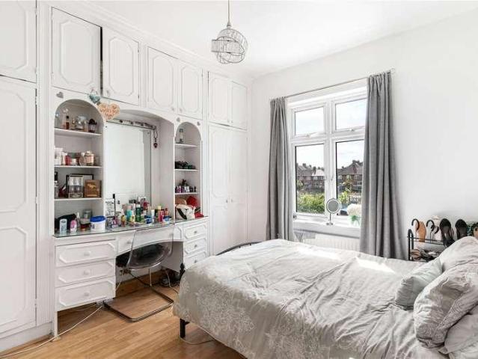
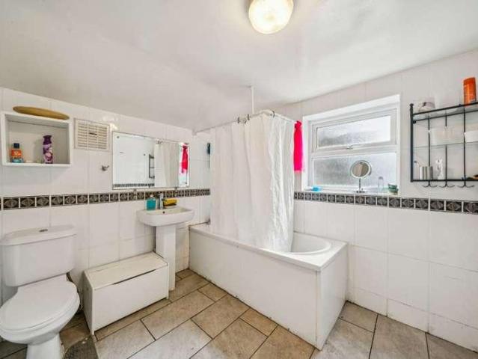
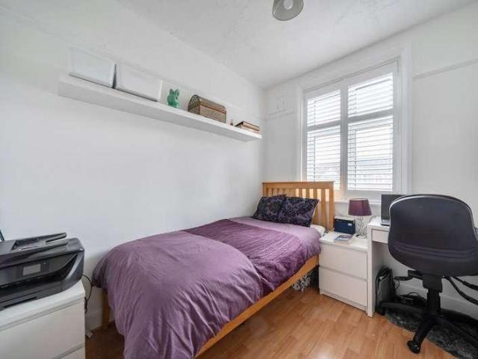
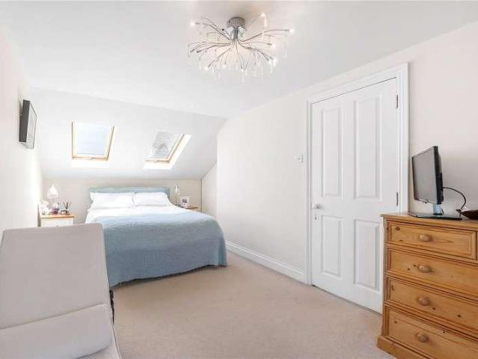
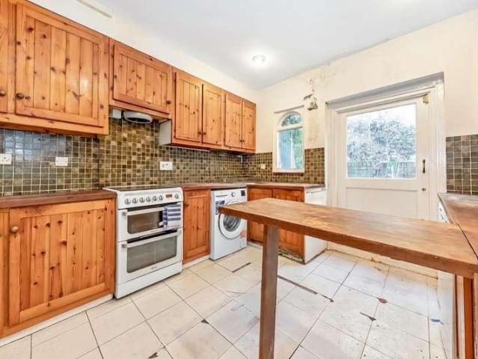
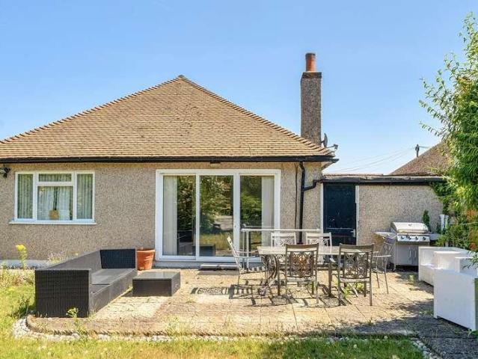
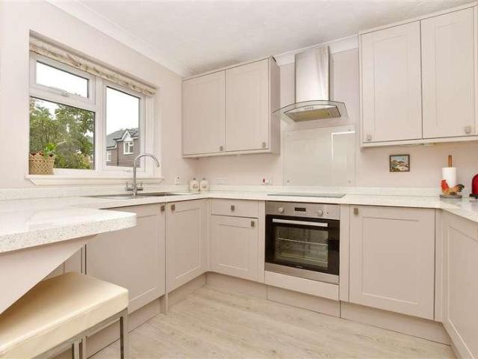
Nestled within the exquisitely maintained and tranquil communal grounds of the highly sought-after Peregrine Gardens retirement development, this delightful end-of-terrace cottage offers a perfect blend of comfort, independence, and a welcoming sense of community. From the moment you step inside, you'll be greeted by a warm and inviting atmosphere, where every detail has been thoughtfully designed to provide ease of living and a peaceful retreat. The beautifully landscaped gardens surrounding the property create an idyllic backdrop for leisurely strolls or simply enjoying the fresh air. Situated just a short stroll from local shops, cafs, and transport links, this charming property offers the perfect blend of independence, security, and community. Please refer to the footnote regarding the services and appliances.Room sizes:PorchEntrance HallLounge: 15'0 x 14'7 (4.58m x 4.45m)Kitchen: 9'9 x 7'9 (2.97m x 2.36m)Shower Room: 7'1 x 5'5 (2.16m x 1.65m)LandingBedroom 1: 14'7 x 11'8 (4.45m x
Nestled within the exquisitely maintained and tranquil communal grounds of the highly sought-after Peregrine Gardens retirement development, this delightful end-of-terrace cottage offers a perfect blend of comfort, independence, and a welcoming sense of community. From the moment you step inside, you'll be greeted by a warm and inviting atmosphere, where every detail has been thoughtfully designed to provide ease of living and a peaceful retreat. The beautifully landscaped gardens surrounding the property create an idyllic backdrop for leisurely strolls or simply enjoying the fresh air. Situated just a short stroll from local shops, cafs, and transport links, this charming property offers the perfect blend of independence, security, and community. Please refer to the footnote regarding the services and appliances.Room sizes:PorchEntrance HallLounge: 15'0 x 14'7 (4.58m x 4.45m)Kitchen: 9'9 x 7'9 (2.97m x 2.36m)Shower Room: 7'1 x 5'5 (2.16m x 1.65m)LandingBedroom 1: 14'7 x 11'8 (4.45m x
£ 400,000