View photo
House
·
for rent
£ 1,350
2, Bell Orchard, Curry Rivel TA10, 3 bed semi detached house to rent, £1,350 pcm | PrimeLocation
Bower Hinton Martock
· 3 Bedrooms · House
· Garden · Equipped kitchen · Parking · Powder room
Bower Hinton Martock · 3 Bedrooms · House · Garden · Equipped kitchen · Parking · Powder room
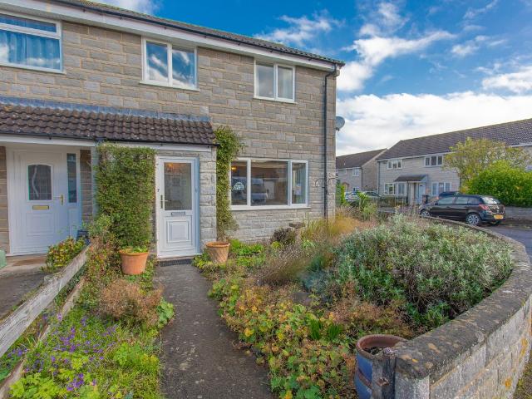
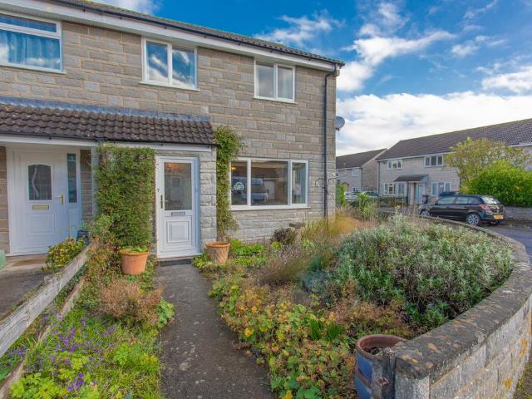
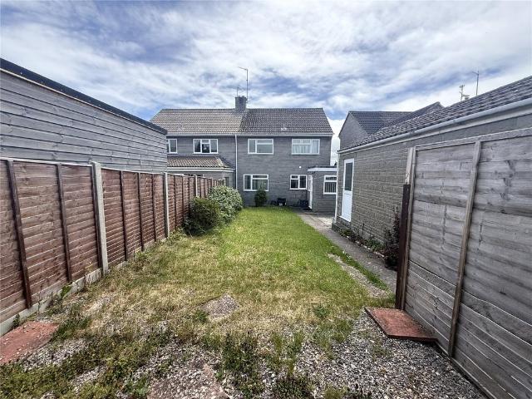
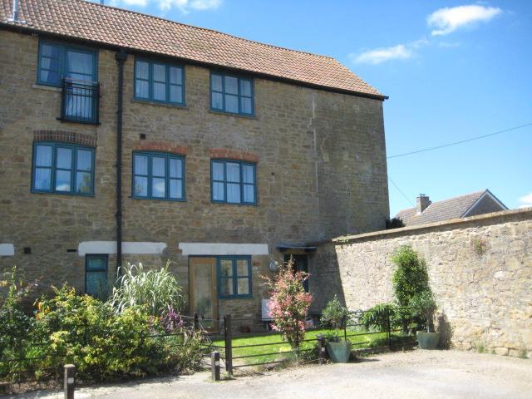
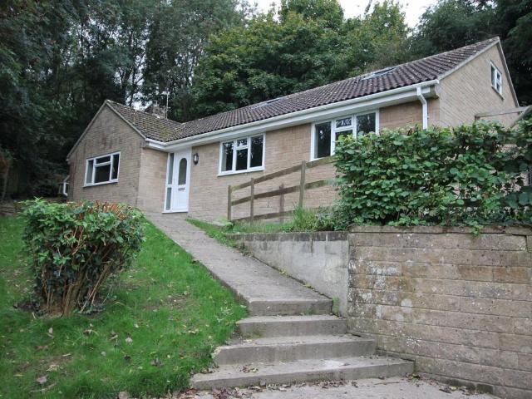
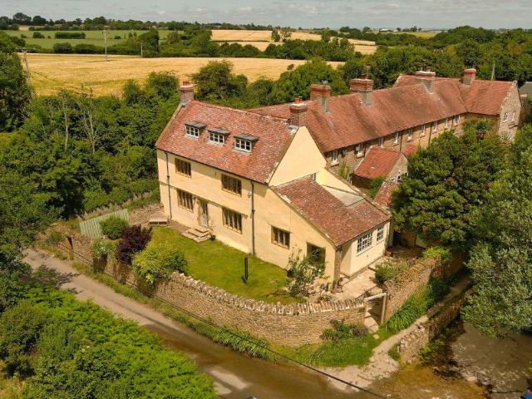
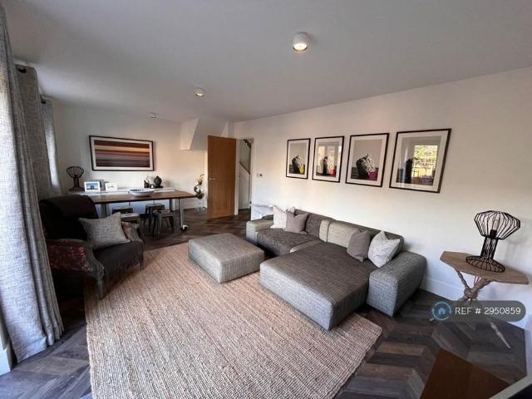
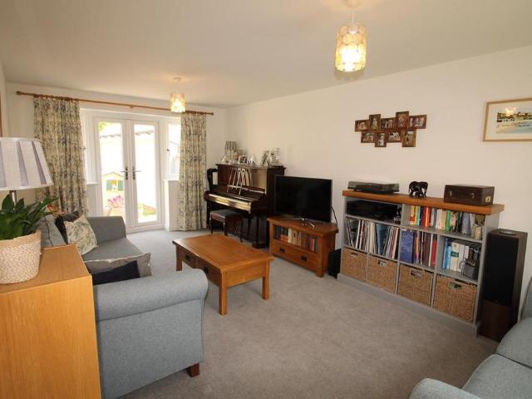
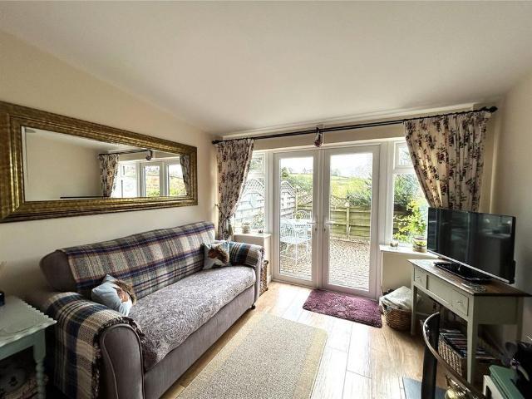
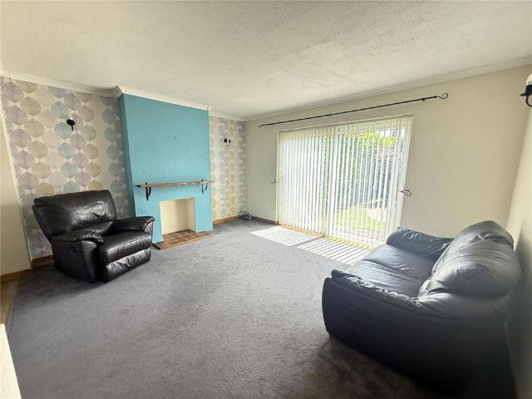
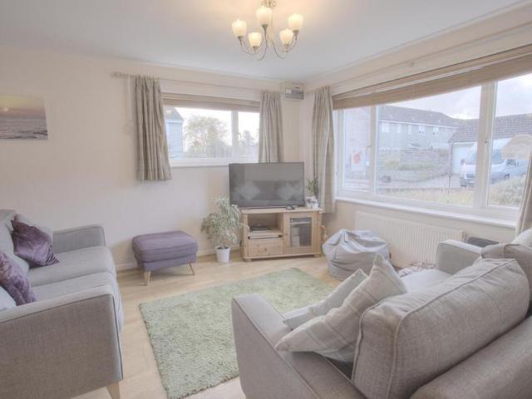
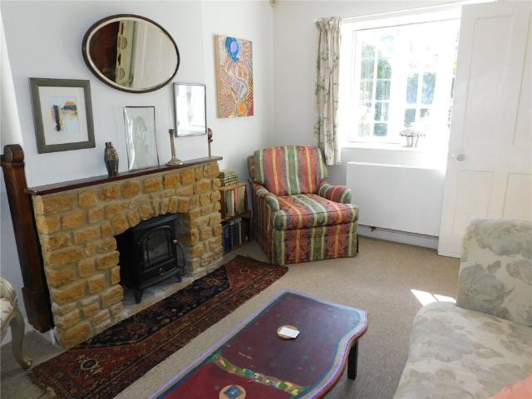
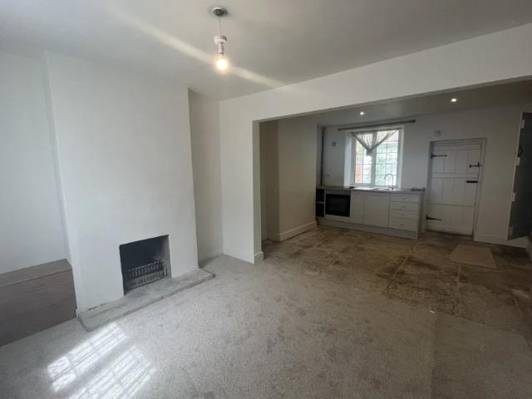
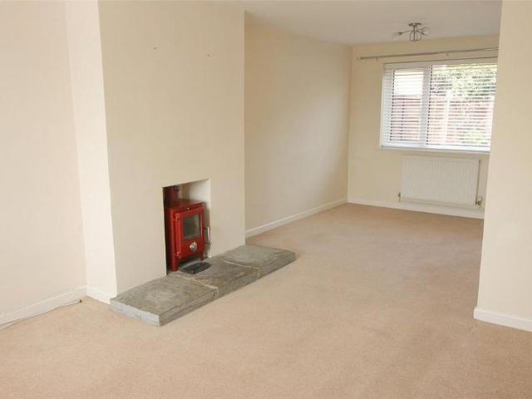
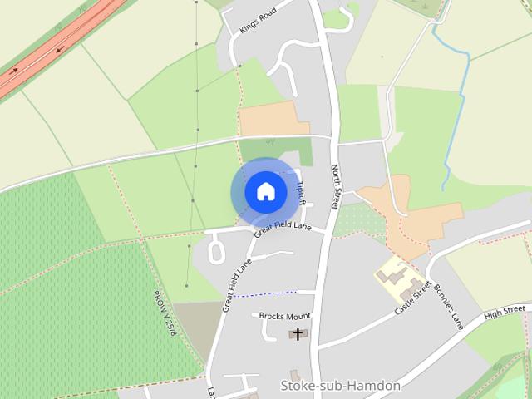
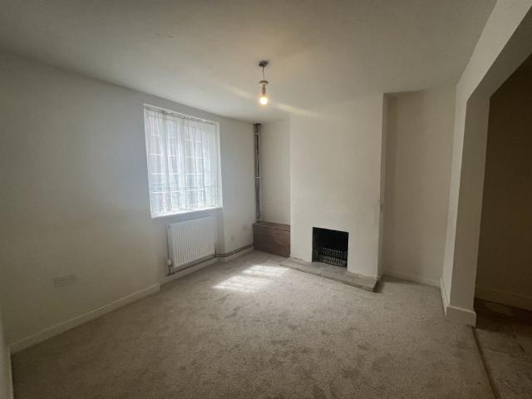
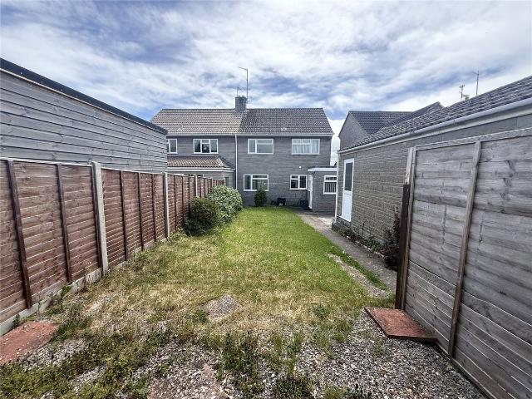
A three bedroom semi detached house located in the village of Curry Rivel. Accommodation comprises of hallway, living room/dining room, kitchen, cloakroom, bathroom and three bedrooms. The property benefits from offroad parking, as well as a garage which has the potential to be used an outdoor office. Available Soon. A three bedroom semi detached house located in the village of Curry Rivel. Accommodation comprises of hallway, living room/dining room, kitchen, cloakroom, bathroom and three bedrooms. The property benefits from offroad parking, as well as a garage which has the potential to be used an outdoor office. Available Soon. Accommodation: There is a front gate and pedestrian path to the front. The garden has artificial grass, gravel and a range of small shrubs, trees and hedge. There is a door to the front hallway, a side door and the oil fired boiler. Hallway: Stairs to first floor landing, under stairs cupboard, smoke alarm, door to: Living Room: (4.33m x 3.74m (14' 2 x 12' 3)
A three bedroom semi detached house located in the village of Curry Rivel. Accommodation comprises of hallway, living room/dining room, kitchen, cloakroom, bathroom and three bedrooms. The property benefits from offroad parking, as well as a garage which has the potential to be used an outdoor office. Available Soon. A three bedroom semi detached house located in the village of Curry Rivel. Accommodation comprises of hallway, living room/dining room, kitchen, cloakroom, bathroom and three bedrooms. The property benefits from offroad parking, as well as a garage which has the potential to be used an outdoor office. Available Soon. Accommodation: There is a front gate and pedestrian path to the front. The garden has artificial grass, gravel and a range of small shrubs, trees and hedge. There is a door to the front hallway, a side door and the oil fired boiler. Hallway: Stairs to first floor landing, under stairs cupboard, smoke alarm, door to: Living Room: (4.33m x 3.74m (14' 2 x 12' 3)
£ 1,350