View photo
House
·
for rent
£ 1,300
Charlton Street, Maidstone ME16 2 bed terraced house to rent £1,300 pcm £300 pw
Bower Street ME16 Maidstone
· 2 Bedrooms · House
· Garden · Equipped kitchen · Cellar
Bower Street ME16 Maidstone · 2 Bedrooms · House · Garden · Equipped kitchen · Cellar
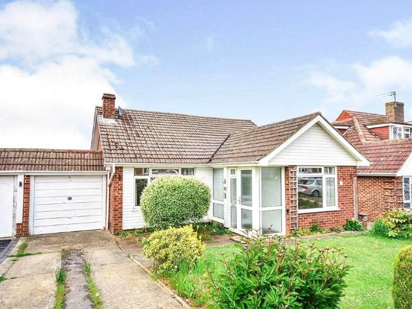
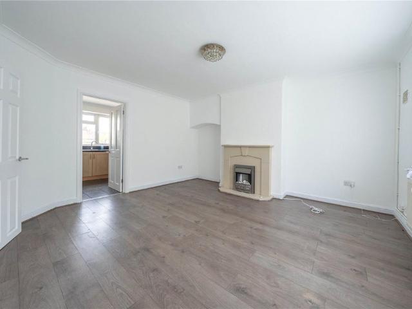
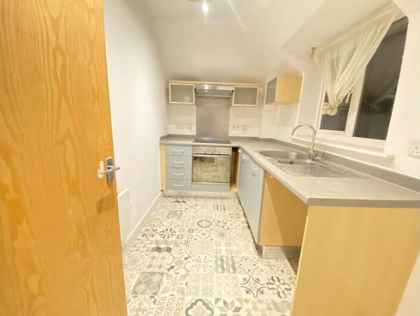
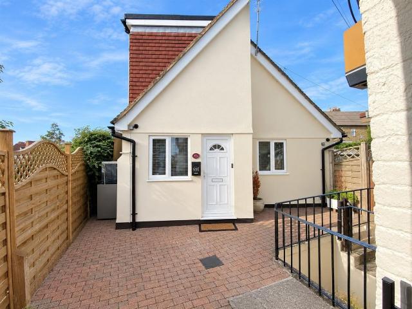
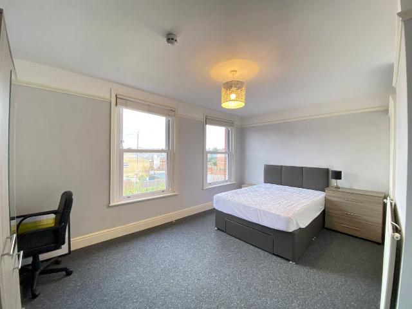
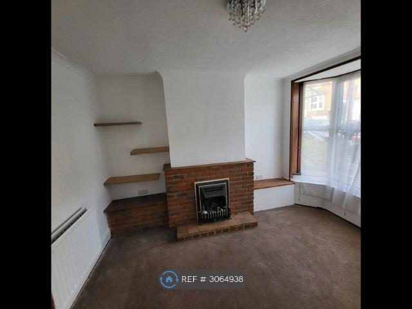
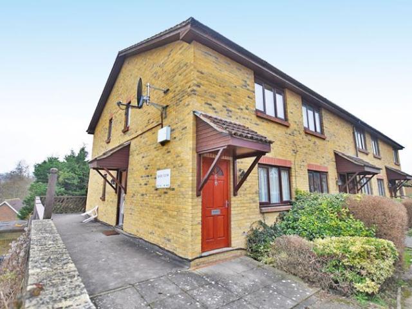
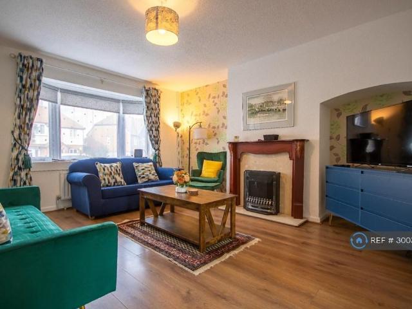
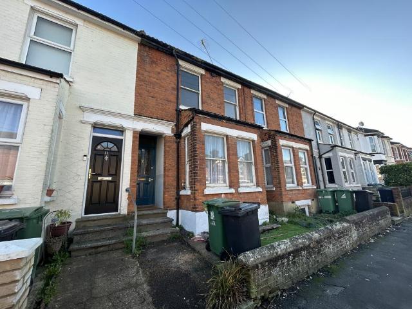
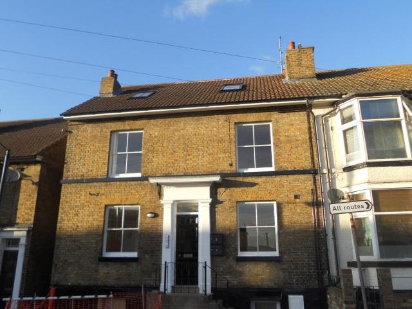
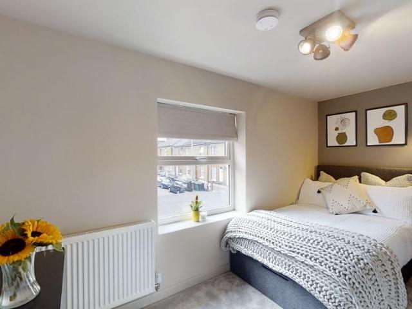
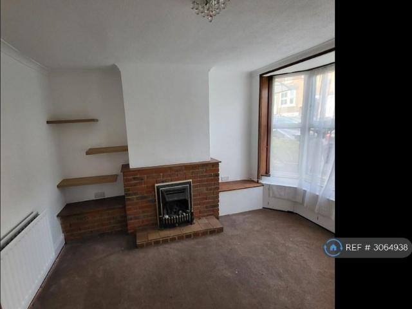
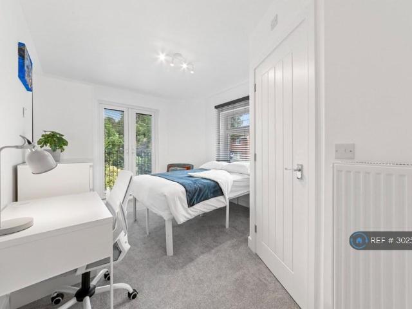
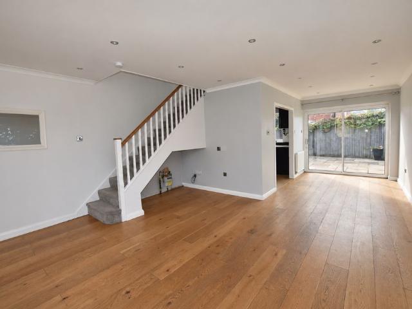
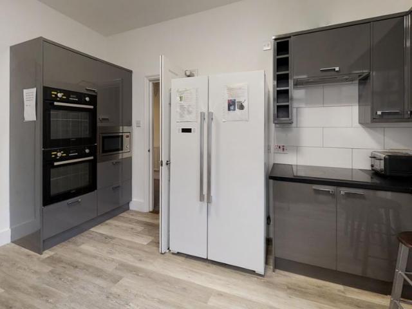
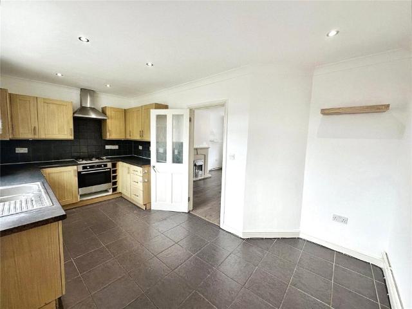
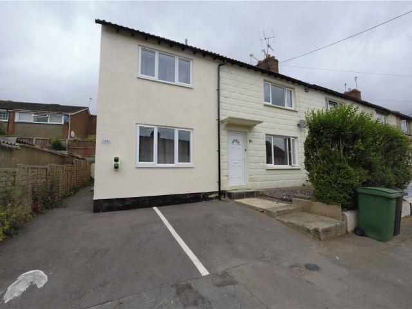
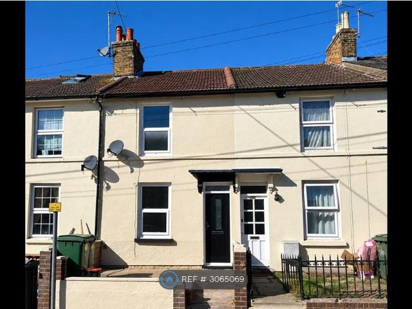
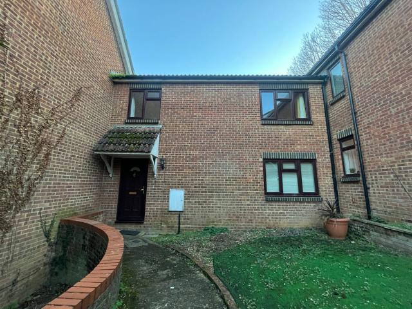
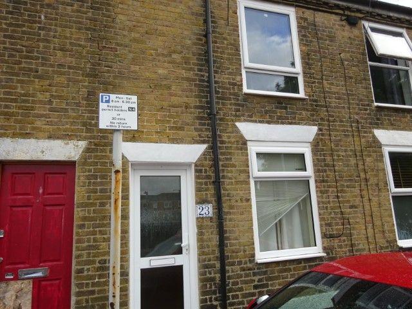
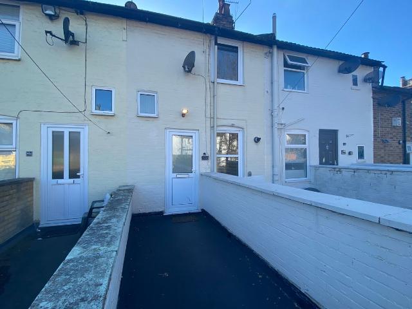
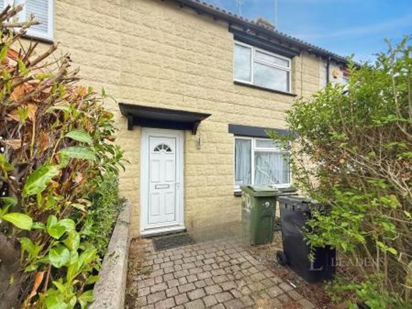
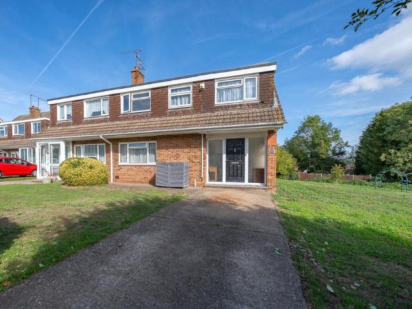
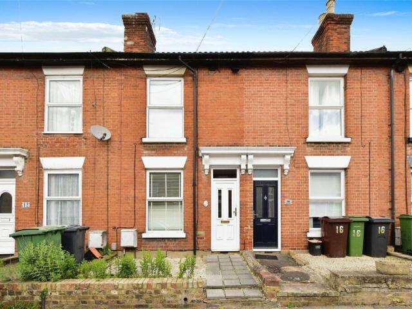
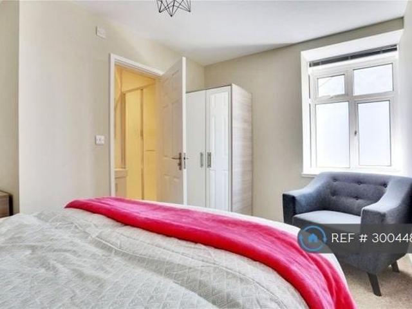
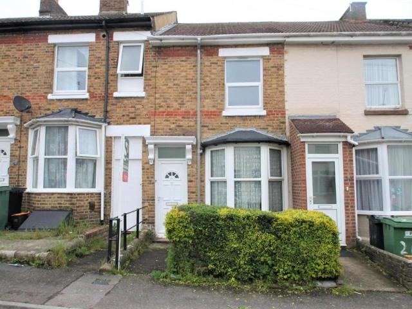
Page and Wells are excited to announce an exceptionally well presented bay fronted two bedroom, mid terrace house, situated within a close proximity of Maidstone town centre. The ground floor accommodation features an entrance porch opening onto the lounge. There is a separate dining room which provides access to the modern kitchen. On the lower ground floor is a useful basement room. The first floor offers two-bedrooms and a modern bathroom suite (accessed from bedroom 2). EPC rating: ECouncil Tax Band: BLocation - Situated in a convenient and popular residential location to the west of Maidstone town centre.Key Features - Basement - Good Size Garden To The Rear - Entrance Porch - Living Room: - 4.60m maximum x 3.63m maximum (15'1 maximum x 11'1 - Dining Room: - 3.61m x 3.05m (11'10 x 10') - Kitchen: - 3.18m x 2.31m (10'5 x 7'7) - Cellar - First Floor: - Bedroom 1: - 3.89m x 3.63m (12'9 x 11'11) - Bedroom 2: - 3.63m x 3.07m (11'11 x 10'1) - Bathroom - Externally: - There is a good siz
Page and Wells are excited to announce an exceptionally well presented bay fronted two bedroom, mid terrace house, situated within a close proximity of Maidstone town centre. The ground floor accommodation features an entrance porch opening onto the lounge. There is a separate dining room which provides access to the modern kitchen. On the lower ground floor is a useful basement room. The first floor offers two-bedrooms and a modern bathroom suite (accessed from bedroom 2). EPC rating: ECouncil Tax Band: BLocation - Situated in a convenient and popular residential location to the west of Maidstone town centre.Key Features - Basement - Good Size Garden To The Rear - Entrance Porch - Living Room: - 4.60m maximum x 3.63m maximum (15'1 maximum x 11'1 - Dining Room: - 3.61m x 3.05m (11'10 x 10') - Kitchen: - 3.18m x 2.31m (10'5 x 7'7) - Cellar - First Floor: - Bedroom 1: - 3.89m x 3.63m (12'9 x 11'11) - Bedroom 2: - 3.63m x 3.07m (11'11 x 10'1) - Bathroom - Externally: - There is a good siz
£ 1,300