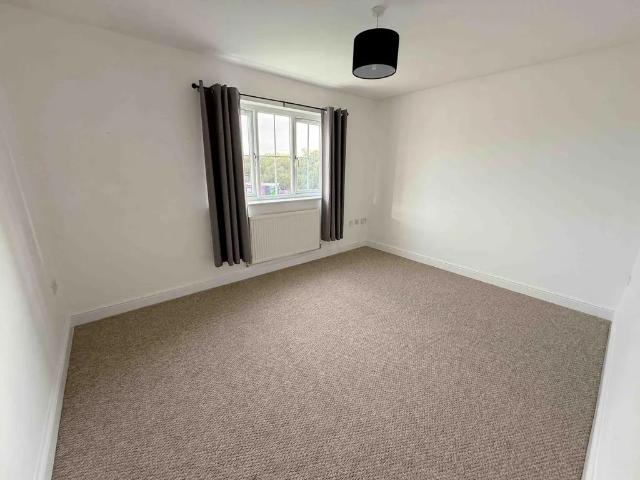
View photo
Apartment
·
for rent
£ 800
New
2 bedroom flat to rent
Box Llanelli
· 2 Bedrooms · 1 Bath · Apartment
· Garden · Equipped kitchen · Parking · Patio
Box Llanelli · 2 Bedrooms · 1 Bath · Apartment · Garden · Equipped kitchen · Parking · Patio
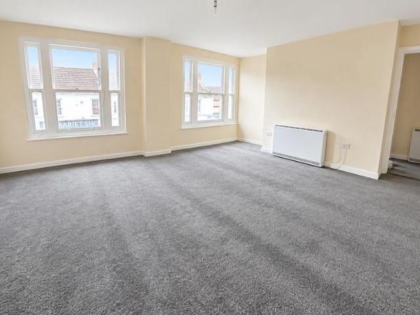
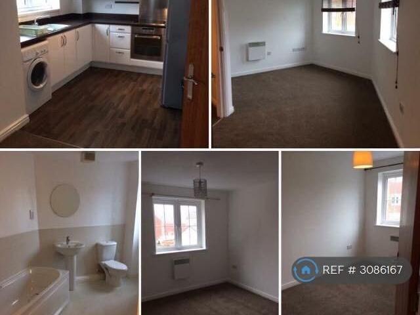
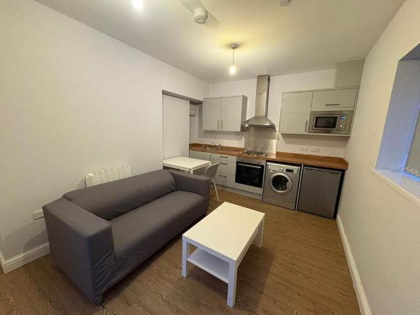
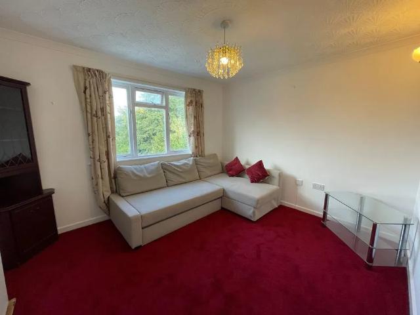
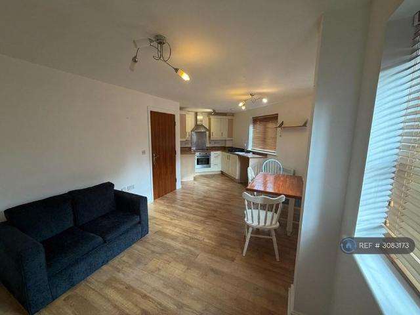
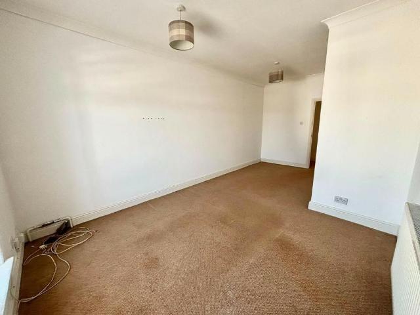
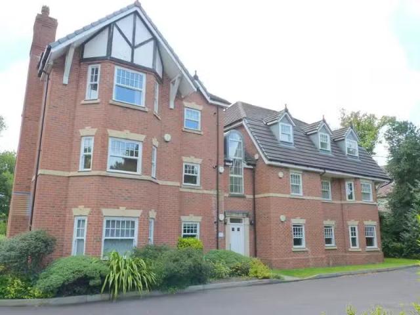
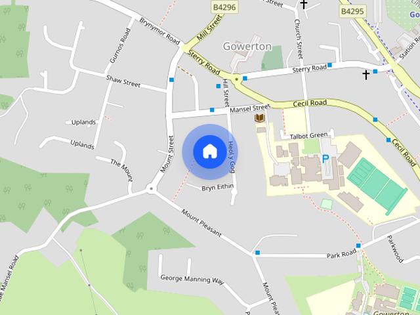
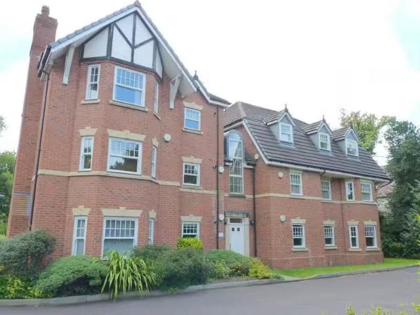
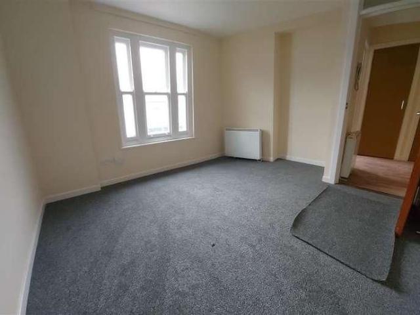
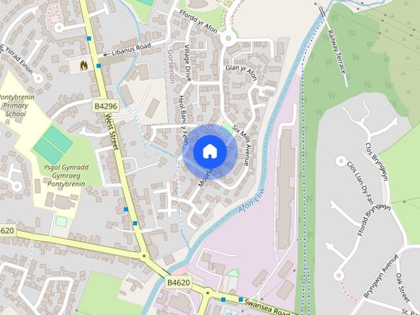
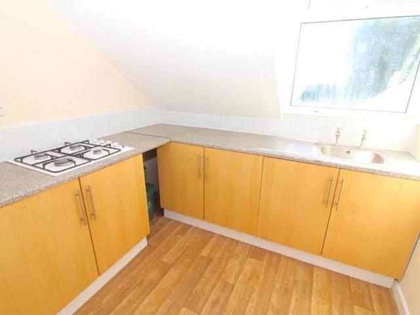
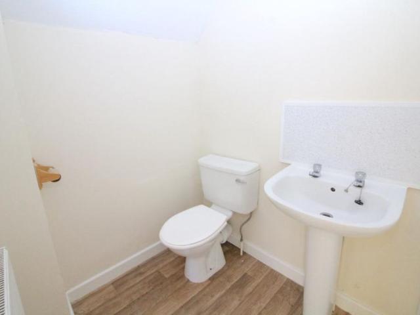
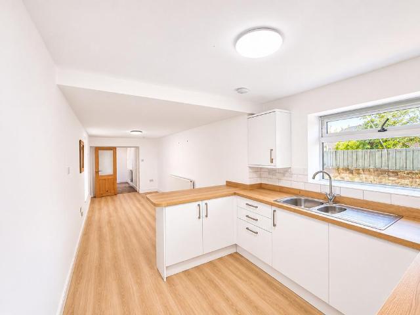
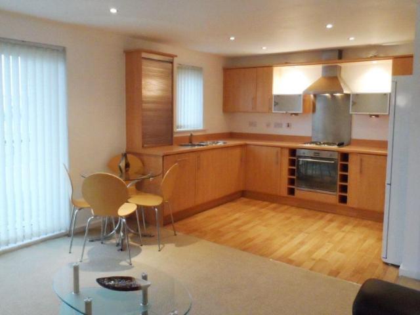
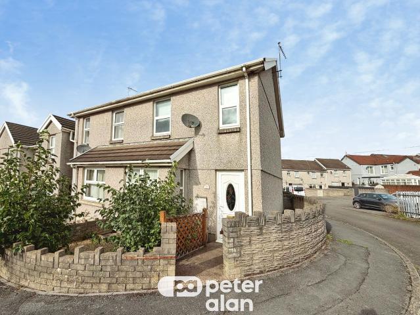
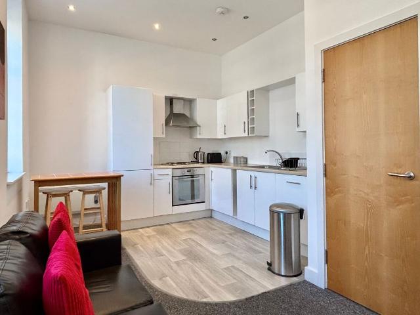
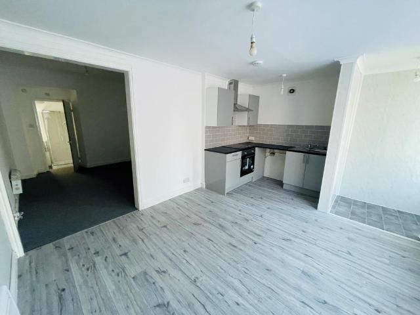
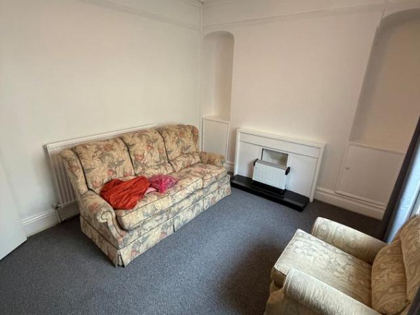
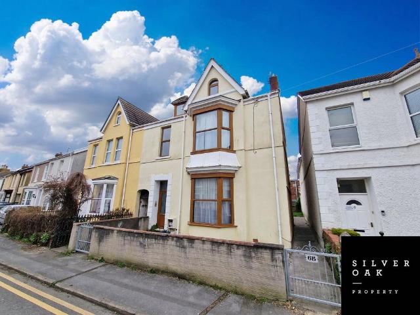
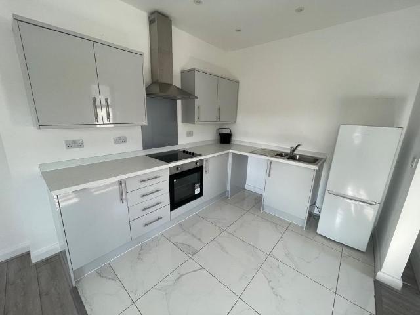
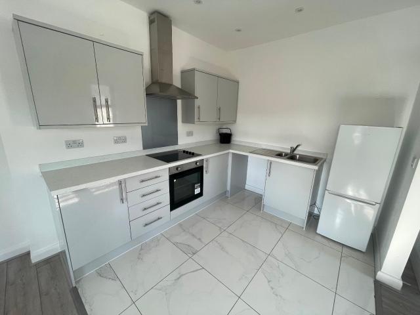
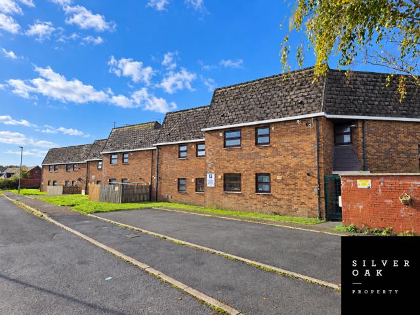
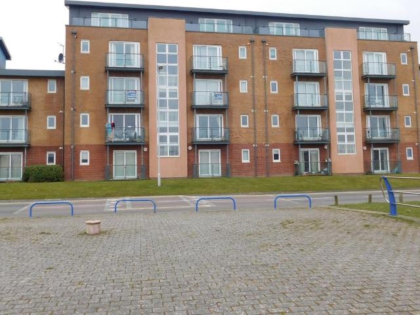
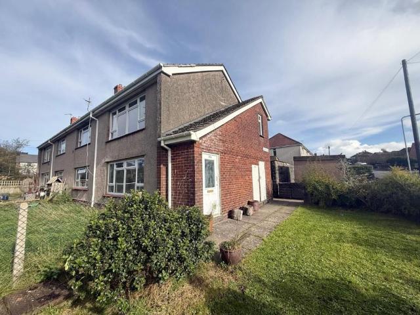
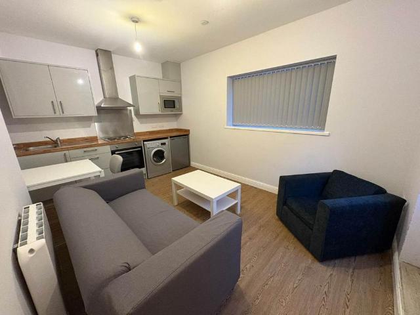
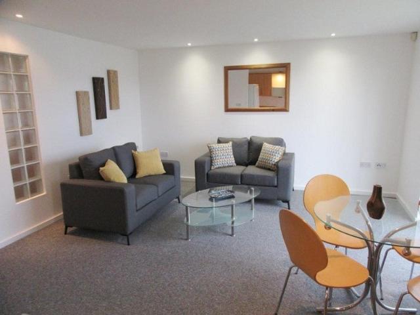
Two-bedroom first-floor apartment with front garden and allocated parking – available now Situated on Heol y Bwlch in Bynea, this modern two-bedroom apartment benefits from its own entrance, a lawned front garden with a patio area, and allocated parking to the rear. The first-floor accommodation includes a separate lounge, fitted kitchen/diner, two bedrooms and a bathroom with a shower over the bath. There is also visitor parking and bin storage to the rear. Approach Steps lead up to the lawned front garden and patio area. A storm porch shelters the uPVC double-glazed entrance door. Entrance Hallway Double-glazed window, radiator and laminate flooring. Stairs lead to the first-floor accommodation. First-Floor Landing Doors lead to the lounge, kitchen/diner, both bedrooms and bathroom. Radiator, loft access and a storage cupboard. Lounge – 3.89m × 3.04m uPVC double-glazed window overlooking the front and a radiator. Kitchen/Diner – 3.78m × 2.80m Fitted with a range of wall and base unit
Two-bedroom first-floor apartment with front garden and allocated parking – available now Situated on Heol y Bwlch in Bynea, this modern two-bedroom apartment benefits from its own entrance, a lawned front garden with a patio area, and allocated parking to the rear. The first-floor accommodation includes a separate lounge, fitted kitchen/diner, two bedrooms and a bathroom with a shower over the bath. There is also visitor parking and bin storage to the rear. Approach Steps lead up to the lawned front garden and patio area. A storm porch shelters the uPVC double-glazed entrance door. Entrance Hallway Double-glazed window, radiator and laminate flooring. Stairs lead to the first-floor accommodation. First-Floor Landing Doors lead to the lounge, kitchen/diner, both bedrooms and bathroom. Radiator, loft access and a storage cupboard. Lounge – 3.89m × 3.04m uPVC double-glazed window overlooking the front and a radiator. Kitchen/Diner – 3.78m × 2.80m Fitted with a range of wall and base unit
£ 800