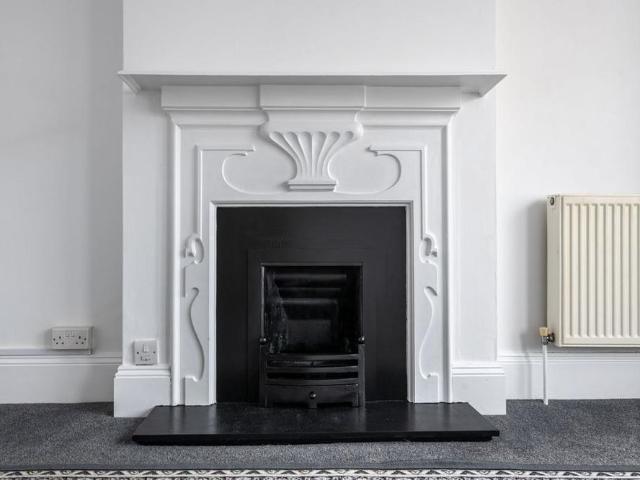
10,757 houses to rent in BR6 with 4 bedrooms

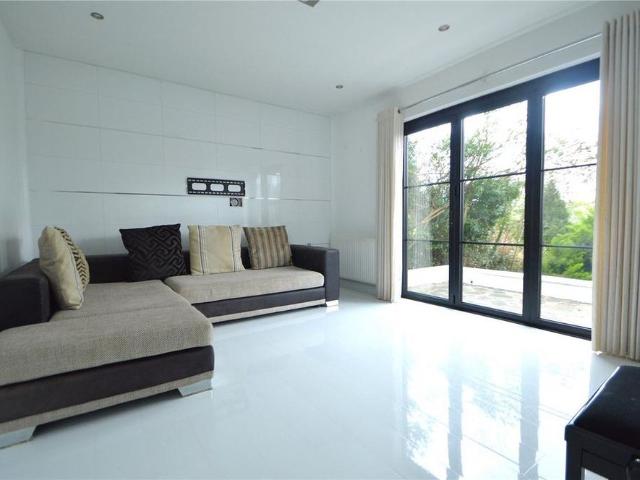
4 bedroom detached house to rent
View photo
House · for rent
£ 3,500
New
4 bedroom detached house to rent
BR6
· 915 sq.ft · 4 Bedrooms · 2 Baths · House
· Equipped kitchen
BR6 · 915 sq.ft · 4 Bedrooms · 2 Baths · House · Equipped kitchen
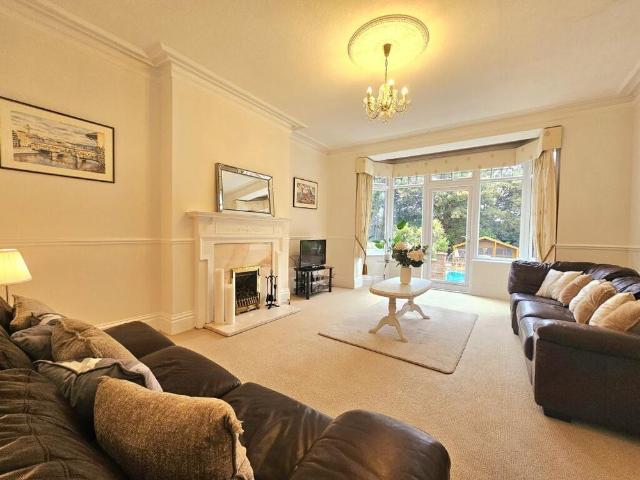
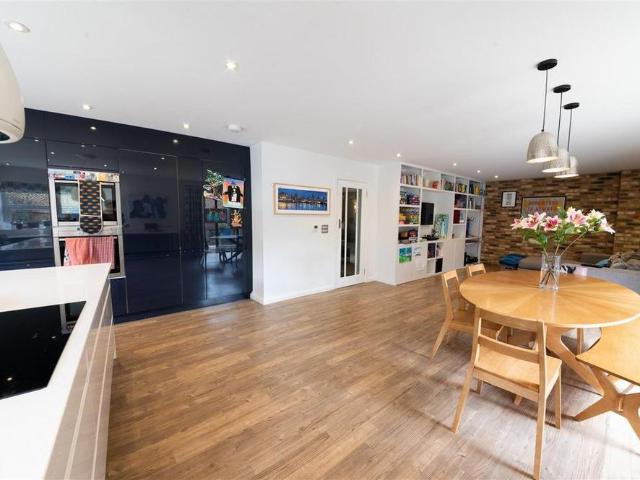
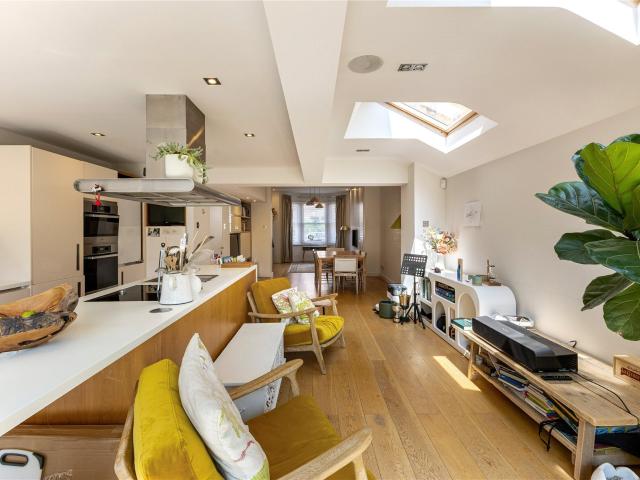
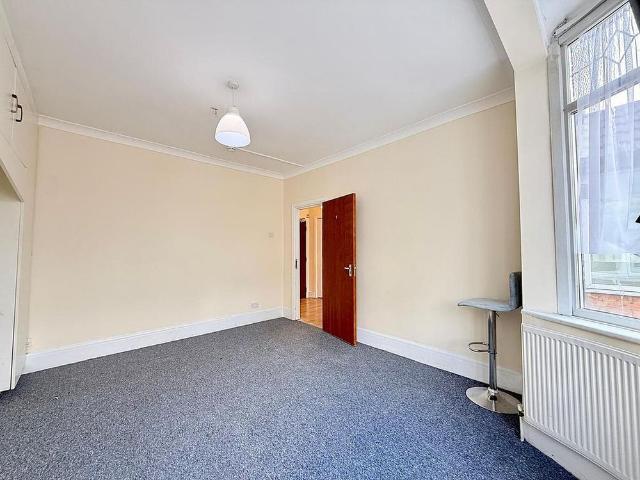
This impressive four bedroom detached house is situated on a highly desirable road just moments from the High Street and train station, offering both convenience and a sought after address. The property presents a harmonious blend of character features and modern day living, providing a turnkey solution that is ready for immediate occupation. Upon entering, you are welcomed by a spacious hallway that leads to well proportioned rooms throughout the home, each benefitting from an abundance of natural light. The versatile layout includes a generous living room that is perfect for relaxing or entertaining, alongside a stylish dining area that seamlessly connects to the contemporary kitchen (fitted with high quality appliances and ample storage). Upstairs, four comfortable bedrooms await, including a principal suite with built in wardrobes and a modern en suite shower room. The additional bedrooms are well sized, making them ideal for family members, guests or a home office. A sleek family
£ 3,500
Queens Farm Road, Kent, London
View photo
House · for rent
£ 2,750
New
Queens Farm Road, Kent, London
BR6
· 4 Bedrooms · 2 Baths · House
· Garden · Equipped kitchen · Powder room
BR6 · 4 Bedrooms · 2 Baths · House · Garden · Equipped kitchen · Powder room
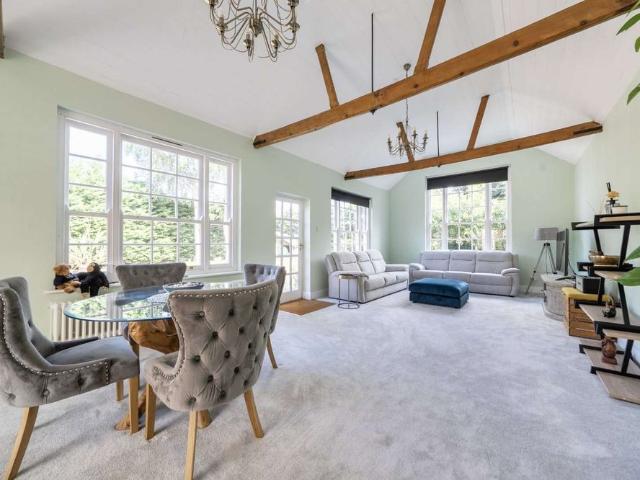
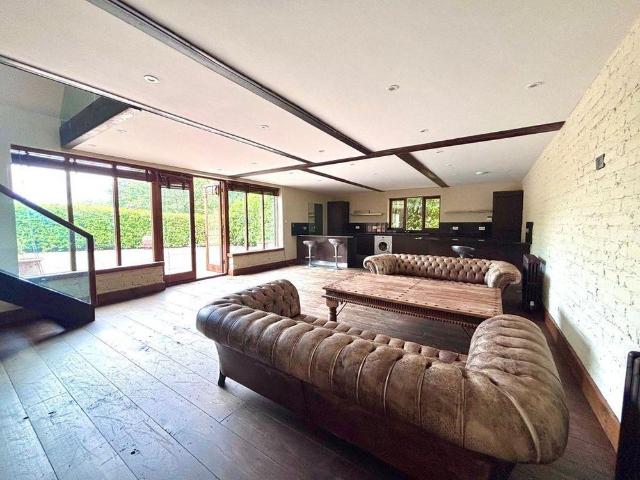
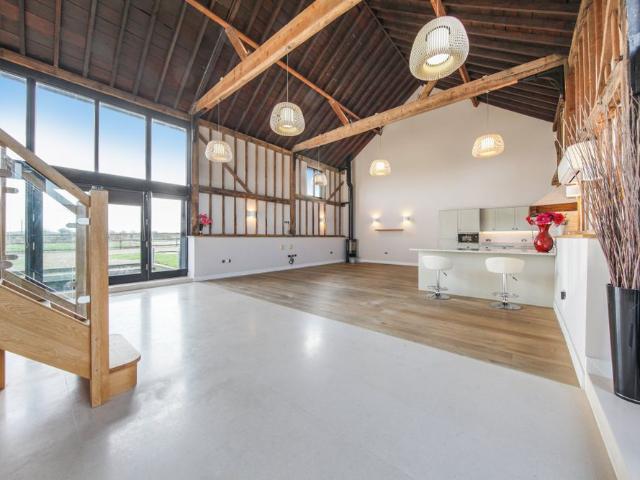
Award winning Alexander Charles & Browne are delighted to offer a rare gem to the market, This unique property offers a blend of charm and modern living, beautifully presented four bedroom semi-detached barn conversion set in an exclusive development in Shorne. The property benefits from having an exceptionally large vaulted living area and first floor master bedroom, and stunning far reaching views of farmland and countryside. The high specification accommodation comprises large vaulted living area, downstairs bathroom, three further double bedrooms, galleried master bedroom to first floor, fitted kitchen overlooking the rear garden, utility room and a further downstairs cloakroom. Outside of the property there is a rear garden with side pedestrian access to the driveway and front garden. The property is located in the picturesque village offering local shops, public houses, church and primary school. Adjacent to Shorne village there is Shorne Wood Country Park, an area of outstanding
£ 2,750
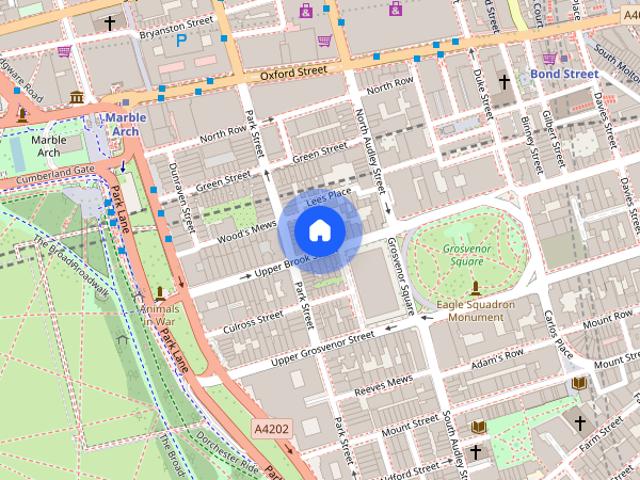
Upper Brook Street, Marble Arch, W1K
View photo
House · for rent
£ 28,167
New
Upper Brook Street, Marble Arch, W1K
BR6
· 4,575 sq.ft · 7 Bedrooms · 7 Baths · House
· Equipped kitchen · Concierge
BR6 · 4,575 sq.ft · 7 Bedrooms · 7 Baths · House · Equipped kitchen · Concierge
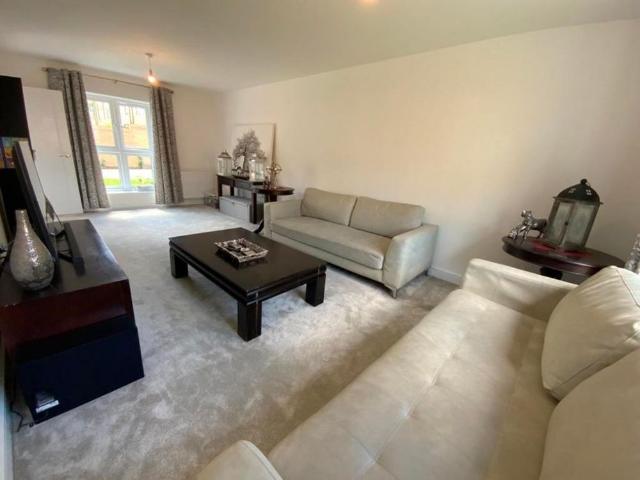
In the heart of Mayfair, this substantial house offers approximately 4,585 ft2 of thoughtfully arranged accommodation. Extensively refurbished and extended, it retains original details, including its staircase and parquet flooring, which lend character to the interiors. The reception rooms offer space for both everyday family life and entertaining, complemented by a generous dining room, kitchen, morning room and library. Upstairs, the principal bedroom suite includes a dressing area and en-suite bathroom. Five further double bedrooms and five additional bathrooms provide ample space for family and guests. On the lower-ground floor, a spacious staff bedroom has its own bathroom, while a vault provides additional storage. Hyde Park’s open spaces, the boutiques of Mount Street and Selfridges are all within easy reach, as are Bond Street and Marble Arch Underground stations. If Chinese is your preferred language, our China Desk can assist you via WeChat (ChestertonsChinaDesk). Our China D
£ 28,167
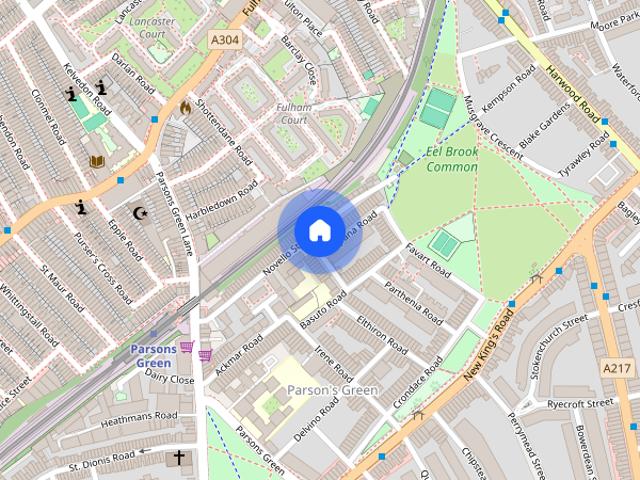
Campana Road, Fulham
View photo
House · for rent
£ 12,000
New
Campana Road, Fulham
BR6
· 5 Bedrooms · 5 Baths · House
· Garden · Fireplace · Equipped kitchen · Concierge
BR6 · 5 Bedrooms · 5 Baths · House · Garden · Fireplace · Equipped kitchen · Concierge
A beautifully extended and impeccably refurbished five bedroom family home, offering over 2,650 sq ft of exceptional living accommodation, a west facing garden and a superb balance of elegant entertaining space and practical family living. Thoughtfully redesigned throughout, the property combines bespoke finishes with contemporary styling, featuring handcrafted joinery, integrated storage and an abundance of natural light. The ground floor comprises a welcoming formal reception room to the front, complete with wooden flooring and a feature fireplace. To the rear, an impressive hand-crafted kitchen and dining room forms the heart of the home, providing ample space for family life and entertaining. Full-width bi-fold doors open onto a beautifully landscaped west-facing garden with both paved and lawned areas, creating a seamless indoor-outdoor living experience. The fully excavated lower ground floor offers exceptional versatility, with a spacious second reception room, a separate utilit
£ 12,000
Related searches
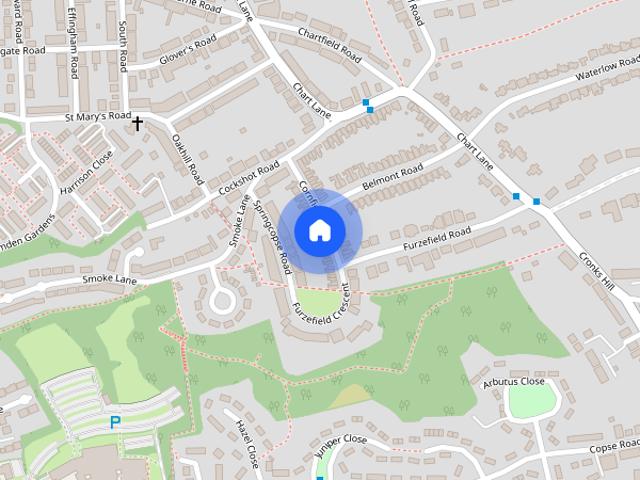
Cornfield Road, Reigate, RH2
View photo
House · for rent
£ 3,100
New
Cornfield Road, Reigate, RH2
BR6
· 1,518 sq.ft · 4 Bedrooms · 2 Baths · House
· Garden · Equipped kitchen
BR6 · 1,518 sq.ft · 4 Bedrooms · 2 Baths · House · Garden · Equipped kitchen
Nestled in a peaceful cul-de-sac on the sought-after south side of Lesbourne Village, this impressive four-bedroom end of terrace house offers spacious and contemporary living in a prime location. The property is ideally situated just a seven-minute stroll from the picturesque Priory Park and a ten-minute walk to the vibrant heart of Reigate town centre, providing easy access to a range of shops, cafes, and amenities. Currently within the catchment area for the well-regarded Priory and Reigate schools, this home is perfectly suited for families seeking both convenience and excellent educational opportunities. The ground floor features a large open plan kitchen, dining, and family room, thoughtfully designed to create a welcoming atmosphere for entertaining and everyday living. Bi-fold doors seamlessly connect the interior to the garden, allowing natural light to flood the space and providing a perfect setting for indoor-outdoor living. The property is available to move into immediately
£ 3,100
4 bedroom detached house to rent
View photo
House · for rent
£ 2,900
New
4 bedroom detached house to rent
BR6
· 1,722 sq.ft · 4 Bedrooms · 1 Bath · House
· Garden · Equipped kitchen · Patio · Concierge
BR6 · 1,722 sq.ft · 4 Bedrooms · 1 Bath · House · Garden · Equipped kitchen · Patio · Concierge
This exceptional three-bedroom detached home on the highly regarded Hartley Down, CR8, offers a rare combination of space, privacy and refined living. The generous layout and well-sized rooms make the property equally suitable for families or professional sharers. Beautifully arranged, the property features two elegant reception rooms ideal for both entertaining and everyday family life, a separate well-appointed kitchen, and three genuine double bedrooms providing generous accommodation throughout. A modern bathroom complements the interior, while externally the home truly excels with a gated driveway, expansive garden, and a superb patio and decking area perfect for outdoor dining and relaxation. Set back in a peaceful residential setting, this is a premium rental opportunity offering comfort, style and an enviable lifestyle in one of the area’s most desirable locations. DIRECTIONS Hartley Down is accessed via road by Coulsdon Road or Old Lodge Lane. TRANSPORT Reedham station - 0.5 m
£ 2,900
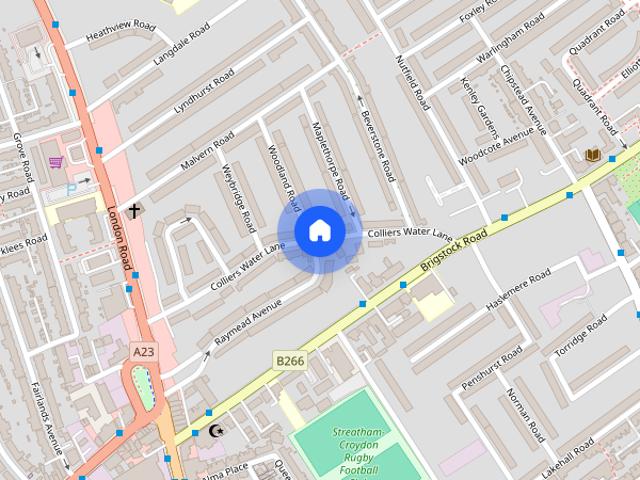
Colliers Water Lane, Thornton Heath
View photo
House · for rent
£ 2,500
Updated
Colliers Water Lane, Thornton Heath
BR6
· 4 Bedrooms · 1 Bath · House
· Garden · Concierge
BR6 · 4 Bedrooms · 1 Bath · House · Garden · Concierge
This attractive three-bedroom house features two separate reception rooms, three double bedrooms, bathroom suite and private garden providing excellent flexibility for modern family living. The front reception offers a comfortable space to relax, while the second reception room can be used as a dining room, family room or home office. Situated on Colliers Water Lane in Thornton Heath, this property enjoys a convenient residential location with easy access to a range of local amenities, shops, schools and transport links. Security Deposit: £3,000 Council Tax Band: D Information contained within this listing is for guidance only and should be checked and confirmed (prior to proceeding)
£ 2,500
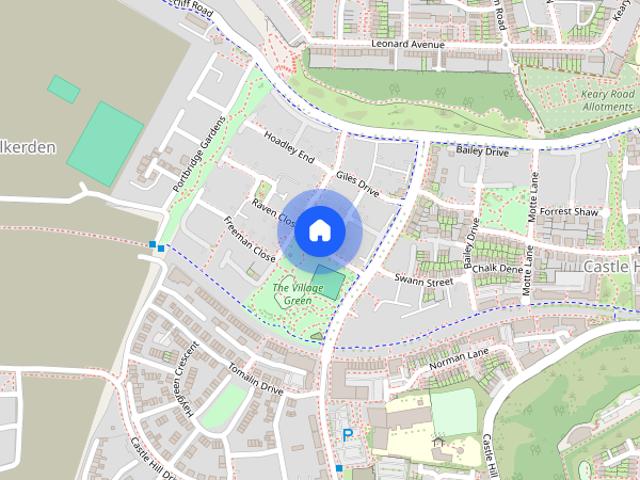
Croucher Avenue, Ebbsfleet Valley, Swanscombe, DA10
View photo
House · for rent
£ 3,100
New
Croucher Avenue, Ebbsfleet Valley, Swanscombe, DA10
BR6
· 4 Bedrooms · 4 Baths · House
· Garden · Balcony
BR6 · 4 Bedrooms · 4 Baths · House · Garden · Balcony
Property Reference: 3045378. Beautifully Maintained 4-Bedroom Detached House with Garden & Balcony, Perfect Location in the sought after Castle Hil neighbourhood!Welcome to this stunning, fully furnished 4-bedroom, 4-bathroom detached home, perfectly situated for comfort, convenience, and leisure! Located directly opposite a sprawling park and tennis court, this property offers scenic views, spacious living, and the best amenities just steps away.Key Features:1800 Sft Detached House 4 Spacious Bedrooms – Each bedroom is tastefully furnished, providing comfort and privacy for all family members.4 Modern Bathrooms – Equipped with contemporary fittings and 1 bathroom with a seperate bathtub.Large Balcony – Enjoy morning coffee or evening relaxation with a direct view of back garden.Expansive Garden – Perfect for outdoor gatherings, gardening, or simply enjoying the green space.Fully Furnished – Move in without the hassle of furnishing, as the house comes with high-quality furniture and st
£ 3,100
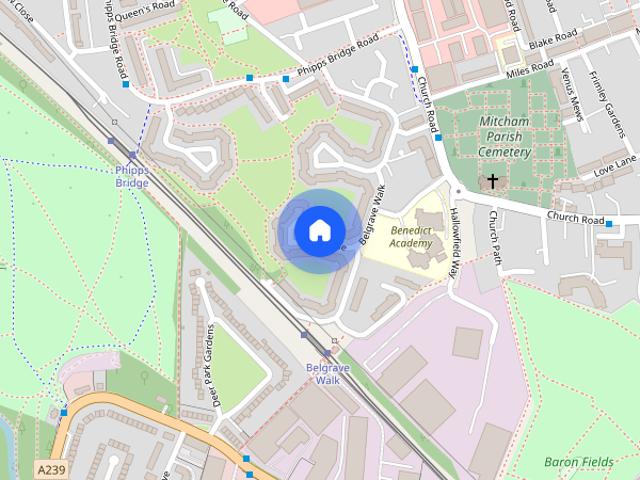
Gale Close, MITCHAM
View photo
House · for rent
£ 2,450
Updated
Gale Close, MITCHAM
BR6
· 4 Bedrooms · 2 Baths · House
· Garden · Parking · Equipped kitchen
BR6 · 4 Bedrooms · 2 Baths · House · Garden · Parking · Equipped kitchen
Holding Deposit: £265.00 SUMMARY *LOVE LIVING IN LIFE* This family house to rent is just what you need available immediately with plenty space over three floors please call us now. DESCRIPTION. A well-presented four double bedroom townhouse arranged over three floors, featuring a kitchen diner, conservatory, and low maintenance garden. There are four double bedrooms and two bathrooms, offered furnished and available now. Off street parking for one car is included, situated just off the popular Church Road in Mitcham and short walk from the Cricket Green Conservation area. Belgrave Walk tram stop is a few minutes wall, Colliers Wood Underground as the nearest tube station and local amenities are also a short stroll away Call Barnard Marcus lettings the agent of choice! While every reasonable effort is made to ensure the accuracy of descriptions and content, we should make you aware of the following guidance or limitations. (1) MONEY LAUNDERING REGULATIONS – prospective tenants will be a
£ 2,450
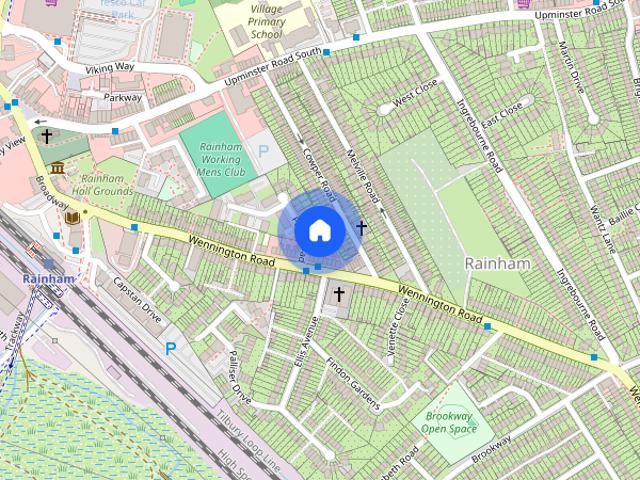
Ferro Road, Rainham
View photo
House · for rent
£ 4,000
New
Ferro Road, Rainham
BR6
· 6 Bedrooms · 3 Baths · House
· Garden · Fireplace · Equipped kitchen
BR6 · 6 Bedrooms · 3 Baths · House · Garden · Fireplace · Equipped kitchen
The property is ideally positioned for commuters, with Rainham C2C Station approximately 0.25 miles away, providing regular services towards London Fenchurch Street and South Essex. The property also benefits from easy access to the A13 and M25, providing excellent road connections towards Central London, and Essex. Internally, the ground floor provides a particularly impressive amount of living and entertaining space. The property features a large dual-aspect lounge/dining area, complete with a feature fireplace and French doors opening directly onto the private rear garden, creating a bright and sociable space for family life and entertaining. The very large kitchen provides ample room for a dining table and chairs and is fitted with a range of integrated appliances. There is also a useful utility room, housing the washing machine and providing additional practical washroom/utility facilities. The accommodation comprises six bedrooms, including two bedrooms with en-suite shower rooms
£ 4,000
5 bedroom detached house to rent
View photo
House · for rent
£ 5,995
5 bedroom detached house to rent
BR6
· 5 Bedrooms · 3 Baths · House
· Garden · Fireplace · Gym · Swimming pool · Equipped kitchen · Parking · Cellar · Concierge
BR6 · 5 Bedrooms · 3 Baths · House · Garden · Fireplace · Gym · Swimming pool · Equipped kitchen · Parking · Cellar · Concierge
Avondale Road, Bromley, BR1 4EP AVAILABLE FROM OCTOBER 1ST Elegant, spacious and bright 5/6 bedroom family house. Located in a residential area of Bromley. Close to Sundridge Park, Grove Park, Beckenham Hill and Bromley South British Rail Stations; shops, buses, facilities and amenities of Bromley Town Centre. This detached property is furnished comprises of: - Front garden - In & out driveway for 6 cars - Coach house garage on 2 floors. - CELLAR - Amazing entrance hall with Italian cappuccino marble floors and underfloor heating - Fully fitted study room - Downstairs bathroom/shower room, all in Spanish marble - Large reception room with feature fireplace - Spacious dining room with feature fireplace - Large fully fitted kitchen/breakfast room with granite worktops, marble floors and underfloor heating. - LANDING - 5 double bedrooms with fitted wardrobes - Family bathroom/ shower room - Separate WC - Double glaze windows - Loft access - 180 sq f rear garden, - Swimming pool - Gym - Ja
£ 5,995
Crossness Road, Barking IG11
View photo
House · for rent
£ 2,800
New
Crossness Road, Barking IG11
BR6
· 1,615 sq.ft · 4 Bedrooms · 2 Baths · House
· Parking · Patio
BR6 · 1,615 sq.ft · 4 Bedrooms · 2 Baths · House · Parking · Patio
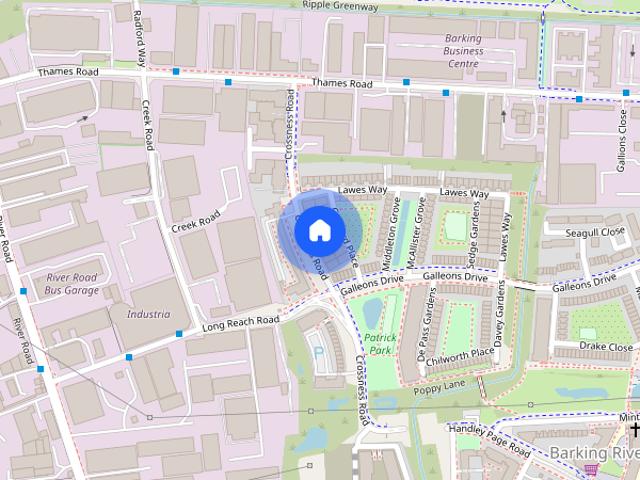
This contemporary and distinctive home offers approximately 1,622 sq ft of bright, well designed accommodation arranged over two floors and set around a private courtyard. The property features a generous open plan living and dining area with vaulted ceilings, modern finishes and large glazed doors providing excellent natural light and direct access to the patio. The upper floor offers well proportioned bedroom accommodation along with a modern family bathroom. Further benefits include secure gated off street parking. EPC - C Council tax band - E Deposit payable - £3,230.76 Available from now Situated in Barking Riverside, the property benefits from excellent transport links with Barking Station nearby, offering District, Hammersmith & City and Overground services into the City and beyond. Barking town centre provides a wide range of shops, supermarkets and leisure facilities, while nearby parks and riverside walks offer valuable outdoor space. Easy access to the A13 and A406 further e
£ 2,800
4 bedroom terraced house to rent
View photo
House · for rent
£ 2,900
Updated
4 bedroom terraced house to rent
BR6
· 4 Bedrooms · 3 Baths · House
· Garden · Equipped kitchen
BR6 · 4 Bedrooms · 3 Baths · House · Garden · Equipped kitchen
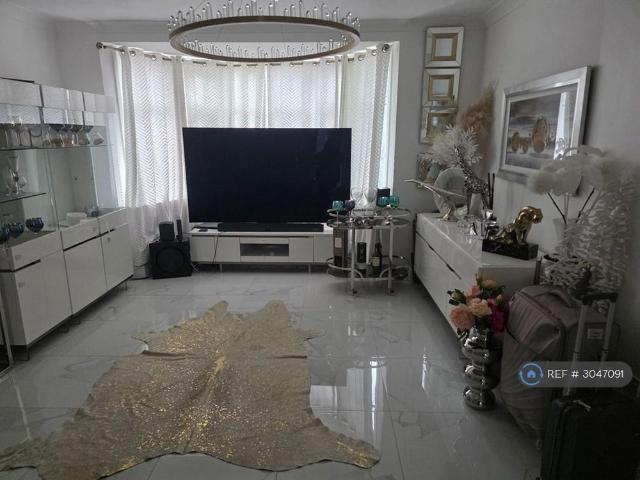
Property Reference: 3047091. Large luxury modern 4 bedroom house in Seven kings in Ilford front of Loxford Primary and Secondary school. Large luxury kitchen and loft Room. Very large living room. Available now to rent. Looking for family. Summary & Exclusions: - Rent Amount: £2,900.00 per month (£669.23 per week) - Deposit / Bond: £2,900.00 - 4 Bedrooms - 3 Bathrooms - Property comes furnished - Available to move in from 30 September 2026 - Maximum number of tenants is 5 - No Students - No Pets, sorry - No Smokers - Family Friendly - Bills not included - No Parking Available - Property has garden access - EPC Rating: C If calling, please quote reference: 3047091 Fees: You will not be charged any admin fees. * Contact today to book a viewing and have the landlord show you round! * Request Details form responded to 24/7, with phone bookings available 9am-9pm, 7 days a week. OpenRent endeavours to make all property particulars as accurate and reliable as possible, however if you require
£ 2,900
London Road, Northfleet, Gravesend, Kent, DA11
View photo
House · for rent
£ 2,000
London Road, Northfleet, Gravesend, Kent, DA11
BR6
· 4 Bedrooms · 2 Baths · House
· Garden · Equipped kitchen
BR6 · 4 Bedrooms · 2 Baths · House · Garden · Equipped kitchen
Modern Four-Bedroom Family Home – New Development - Newley refurbished to a high standard is now available. This beautifully presented and completely refurbished four-bedroom family Town House offers spacious, versatile accommodation arranged over three floors. Situated within a modern new development, the property combines contemporary living with excellent transport links and a range of desirable features, making it an ideal home for families and professionals alike. Ground Floor The ground floor offers a bright and contemporary open-plan kitchen and dining/lounge, providing an excellent space for both everyday family living and entertaining. The modern kitchen is fitted with Lamona appliances and opens directly onto the private rear garden The garden has been designed for easy maintenance and features AstroTurf, creating an attractive outdoor space suitable for relaxing, entertaining and family enjoyment. The ground floor also benefits from a separate dining/lounge room, which could
£ 2,000
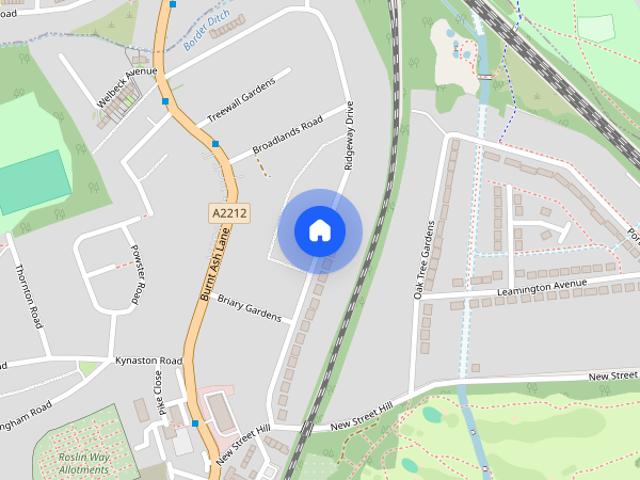
Ridgeway Drive, Bromley, BR1
View photo
House · for rent
£ 9,600
Ridgeway Drive, Bromley, BR1
BR6
· 969 sq.ft · 6 Bedrooms · 6 Baths · House
· Equipped kitchen
BR6 · 969 sq.ft · 6 Bedrooms · 6 Baths · House · Equipped kitchen
This newly refurbished property offers a flexible setup of four one-bedroom flats and two studio flats, making it particularly suitable for company lets and supported living providers.Each flat has been finished to a high standard and designed to make good use of the available space. The accommodation includes modern open-plan kitchen and living areas, well-fitted kitchens with contemporary appliances, and stylish bathrooms with modern fixtures and tiling.The property has been fully refurbished throughout and is ready for immediate occupation. Each unit provides its own private living space, giving occupants a comfortable and independent environment.With six separate units within one property, the layout works well for organisations looking to house staff, clients or residents in one location while still providing individual accommodation.The property would be well suited to supported living providers, care organisations, housing providers or companies looking for modern, ready-to-use
£ 9,600
5 bedroom detached house to rent
View photo
House · for rent
£ 3,950
New
5 bedroom detached house to rent
BR6
· 3,488 sq.ft · 5 Bedrooms · 4 Baths · House
· Fireplace · Equipped kitchen · Cellar · Powder room · Concierge
BR6 · 3,488 sq.ft · 5 Bedrooms · 4 Baths · House · Fireplace · Equipped kitchen · Cellar · Powder room · Concierge
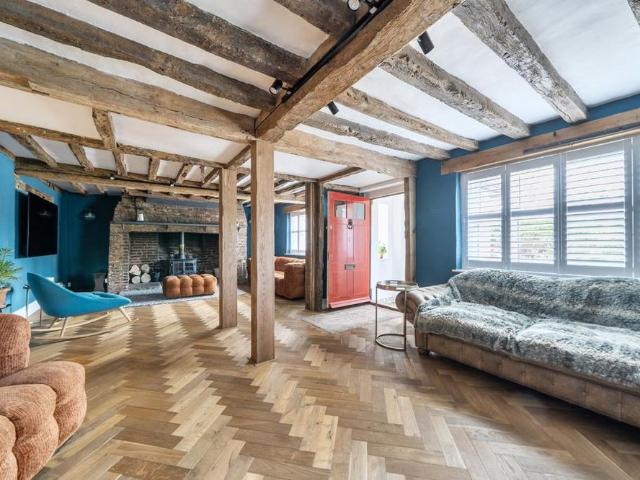
A beautifully presented former public house set in sought - after Offam village Description A fabulous and highly characterful detached home, offering versatile accommodation and occupying a delightful position in the heart of the sought-after village of Offham. Formerly a public house, this unique property has been sympathetically converted to create an impressive family home that seamlessly blends period charm with modern-day living. The accommodation is arranged over three floors and is entered via a welcoming central hallway, which provides access to the principal reception areas, a cloakroom, pantry and useful cellar chambers. At the heart of the home is a spacious kitchen/dining room, fitted with attractive Shaker-style cabinetry and a range cooker, creating an ideal space for everyday family life and entertaining. A characterful reception room, currently utilised as a study, features exposed beams and a period fireplace, while a separate lounge provides an excellent formal sitti
£ 3,950
6 bedroom house to rent
View photo
House · for rent
£ 3,000
New
6 bedroom house to rent
BR6
· 883 sq.ft · 6 Bedrooms · 3 Baths · House
· Garden · Equipped kitchen · Parking · Patio
BR6 · 883 sq.ft · 6 Bedrooms · 3 Baths · House · Garden · Equipped kitchen · Parking · Patio
Beautifully presented throughout, this impressive extended six-bedroom, 3 bathroom detached home has been meticulously refurbished by the current owners, creating the perfect property for growing families. Offering generous living accommodation The ground floor features a welcoming entrance hallway, a modern fully fitted kitchen, a convenient downstairs WC, and a spacious, light-filled lounge that provides the ideal space for relaxing or entertaining. Upstairs, the first floor offers four well-proportioned bedrooms and a stylish family bathroom. The principal bedroom benefits from its own en-suite shower room, adding an extra touch of convenience and luxury. 3rd floor has two large double bedrooms and further family bathroom. Externally, the property boasts off-street parking to the front for two vehicles, while the generous rear garden features a patio area, perfect for outdoor dining and family gatherings, with ample lawn space beyond benefits include out house. Ideally located the p
£ 3,000
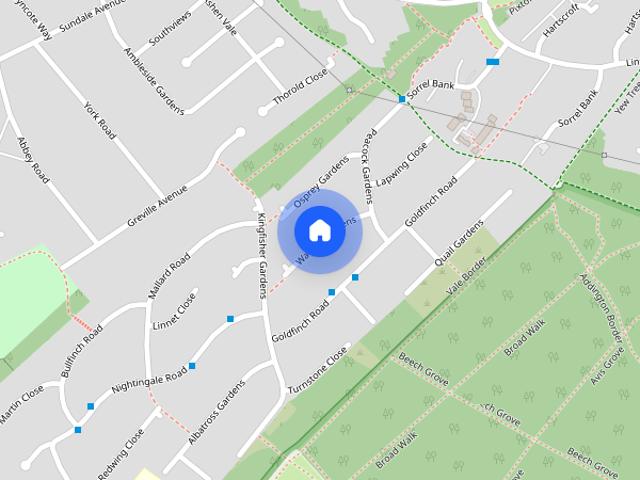
Wagtail Gardens, South Croydon
View photo
House · for rent
£ 2,700
Wagtail Gardens, South Croydon
BR6
· 4 Bedrooms · 2 Baths · House
· Garden · Equipped kitchen · Parking · Patio · Concierge · Heating
BR6 · 4 Bedrooms · 2 Baths · House · Garden · Equipped kitchen · Parking · Patio · Concierge · Heating
A spacious and recently refreshed four-bedroom 2 reception room family home situated in the sought-after Bird Sanctuary development in Selsdon, enjoying an attractive residential setting and far-reaching views. The property has been redecorated throughout and benefits from a newly installed boiler and new rear patio, making it ready for its next occupants. The ground floor offers generous and flexible family living space, with two separate reception rooms and an open-plan fitted kitchen and dining area with appliances. Downstairs shower room with wc Doors lead directly onto the rear garden, which features a newly laid patio and lawn. Upstairs are three double bedrooms and one single bedroom, together with a family bathroom. The fourth bedroom also offers flexibility for use as a child’s bedroom, nursery, study or home office. Further benefits include double glazing, gas central heating, garage with additional storage and ample off-street parking to the front of the property. Wagtail Ga
£ 2,700
4 bedroom detached house to rent
View photo
House · for rent
£ 3,000
4 bedroom detached house to rent
BR6
· 4 Bedrooms · 1 Bath · House
· Garden · Concierge
BR6 · 4 Bedrooms · 1 Bath · House · Garden · Concierge
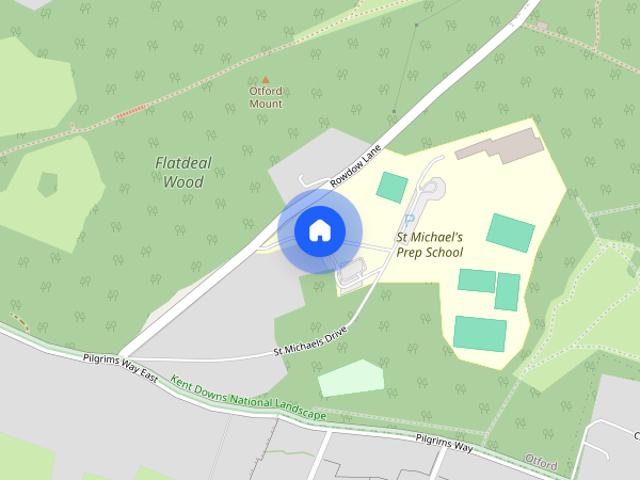
Property featuresGarage and drivewayLarge garden4 BedroomsUnfurnishedDetachedOtford, Near Sevenoaks2 Receptions1 Bathroom1 Downstairs wcRural Location
£ 3,000
A beautifully presented former public house set in sought after Offam village
View photo
House · for rent
£ 3,950
A beautifully presented former public house set in sought after Offam village
BR6
· 3,488 sq.ft · 5 Bedrooms · 4 Baths · House
· Fireplace · Equipped kitchen · Cellar · Powder room · Concierge
BR6 · 3,488 sq.ft · 5 Bedrooms · 4 Baths · House · Fireplace · Equipped kitchen · Cellar · Powder room · Concierge
A beautifully presented former public house set in sought - after Offam village A fabulous and highly characterful detached home, offering versatile accommodation and occupying a delightful position in the heart of the sought-after village of Offham. Formerly a public house, this unique property has been sympathetically converted to create an impressive family home that seamlessly blends period charm with modern-day living. The accommodation is arranged over three floors and is entered via a welcoming central hallway, which provides access to the principal reception areas, a cloakroom, pantry and useful cellar chambers. At the heart of the home is a spacious kitchen/dining room, fitted with attractive Shaker-style cabinetry and a range cooker, creating an ideal space for everyday family life and entertaining. A characterful reception room, currently utilised as a study, features exposed beams and a period fireplace, while a separate lounge provides an excellent formal sitting room. To
£ 3,950
St. Ann's Park Road London SW18
View photo
House · for rent
£ 5,250
Updated
St. Ann's Park Road London SW18
BR6
· 1,292 sq.ft · 4 Bedrooms · 1 Bath · House
· Garden · Equipped kitchen · Powder room · Concierge
BR6 · 1,292 sq.ft · 4 Bedrooms · 1 Bath · House · Garden · Equipped kitchen · Powder room · Concierge
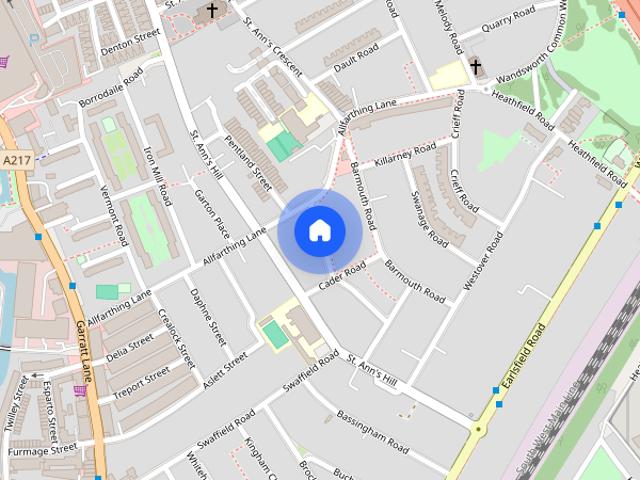
Available from 21 October, this beautifully renovated four-bedroom Victorian family home offers approximately 1,304 sq ft of accommodation over three floors, with a private south/south-west facing landscaped garden. Finished to a high standard throughout, the house combines period character with contemporary family living. The ground floor features a bright bay-fronted reception room leading through to a spacious kitchen and dining area, with French doors opening directly onto the garden — creating an excellent space for everyday family life and entertaining. The hand-painted fitted kitchen has Italian stone worktops and quality integrated appliances, while further features throughout the house include underfloor heating, plantation shutters, 100% British wool carpets and double-glazed windows. Upstairs are four bedrooms, together with a marble family bathroom. There is also a separate downstairs WC/cloakroom, particularly useful for family living and guests. The property further benef
£ 5,250
Gibbons Lane, Dartford
View photo
House · for rent
£ 2,500
Gibbons Lane, Dartford
BR6
· 4 Bedrooms · 4 Baths · House
· Garden · Balcony · Equipped kitchen · Parking
BR6 · 4 Bedrooms · 4 Baths · House · Garden · Balcony · Equipped kitchen · Parking
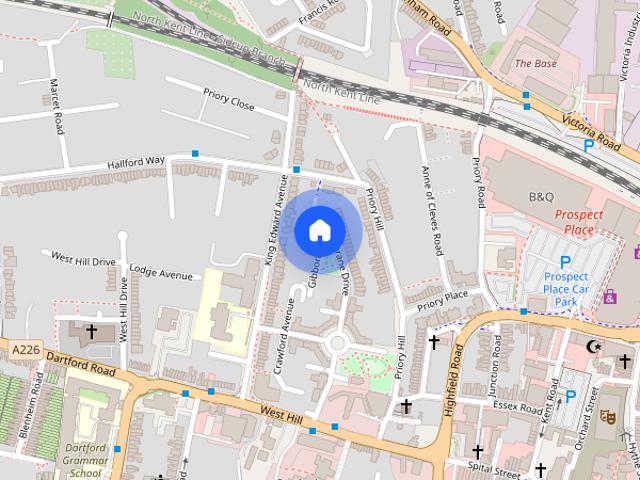
Land Estates are pleased to offer this modern and spacious, four bedroom town-house in West Dartford. The ground floor of the property comprises of a kitchen, downstairs toilet and a garage. To the first floor you have two double bedrooms, a shower room and the lounge. The lounge is a great size and has the added benefit of a Juliet balcony. To the second floor there is another bathroom, two huge double rooms and an en-suite shower room to the master. Both of these rooms have integrated wardrobes. This property has a private driveway for parking, access to visitor spaces and has a private rear garden. This property is in a great location, it is just a short walk from Dartford Train Station, Dartford Town Centre and a variety of schools. The property is offered unfurnished and is available from mid October. Please contact Land Estates to arrange a viewing
£ 2,500
4 bedroom house to rent
View photo
House · for rent
£ 3,500
New
4 bedroom house to rent
BR6
· 2,293 sq.ft · 4 Bedrooms · 4 Baths · House
· Garden · Equipped kitchen · Parking · Concierge
BR6 · 2,293 sq.ft · 4 Bedrooms · 4 Baths · House · Garden · Equipped kitchen · Parking · Concierge
An exquisite, spacious four bedroom detached family home situated within walking distance to Tonbridge Mainline Station and in the catchment area of many first-class schools. The downstairs benefits WC, utility room, open plan kitchen/breakfast room with appliances included. Bifold doors from the kitchen / diner lead out to the easy to maintain garden and has parking with electric gates There is a spacious living room with log burner and a further reception room to the front of the property. Upstairs there is four good-sized double bedrooms, two with en-suites and dressing area. There is also a lovely refurbished family bathroom. The property has beautiful finishes and is well designed for family living
£ 3,500
Whitefriars, Sevenoaks TN13 1QG
View photo
House · for rent
£ 6,500
Whitefriars, Sevenoaks TN13 1QG
BR6
· 5 Bedrooms · 3 Baths · House
· Garden · Fireplace · Equipped kitchen · Powder room · Concierge
BR6 · 5 Bedrooms · 3 Baths · House · Garden · Fireplace · Equipped kitchen · Powder room · Concierge
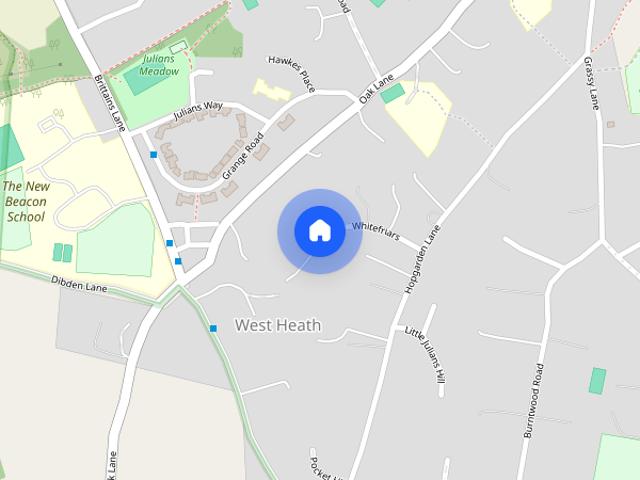
A five bedroom detached house on a quiet close on the South side of Sevenoaks. The house offers spacious accommodation with new PVC windows/doors, a newly fitted Kitchen, Utility Room and recently refurbished Master Bedroom and Family Bathroom. The carpets have been replaced in some areas. It has a large entrance hall with fitted cupboards to house coats and shoes. There is also a Study with fitted units and separate Cloakroom leading from the Hallway. The property has a large Sitting Room with a brick fireplace and new patio doors leading to the garden and a separate reception room, leading from the kitchen that could be used as a Family room or Playroom. The Kitchen/Breakfast Room is light and spacious and has been recently refurbished with cream fitted units and stone-effect worktop. There is a new oven and combination oven a large induction hob, integrated dishwasher and freestanding fridge freezer. There is a large Breakfast area with French doors that lead onto the front terrace
£ 6,500
The Glade, Croydon, CR0
View photo
House · for rent
£ 3,300
Updated
The Glade, Croydon, CR0
BR6
· 947 sq.ft · 4 Bedrooms · 3 Baths · House
BR6 · 947 sq.ft · 4 Bedrooms · 3 Baths · House
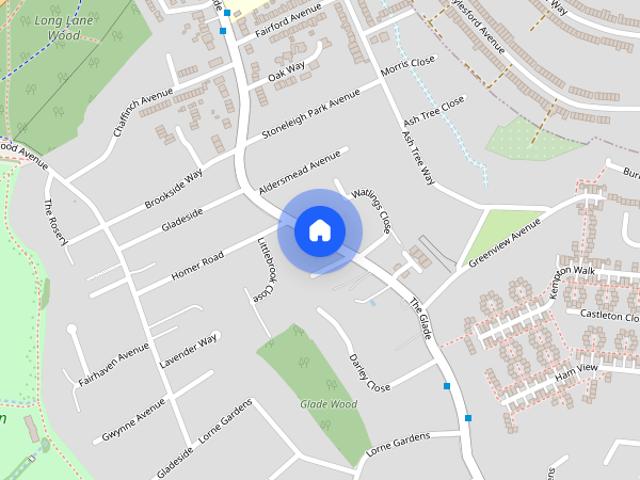
Available to rent straight away.This beautifully designed 4 bedroom, 3 bathroom mid terraced house in the highly sought-after area of Shirley. Ideally positioned in a well-established residential area, this development offers an appealing combination of a peaceful setting and excellent everyday connectivity. The homes fall within the catchment area for the highly regarded Langley Park Schools, adding to their appeal for families. For commuters, convenient bus services provide direct connections to Elmers End railway station, with onward services offering easy access to London and destinations across the capital and beyond.Combining contemporary design with practical family living, the home has been carefully planned to provide spacious, well-proportioned interiors, stylish finishes and energy-efficient features for modern lifestyles, including an air source heat pump.Example Figures below:EPC: BCouncil Tax: F (Croydon Council)Rent: £3300pcmSecurity Deposit: £3807.69 (5 weeks’ rent)Hold
£ 3,300
5 bedroom property to let in Cambridge Road, Battersea, SW11 £8,000 pcm
View photo
House · for rent
£ 8,000
New
5 bedroom property to let in Cambridge Road, Battersea, SW11 £8,000 pcm
BR6
· 5 Bedrooms · House
· Garden
BR6 · 5 Bedrooms · House · Garden
John D Wood & Co. Battersea are pleased to introduce for rent this recently refurbished and extremely well presented five bedroom house on Cambridge Road. The house is presented in immaculate order throughout boasting five double bedrooms, with master en-suite, as well as substantial living and entertaining space. The property further enjoys a lawned garden with decking area. The property has a good sized family bathroom with separate bath and shower, a separate shower room and downstairs WC. The property has generous built in storage throughout. This property is the perfect family home and offers great access to Battersea Park and transport links to Central London. The property is offered unfurnished.EPC Rating E
£ 8,000
6 bedroom semi detached house to rent
View photo
House · for rent
£ 3,600
New
6 bedroom semi detached house to rent
BR6
· 6 Bedrooms · 2 Baths · House
· Equipped kitchen
BR6 · 6 Bedrooms · 2 Baths · House · Equipped kitchen
HMO License House for 6 Persons Semi-Detached house in Ilford Through Lounge 3 Double Bedrooms 3 Single Bedroom Huge Kitchen and Diner 2 Toilets and Bathrooms Double Glazed Central Heating System Part Furnished Out Building as extra storage space Driveway Company let welcome EPC rating E DISCLAIMER: We have tried to make our property particulars correct and reliable however, they do not constitute or form part of an offer or any contract and none is to be relied upon as statements of representation or fact. Any services, systems and appliances listed in this specification have not been tested by us and no guarantee as to their operating ability or efficiency is given. All measurements have been taken as a guide to prospective renter only, and are not precise. If you require clarification or further information on any points, please contact us, especially if you are travelling some distance to view. Kindly inform us if you become aware of any information being inaccurate. Dee Estates UK
£ 3,600
Blenheim Drive, Welling, DA16
View photo
House · for rent
£ 2,500
Blenheim Drive, Welling, DA16
BR6
· 4 Bedrooms · 2 Baths · House
· Garden · Equipped kitchen · Parking · Concierge · Heating
BR6 · 4 Bedrooms · 2 Baths · House · Garden · Equipped kitchen · Parking · Concierge · Heating
Property Reference: 1167522. 3-4 DOUBLE BEDROOM EXTENDED SEMI DETACHED HOUSE to let UNFURNISHED. NEWLY PAINTED IN NEUTRAL COLOUR. - EPC rating C - Located in a popular residential road in Welling, 10 minutes walking distance to Welling Train Station; - Catchment area to good local schools; - Triple Glazing Windows upstairs, Double Glazing Windows Downstairs; - External Wall Insulation; - Gas Central Heating; - Newly fitted Double Gas Oven;- Newly fitted upstairs bathroom; - engineered wood flooring at most area of the house; The accommodation consists of Lounge, Dining Room, Modern Fitted Kitchen, Third Reception Room, Study, WC and Shower Room all to the ground floor whilst to the first floor you will not be disappointed to find Three Double Bedrooms and Family Bathroom. Externally there is Off Road Parking to the front for one car and an impressive rear garden perfect for any family. Entrance Porch Double glazed entrance door, engineered wood floor. Entrance Hall 13' x 5'11 (3.96m x
£ 2,500
4 bedroom detached house to rent
View photo
House · for rent
£ 3,200
New
4 bedroom detached house to rent
BR6
· 4 Bedrooms · 2 Baths · House
· Balcony · Parking
BR6 · 4 Bedrooms · 2 Baths · House · Balcony · Parking
A charming four-bedroom detached cottage situated on the outskirts of East Peckham, set within a peaceful rural location and enjoying stunning countryside views. The property is approached via a picturesque private driveway, providing ample off-road parking for several vehicles. Internally, the ground floor offers a spacious open-plan living and dining area, with patio doors opening onto the surrounding grounds and framing the beautiful rural outlook. There are two versatile bedrooms, ideal for family living or a home office, along with a modern shower room and a separate utility room, providing flexible and practical living space. The first floor comprises two further well-proportioned bedrooms, one of which benefits from access to a private balcony overlooking the countryside. A generous family bathroom completes the first-floor accommodation. Set in a tranquil rural setting, this unique home offers breathtaking views that can be enjoyed throughout every season, providing the perfect
£ 3,200
4 bedroom detached house to rent
View photo
House · for rent
£ 2,800
New
4 bedroom detached house to rent
BR6
· 1,367 sq.ft · 4 Bedrooms · 2 Baths · House
· Equipped kitchen · Powder room
BR6 · 1,367 sq.ft · 4 Bedrooms · 2 Baths · House · Equipped kitchen · Powder room
Introducing this exceptional four bedroom detached house, perfectly positioned in a highly sought after location and offering an impressive blend of contemporary style and practical family living. Upon entering, you are greeted by a welcoming hallway that leads to a spacious lounge, downstairs cloakroom and the light-filled open plan kitchen and dining area with separate utility room, thoughtfully designed to meet the demands of modern living. The kitchen features sleek composite worktops, high-quality fittings, and ample storage, complemented by stylish Amtico flooring that flows seamlessly throughout the ground floor. The generous layout includes four double bedrooms, providing comfortable and versatile accommodation for families or those seeking additional space for guests or home working. The principal bedroom benefits from a luxurious en suite shower room, while the remaining bedrooms are served by a well-appointed main bathroom, both finished to a high standard with contemporary
£ 2,800

Get email alerts

Don't miss out: be the first to know about new properties

The alert was correctly created

On subscribing you accept the conditions of use and the privacy policy
Alert
Receive new ads in your inbox
Save this search
Receive alerts for new listings

We'll send you an email when we have new properties for: "Houses to rent in BR6 with 4 bedrooms"

The alert was correctly created

Get email alerts and be the first to see new listings
Required field
On subscribing I accept the terms of the privacy policy
Perfect! You'll soon start receiving new listings via email
Alert
Receive an email when we have new ads for Houses to rent in BR6 with 4 bedrooms
Save this search
Receive notifications when new entries are published.