View photo
House
·
for rent
£ 920
St Catherines Grove, Lincoln LN5, 3 bed terraced house to rent, £920 pcm | PrimeLocation
Bracebridge Lincoln
· 3 Bedrooms · House
· Garden · Equipped kitchen
Bracebridge Lincoln · 3 Bedrooms · House · Garden · Equipped kitchen
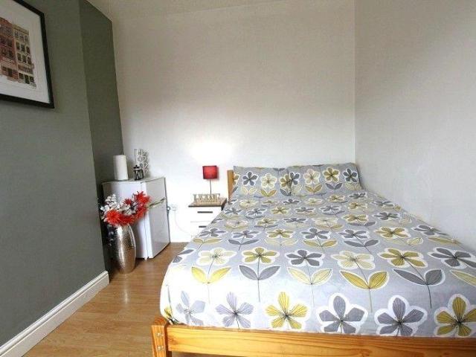
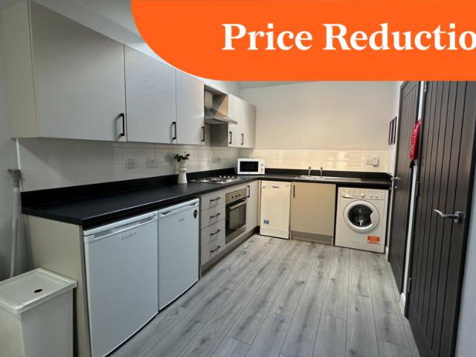
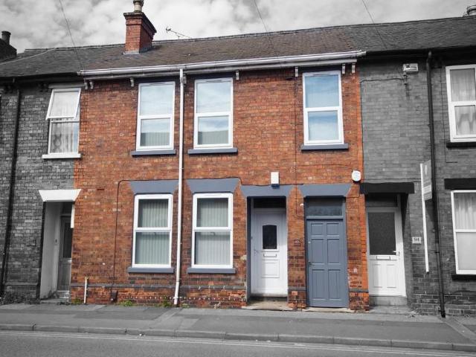
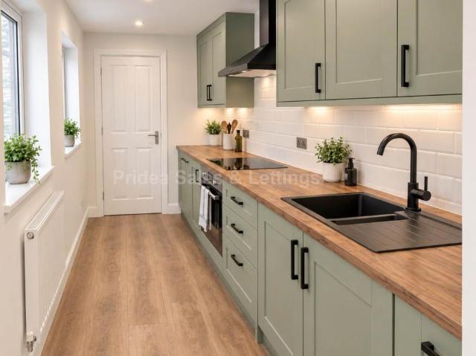
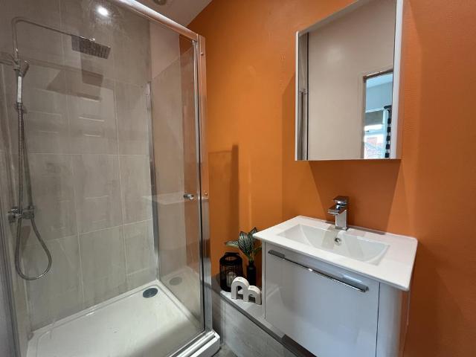
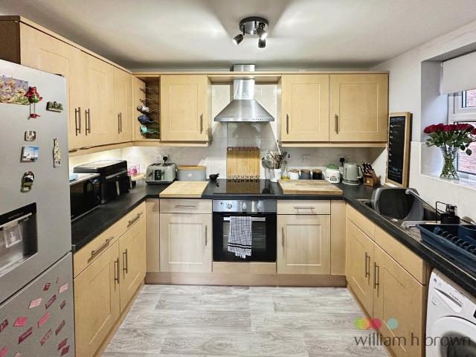
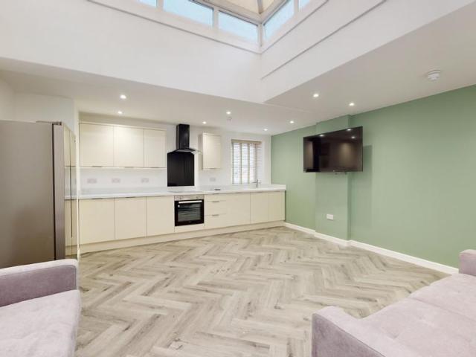
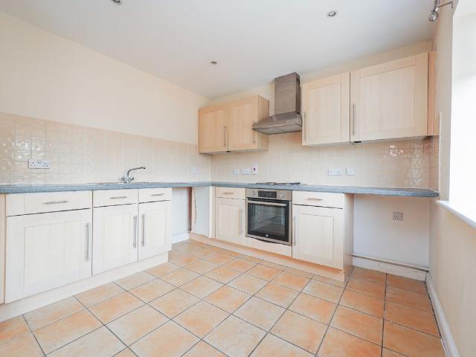
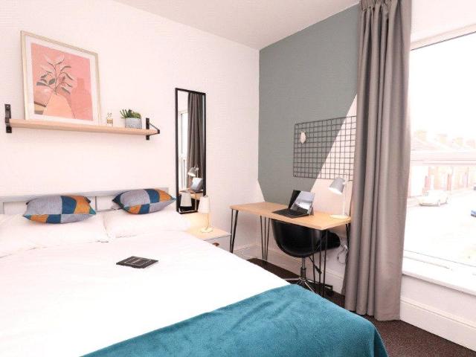
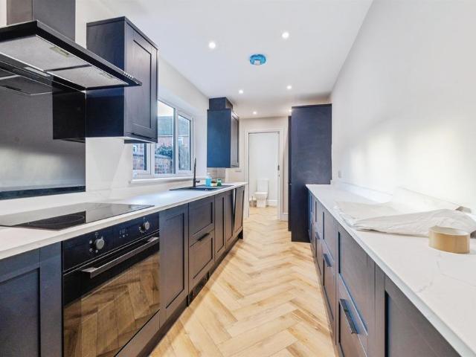
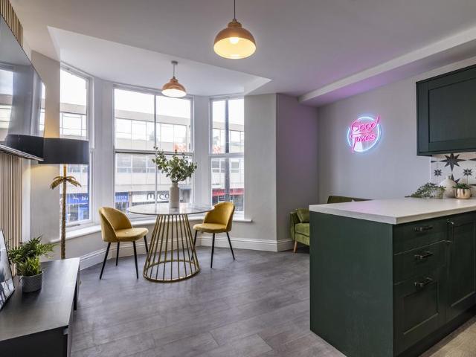
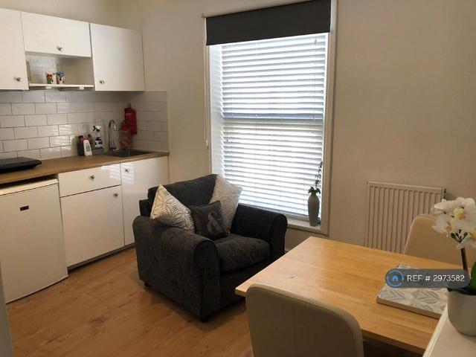
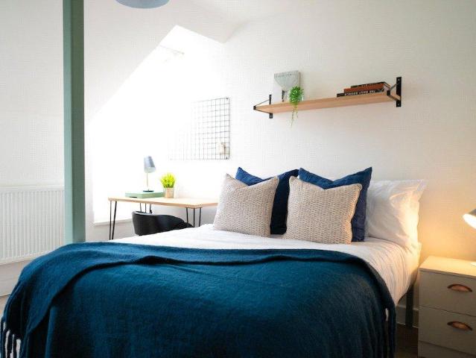
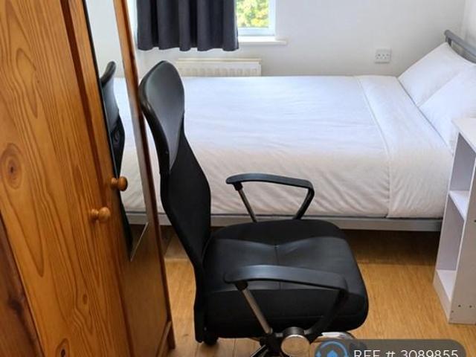
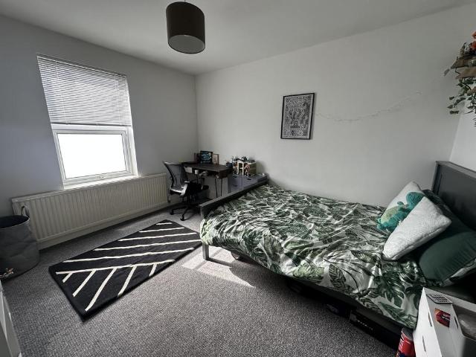
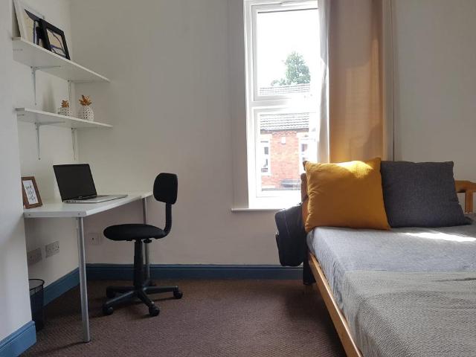
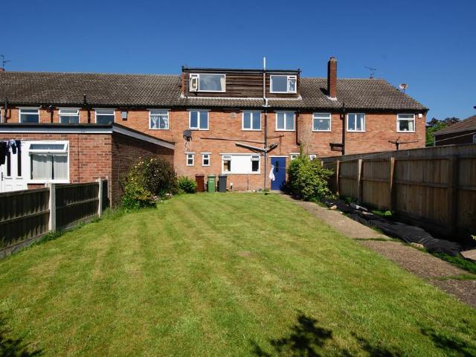
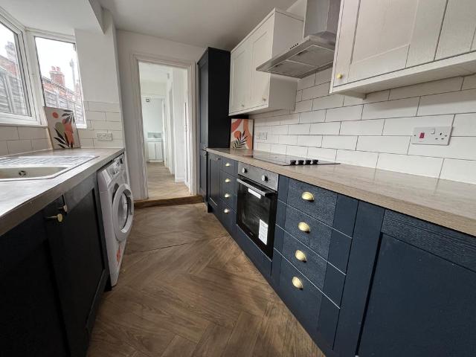
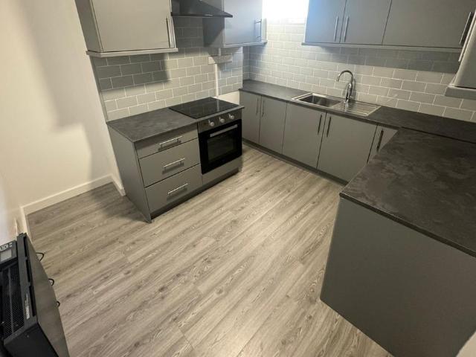
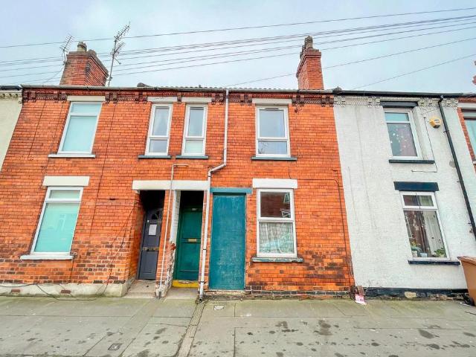
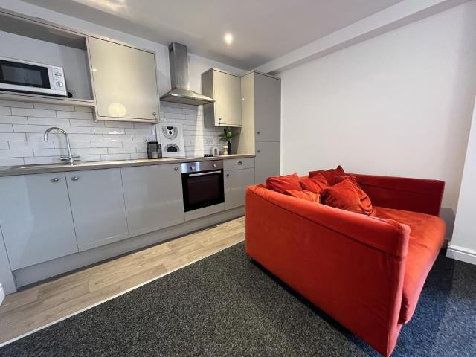
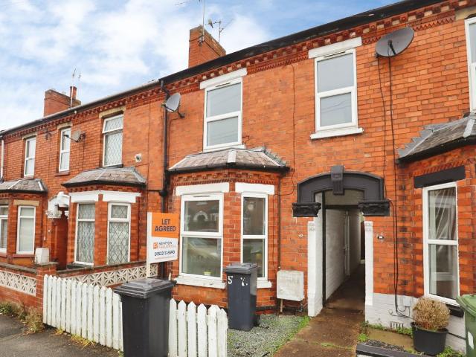
virtual viewing available* for this three bedroom bay fronted terraced house situated to the south side of the City Centre. The accommodation comprises: Hall, Lounge, Dining Room, Kitchen, Lobby, Bathroom, and Three Bedrooms. Outside, there is an enclosed Garden area to the rear. Available December 2026! EPC rating: D. Entrance Hall External door to side aspect and stairs to first floor. Lounge (4.27m x 3.43m (14'0 x 11'3) Bay window to front aspect and radiator Dining Room (3.69m x 3.43m (12'1 x 11'3) Window to rear aspect, storage cupboard and radiator Kitchen (4.17m x 1.98m (13'8 x 6'6) Window to side aspect and fitted with a range of wall and base units with worktops over, sink with drainer, integrated electric oven, four ring electric hob with extractor over, plumbing for washing machine and space for fridge freezer. Rear Hall (1.25m x 1.98m (4'1 x 6'6) External door to side aspect and housing for gas combi boiler. Bathroom (1.73m x 1.93m (5'8 x 6'4) Window to side aspect and fitt
virtual viewing available* for this three bedroom bay fronted terraced house situated to the south side of the City Centre. The accommodation comprises: Hall, Lounge, Dining Room, Kitchen, Lobby, Bathroom, and Three Bedrooms. Outside, there is an enclosed Garden area to the rear. Available December 2026! EPC rating: D. Entrance Hall External door to side aspect and stairs to first floor. Lounge (4.27m x 3.43m (14'0 x 11'3) Bay window to front aspect and radiator Dining Room (3.69m x 3.43m (12'1 x 11'3) Window to rear aspect, storage cupboard and radiator Kitchen (4.17m x 1.98m (13'8 x 6'6) Window to side aspect and fitted with a range of wall and base units with worktops over, sink with drainer, integrated electric oven, four ring electric hob with extractor over, plumbing for washing machine and space for fridge freezer. Rear Hall (1.25m x 1.98m (4'1 x 6'6) External door to side aspect and housing for gas combi boiler. Bathroom (1.73m x 1.93m (5'8 x 6'4) Window to side aspect and fitt
£ 920