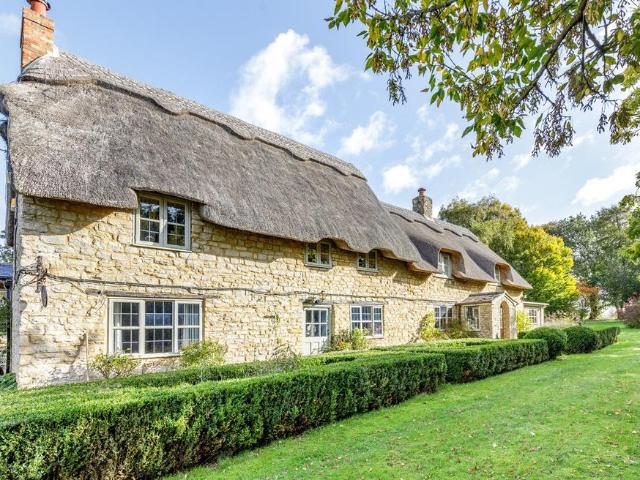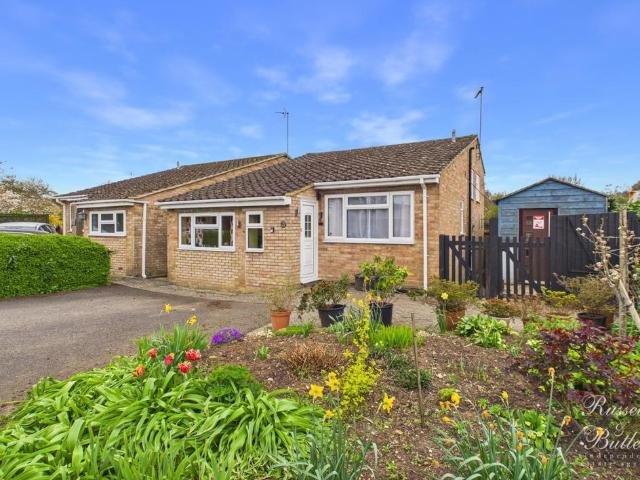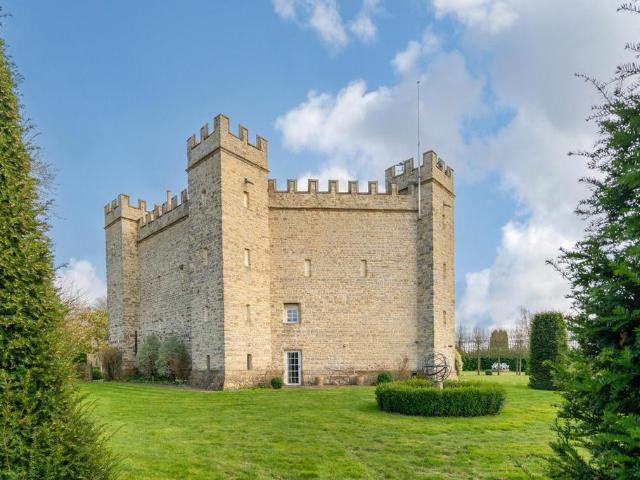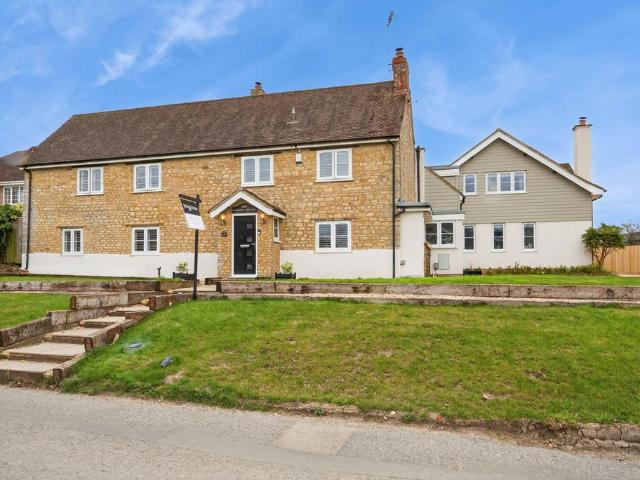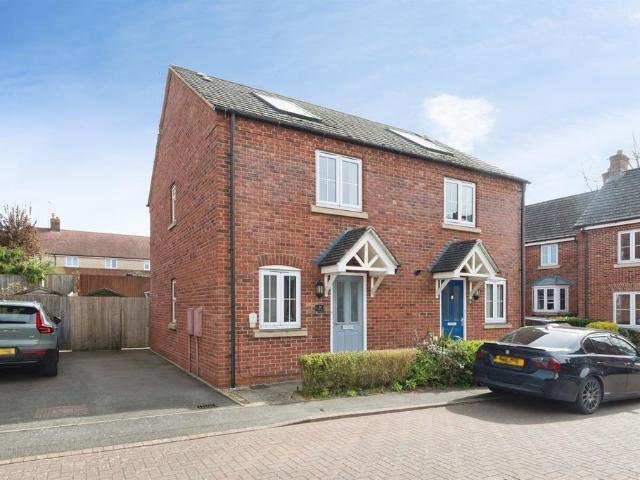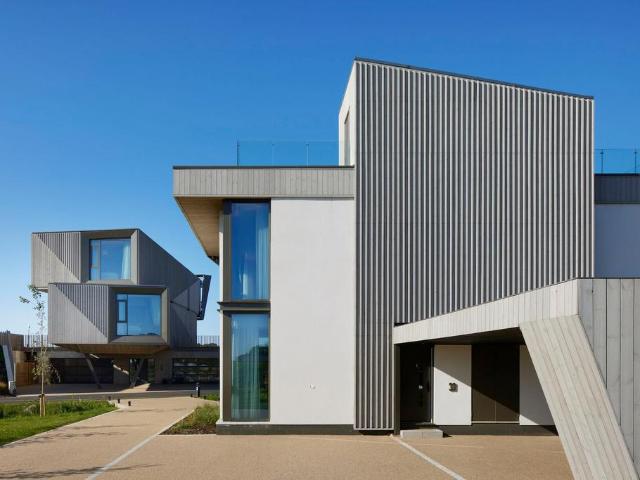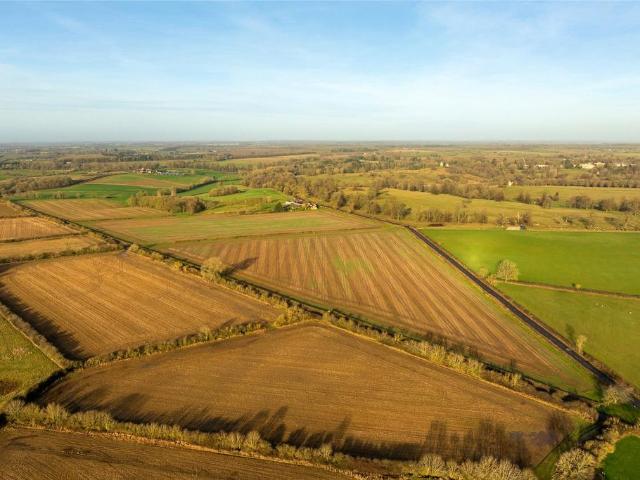
432 houses for sale in Brackley Hatch Brackley

4 bedroom equestrian facility for sale
View photo
House · for sale
£ 1,750,000
4 bedroom equestrian facility for sale
Brackley Hatch Brackley
· 4 Bedrooms · 3 Baths · House
· Garden · Balcony · Equipped kitchen · Powder room
Brackley Hatch Brackley · 4 Bedrooms · 3 Baths · House · Garden · Balcony · Equipped kitchen · Powder room
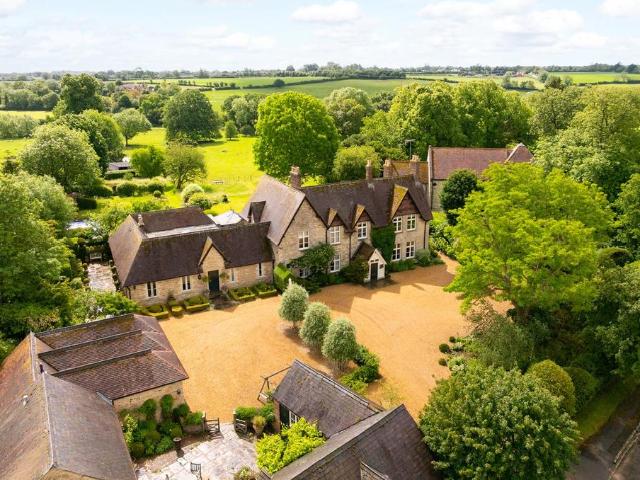
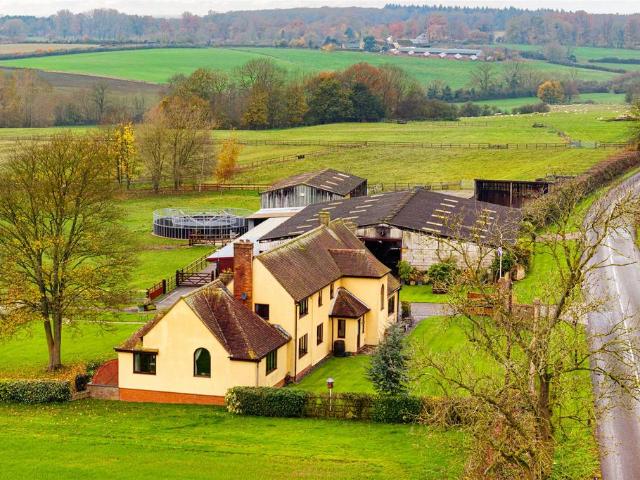
An early 20th-century equestrian property with approximately six acres of land, a 5,400 sq.ft agricultural barn, 7 Stables, shoeing box, a wash down room, a horse walker, a hay barn, a tractor barn, a tennis court and more land available by separate negotiation, overlooking Stowe parkland and open farmland. The property has a combined 12,183 sq. ft of accommodation including a 3,192 sq. ft farm house and 8,991 sq. ft of barns and stabling. On the ground floor there is an entrance porch, an entrance hall, a kitchen/breakfast room, a scullery, a utility room, a cloakroom, a sitting room, a dining room, a family room with a study area, a snug and a garden room. On the first floor the principal bedroom has a range of fitted wardrobes, a balcony and a three piece en suite shower room. Bedroom two has a three piece ensuite shower room and a staircase to the family room below. This area could be adapted to create an annexe. Bedroom three also has a range of fitted wardrobes and there is a fou
£ 1,750,000
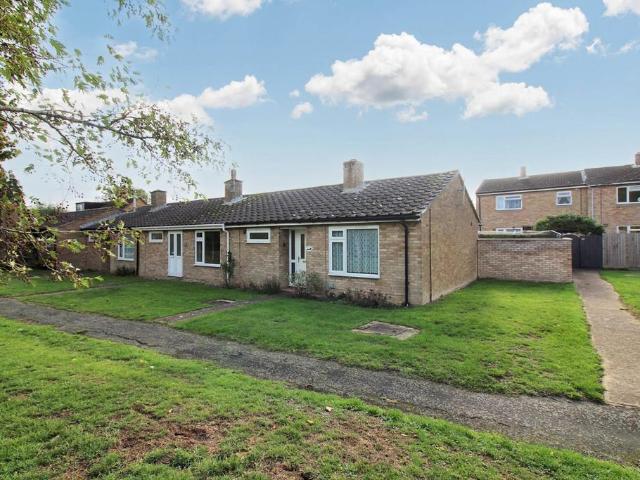
1 bedroom bungalow for sale
View photo
Bungalow · for sale
£ 180,000
1 bedroom bungalow for sale
Brackley Hatch Brackley
· 1 Bedroom · 1 Bath · Bungalow
· Garden · Equipped kitchen
Brackley Hatch Brackley · 1 Bedroom · 1 Bath · Bungalow · Garden · Equipped kitchen
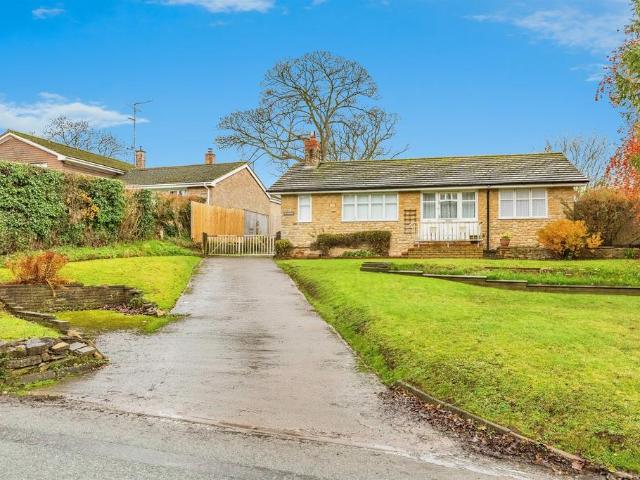
NO UPPER CHAIN - VILLAGE LOCATION - 360° VIRTUAL TOUR - Hillyards Estate Agents bring to the market this one bedroom end terrace bungalow that is situated in the Buckinghamshire village of Akeley. This property is being offered with no onward chain and requires some updating. Accommodation consists of lounge, kitchen, bedroom & bathroom as well as private gardens.PLEASE NOTE - THE PROPERTY IS BEING SOLD AS SEEN - DUE TO THE TYPE OF TITLE DEED FOR THIS PROPERTY THE BUYER MAY INCUR ADDITIONAL LEGAL COSTS FROM THEIR SOLICITOR WHEN PURCHASING.what3words / routine.dated.motoringNoticePlease note we have not tested any apparatus, fixtures, fittings, or services. Interested parties must undertake their own investigation into the working order of these items. All measurements are approximate and photographs provided for guidance only
£ 180,000
4 bedroom detached house for sale
View photo
House · for sale
£ 950,000
4 bedroom detached house for sale
Brackley Hatch Brackley
· 4 Bedrooms · 2 Baths · House
· Garden · Fireplace · Equipped kitchen · Powder room
Brackley Hatch Brackley · 4 Bedrooms · 2 Baths · House · Garden · Fireplace · Equipped kitchen · Powder room
A charming property steeped in character, with many original period features, offering fabulous open countryside views.Ground floor• Little Northover is situated in the picturesque village of Akeley, just a short drive from the historic market town of Buckingham.• The property dates back to the 17th Century, is Grade II Listed, and blends period character with flexible modern living. • The kitchen/breakfast room features a picture window to the front aspect, a good range of built-in appliances and storage units. The adjacent utility/boot room provides access to the side of the property. • The dining room has fabulous views over the garden, with an adjacent study. • The lounge is divided by a brick feature open fireplace on one side and a woodburner the other. • Completing the ground floor is a cloakroom/wc. First floor• The first floor can be accessed via two separate staircases. • The principal bedroom offers fabulous countryside views, and an en suite bathroom with freestanding bath
£ 950,000
1 bedroom semi detached house for sale
View photo
House · for sale
£ 245,000
1 bedroom semi detached house for sale
Brackley Hatch Brackley
· 1 Bedroom · 1 Bath · House
· Fireplace
Brackley Hatch Brackley · 1 Bedroom · 1 Bath · House · Fireplace
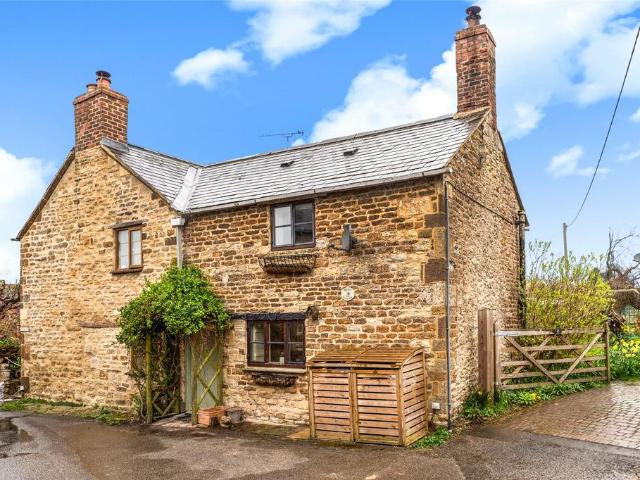
An expertly renovated and remodelled cottage in the heart of the well-served village of Greatworth, blending revitalised character with the convenience of modern living. The property features a wonderfully open-plan living space, complete with a wood-burning stove set within an inglenook fireplace, complemented by flagstone flooring and exposed beam ceilings.A spiral staircase leads to the first floor, maximising the accommodation and offering a double bedroom alongside a beautifully remodelled bathroom.Greatworth offers a strong sense of community with a village shop and Post Office, a family pub/restaurant, parish and Methodist churches, and a primary school with playgroup. Surrounded by attractive countryside, it features numerous footpaths and bridleways popular with walkers and cyclists. A wider range of amenities can be found in the nearby market towns of Banbury and Brackley, while the village is also well connected, with easy access to the A43 and M40, and rail services from Ba
£ 245,000
2 bedroom terraced house for sale
View photo
House · for sale
£ 259,950
2 bedroom terraced house for sale
Brackley Hatch Brackley
· 2 Bedrooms · 1 Bath · House
· Equipped kitchen · Parking
Brackley Hatch Brackley · 2 Bedrooms · 1 Bath · House · Equipped kitchen · Parking
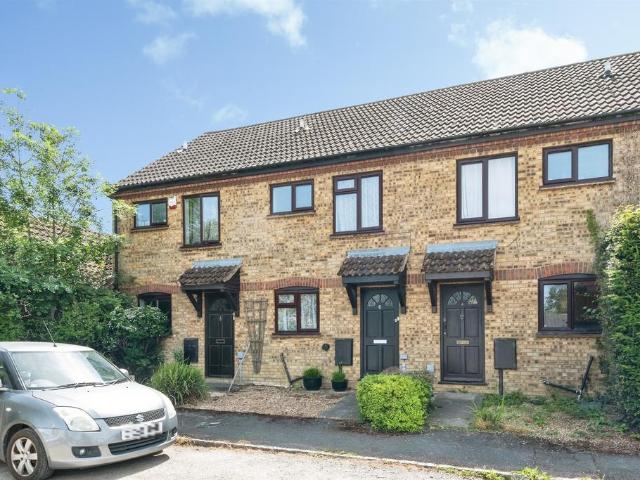
SUMMARY*NO CHAIN*A charming two-bedroom home in the desirable village of Akeley, offering a spacious living room, fitted kitchen, family bathroom, plus garage and allocated parking. Ideal for first-time buyers or investors seeking a peaceful yet well-connected location.DESCRIPTIONNestled within the sought-after village of Akeley, this well-presented two-bedroom home offers an excellent opportunity for first-time buyers, downsizers, or investors alike, combining practical living space with a peaceful countryside setting.The ground floor welcomes you with an entrance hall leading into a generous living room measuring over 16ft in length, providing a bright and versatile space for both relaxing and entertaining. To the rear, a neatly arranged kitchen offers ample worktop and storage space, with scope to personalise to suit modern tastes.Upstairs, the property features two bedrooms, including a comfortable master bedroom and a second bedroom that would make an ideal guest room, nursery, or
£ 259,950
4 bedroom detached house for sale
View photo
House · for sale
£ 575,000
4 bedroom detached house for sale
Brackley Hatch Brackley
· 4 Bedrooms · 2 Baths · House
· Garden · Parking · Equipped kitchen
Brackley Hatch Brackley · 4 Bedrooms · 2 Baths · House · Garden · Parking · Equipped kitchen
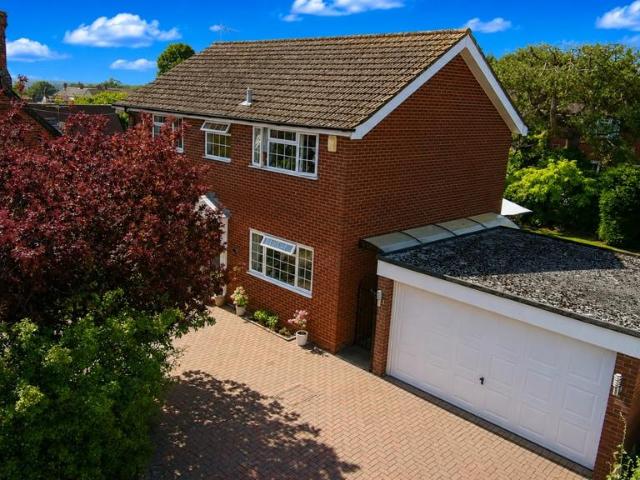
A fabulous four double bedroom detached house situated in a non estate location in this sought after village. The property has been much improved by the current owners to include a lovely refitted front to back kitchen/diner with integrated appliances, gas to radiator central heating, a re-fitted bathroom and a ground floor shower room. Further benefits from an attractive landscaped south west facing rear garden, UPVC double glazing and a double width garage with ample car parkingto the front. The accommodation comprises: Entrance hall, cloak/shower room, sitting room, conservatory, kitchen/dining room, first floor landing, four double bedrooms, family bathroom, double garage, parking and gardens to front & rear. Council Tax Band E. Energy rating D
£ 575,000
3 bedroom detached bungalow for sale
View photo
Bungalow · for sale
£ 550,000
3 bedroom detached bungalow for sale
Brackley Hatch Brackley
· 3 Bedrooms · 1 Bath · Bungalow
· Garden · Equipped kitchen · Parking
Brackley Hatch Brackley · 3 Bedrooms · 1 Bath · Bungalow · Garden · Equipped kitchen · Parking
SUMMARYA stunning three bedroom, detached bungalow located in Silverstone, This property, has lots to offer and must be seen to be fully appreciated.DESCRIPTIONA well presented detached bungalow, in a highly sought-after village of Silverstone. This property in brief comprises: entrance hall, sitting room, kitchen and utility room and three bedrooms and family bathroom. This home boasts a drive way allowing parking for multiple vehicles, garage and a generously sized garden. This property must be view to truly see what this property has to offer.Auctioneer's Comments This property is offered through Modern Method of Auction. Should you view, offer or bid your data will be shared with the Auctioneer, iamsold Limited. This method requires both parties to complete the transaction within 56 days, allowing buyers to proceed with mortgage finance (subject to lending criteria, affordability and survey).The buyer is required to sign a reservation agreement and make payment of a non-refundable
£ 550,000
3 bedroom detached house for sale
View photo
House · for sale
£ 430,000
3 bedroom detached house for sale
Brackley Hatch Brackley
· 3 Bedrooms · 2 Baths · House
· Garden · Equipped kitchen · Parking
Brackley Hatch Brackley · 3 Bedrooms · 2 Baths · House · Garden · Equipped kitchen · Parking
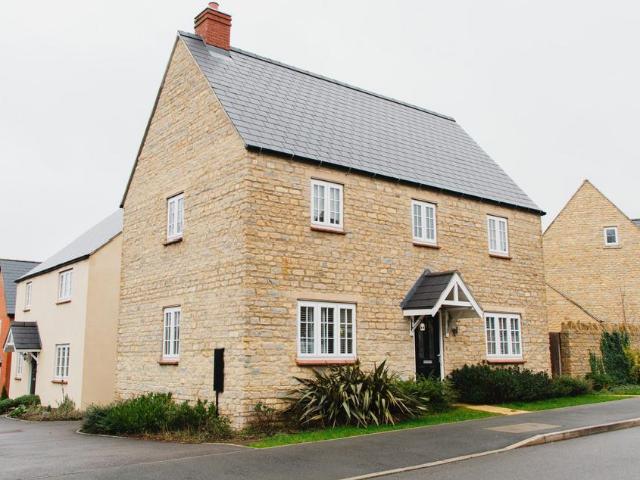
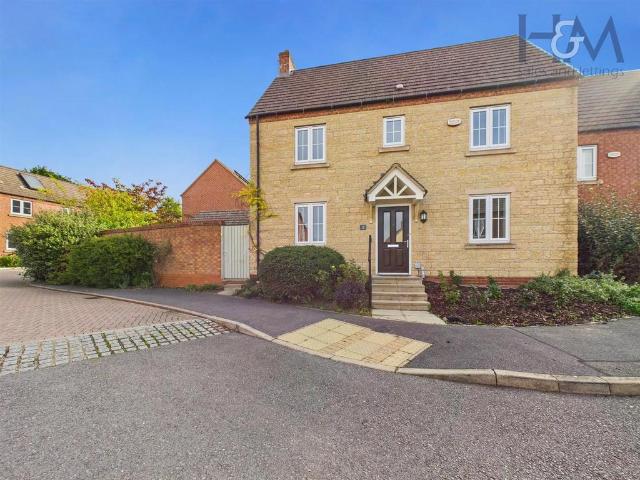
Situated in the highly sought-after village of Silverstone, this attractive stone-built detached home offers stylish, light-filled accommodation ideal for modern family living. Beautifully presented throughout, the property combines contemporary design with a warm, welcoming feel, featuring a generous sitting room and an impressive open-plan kitchen and dining room that forms the heart of the home—perfect for everyday living and entertaining alike.The accommodation comprises three well-proportioned bedrooms, including a superb principal suite with its own ensuite and dressing area. Outside, the property benefits from a pleasant, family-friendly garden, along with a garage and driveway providing ample parking. With excellent schooling close by and the charm and convenience of village life on the doorstep, this is a high-quality home in an enviable location
£ 430,000
5 bedroom detached house for sale
View photo
House · for sale
£ 3,250,000
5 bedroom detached house for sale
Brackley Hatch Brackley
· 5 Bedrooms · 4 Baths · House
· Garden · Swimming pool · Parking · Concierge
Brackley Hatch Brackley · 5 Bedrooms · 4 Baths · House · Garden · Swimming pool · Parking · Concierge
An originally mid-17th-century stone rectory with a separate three bedroom period annexe set in 10 acres of grounds including formal gardens, a swimming pool, a tennis court, and stabling with three paddocks, as well as garaging and driveway parking in a village location overlooking the church. This historic rectory, built in the 1660s, is situated in a Buckinghamshire village overlooking the 11th-century parish church. Surrounded by its own established formal gardens and grounds, it has far-reaching views over paddocks and open countryside to the rear. The rubble stone front is articulated by casement windows and first-floor gables with hanging tiles beneath a clay tiled roof. The rear of the house has first-floor 19th-century 12-pane sash windows and canted bay windows in two of the ground floor reception rooms. The interior was extensively updated in the early 19th-century, witnessed by the main Georgian cantilevered staircase and elliptical arches, panelled doors, and mouldings. As
£ 3,250,000
5 bedroom equestrian facility for sale
View photo
House · for sale
£ 1,950,000
5 bedroom equestrian facility for sale
Brackley Hatch Brackley
· 5 Bedrooms · 3 Baths · House
· Garden · Fireplace · Equipped kitchen
Brackley Hatch Brackley · 5 Bedrooms · 3 Baths · House · Garden · Fireplace · Equipped kitchen
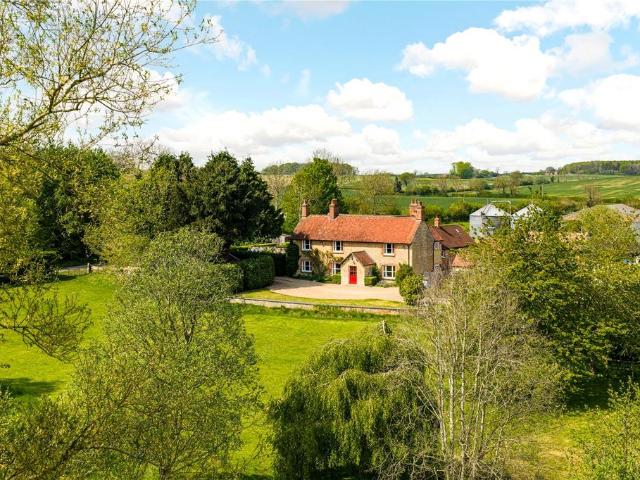
A charming, detached period farmhouse in a peaceful rural setting, with circa 4.96 acres and equestrian facilities.Pond Farm House is a fabulous family home with a useful annexe, extensive garaging and equestrian facilities, set within a highly desirable rural location.Ground floor• Originally a 17th century barn, the property has since been converted and now offers a flexible, comfortable family home that blends modern living with retained period features, including exposed timbers, sash windows and open fireplaces.• The entrance hall leads to the generous kitchen/breakfast room, with exposed structural beams and a vaulted ceiling creating a light and spacious room. It has a good range of bespoke fitted units, with granite surfaces, and with an all electric AGA and companion. and a supplementary AGA wood burning stove for additional winter warmth. • Oak french doors open onto the garden and entertaining terrace. • Adjacent to the kitchen is a walk in pantry, with a useful boot room an
£ 1,950,000
2 bedroom detached house for sale
View photo
House · for sale
£ 925,000
2 bedroom detached house for sale
Brackley Hatch Brackley
· 2 Bedrooms · 2 Baths · House
· Equipped kitchen
Brackley Hatch Brackley · 2 Bedrooms · 2 Baths · House · Equipped kitchen
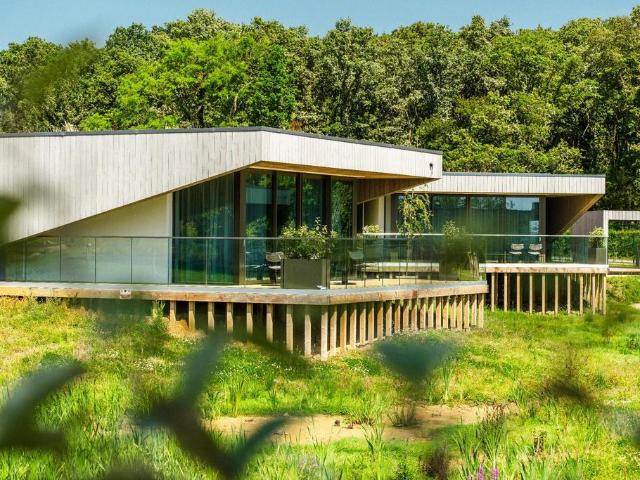
Escapade Silverstone presents the Countryside Residences - beautifully designed properties positioned within the peaceful surroundings of the Silverstone estate, offering a rare balance between contemporary luxury and countryside tranquillity. Set within one of the world’s most recognised motorsport destinations.At the centre of this serenely positioned offering is the Countryside Residence — a two-bedroom residence, set across one beautifully designed level. The residence combines contemporary architecture, expansive entertaining terraces, fully appointed kitchens and four luxurious ensuite bedrooms, offering an ownership opportunity designed for lifestyle stays, corporate hospitality and premium hotel rental accommodation.Beyond the architecture itself, ownership at Escapade Silverstone is centred around access to a highly curated lifestyle experience unlike anything else available in the luxury hospitality or branded residence sector.Today, these residences are already enjoyed by in
£ 925,000
3 bedroom semi detached house for sale
View photo
House · for sale
£ 399,950
3 bedroom semi detached house for sale
Brackley Hatch Brackley
· 3 Bedrooms · 2 Baths · House
· Garden · Equipped kitchen · Parking
Brackley Hatch Brackley · 3 Bedrooms · 2 Baths · House · Garden · Equipped kitchen · Parking
OFFERED WITH VACANT POSSESION and situated within the historic village of Silverstone is this newly decorated and carpeted three bedroom staggered semi detached property, built in the style of a typical Northamptonshire stone house, benefitting from a good sized kitchen/dining room with built in oven and hob, family lounge, utility room and downstairs WC. Upstairs are three generous bedrooms with the master bedroom having an Ensuite and a family bathroom. Outside there is a low maintenance garden with a courtesy door leading into the large home office/recreation space along with driveway parking. Silverstone itself offers a primary school, 17th century 'White Horse' public house, well serviced convenience store, numerous B&B's, along with other facilities including 'St Michaels' parish church, aswell as the world renowned Silverstone racing circuit.Entrance Hall - 2.03m x 1.93m (6'8 x 6'4) - Stairs leading upto the first floor, separate doors leading to the lounge and kitchen/dining ro
£ 399,950
3 bedroom semi detached house for sale
View photo
House · for sale
£ 342,500
3 bedroom semi detached house for sale
Brackley Hatch Brackley
· 3 Bedrooms · 1 Bath · House
· Garden · Equipped kitchen · Parking
Brackley Hatch Brackley · 3 Bedrooms · 1 Bath · House · Garden · Equipped kitchen · Parking
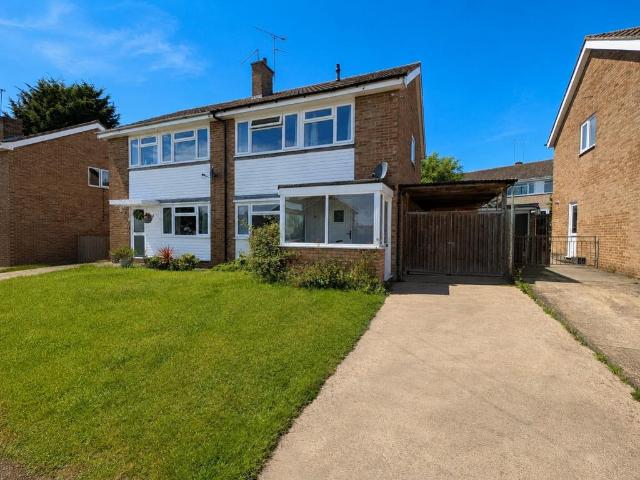
For sale with no upper chain, a spacious extended three bedroom semi detached family home, situated in this sought after village location and benefiting from gas to radiator central heating, UPVC double glazing, garage, carport and driveway. The accommodation of the property fully comprises: Entrance porch, entrance hall, sitting room open through to the family room, dining room, kitchen with utility area, first floor landing, bedroom one with built in storage, bedroom two, bedroom three with built in storage and family bathroom. To the outside there is a garage, carport and gardens to both the front and rear. NO ONWARD CHAIN. Energy rating D. Council tax band D. Freehold
£ 342,500
3 bedroom detached house for sale
View photo
House · for sale
£ 450,000
3 bedroom detached house for sale
Brackley Hatch Brackley
· 3 Bedrooms · 2 Baths · House
· Garden · Equipped kitchen · Parking · Powder room
Brackley Hatch Brackley · 3 Bedrooms · 2 Baths · House · Garden · Equipped kitchen · Parking · Powder room
An immaculately presented, individual three bedroom detached house situated in the sought after village of Chackmore. The property is within a short distance to Buckingham, Stowe School & landscape gardens. The property has been built to a high standard & provides open plan living incorporating a high quality fitted kitchen with integrated Neff N70 appliances including a five ring induction hob, dishwasher & fridge/freezer. Heating is provided by a Mitsubishi Econ-Dan air source heat pump which provides under floor heating to the ground floor & radiators to the first floor. Bedroom one incorporates an en-suite shower room and there is allocated parking for two with electric car charging points. The accommodation briefly comprises: Entrance hall, Sitting/dining/kitchen, utility room, cloakroom, bedroom one with en-suite shower room, two further bedrooms, family bathroom, two allocated parking spaces with EV charging points and rear garden. EPC rating B/Council tax band D
£ 450,000
4 bedroom detached house for sale
View photo
House · for sale
£ 800,000
4 bedroom detached house for sale
Brackley Hatch Brackley
· 4 Bedrooms · 3 Baths · House
· Garden · Parking · Equipped kitchen · Powder room
Brackley Hatch Brackley · 4 Bedrooms · 3 Baths · House · Garden · Parking · Equipped kitchen · Powder room
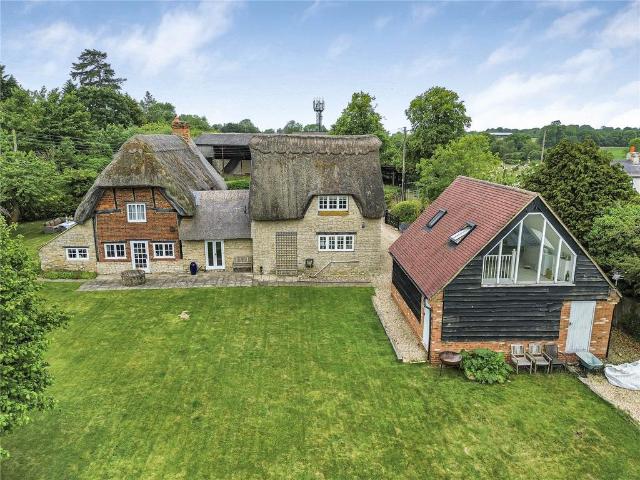
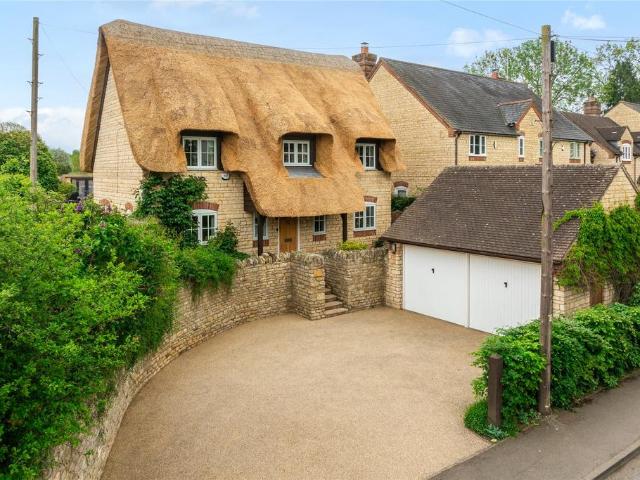
A modern Cotswold stone under reed thatch four bedroom cottage, with driveway parking ahead of a double garage, a detached home office/studio, and enclosed landscaped rear gardens. Abbey Cottage was fully rethatched earlier this year with water reed and has over 2,660 sq. ft. of accommodation arranged over two floors. This includes on the ground floor, an entrance hall with the staircase to the first floor landing, a cloakroom, and doors opening to the sitting room, the dining and family rooms, the study, and the kitchen/breakfast room.Leading off the first floor landing, which has windows over the side and front, are four bedrooms (three doubles), two with en suite shower rooms, and a family bathroom. To the back of the garden is additional accommodation which is a purpose built home office/studio, and extends to 19 ft. by 13 ft and has a triple aspect with two sets of French doors at the front, opening to the terrace. It has power and lighting and an air conditioning unit
£ 800,000
3 bedroom detached house for sale
View photo
House · for sale
£ 229,995
3 bedroom detached house for sale
Brackley Hatch Brackley
· 3 Bedrooms · 3 Baths · House
· Equipped kitchen
Brackley Hatch Brackley · 3 Bedrooms · 3 Baths · House · Equipped kitchen
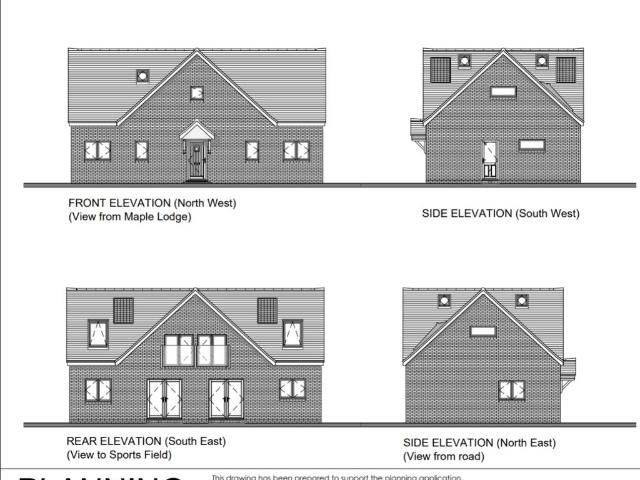
A rare opportunity to purchase a building plot with planning permission for a spacious detached residence in a non estate location in this sought after village. The flexible accommodation features ground and first floor bedrooms, open plan kitchen/dining/family room a further first floor sitting room and three bath/shower rooms. Internal area is 155 Square meters/1668 square feet. Viewings strictly by appointment via Russell & Butler. OPEN 7 DAYS A WEEK
£ 229,995
6 bedroom detached house for sale
View photo
House · for sale
£ 1,750,000
6 bedroom detached house for sale
Brackley Hatch Brackley
· 6 Bedrooms · 4 Baths · House
· Garden · Parking · Lift · Equipped kitchen · Concierge
Brackley Hatch Brackley · 6 Bedrooms · 4 Baths · House · Garden · Parking · Lift · Equipped kitchen · Concierge
A Grade II listed 17th-century detached house on four floors with just under an acre of award-winning gardens, driveway parking and double garage, a staff/guest suite on the second floor, with a discreet passenger lift to all four floors, surrounded by parkland and open countryside. Old Tile House has approx. 5,232 sq. ft. of accommodation arranged over four floors. The front door (with listed curved steps), opens to a porch which leads to the reception hallway. This directly accesses the drawing, sitting, and dining rooms, as well as the cloak room and the kitchen/breakfast room, which also has a glazed entrance porch to the kitchen terrace at the side. The dining room has double doors to the orangery. The main balustraded wooden stairs, in the square form of the original staircase, access all floors. On the first floor are four bedrooms, two doubles with en suite bathrooms and two singles that share a family bathroom. An additional double bedroom is on the upper first floor. The seco
£ 1,750,000
5 bedroom detached house for sale
View photo
House · for sale
£ 800,000
5 bedroom detached house for sale
Brackley Hatch Brackley
· 5 Bedrooms · 3 Baths · House
· Garden · Parking · Equipped kitchen · Patio · Powder room
Brackley Hatch Brackley · 5 Bedrooms · 3 Baths · House · Garden · Parking · Equipped kitchen · Patio · Powder room
Situated at the end of a private driveway serving just three properties, The Ascot, built by Bovis Homes in 2019, this detached property offers an entrance hall, sitting room with bi-fold doors, study, dining room, kitchen/family room with integrated appliances and a cloakroom/utility room to the ground floor. Upstairs, the galleried landing leads to five bedrooms and the family bathroom. The master bedroom has a dressing room and four-piece en-suite, with the guest suite, bedroom two, offering an en-suite shower room and walk-in wardrobe. Outside the property has gardens to the front, side and rear, the latter featuring a patio and large lawn, together with side access and a personal door into the double garage. A large driveway to the front of the garage provides ample off road parking.Material Information:Tenure: Managed Freehold. - Council Tax Band: G. - EPC Rating: B.Utilities: Mains electricity, water and drainage. Heating: Gas-fired boiler via Mains Gas Connection.Parking: Priva
£ 800,000
5 bedroom detached house for sale
View photo
House · for sale
£ 1,350,000
5 bedroom detached house for sale
Brackley Hatch Brackley
· 5 Bedrooms · 2 Baths · House
· Parking · Fireplace · Swimming pool · Equipped kitchen · Powder room · Concierge
Brackley Hatch Brackley · 5 Bedrooms · 2 Baths · House · Parking · Fireplace · Swimming pool · Equipped kitchen · Powder room · Concierge
A handsome part-thatched grade II listed village house with extensive ground floor accommodation set in a private and established 1.12 acre total plot. Benefits include wooden double-glazed windows, oil-fired central heating, heated outdoor swimming pool, character features throughout with working fireplaces. Three or four reception rooms, 5 bedrooms, 2 bathrooms and 2 cloakrooms, bespoke fitted kitchen/breakfast room, open double garage, parking for 8 cars, barn and outbuildings with open countryside views.Please click on the property brochure and the video tab for full details of this property, or for more information or to arrange a viewing please contact Chris MobbsServices, Utilities & Property InformationTenure: FreeholdCouncil Tax Band: GLocal Authority: Buckinghamshire CouncilEPC: EProperty construction:Stone, render and thatched roofElectricity supply: MainsWater supply:MainsDrainage & Sewerage: Shared private drainage systemHeating:Oil fired central heatingBroadband:Part fibr
£ 1,350,000
3 bedroom detached house for sale
View photo
House · for sale
£ 425,000
3 bedroom detached house for sale
Brackley Hatch Brackley
· 3 Bedrooms · 1 Bath · House
· Garden · Equipped kitchen · Parking · Powder room
Brackley Hatch Brackley · 3 Bedrooms · 1 Bath · House · Garden · Equipped kitchen · Parking · Powder room
A deceptively spacious three bedroom split level detached home situated in this popular Northants village. There is a fabulous first floor sitting room overlooking the good sized rear garden and parkland beyond, double glazing, parking for three cars and a large workshop with phase 3 electric and connecting potting shed. The accommodation comprises: Entrance porch, entrance hall, boot/storage room, cloakroom, sitting room, kitchen/breakfast room, utility room, three bedrooms, bath/shower room, useful under croft, parking, good sized landscaped rear garden, workshop and potting shed. Council Tax Band D. Energy Rating D
£ 425,000
6 bedroom detached house for sale
View photo
House · for sale
£ 2,500,000
6 bedroom detached house for sale
Brackley Hatch Brackley
· 6 Bedrooms · 6 Baths · House
· Garden · Equipped kitchen · Parking · Concierge
Brackley Hatch Brackley · 6 Bedrooms · 6 Baths · House · Garden · Equipped kitchen · Parking · Concierge
Available with NO UPWARD CHAIN, and dating back to the 18th Century, this magnificent home comprises reception hall, drawing room, dining room, kitchen/breakfast room, family room, five en-suite bedrooms, 2,700 sq. ft barn with four reception rooms, kitchen, en-suite bedroom, plus a one bedroom staff cottage.Benefiting from grounds of around 1.8 acres to include formal gardens, a helipad, two garages and parking for around 10 cars, this quintessential home must be viewed to be appreciated.Please click on the property brochure and the video tab for full details of this property, or for more information or to arrange a viewing please contact Terry Robinson.Services, Utilities & Property Information:Utilities: Mains water, private sewerage system, oil, calor gas and electric central heating, electricity supply.Tenure: FreeholdProperty Type: Grade II Listed country homeConstruction Type: Standard – brick & tileCouncil Tax: Aylesbury ValeCouncil Tax Band: HParking: Off road parking for ten
£ 2,500,000
5 bedroom detached house for sale
View photo
House · for sale
£ 1,100,000
5 bedroom detached house for sale
Brackley Hatch Brackley
· 5 Bedrooms · 3 Baths · House
· Garden · Parking · Sauna · Gym · Concierge
Brackley Hatch Brackley · 5 Bedrooms · 3 Baths · House · Garden · Parking · Sauna · Gym · Concierge
Pyghtle Cottage a very appealing and substantial detached stone-built period house, situated in this sought after and rarely available location in Silverstone. The property has been thoughtfully extended and modernised over the years and is now a successful blend of both contemporary and period features, it also has the flexibility of a guest annex with gym and a luxury shower room with sauna. The west facing gardens extend to approximately 0.33 acre and feature a superb sun terrace with water feature that opens onto a large lawn, there is also a detached double garage with ample parking on the long sweeping gravel driveway. Pyghtle Cottage is accessed via a long gravel which leads to the side of the house, there is parking for at least 6 cars and access to the detached double garage.The main entrance is in the oldest part of the cottage; you are greeted by a lobby area which leads into the semi open hallway. On the right is the first of four reception rooms, it's a superb sitting room
£ 1,100,000
2 bedroom semi detached house for sale
View photo
House · for sale
£ 270,000
2 bedroom semi detached house for sale
Brackley Hatch Brackley
· 2 Bedrooms · 1 Bath · House
· Garden · Equipped kitchen · Parking · Powder room
Brackley Hatch Brackley · 2 Bedrooms · 1 Bath · House · Garden · Equipped kitchen · Parking · Powder room
SUMMARY* VILLAGE LOCATION* NO CHAIN. Well-presented two-bedroom home in the heart of Silverstone, featuring a modern kitchen, bright rear living room with garden access, recently landscaped private rear garden and off-road parking, convenient access to local amenities and transport links.DESCRIPTIONAn attractive and well-presented two-bedroom home, set within a popular residential area of the sought-after village of Silverstone.This modern property offers well-planned accommodation, ideal for first-time buyers,downsizers or investors. The entrance hall leads to a stylish fitted kitchen, featuring contemporary units, ample worktop space and integrated cooker and hob, complemented by a useful ground-floor cloakroom.To the rear of the home, the spacious sitting room provides a comfortable and inviting living area, filled with natural light and offering French doors that open directly onto the recently landscaped garden — perfect for both day-to-day living and entertaining.The first floor
£ 270,000
4 bedroom detached house for sale
View photo
House · for sale
£ 1,350,000
4 bedroom detached house for sale
Brackley Hatch Brackley
· 4 Bedrooms · 4 Baths · House
· Equipped kitchen
Brackley Hatch Brackley · 4 Bedrooms · 4 Baths · House · Equipped kitchen
Escapade Silverstone presents the Dual Aspect Residences - beautifully designed properties positioned between the tranquillity of the countryside and the energy of Silverstone Circuit, offering a unique balance of privacy, atmosphere and connection to one of the world’s most iconic motorsport destinations. With elevated outlooks across the surrounding landscape and glimpses towards the circuit, these residences provide a rare opportunity to enjoy the best of both worlds.Today, these residences are already enjoyed by internationally recognised names from across the world of motorsport, performance engineering and elite sport, further reinforcing Escapade’s position as the definitive luxury address at Silverstone Circuit.At the centre of this uniquely positioned offering is the Dual Aspect Residence — a four-bedroom residence, set across two beautifully designed levels. The residence combines contemporary architecture, expansive entertaining terraces, fully appointed kitchens and four lu
£ 1,350,000
4 bedroom equestrian facility for sale
View photo
House · for sale
£ 2,700,000
4 bedroom equestrian facility for sale
Brackley Hatch Brackley
· 4 Bedrooms · 3 Baths · House
· Garden · Balcony · Equipped kitchen · Powder room · Concierge
Brackley Hatch Brackley · 4 Bedrooms · 3 Baths · House · Garden · Balcony · Equipped kitchen · Powder room · Concierge
An early 20th-century small holding of 75.19 acres including gardens, paddocks, arable land, agricultural barns, stabling, and a yard overlooking Stowe parkland and open farmland. The property has a combined 12,183 sq. ft of accommodation including a 3,192 sq. ft four bedroom, five reception room detached farm house, and 8,991 sq. ft of agricultral barns, stables and outbuildings. On the ground floor there is an entrance porch, an entrance hall, a kitchen/breakfast room, a scullery, a utility room, a cloakroom, a sitting room, a dining room, a family room with a study area, a snug and a garden room. On the first floor the principal bedroom has a range of fitted wardrobes, a balcony and a three piece en suite shower room. Bedroom two has a three piece ensuite shower room and a staircase to the family room below. This area could be adapted to create an annexe. Bedroom three also has a range of fitted wardrobes and there is a four piece family bathroom.The land totalling 75.19 acres inlcu
£ 2,700,000

Get email alerts

Don't miss out: be the first to know about new properties

The alert was correctly created

On subscribing you accept the conditions of use and the privacy policy
Alert
Receive new ads in your inbox
Save this search
Receive alerts for new listings

We'll send you an email when we have new properties for: "Houses for sale in Brackley Hatch Brackley"

The alert was correctly created

Leckhampstead Buckingham
Bourton Buckingham
Get email alerts and be the first to see new listings
Required field
On subscribing I accept the terms of the privacy policy
Perfect! You'll soon start receiving new listings via email
Alert
Receive an email when we have new ads for Houses for sale in Brackley Hatch Brackley
Save this search
Filters

Bedrooms

Size (sq.ft)

sq.ft
sq.ft

Price

£
£

Property type

Bathrooms

Clear all filters
Receive notifications when new entries are published.