1,941 properties for sale in Braemar Road TS23 Billingham

2 bed house for sale
2 pictures
House · for sale
£ 99,950
2 bed house for sale
Braemar Road TS23 Billingham
· 2 Bedrooms · House
· Fireplace · Equipped kitchen
Braemar Road TS23 Billingham · 2 Bedrooms · House · Fireplace · Equipped kitchen
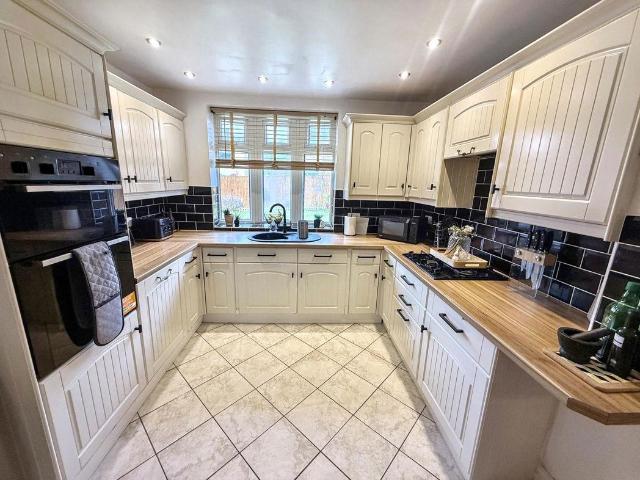
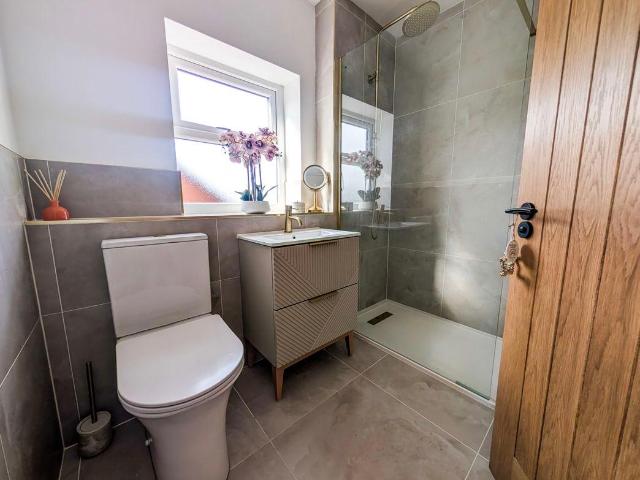
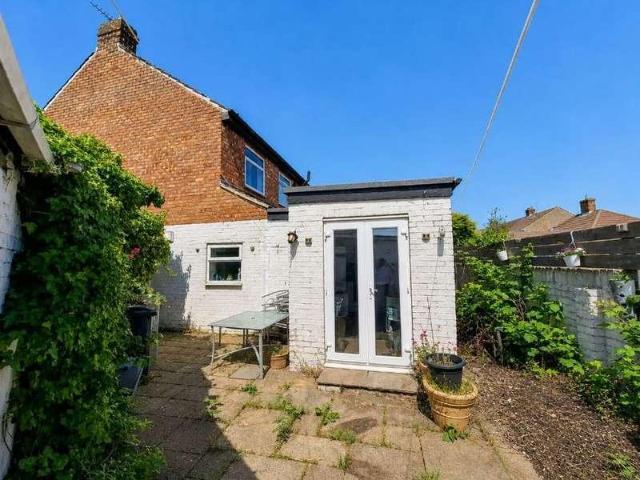
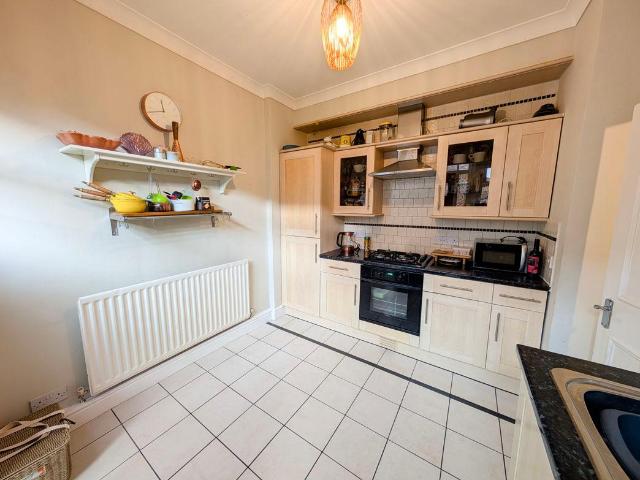
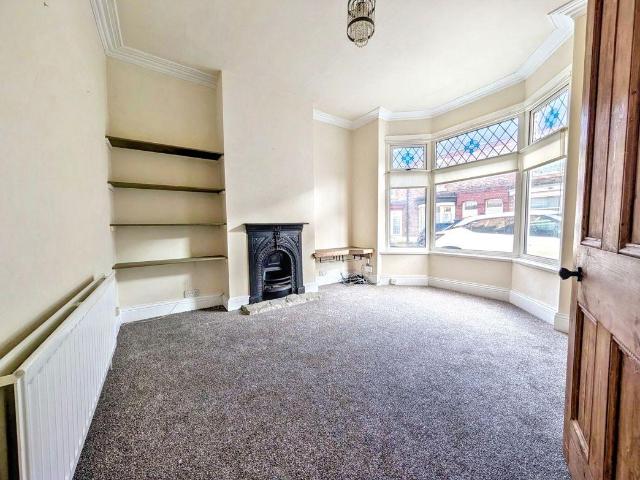
Positioned just moments from the ever-popular and vibrant Norton High Street, this charming terraced property offers spacious accommodation throughout and would make an ideal first-time purchase or an excellent buy-to-let investment, offering the potential for a healthy rental yield. The layout briefly comprises: an entrance vestibule and hallway with stairs to the first floor, a bay-fronted living room with feature fireplace, and a rear dining room providing access to under-stairs storage and the rear yard. The yard also benefits from a useful storage unit. The modern kitchen is fitted with a range of units, integrated appliances, and space for a washing machine. To the first floor, there are two well-proportioned bedrooms, bedroom one spans the full width of the property, while the second bedroom houses a recently installed combination boiler. The family bathroom features a three-piece white suite and a separate shower cubicle. Externally, the property offers a low-maintenance rear y
£ 99,950
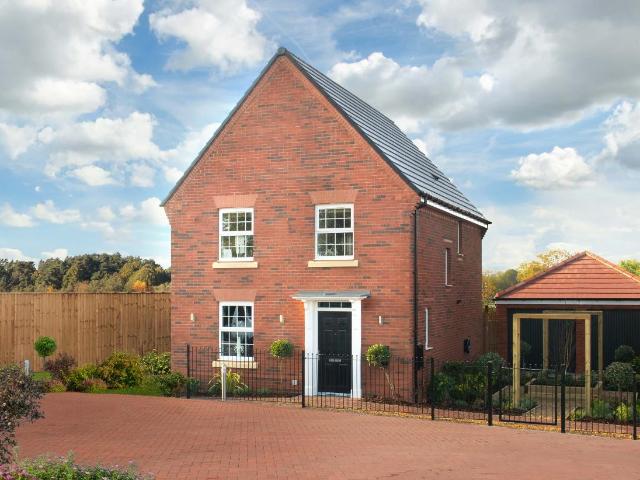
4 bed house for sale
2 pictures
House · for sale
£ 304,995
4 bed house for sale
Braemar Road TS23 Billingham
· 4 Bedrooms · House
· Equipped kitchen
Braemar Road TS23 Billingham · 4 Bedrooms · House · Equipped kitchen
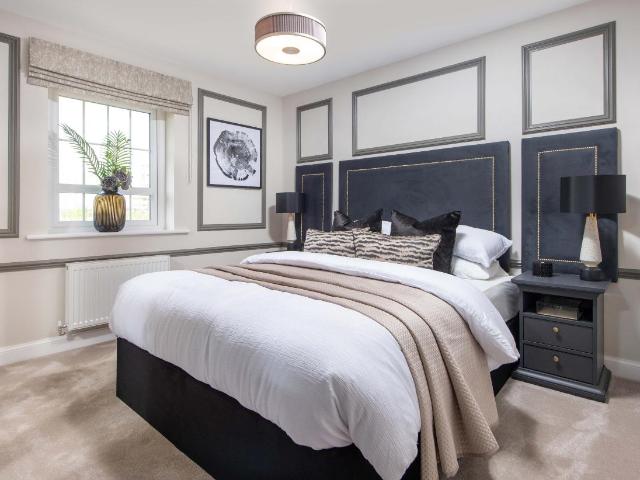
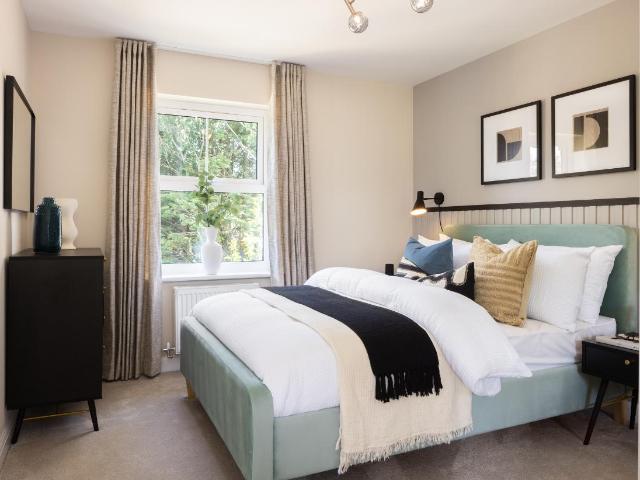
Inside the Ingleby, you'll find the OPEN-PLAN KITCHEN/DINER with FRENCH DOORS, which offers plenty of natural light. You will also discover a handy storage cupboard and lounge perfect for relaxing after a busy day. Upstairs you will find four bedrooms and a FAMILY BATHROOM. The main bedroom benefits from an EN SUITE, a further double bedroom, two single bedrooms and a FAMILY BATHROOM. Room dimensions 1 Bathroom - 2179mm x 1700mm (7'1 x 5'6)Bedroom 1 - 3797mm x 2800mm (12'5 x 9'2)Bedroom 2 - 3587mm x 2800mm (11'9 x 9'2)Bedroom 3 - 2747mm x 2073mm (9'0 x 6'9)Bedroom 4 - 2747mm x 2181mm (9'0 x 7'1)Ensuite 1 - 1962mm x 1800mm (6'5 x 5'10)G Kitchen / Family / Dining - 5365mm x 4295mm (17'7 x 14'1)Lounge - 4925mm x 3095mm (16'1 x 10'1)WC - 2206mm x 900mm (7'2 x 2'11)
£ 304,995
4 bed house for sale
2 pictures
House · for sale
£ 364,995
4 bed house for sale
Braemar Road TS23 Billingham
· 4 Bedrooms · House
· Garden · Equipped kitchen
Braemar Road TS23 Billingham · 4 Bedrooms · House · Garden · Equipped kitchen
The hub of the Kirkdale home will be the expansive OPEN-PLAN KITCHEN DINER, with FRENCH DOORS to the garden and a SEPARATE UTILITY ROOM. The lounge has an attractive BAY WINDOW, making it a pleasant place to relax. Upstairs, you'll find FOUR DOUBLE BEDROOMS - the main with EN SUITE, and a family bathroom. Room dimensions 1 Bathroom - 1987mm x 2010mm (6'6 x 6'7)Bedroom 1 - 3885mm x 4119mm (12'8 x 13'6)Bedroom 2 - 3350mm x 4119mm (10'11 x 13'6)Bedroom 3 - 3447mm x 3043mm (11'3 x 9'11)Bedroom 4 - 2725mm x 3643mm (8'11 x 11'11)Ensuite 1 - 1425mm x 2300mm (4'8 x 7'6)G Kitchen/ Family/ Dining - 7318mm x 4460mm (24'0 x 14'7)Lounge - 3380mm x 5617mm (11'1 x 18'5)Utility - 1561mm x 2150mm (5'1 x 7'0)WC - 1095mm x 1650mm (3'7 x 5'4)
£ 364,995
5 bed house for sale
2 pictures
House · for sale
£ 900,000
5 bed house for sale
Braemar Road TS23 Billingham
· 5 Bedrooms · House
· Garden · Fireplace · Parking
Braemar Road TS23 Billingham · 5 Bedrooms · House · Garden · Fireplace · Parking
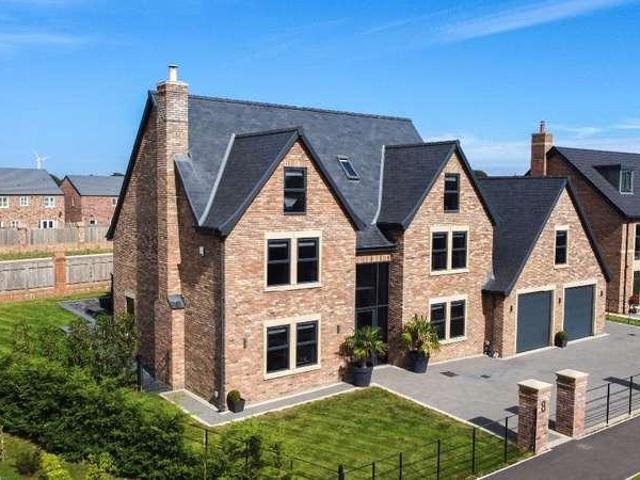
Set within one of Wynyard's most prestigious and established addresses, The Plantations is an exceptional five bedroom detached residence offering over 2,600 sq ft of beautifully arranged living space, a substantial plot and a level of privacy that defines this part of the estate. With a sweeping driveway, triple garage and mature gardens, this is a home designed for those who value space, setting and quality in equal measure. From the moment you arrive, the house makes an impression. The architecture is timeless, with a strong and balanced fa?ade that sits comfortably within its surroundings, while the approach via a generous driveway framed by lawn and planting immediately signals the scale of what lies beyond. Stepping inside, the entrance hall provides a sense of structure and flow, with the ground floor arranged to support both formal and everyday living. The main lounge is a beautifully proportioned room, enjoying dual aspects and centred around a feature fireplace. It offers a c
£ 900,000
7 bed house for sale
2 pictures
House · for sale
£ 1,500,000
7 bed house for sale
Braemar Road TS23 Billingham
· 7 Bedrooms · House
· Concierge
Braemar Road TS23 Billingham · 7 Bedrooms · House · Concierge
Set behind electric gates within one of Wynyard's most exclusive private developments, Manorside is an extraordinary executive residence extending to well in excess of 5,900 sq ft. Positioned within approximately 0.35 acres of landscaped grounds and finished to an uncompromising standard throughout, this is a home that combines architectural scale, contemporary luxury and exceptional versatility in a way rarely seen within the regional market. Designed around modern living at the highest level, the property delivers an extraordinary amount of accommodation whilst still feeling cohesive, elegant and entirely liveable. With seven bedrooms, seven bathrooms, multiple reception spaces, two annex style suites, four garages and underfloor heating throughout, the house has been created for buyers who expect space, privacy and specification without compromise. The approach immediately establishes the tone. Beyond the electric gates, a vast gravel driveway opens out across the front of the prope
£ 1,500,000
3 bed house for sale
2 pictures
House · for sale
£ 294,995
3 bed house for sale
Braemar Road TS23 Billingham
· 3 Bedrooms · House
· Garden · Equipped kitchen
Braemar Road TS23 Billingham · 3 Bedrooms · House · Garden · Equipped kitchen
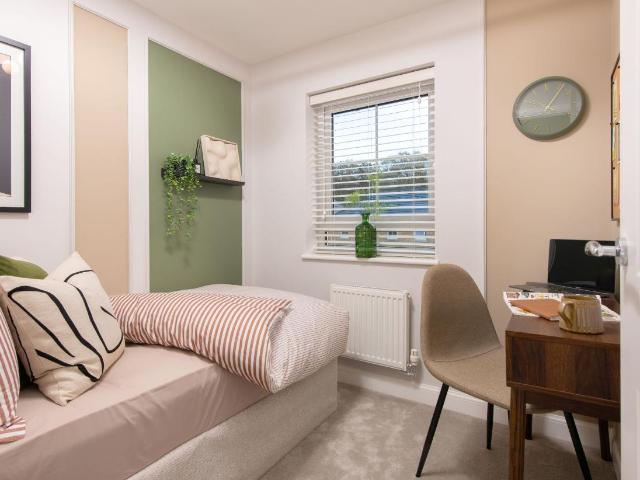
5% DEPOSIT BOOST PLUS FLOORING. The ground floor features a SPACIOUS KITCHEN with family and dining areas, a large lounge and FRENCH DOORS that lead to the rear garden. On the first floor you'll find the main bedroom with EN SUITE, a double bedroom, a SINGLE BEDROOM and family bathroom. Room dimensions 1 Bathroom - 2025mm x 1811mm (6'7 x 5'11)Bedroom 1 - 4324mm x 4053mm (14'2 x 13'3)Bedroom 2 - 3336mm x 2978mm (10'11 x 9'9)Bedroom 3 - 2713mm x 2265mm (8'10 x 7'5)Ensuite 1 - 1856mm x 1771mm (6'1 x 5'9)G Kitchen / Family / Dining - 5450mm x 3143mm (17'10 x 10'3)Lounge - 5450mm x 3148mm (17'10 x 10'3)Utility - 1799mm x 1688mm (5'10 x 5'6)WC - 1480mm x 1014mm (4'10 x 3'3)
£ 294,995
3 bed house for sale
2 pictures
House · for sale
£ 195,000
3 bed house for sale
Braemar Road TS23 Billingham
· 3 Bedrooms · House
· Garden · Equipped kitchen · Concierge
Braemar Road TS23 Billingham · 3 Bedrooms · House · Garden · Equipped kitchen · Concierge
Reduced by 20,000 due to the owner's relocation, this extended semi-detached home presents an excellent opportunity for growing families to secure a spacious property in one of Norton's most desirable residential locations. Occupying a pleasant position within the ever-popular Glebe development, the property offers versatile accommodation designed to adapt to modern family living. A welcoming entrance hall leads through to the comfortable lounge, while to the rear, the open kitchen diner provides the ideal hub of the home for everyday meals and entertaining alike. An additional reception room offers superb flexibility as a second sitting room, children's playroom or home office, complemented by a practical utility area and a convenient ground floor W/C. To the first floor are three well-proportioned bedrooms, all offering comfortable accommodation, together with a stylish family bathroom finished in a contemporary design. Externally, the enclosed rear garden provides a private and secu
£ 195,000
5 bed house for sale
2 pictures
House · for sale
£ 700,000
5 bed house for sale
Braemar Road TS23 Billingham
· 5 Bedrooms · House
· Garden · Parking · Concierge
Braemar Road TS23 Billingham · 5 Bedrooms · House · Garden · Parking · Concierge
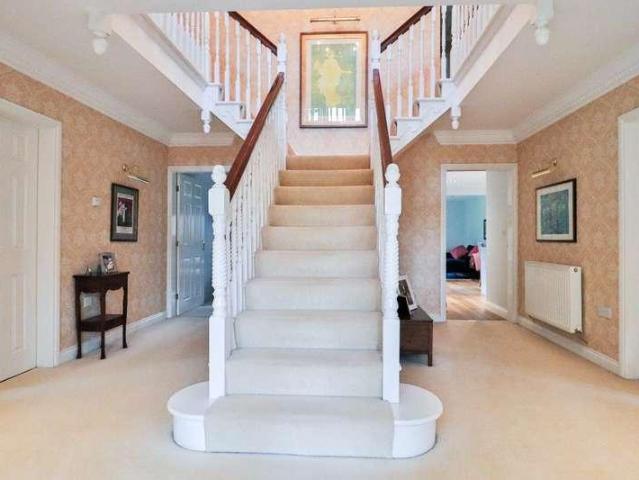
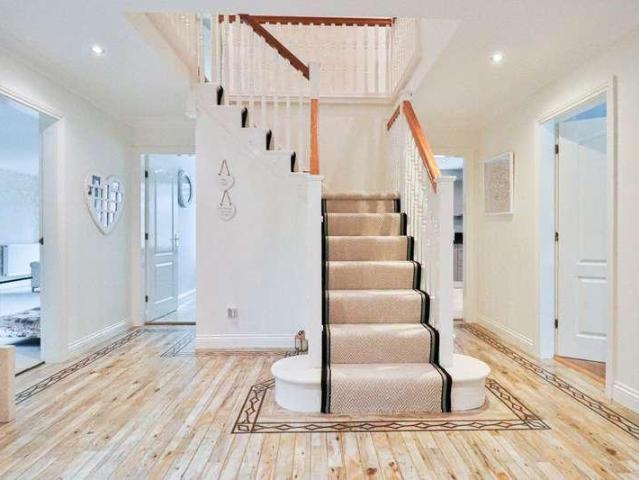
Set back behind a generous front garden with extensive off-street parking leading to a detached double garage, this outstanding Clarion Homes built detached residence has been beautifully transformed to create a truly impressive family home of exceptional size, style and quality. From the moment you step into the grand reception hallway, the sense of space is immediately apparent. A striking turning staircase rises to a galleried landing above, creating a welcoming first impression and setting the tone for the accommodation that follows. The main reception room is superbly proportioned, featuring dual aspect windows that flood the room with natural light, while the wood-burning stove provides a cosy focal point during the colder months. A second reception room offers further flexibility and is equally generous in size, complete with an extensive range of fitted storage to one wall. Without doubt, one of the standout features of this exceptional home is the stunning open-plan family liv
£ 700,000
4 bed house for sale
2 pictures
House · for sale
£ 304,995
4 bed house for sale
Braemar Road TS23 Billingham
· 4 Bedrooms · House
· Garden · Equipped kitchen
Braemar Road TS23 Billingham · 4 Bedrooms · House · Garden · Equipped kitchen
The sash-style windows of this family home give it a delightfully traditional feel, while inside the large OPEN-PLAN KITCHEN with its dining and family areas is designed very much for modern living. Essential UTILITY SPACE is discreetly tucked away in a corner of the kitchen and FRENCH DOORS give access to the rear garden. The SEPARATE LOUNGE provides a comfortable haven where everyone can relax. Upstairs are two double bedrooms, the main bedroom with EN SUITE, two single bedrooms and a FAMILY BATHROOM. Room dimensions 1 Bathroom - 2179mm x 1700mm (7'1 x 5'6)Bedroom 1 - 3797mm x 2800mm (12'5 x 9'2)Bedroom 2 - 3587mm x 2800mm (11'9 x 9'2)Bedroom 3 - 2747mm x 2073mm (9'0 x 6'9)Bedroom 4 - 2747mm x 2181mm (9'0 x 7'1)Ensuite 1 - 1962mm x 1800mm (6'5 x 5'10)G Kitchen / Family / Dining - 5365mm x 4295mm (17'7 x 14'1)Lounge - 4925mm x 3095mm (16'1 x 10'1)WC - 2206mm x 900mm (7'2 x 2'11)
£ 304,995
3 bed house for sale
2 pictures
House · for sale
£ 294,995
3 bed house for sale
Braemar Road TS23 Billingham
· 3 Bedrooms · House
· Garden · Equipped kitchen
Braemar Road TS23 Billingham · 3 Bedrooms · House · Garden · Equipped kitchen
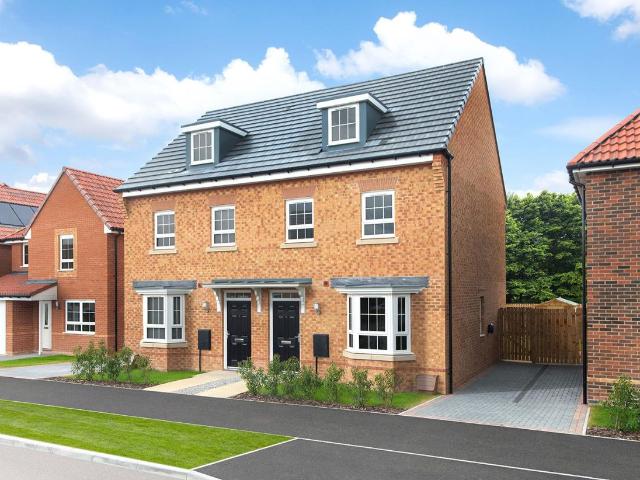
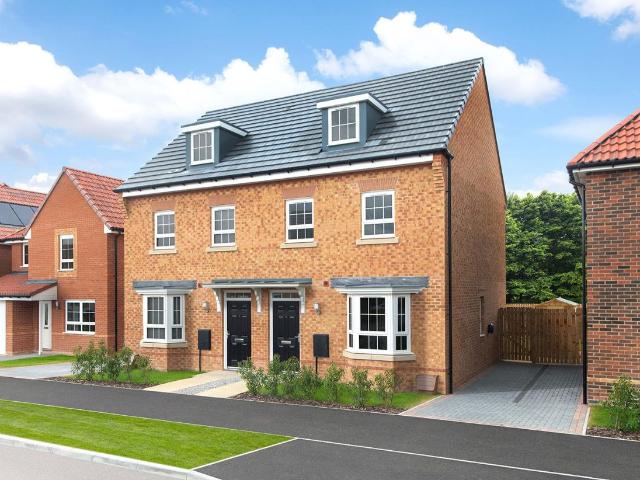
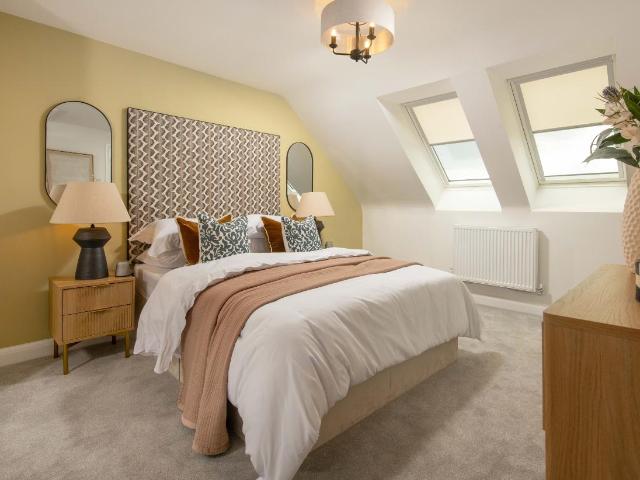
Discover three storey living in this 3 bedroom home. On the ground floor you'll find an open-plan kitchen and dining area with French doors onto the garden. Relax in a spacious bay-fronted lounge. Upstairs are two double bedrooms and a separate bathroom. The top floor is dedicated to the main bedroom with an en suite shower room. Room dimensions 1 Bathroom - 2496mm x 1986mm (8'2 x 6'6)Bedroom 2 - 4141mm x 2657mm (13'7 x 8'8)Bedroom 3 - 3656mm x 2658mm (11'11 x 8'8)2 Bedroom 1 - 6681mm x 4731mm (21'11 x 15'6)Ensuite 1 - 2496mm x 1190mm (8'2 x 3'10)G Kitchen / Dining - 4726mm x 3195mm (15'6 x 10'5)Lounge - 4994mm x 3727mm (16'4 x 12'2)WC - 1562mm x 1038mm (5'1 x 3'4)
£ 294,995
3 bed house for sale
2 pictures
House · for sale
£ 294,995
3 bed house for sale
Braemar Road TS23 Billingham
· 3 Bedrooms · House
· Garden · Equipped kitchen
Braemar Road TS23 Billingham · 3 Bedrooms · House · Garden · Equipped kitchen
Discover three storey living in this 3 bedroom home. On the ground floor you'll find an OPEN-PLAN KITCHEN and dining area with FRENCH DOORS onto the garden. Relax in a spacious BAY-FRONTED LOUNGE. Upstairs are two double bedrooms and a SEPARATE BATHROOM. The top floor is dedicated to the main bedroom with an EN SUITE shower room. Room dimensions 1 Bathroom - 2496mm x 1986mm (8'2 x 6'6)Bedroom 2 - 4141mm x 2657mm (13'7 x 8'8)Bedroom 3 - 3656mm x 2658mm (11'11 x 8'8)2 Bedroom 1 - 6681mm x 4731mm (21'11 x 15'6)Ensuite 1 - 2496mm x 1190mm (8'2 x 3'10)G Kitchen / Dining - 4726mm x 3195mm (15'6 x 10'5)Lounge - 4994mm x 3727mm (16'4 x 12'2)WC - 1562mm x 1038mm (5'1 x 3'4)
£ 294,995
4 bed house for sale
2 pictures
House · for sale
£ 364,995
4 bed house for sale
Braemar Road TS23 Billingham
· 4 Bedrooms · House
· Garden · Equipped kitchen
Braemar Road TS23 Billingham · 4 Bedrooms · House · Garden · Equipped kitchen
The hub of the Kirkdale home will be the expansive OPEN-PLAN KITCHEN DINER, with FRENCH DOORS to the garden and a separate UTILITY ROOM. The lounge has an attractive BAY WINDOW, making it a pleasant place to relax. Upstairs, you'll find FOUR DOUBLE BEDROOMS - the main with EN SUITE, and a family bathroom. Room dimensions 1 Bathroom - 1987mm x 2010mm (6'6 x 6'7)Bedroom 1 - 3885mm x 4119mm (12'8 x 13'6)Bedroom 2 - 3350mm x 4119mm (10'11 x 13'6)Bedroom 3 - 3447mm x 3043mm (11'3 x 9'11)Bedroom 4 - 2725mm x 3643mm (8'11 x 11'11)Ensuite 1 - 1425mm x 2300mm (4'8 x 7'6)G Kitchen/ Family/ Dining - 7318mm x 4460mm (24'0 x 14'7)Lounge - 3380mm x 5617mm (11'1 x 18'5)Utility - 1561mm x 2150mm (5'1 x 7'0)WC - 1095mm x 1650mm (3'7 x 5'4)
£ 364,995
3 bed house for sale
2 pictures
House · for sale
£ 125,000
3 bed house for sale
Braemar Road TS23 Billingham
· 3 Bedrooms · House
· Garden · Equipped kitchen · Parking
Braemar Road TS23 Billingham · 3 Bedrooms · House · Garden · Equipped kitchen · Parking
Situated in the popular residential area of St. Joans Grove, this spacious three-bedroom semi-detached home offers excellent family living both inside and out. Well presented throughout, the property features a fitted kitchen, a bright and comfortable lounge, and a separate dining room ideal for entertaining or family meals. A convenient downstairs bathroom/WC adds to the practicality of the home. Upstairs, there are three well-proportioned bedrooms providing ample space for growing families, home working, or guests. Externally, the property benefits from front and rear gardens, off-road parking, and a garage, offering plenty of outdoor space and secure storage. St. Joans Grove is ideally located close to local schools, shops, supermarkets, and everyday amenities, making it a highly convenient place to live. The area also benefits from excellent transport links, with easy access to Hartlepool town centre, the marina, and nearby coastal attractions. Families and commuters alike will app
£ 125,000
4 bed house for sale
2 pictures
House · for sale
£ 550,000
4 bed house for sale
Braemar Road TS23 Billingham
· 4 Bedrooms · House
· Garden
Braemar Road TS23 Billingham · 4 Bedrooms · House · Garden
Occupying a prime position within a quiet and prestigious Wynyard cul-de-sac, Amerston Close is a substantial and beautifully presented four-bedroom detached family home offering generous proportions, high-quality finishes and an enviable south-facing garden. Designed with modern family living in mind, the property combines elegance, practicality and comfort in one of the area's most desirable residential settings. The approach immediately sets the tone, with a block-paved driveway, neatly kept lawn and established shrubbery creating a smart and welcoming frontage. Stepping inside via the entrance porch, the home opens into a spacious and light-filled hallway finished with Amtico flooring, inset lighting and excellent storage. Modern touches such as Hive heating controls and an alarm system sit seamlessly alongside the home's refined finish, creating an immediate sense of quality. To the front of the property, a dedicated study provides the ideal space for home working, featuring solid
£ 550,000
3 bed house for sale
2 pictures
House · for sale
£ 299,995
3 bed house for sale
Braemar Road TS23 Billingham
· 3 Bedrooms · House
· Garden · Equipped kitchen · Parking
Braemar Road TS23 Billingham · 3 Bedrooms · House · Garden · Equipped kitchen · Parking
The Eckington is a stunning detached home that overlooks woodland. Featuring an OPEN-PLAN DINING KITCHEN, FRENCH DOORS to the garden, a handy utility room and a spacious lounge. Upstairs there's 3 double bedrooms, including your EN SUITE main bedroom, and a FAMILY BATHROOM. Outside, you'll find an INTEGRAL GARAGE and driveway parking. Room dimensions 1 Bathroom - 2601mm x 1701mm (8'6 x 5'6)Bedroom 1 - 5247mm x 4031mm (17'2 x 13'2)Bedroom 2 - 3719mm x 2742mm (12'2 x 8'11)Bedroom 3 - 4185mm x 2428mm (13'8 x 7'11)Ensuite 1 - 2148mm x 1408mm (7'0 x 4'7)G Kitchen / Dining - 5285mm x 2873mm (17'4 x 9'5)Lounge - 4807mm x 3028mm (15'9 x 9'11)Utility - 1651mm x 1470mm (5'5 x 4'9)WC - 1495mm x 1134mm (4'10 x 3'8)
£ 299,995
5 bed house for sale
2 pictures
House · for sale
£ 900,000
5 bed house for sale
Braemar Road TS23 Billingham
· 5 Bedrooms · House
· Equipped kitchen · Concierge
Braemar Road TS23 Billingham · 5 Bedrooms · House · Equipped kitchen · Concierge
Set within an exclusive gated development, this five-bedroom masterpiece offers a seamless blend of contemporary luxury and practical family living, with cutting-edge technology integrated throughout to make daily life as effortless as it is elegant. Upon entering, the spacious hallway sets the tone for the rest of the home, showcasing high-end finishes and a commitment to quality that is evident in every detail. To the front of the house, two inviting reception rooms provide flexibility; one of these spaces features a fully integrated media unit and surround sound, perfect for a home cinema experience. Moving towards the rear, you are greeted by the heart of the home-an expansive, open-plan living, dining, and kitchen area that effortlessly accommodates both relaxed family living and sophisticated entertaining. Designed by the renowned Haus of Design, the German-engineered kitchen is a triumph of form and function, featuring a striking matt grey island, contrasting grey Silestone coun
£ 900,000
1 bed house for sale
2 pictures
House · for sale
£ 115,000
1 bed house for sale
Braemar Road TS23 Billingham
· 1 Bedroom · House
· Garden
Braemar Road TS23 Billingham · 1 Bedroom · House · Garden
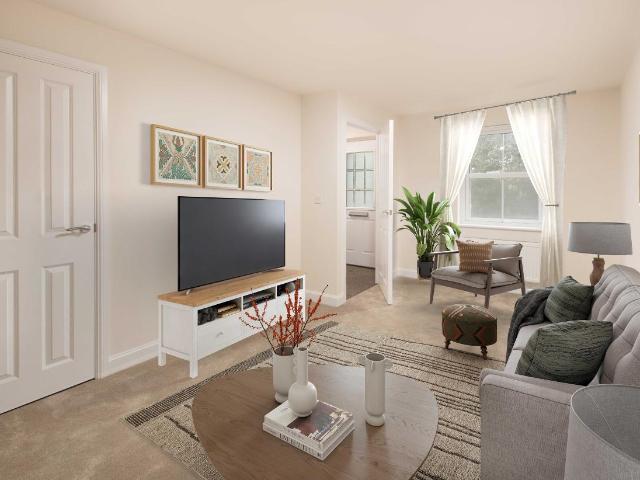
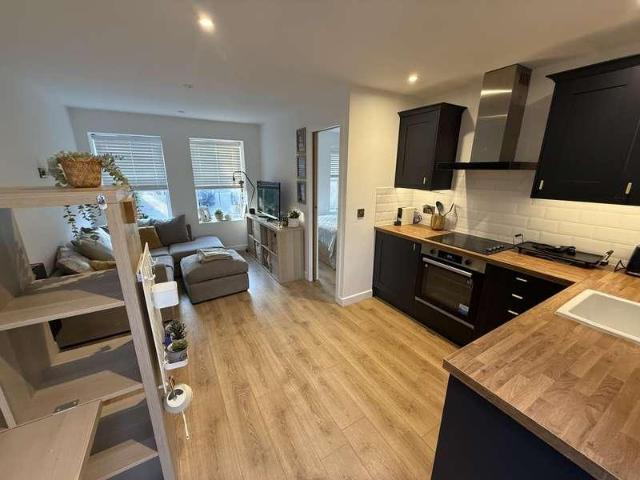
Tucked discreetly away to the rear of the historic Thorpe House, this charming ground floor apartment offers a lifestyle-led opportunity right in the heart of Norton High Street. Offered with no onward chain, it is ideally suited to first-time buyers, professionals, or those seeking a stylish bolt-hole for part-time living. Set within an attractive period building dating back to the 1800s, the property enjoys a peaceful, walled garden setting that feels a world away from the vibrancy of the High Street, yet remains moments from it. Step outside and you are immediately immersed in one of Teessides most sought-after locations, with independent cafs, bars, restaurants, boutique shops and the much-loved Norton duck pond all within easy strolling distance. Internally, the apartment blends character with modern convenience, offering a well-balanced and comfortable living space ideal for contemporary lifestyles. The living accommodation is both welcoming and practical, making it perfect for r
£ 115,000
3 bed house for sale
2 pictures
House · for sale
£ 80,000
3 bed house for sale
Braemar Road TS23 Billingham
· 3 Bedrooms · House
· Equipped kitchen
Braemar Road TS23 Billingham · 3 Bedrooms · House · Equipped kitchen
No Forward Chain* Situated on the ever-popular Victoria Road in Thornaby, this spacious three-bedroom terraced property is offered to the market with the benefit of no forward chain, making it an ideal purchase for first-time buyers, families or investors alike. Conveniently located within reach to local amenities, schools, transport links and Thornaby town centre, the property offers generous accommodation throughout. The ground floor briefly comprises an entrance hallway leading into a bright and welcoming lounge, a separate dining room providing ample space for entertaining, and a fitted kitchen with a range of wall and base units. Completing the ground floor is a family bathroom fitted with a white suite. To the first floor are three well-proportioned bedrooms along with the added convenience of an upstairs WC. Externally, the property benefits from an enclosed courtyard to the rear, offering a low-maintenance outdoor space. For more information and to arrange an internal inspectio
£ 80,000
3 bed house for sale
2 pictures
House · for sale
£ 284,995
3 bed house for sale
Braemar Road TS23 Billingham
· 3 Bedrooms · House
· Garden · Equipped kitchen
Braemar Road TS23 Billingham · 3 Bedrooms · House · Garden · Equipped kitchen
14,240 DEPOSIT BOOST | WEST FACING GARDEN | Discover three storey living in this 3 bedroom home. On the ground floor you'll find an open-plan kitchen and dining area with French doors onto the garden. Relax in a spacious bay-fronted lounge. Upstairs are two double bedrooms and a separate bathroom. The top floor is dedicated to the main bedroom with an en suite shower room. Room dimensions 1 Bathroom - 2496mm x 1986mm (8'2 x 6'6)Bedroom 2 - 4141mm x 2657mm (13'7 x 8'8)Bedroom 3 - 3656mm x 2658mm (11'11 x 8'8)2 Bedroom 1 - 6681mm x 4731mm (21'11 x 15'6)Ensuite 1 - 2496mm x 1190mm (8'2 x 3'10)G Kitchen / Dining - 4726mm x 3195mm (15'6 x 10'5)Lounge - 4994mm x 3727mm (16'4 x 12'2)WC - 1562mm x 1038mm (5'1 x 3'4)
£ 284,995
3 bed house for sale
2 pictures
House · for sale
£ 274,995
3 bed house for sale
Braemar Road TS23 Billingham
· 3 Bedrooms · House
· Garden · Equipped kitchen
Braemar Road TS23 Billingham · 3 Bedrooms · House · Garden · Equipped kitchen
13,740 DEPOSIT BOOST plus MOVE IN FOR SUMMER | This impressive three bedroom home is perfect for modern family living. The ground floor has a comfortable lounge and STYLISH KITCHEN with dining and family areas. This heart of the home also features an adjoining UTILITY ROOM and FRENCH DOORS that open out onto the garden. Upstairs are two double bedrooms with an EN SUITE shower room to the main bedroom, a single bedroom and a family bathroom. Room dimensions 1 Bathroom - 2025mm x 1811mm (6'7 x 5'11)Bedroom 1 - 4324mm x 4053mm (14'2 x 13'3)Bedroom 2 - 3336mm x 2978mm (10'11 x 9'9)Bedroom 3 - 2713mm x 2265mm (8'10 x 7'5)Ensuite 1 - 1856mm x 1771mm (6'1 x 5'9)G Kitchen / Family / Dining - 5450mm x 3143mm (17'10 x 10'3)Lounge - 5450mm x 3148mm (17'10 x 10'3)Utility - 1799mm x 1688mm (5'10 x 5'6)WC - 1480mm x 1014mm (4'10 x 3'3)
£ 274,995
3 bed house for sale
2 pictures
House · for sale
£ 219,995
3 bed house for sale
Braemar Road TS23 Billingham
· 3 Bedrooms · House
· Garden · Equipped kitchen · Powder room
Braemar Road TS23 Billingham · 3 Bedrooms · House · Garden · Equipped kitchen · Powder room
SAVE 15,000 ON YOUR MOVE. The Archford home offers an OPEN-PLAN KITCHEN-DINER with FRENCH DOORS out to your garden. The SPACIOUS LOUNGE has plenty of room to relax with all the family. There's also a handy downstairs cloakroom. Upstairs are two double bedrooms, one with EN SUITE, and a single room. A FAMILY BATHROOM and lots of storage complete this home. Room dimensions 1 P382XI-7DS02 - ARCHFORD - Bathroom - 2181mm x 1815mm (7'1 x 5'11)P382XI-7DS02 - ARCHFORD - Bedroom 1 - 3277mm x 3229mm (10'9 x 10'7)P382XI-7DS02 - ARCHFORD - Bedroom 2 - 3886mm x 2475mm (12'8 x 8'1)P382XI-7DS02 - ARCHFORD - Bedroom 3 - 2281mm x 2186mm (7'5 x 7'2)P382XI-7DS02 - ARCHFORD - Ensuite 1 - 2119mm x 1385mm (6'11 x 4'6)P382XI-7DS02 - ARCHFORD - Landing - 2886mm x 1465mm (9'5 x 4'9)G P382XI-7DS02 - ARCHFORD - Hall - 1485mm x 1300mm (4'10 x 4'3)P382XI-7DS02 - ARCHFORD - Kitchen / Dining - 4745mm x 3310mm (15'6 x 10'10)P382XI-7DS02 - ARCHFORD - Lobby - 1143mm x 907mm (3'9 x 2'11)P382XI-7DS02 - ARCHFORD - Lounge
£ 219,995
3 bed house for sale
2 pictures
House · for sale
£ 284,995
3 bed house for sale
Braemar Road TS23 Billingham
· 3 Bedrooms · House
· Garden · Equipped kitchen
Braemar Road TS23 Billingham · 3 Bedrooms · House · Garden · Equipped kitchen
14,000 DEPOSIT BOOST OR PART EXCHANGE plus 10,000. UPGRADED KITCHEN AND FLOORING INCLUDED. Discover three storey living in this 3 bedroom home. On the ground floor you'll find an open-plan kitchen and dining area with French doors onto the garden. Relax in a spacious bay-fronted lounge. Upstairs are two double bedrooms and a separate bathroom. The top floor is dedicated to the main bedroom with an en suite shower room. Room dimensions 1 Bathroom - 2496mm x 1986mm (8'2 x 6'6)Bedroom 2 - 4141mm x 2657mm (13'7 x 8'8)Bedroom 3 - 3656mm x 2658mm (11'11 x 8'8)2 Bedroom 1 - 6681mm x 4731mm (21'11 x 15'6)Ensuite 1 - 2496mm x 1190mm (8'2 x 3'10)G Kitchen / Dining - 4726mm x 3195mm (15'6 x 10'5)Lounge - 4994mm x 3727mm (16'4 x 12'2)WC - 1562mm x 1038mm (5'1 x 3'4)
£ 284,995
3 bed house for sale
2 pictures
House · for sale
£ 224,995
3 bed house for sale
Braemar Road TS23 Billingham
· 3 Bedrooms · House
· Garden · Equipped kitchen · Powder room
Braemar Road TS23 Billingham · 3 Bedrooms · House · Garden · Equipped kitchen · Powder room
11,000 DEPOSIT BOOST PLUS FLOORING INCLUDED. The Archford home offers an OPEN-PLAN KITCHEN-DINER with FRENCH DOORS out to your garden. The SPACIOUS LOUNGE has plenty of room to relax with all the family. There's also a handy downstairs cloakroom. Upstairs are two double bedrooms, one with EN SUITE, and a single room. A FAMILY BATHROOM and lots of storage complete this home. Room dimensions 1 Bathroom - 2181mm x 1815mm (7'1 x 5'11)Bedroom 1 - 3277mm x 3229mm (10'9 x 10'7)Bedroom 2 - 3887mm x 2475mm (12'9 x 8'1)Bedroom 3 - 2281mm x 2186mm (7'5 x 7'2)Ensuite 1 - 2119mm x 1385mm (6'11 x 4'6)G Kitchen / Dining - 4745mm x 3310mm (15'6 x 10'10)Lounge - 4599mm x 3746mm (15'1 x 12'3)WC - 1561mm x 1084mm (5'1 x 3'6) G Plot - 0mm x 0mm (0 x 0)
£ 224,995
5 bed house for sale
2 pictures
House · for sale
£ 600,000
5 bed house for sale
Braemar Road TS23 Billingham
· 5 Bedrooms · House
· Garden · Equipped kitchen
Braemar Road TS23 Billingham · 5 Bedrooms · House · Garden · Equipped kitchen
Nestled in the heart of the prestigious Wynyard development, this beautifully presented detached family home offers more than just space and styleit offers a lifestyle. Set on a prime position along Wellington Drive, the property enjoys a peaceful backdrop of mature greenery and the rolling Wynyard golf course, creating a sense of calm from the moment you arrive. It's the kind of setting where mornings feel slower, evenings feel softer, and home becomes a true retreat. Step inside and you're greeted by an inviting flow of living spaces designed for both family life and effortless entertaining. The welcoming lounge is perfect for relaxed evenings in, while the versatile dining room can easily become a cosy study or playroom depending on your needs. To the rear, the stunning conservatory captures natural light throughout the dayan ideal spot for morning coffee, quiet reading, or simply enjoying the views of the garden. At the heart of the home sits the modern open-plan kitchen and breakf
£ 600,000
3 bed house for sale
2 pictures
House · for sale
£ 100,000
3 bed house for sale
Braemar Road TS23 Billingham
· 3 Bedrooms · House
Braemar Road TS23 Billingham · 3 Bedrooms · House
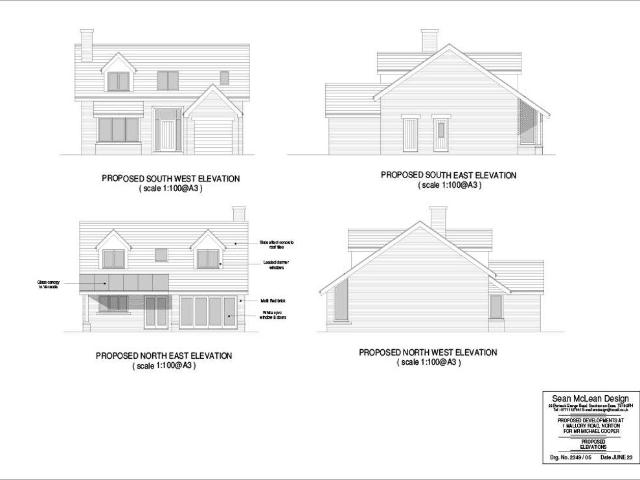
A rare and exciting proposal to build a house to your own specification with planning permission granted for a three bedroom detached dwelling all within a short walk of Norton High Street and Village Green. Planning application can be seen from Ref. No: 23/1543/FUL Plan
£ 100,000

Get email alerts

Don't miss out: be the first to know about new properties

The alert was correctly created

On subscribing you accept the conditions of use and the privacy policy
Alert
Receive new ads in your inbox
Save this search
Receive alerts for new listings

We'll send you an email when we have new properties for: "Properties for sale in Braemar Road TS23 Billingham"

The alert was correctly created

Borough Road TS1 Middlesbrough
Cambridge Road TS5 Middlesbrough
Get email alerts and be the first to see new listings
Required field
On subscribing I accept the terms of the privacy policy
Perfect! You'll soon start receiving new listings via email
Alert
Receive an email when we have new ads for Properties for sale in Braemar Road TS23 Billingham
Save this search
Filters

Bedrooms

Size (sq.ft)

sq.ft
sq.ft

Price

£
£

Property type

Bathrooms

Clear all filters
Receive notifications when new entries are published.