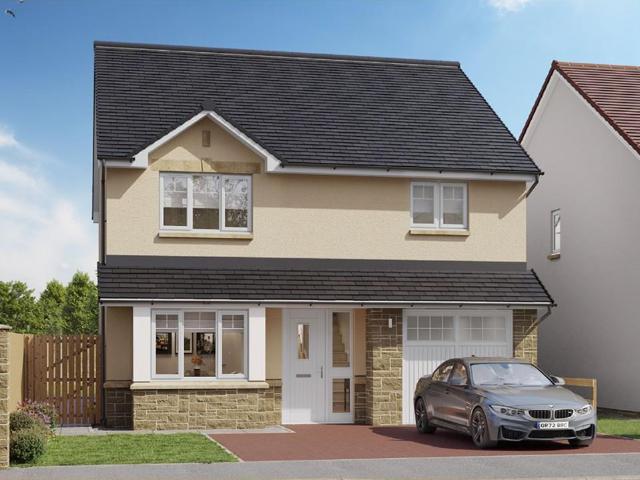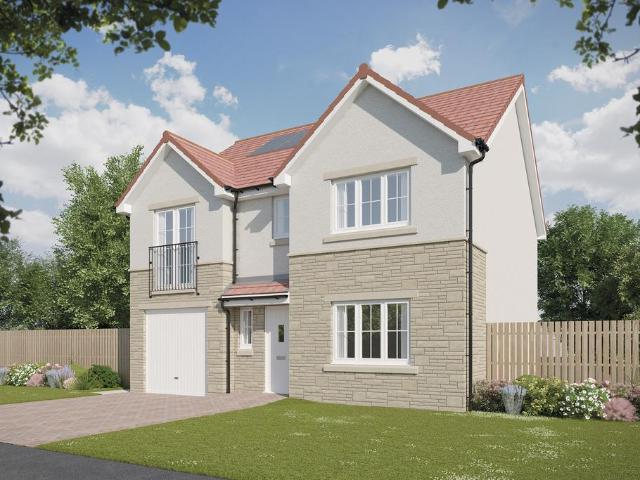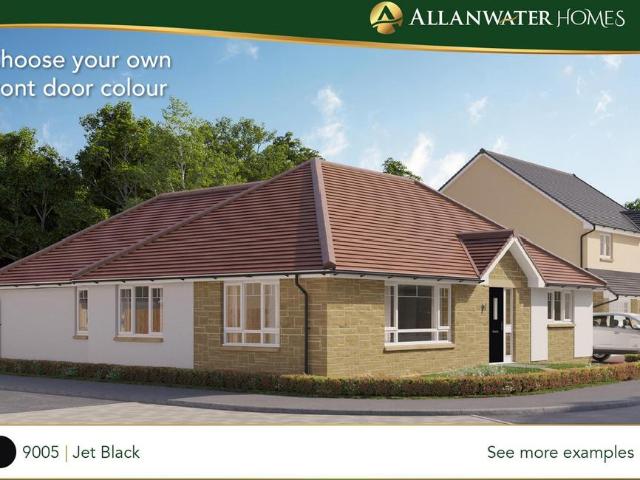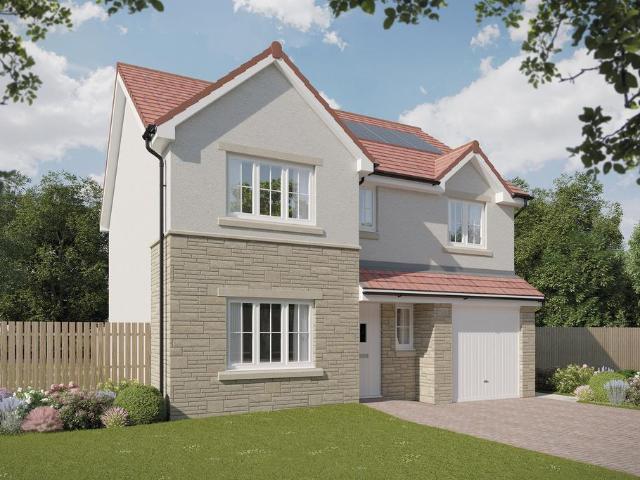
160 properties for sale in Braidwood Carluke

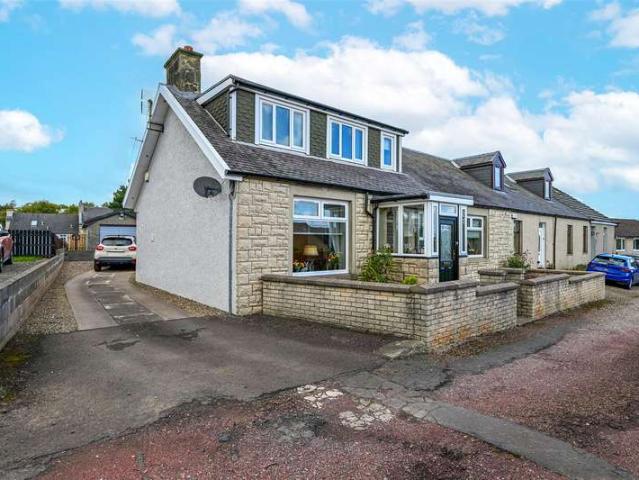
2 Bedroom End Of Terrace House
View photo
Terraced House · for sale
£ 170,000
2 Bedroom End Of Terrace House
Braidwood Carluke
· 2 Bedrooms · Terraced House
· Garden · Fireplace · Equipped kitchen
Braidwood Carluke · 2 Bedrooms · Terraced House · Garden · Fireplace · Equipped kitchen
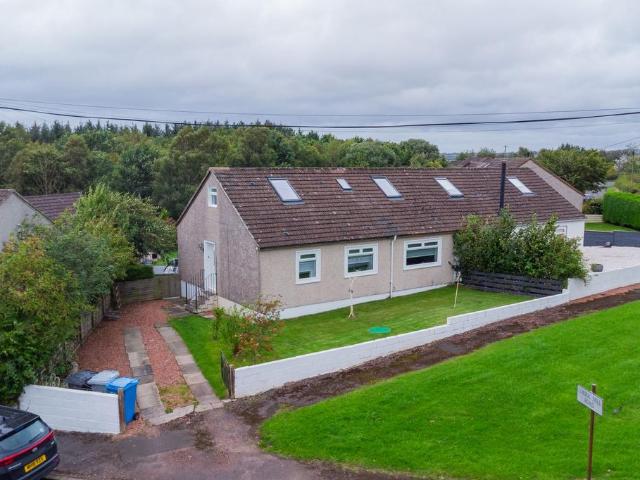
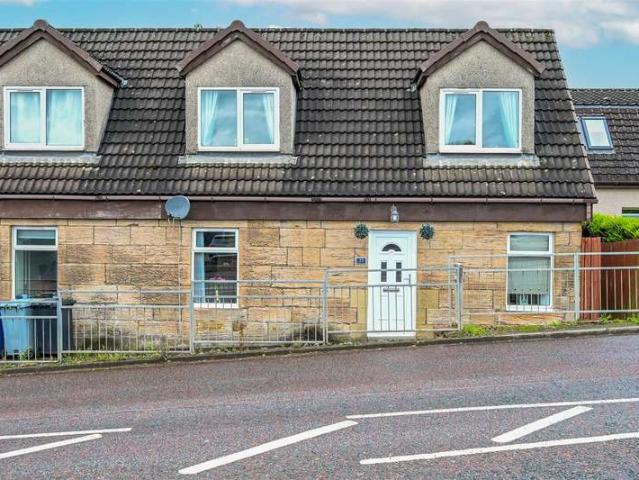
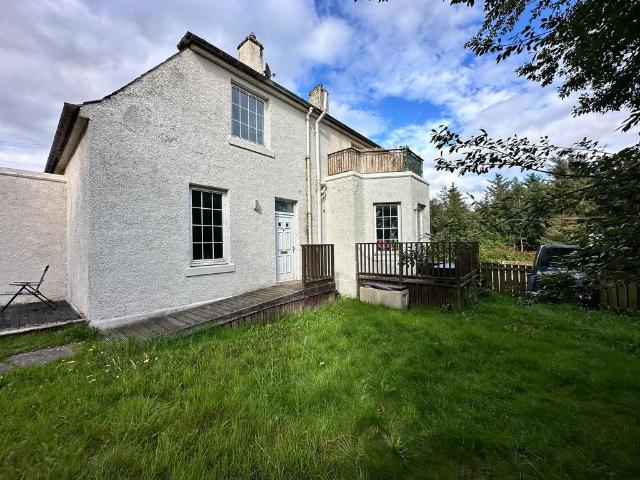
This well-presented two-bedroom end-terrace home is situated within the popular village of Carstairs, near Lanark, and offers spacious and versatile accommodation arranged over two levels. With generous garden grounds and a private driveway, the property is sure to appeal to a wide range of buyers. The property is entered via a welcoming hallway leading to the bright and spacious living room, where a traditional feature fireplace creates an attractive focal point. The fitted kitchen offers an excellent range of wall and base units complemented by ample worktop and storage space, along with integrated appliances including an oven and cooker. Also located on the ground floor is a generous double bedroom featuring extensive built-in wardrobes. A separate family room offers excellent flexibility and could also be used as a third bedroom or home office. Completing the ground-floor accommodation is the family bathroom, fitted with a modern suite comprising a bath, separate shower enclosure,
£ 170,000
4 bedroom detached house for sale
View photo
House · for sale
£ 399,995
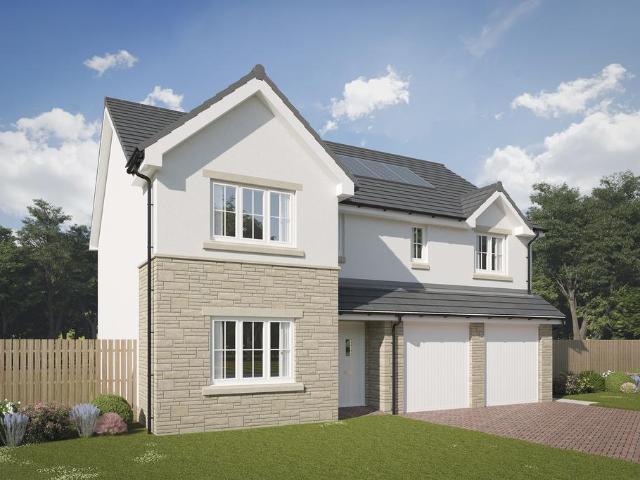
4 bedroom detached house for sale
Braidwood Carluke
· 4 Bedrooms · House
· Garden · Parking · Equipped kitchen · Powder room
Braidwood Carluke · 4 Bedrooms · House · Garden · Parking · Equipped kitchen · Powder room
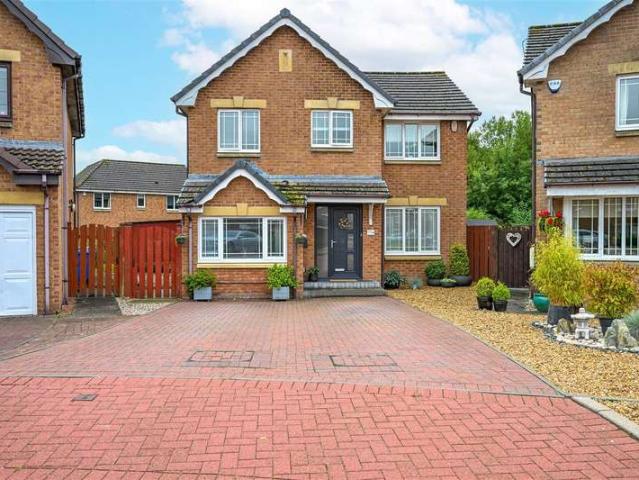
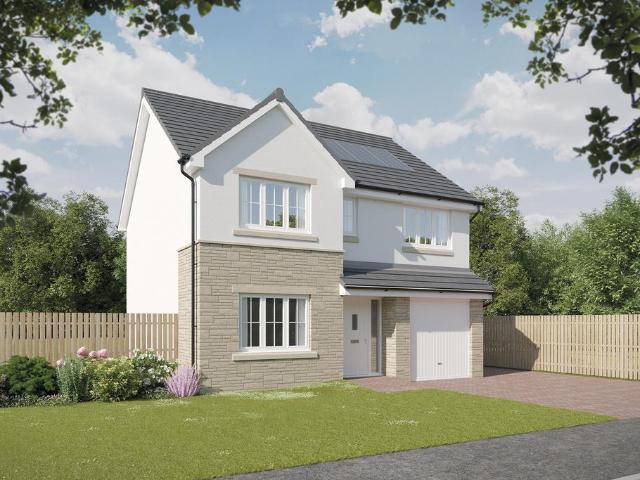
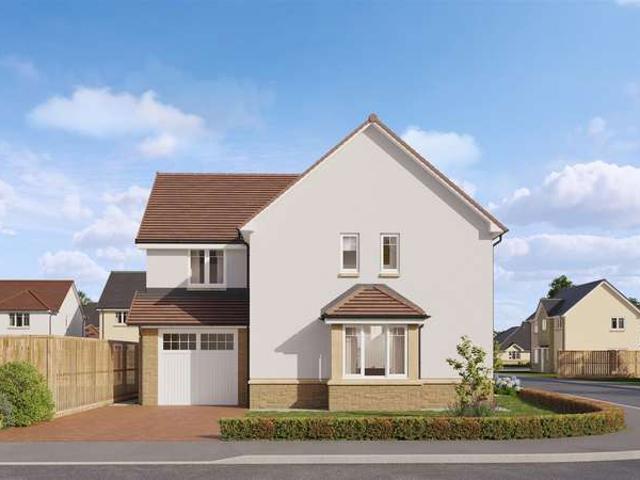
Plot 150 (The Burgess) - priced at £399,995 About the Home The Burgess is a well-equipped 4-bedroom home that features an open-plan kitchen, family, and dining room, four double bedrooms, an integral double garage, and two en-suite shower rooms. On the ground floor, a front-facing living room and integral double garage are followed by an open-plan kitchen, family, and dining area. The family and dining area has French doors leading to the rear garden, while the kitchen – complete with integrated appliances – has the benefit of an adjacent utility space and cloakroom. To the first floor, a stylish family bathroom is shared by four spacious double bedrooms, two of which have the additional benefit of en-suite shower rooms. Additional information Estate Management Charge: £150.00Total internal floor area: 1615 sq ftAnnual service charge: NoneCouncil tax band: FTenure: FreeholdPredicted EPC rating: BPredicted completion window: TBC The additional information provided for council tax, servi
£ 399,995
3 bedroom detached bungalow for sale
View photo
Bungalow · for sale
£ 249,995
3 bedroom detached bungalow for sale
Braidwood Carluke
· 3 Bedrooms · 2 Baths · Bungalow
· Garden · Equipped kitchen
Braidwood Carluke · 3 Bedrooms · 2 Baths · Bungalow · Garden · Equipped kitchen
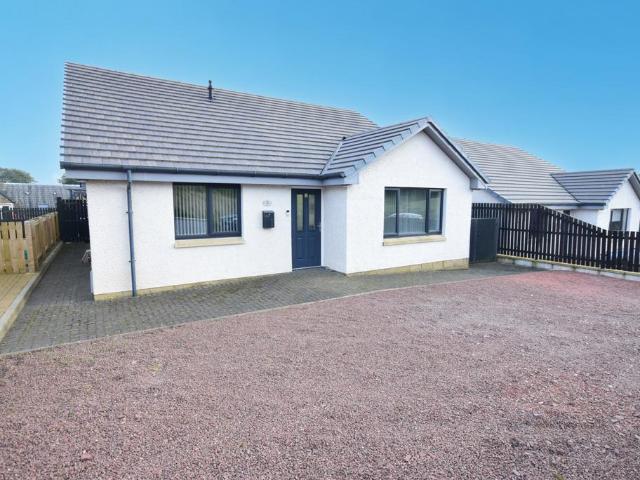
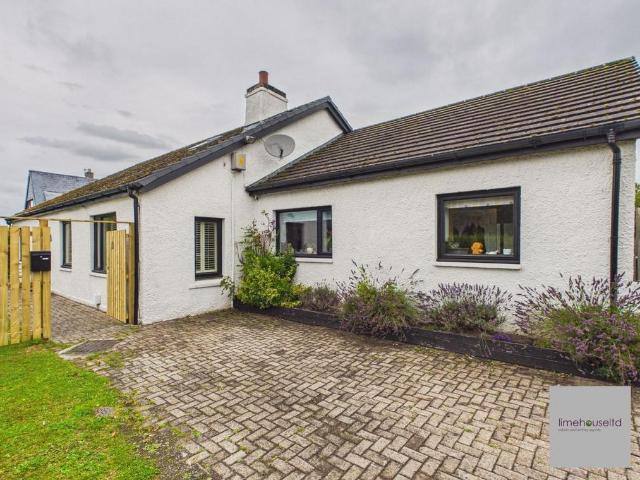
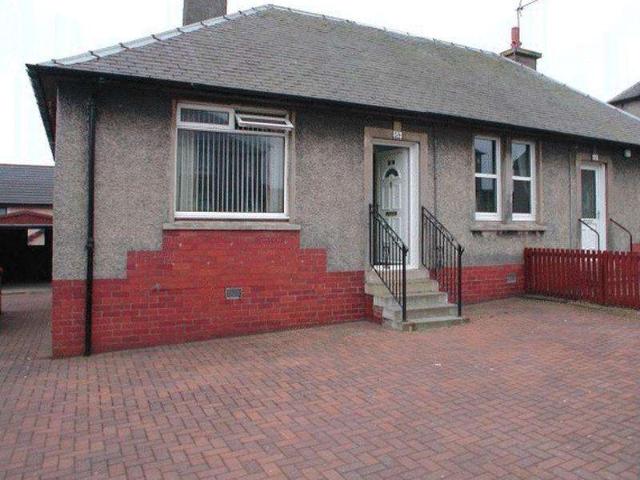
This three-bedroom detached bungalow is situated in Huntlybank Gardens, Ravenstruther, Lanark. This beautifully presented, modern home is in walk-in condition throughout and has living accommodation all on the one level. On arrival at the property, the entrance vestibule leads into the hall, which provides access to the principal lounge room which has grey LVT flooring, neutral decor and access to the open plan kitchen which is finished with grey wall and floor units. All 3 bedrooms are doubles - one front facing with fitted wardrobes, a rear facing one with patio doors leading to the rear garden which is currently being used as a 2nd lounge, and an impressive master suite with full length fitted wardrobes and a recently refitted ensuite shower room. Further storage is located in the inner hallway. The family bathroom is fitted with a four-piece suite comprising a bath, separate shower enclosure, wash hand basin and toilet.Externally, the property has a multi-car driveway to the front,
£ 249,995
5 bedroom semi detached bungalow for sale
View photo
Bungalow · for sale
£ 220,000
5 bedroom semi detached bungalow for sale
Braidwood Carluke
· 5 Bedrooms · 2 Baths · Bungalow
· Garden · Concierge
Braidwood Carluke · 5 Bedrooms · 2 Baths · Bungalow · Garden · Concierge
Stunning Extended Semi-Detached Villa with Spectacular Countryside ViewsAn attractive and professionally extended semi-detached bungalow, enjoying a desirable corner position within the much-admired village of Crossford, South Lanarkshire.This impressive home offers fabulous and versatile family sized accommodation formed over two levels, presented in fine condition throughout and complemented by spectacular countryside views and beautifully maintained private gardens. The property would make an ideal home for professional couples, families or downsizers seeking space, versatility and a peaceful village setting.A white PVC door opens into the vestibule, leading through to a welcoming reception hallway finished in neutral décor and providing access to the principal living accommodation. The spacious lounge is a particularly comfortable living area, featuring a large double glazed window to the front which floods the room with natural light, complemented by attractive grey laminate floor
£ 220,000
3 Bedroom Semi Detached House
View photo
Villa · for sale
£ 340,000
3 Bedroom Semi Detached House
Braidwood Carluke
· 3 Bedrooms · Villa
· Fireplace · Equipped kitchen
Braidwood Carluke · 3 Bedrooms · Villa · Fireplace · Equipped kitchen
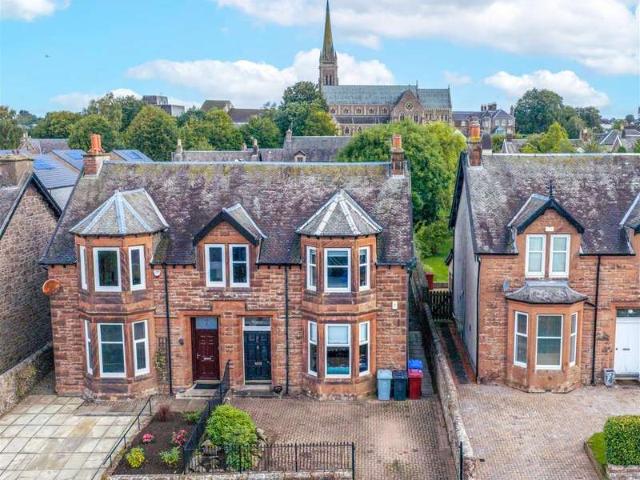
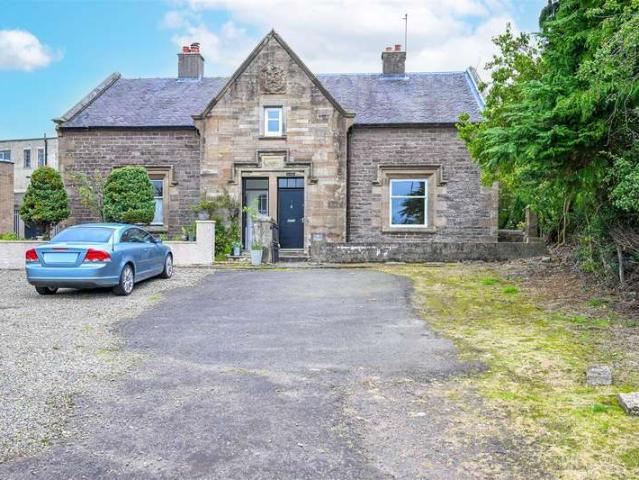
This impressive three-bedroom semi-detached home is situated within the popular market town of Lanark and beautifully combines traditional red sandstone character with bold, contemporary interiors. Stylishly presented throughout with a distinctive finish, the property offers generous accommodation arranged over two levels. The welcoming entrance hallway leads to the striking living room, where a traditional bay window floods the space with natural light. An ornate feature fireplace creates an impressive focal point, complemented by decorative cornicing and carefully considered finishes. A separate dining room provides a fantastic space for entertaining and flows seamlessly into the stunning extended kitchen. Designed with both style and practicality in mind, the custom-built kitchen features stone worktops, high-quality integrated appliances, a wine cooler and substantial breakfast bar. A large rooflight brings additional natural light into the room, while wide French doors open direct
£ 340,000
3 bedroom bungalow for sale
View photo
Bungalow · for sale
£ 379,995
3 bedroom bungalow for sale
Braidwood Carluke
· 3 Bedrooms · 2 Baths · Bungalow
· Equipped kitchen
Braidwood Carluke · 3 Bedrooms · 2 Baths · Bungalow · Equipped kitchen
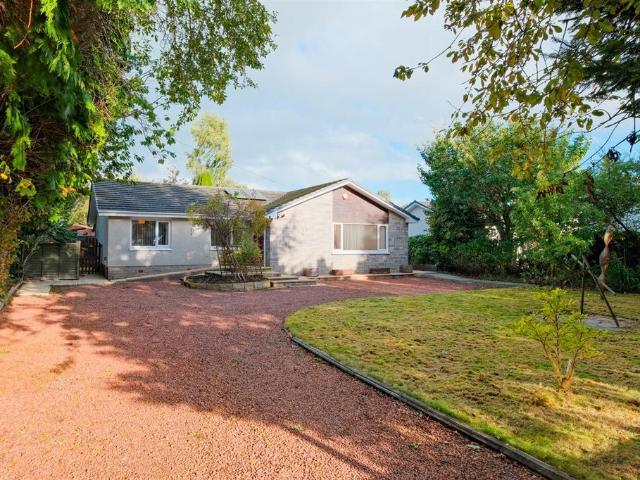
Would you love the opportunity to own a unique and rarely available three-bedroom detached bungalow in Garrion Bridge, offering generous living space, three double bedrooms and exceptional outdoor space just waiting for you to make your own? What about stepping into a welcoming entrance hallway that immediately gives you a sense of the space this wonderful family home has to offer? How would you like to open the French doors from the hallway into a large front-facing lounge, where oak laminate flooring, fresh neutral décor and a large picture window allow an abundance of natural light to fill the room, creating the perfect space to relax and add your own personality and style? Would a spacious family kitchen and dining room become the heart of your new home, with white Shaker-style cabinets, contrasting grey worktops, tiled flooring, a double eye-level oven and gas hob, along with plenty of room for a family dining table? What about having a separate utility room just off the kitchen,
£ 379,995
3 Bedroom Semi Detached House
View photo
Villa · for sale
£ 185,000
3 Bedroom Semi Detached House
Braidwood Carluke
· 3 Bedrooms · Villa
· Fireplace · Equipped kitchen
Braidwood Carluke · 3 Bedrooms · Villa · Fireplace · Equipped kitchen
This charming three-bedroom semi-detached home is situated within the popular market town of Lanark and offers spacious accommodation arranged over two levels, combining traditional character with modern open-plan living.The accommodation begins with a welcoming entrance hallway leading to the bright and spacious living room, which benefits from dual-aspect windows allowing plenty of natural light.To the rear, the heart of the home is the impressive open-plan kitchen, dining and family area. The fitted kitchen offers an excellent range of wall and base units, generous worktop space and integrated appliances. The adjoining dining and family area provides a fantastic sociable space for everyday living and entertaining, with a traditional fireplace creating an attractive focal point.A family bathroom completes the ground-floor accommodation, fitted with a three-piece suite comprising W/C, wash-hand basin and bath with shower over. There is also a useful utility area and additional storage
£ 185,000
2 Bedroom End Of Terrace House
View photo
Terraced House · for sale
£ 129,995
2 Bedroom End Of Terrace House
Braidwood Carluke
· 2 Bedrooms · Terraced House
· Garden · Equipped kitchen · Heating
Braidwood Carluke · 2 Bedrooms · Terraced House · Garden · Equipped kitchen · Heating
This attractive two bedroom end-terraced cottage is presented in walk-in condition, offering a perfect blend of character and modern living. The internal accommodation is arranged over two levels with the ground floor comprising of a welcoming L-shaped hallway with storage cupboard, a spacious lounge with patio doors to the rear garden, and a modern fully integrated kitchen with breakfast bar. There is also a convenient utility room and downstairs WC. Upstairs offers a contemporary shower room and two sizeable bedroom, one of which includes a storage cupboard and fitted wardrobes. The property further benefits from gas central heating and double glazing. Externally, the home features a private garden to the rear comprising of an artificial lawn, a paved patio and two separate decked areas. Carluke remains a popular choice for commuters, offering excellent schooling, a wide range of local amenities, recreational facilities, parks, and scenic walkways. The property is within walking dist
£ 129,995
4 Bedroom Detached House
View photo
Villa · for sale
£ 279,995
4 Bedroom Detached House
Braidwood Carluke
· 4 Bedrooms · Villa
· Equipped kitchen · Parking · Concierge
Braidwood Carluke · 4 Bedrooms · Villa · Equipped kitchen · Parking · Concierge
This impressive four-bedroom detached family home offers generous and versatile accommodation extending to approximately 1,242 sq ft, ideally suited to modern family living. The property benefits from a well-planned layout over two levels, a converted garage providing a particularly useful additional reception room, and a desirable position within Carluke. The welcoming entrance hallway provides access to the principal ground-floor accommodation and stairs leading to the first floor. A spacious living room offers a comfortable setting for relaxing and entertaining while the adjoining dining area creates a dedicated space for family meals and entertaining. A generous family room, created through the conversion of the original garage, offers a versatile space depending on individual requirements. The well-proportioned kitchen provides excellent space for everyday family use, A useful utility room and downstairs WC further enhance the practicality of the accommodation. The first floor pro
£ 279,995
5 bedroom detached house for sale
View photo
House · for sale
£ 375,000
5 bedroom detached house for sale
Braidwood Carluke
· 5 Bedrooms · 3 Baths · House
· Equipped kitchen · Concierge
Braidwood Carluke · 5 Bedrooms · 3 Baths · House · Equipped kitchen · Concierge
A rare opportunity to acquire a substantial and exceptionally well appointed detached family home, occupying a highly regarded position on Carnwath Road within one of Carluke's most desirable residential areas.This impressive property offers generous and versatile accommodation arranged over two levels, providing an excellent family home with an abundance of space, quality and flexibility. The accommodation has been thoughtfully designed to provide comfortable modern living whilst retaining an excellent degree of versatility to suit a variety of requirements.The property is entered via a welcoming reception area leading to three well proportioned public rooms. These versatile rooms provide excellent scope for formal entertaining, family living and dining, and could readily be adapted to meet individual requirements.The contemporary fitted kitchen forms a particularly attractive feature of the home, incorporating a comprehensive range of quality wall and floor-mounted units, integrated
£ 375,000
2 bedroom flat for sale
View photo
Flat · for sale
£ 100,000
2 bedroom flat for sale
Braidwood Carluke
· 2 Bedrooms · 1 Bath · Flat
· Equipped kitchen
Braidwood Carluke · 2 Bedrooms · 1 Bath · Flat · Equipped kitchen
This beautifully presented two bedroom flat offers a contemporary and spacious living environment, ideal for those seeking comfort and style. Upon entering, you are welcomed by a generous open plan lounge and dining room, featuring neutral decor and elegant French doors that create a bright and airy atmosphere. The modern fitted kitchen is seamlessly integrated with the living space, offering an array of wall and floor mounted units, matching wipe clean surfaces, and a layout that is perfect for both everyday living and entertaining guests. TThe master bedroom provides a luxurious double-sized retreat, complete with neutral decor, a double glazed window to the front that allows for ample natural sunlight, and plush carpeting underfoot. The second bedroom is also a well-proportioned double, featuring a double glazed window to the rear, neutral tones throughout, and soft carpeting, making it ideal for guests or as a home office. The contemporary shower room boasts a walk-in rainfall show
£ 100,000
1 Bedroom Semi Detached Bungalow
View photo
Villa · for sale
£ 79,000
1 Bedroom Semi Detached Bungalow
Braidwood Carluke
· 1 Bedroom · Villa
· Garden · Fireplace · Equipped kitchen · Patio
Braidwood Carluke · 1 Bedroom · Villa · Garden · Fireplace · Equipped kitchen · Patio
CLOSING DATE - TUESDAY 29TH OF SEPTEMBER AT 12 NOON* Nestled in the idyllic village of Carstairs, near Lanark, this delightful one bedroom semi-detached bungalow offers spacious accommodation throughout. The property features a welcoming entrance hallway, a bright and spacious lounge with a feature fireplace, and a large kitchen that provides direct access to the rear garden. The accommodation is complete with a generous double bedroom with a storage cupboard and a contemporary shower room. Further benefits include oil-fired central heating and double glazing throughout. Externally, there are low maintenance gardens to the front and rear comprising of a monoblocked driveway and patio and a chipped drying area. Situated in the popular village of Carstairs, the property is just a short walk from the local primary school, shops, a medical centre, and a pharmacy. The nearby historic town of Lanark offers a wider range of schools, shops, amenities, and recreational facilities
£ 79,000
2 Bedroom Detached Bungalow
View photo
Bungalow · for sale
£ 340,000
2 Bedroom Detached Bungalow
Braidwood Carluke
· 2 Bedrooms · Bungalow
· Equipped kitchen
Braidwood Carluke · 2 Bedrooms · Bungalow · Equipped kitchen
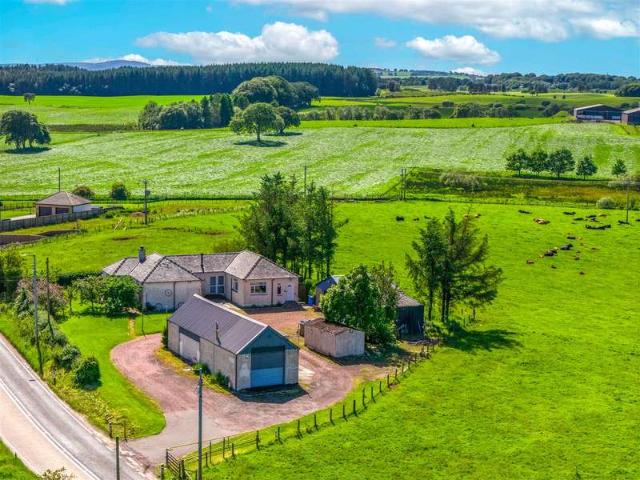
Enjoying a tranquil countryside location while remaining accessible to nearby towns and transport links, this appealing detached bungalow combines spacious accommodation, versatile outbuildings and a generous rural setting to create a unique lifestyle opportunity in the heart of the South Lanarkshire countryside. The accommodation extends to approximately 1,311 sq ft (122 sq m) and is arranged over a single level, providing flexible and well-proportioned living space throughout. A welcoming entrance hall leads to a bright and spacious living room featuring a contemporary wood-burning stove, creating an attractive focal point and a comfortable space for relaxation. A separate family room provides additional living accommodation and could equally serve as a formal dining room, home office or playroom. The heart of the home is the generous breakfasting kitchen, offering ample room for dining and everyday family living, with direct access to a utility room and shower room. The bungalow off
£ 340,000
4 bedroom detached house for sale
View photo
House · for sale
£ 330,995
4 bedroom detached house for sale
Braidwood Carluke
· 4 Bedrooms · House
· Garden · Equipped kitchen · Powder room
Braidwood Carluke · 4 Bedrooms · House · Garden · Equipped kitchen · Powder room
Plot 135 (The Oakmont) - priced at £330,995 About the Home The Oakmont is an impressive, detached family home which boasts a contemporary, open-plan kitchen and breakfast area, along with four spacious double bedrooms to the upper floor. The ground floor presents a front-facing living room which leads onto the open-plan kitchen and breakfast area. There is an integrated oven, hob and chimney hood included in the kitchen along with a choice of stylish fitted units.* The spacious breakfast area benefits from access to the rear garden via elegant French doors, and adjoins a convenient utility room. There is a modern cloakroom off the utility which features quality Roca sanitaryware and attractive chrome brassware. On the first floor there are four generous double bedrooms, with an en suite shower room to the master. There is a contemporary family bathroom on this floor which also includes Roca sanitaryware, satin chrome brassware and a choice of ceramic wall tiling.* *Design choices are s
£ 330,995
3 Bedroom Detached House
View photo
Villa · for sale
£ 239,995
3 Bedroom Detached House
Braidwood Carluke
· 3 Bedrooms · Villa
· Garden · Equipped kitchen
Braidwood Carluke · 3 Bedrooms · Villa · Garden · Equipped kitchen
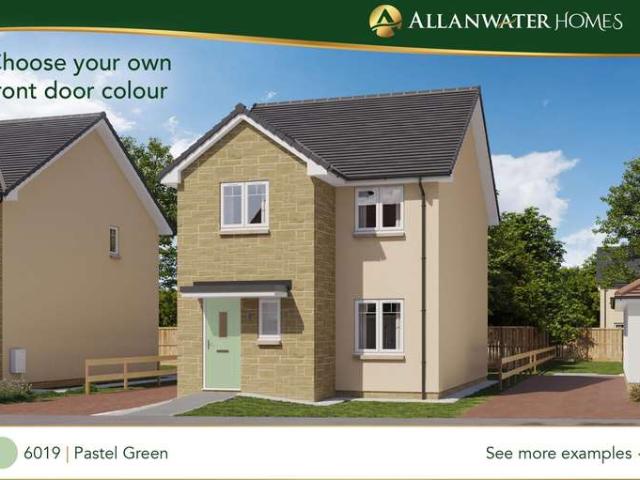
PLOT 45 - THE NEVIS. THREE BEDROOM VILLA WITH DRIVEWAY - READY AUTUMN 2025 Allanwater Homes, a family-owned business founded in 1980 in Bridge of Allan, has over 40 years of experience in property development, focusing on building quality new build homes across central Scotland. Plot 45 The Nevis Three Bedroom detached villa with drivewayKey Feature New Build and Chain Free Modern fitted kitchen Induction hob, oven & chimney hood Integrated white goods (Kitchen) USB Sockets, to Lounge, Kitchen, Bed 1 Thermostatic rainfall shower (Ensuite) Vanity Units (Bathroom & Ensuite) Porcelanosa Tiles (Wet rooms) Glazed Doors (Living Areas) Outside Tap & EV Charging Point Fitted wardrobes to Bed 1 & 2 Open plan kitchen/dining Separate Lounge Ample storage throughout Turf to front garden 10 Year Premier Warranty Appointed Factor to maintain common areasDescriptionThe Nevis is a stylish three-bedroom detached home is thoughtfully designed to suit modern living.At the heart of the home is an open-pla
£ 239,995
3 Bedroom Detached House
View photo
Villa · for sale
£ 294,995
3 Bedroom Detached House
Braidwood Carluke
· 3 Bedrooms · Villa
· Garden · Equipped kitchen
Braidwood Carluke · 3 Bedrooms · Villa · Garden · Equipped kitchen
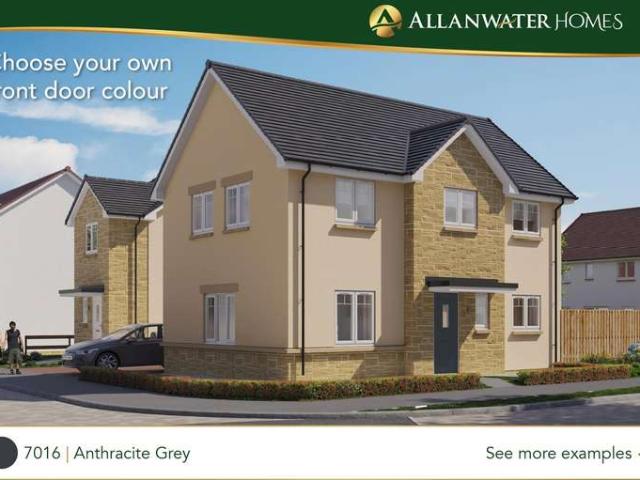
PLOT 44 - THE SIDLAW- THREE BEDROOM VILLA WITH DRIVEWAY Allanwater Homes, a family-owned business founded in 1980 in Bridge of Allan, has over 40 years of experience in property development, focusing on building quality new build homes across central Scotland. Plot 139 The Sidlaw Three Bedroom detached villa with DrivewayKey Feature New Build and Chain Free Modern fitted kitchen Induction hob, oven & chimney hood Integrated white goods (Kitchen) USB Sockets, to Lounge, Kitchen, Bed 1 Thermostatic rainfall shower (Ensuite) Vanity Units (Bathroom & Ensuite) Porcelanosa Tiles (Wet rooms) Glazed Doors (Living Areas) Outside Tap & EV Charging Point Fitted wardrobes to Bed 1,2 & 3 Kitchen/dining Separate Lounge Ample storage throughout Solar Panels Turf to front garden 10 Year Premier Warranty Appointed Factor to maintain common areasDescriptionThe Sidlaw is a stunning three-bedroom detached home where elegance meets practical living. Step through impressive double doors into a spacious, lig
£ 294,995
5 bed house for sale
2 pictures
House · for sale
£ 429,995
5 bed house for sale
Braidwood Carluke
· 5 Bedrooms · House
· Equipped kitchen · Parking
Braidwood Carluke · 5 Bedrooms · House · Equipped kitchen · Parking
PLOT 92 - THE GALLOWAY - FIVE BEDROOM DETACHED VILLA WITH GARAGE READY SUMMER 2026 *?19,000 of Specification Enhancements Included*Allanwater Homes, a family-owned business founded in 1980 in Bridge of Allan, has over 40 years of experience in property development, focusing on building quality new build homes across central Scotland. Plot 32 The Galloway Five Bedroom detached villa with single integral garageKey Feature Chain Free Energy Efficient New Build Home Modern Fitted Kitchen 4 Zone Induction Hob Stainless Steel Chimney Hood Single Oven in Tall Housing Unit Integrated Fridge Freezer & Dishwasher Spacious Kitchen with Breakfast Bar Open Plan Dining Room W/C & Utility Room leading to Garage Study/Family Room Separate Lounge White Internal Doors ( Glazed to Living Areas) USB Sockets, to Lounge, Kitchen, Bedroom 1 Fitted Wardrobes to Bedrooms 1, 3 & 5 Thermostatic Rainfall Shower (Ensuite) Vanity Units (Bathroom & Ensuite) Porcelanosa Tiles (Wet rooms) Bath & Separate Shower Cubica
£ 429,995
2 Bedroom Flat
View photo
Flat · for sale
£ 114,995
2 Bedroom Flat
Braidwood Carluke
· 2 Bedrooms · Flat
· Equipped kitchen · Concierge · Heating
Braidwood Carluke · 2 Bedrooms · Flat · Equipped kitchen · Concierge · Heating
Beautifully presented, traditional upper flat in true walk-in condition, situated within a central location in the historic market town of Lanark, close to all the amenities the town has to offer. The property is entered off the High Street via a shared door into a private close, which leads to the property entrance where a well-kept staircase provides access to the accommodation. Arranged over one level, the property comprises a welcoming reception hallway and a bright and spacious open-plan lounge and modern breakfasting kitchen the real heart of the home. The kitchen includes an integrated oven, electric hob and washing machine. The accommodation is completed by a convenient W.C with utility cupboard, a stylish four-piece bathroom featuring a freestanding bath and separate walk-in double shower, and two generously proportioned double bedrooms. Further benefits include traditional features such as high ceilings, double glazed windows and gas central heating
£ 114,995
4 bed house for sale
2 pictures
House · for sale
£ 339,995
4 bed house for sale
Braidwood Carluke
· 4 Bedrooms · House
· Garden · Equipped kitchen · Parking · Concierge
Braidwood Carluke · 4 Bedrooms · House · Garden · Equipped kitchen · Parking · Concierge
PLOT H1 - THE CUILLIN- FOUR BEDROOM DETACHED VILLA WITH GARAGEThe Cuillin is a contemporary four-bedroom family home designed for modern open-plan living. To the rear, the stylish kitchen and lounge create a bright, sociable space with bi-fold doors opening onto the garden, a separate utility room offers additional storage, perfect for family life and entertaining. A versatile front reception room offers flexible use as a dining room, home office, or playroom. Upstairs, four generous bedrooms include an en suite principal bedroom and fitted wardrobes with ample storage. The family home offers an integral garage, and driveway providing modern living.* Interior photography and CGI imagery are provided for illustrative purposes only and are intended to give a general impression of the property. Images may depict items, finishes, or features that are not included within the sale. Consequently, these particulars do not form part of any contract, warranty, or representation. Prospective purc
£ 339,995
4 bedroom flat for sale
View photo
Flat · for sale
£ 315,000
4 bedroom flat for sale
Braidwood Carluke
· 4 Bedrooms · Flat
· Garden · Equipped kitchen
Braidwood Carluke · 4 Bedrooms · Flat · Garden · Equipped kitchen
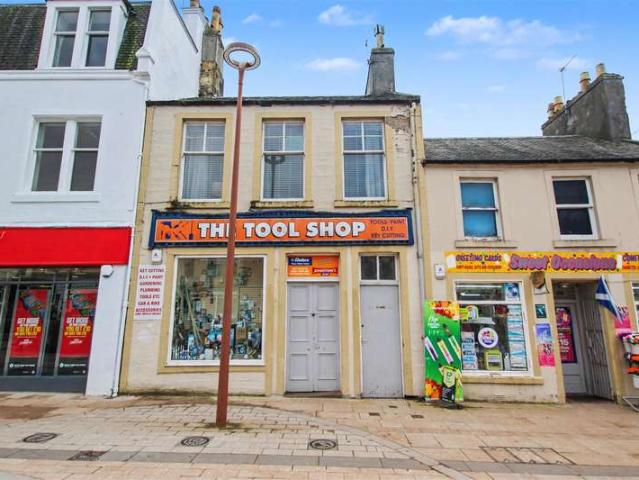
No 9. Modern single shop unit. Currently vacant with potential rent £450 per month. Approx 30.07 sq metres. No 13. Modern single shop unit. Currently let at £325 pm with increase potential. Approx 28.78 sq metres. No 11. Two short term letting apartments. Both are 2 bedrooms, lounge, kitchen and bathroom. Both have STL licences and command up to £100 per night in peak season. They have excellent occupancy rates with regular contractor bookings. Attic room. There is potential in the attic to create a good sized one bedroom apartment, with the other two apartments having licences this could make a lucrative addition. Garden building. There is a separate outhouse which could be converted to create an additional 1 bed cottage or commercial space. Similar conversions have been undertaken nearby with conversion to residential and commercial units. Massive garden to rear may offer further potential development opportunities (subject to planning) Auction Details19 November 2026, 10am-3pm Timed
£ 315,000
3 Bedroom Detached House
View photo
Villa · for sale
£ 277,995
3 Bedroom Detached House
Braidwood Carluke
· 3 Bedrooms · Villa
· Garden · Equipped kitchen · Parking
Braidwood Carluke · 3 Bedrooms · Villa · Garden · Equipped kitchen · Parking
PLOT 35 - THE CHEVIOT. THREE BEDROOM VILLA WITH GARAGE - READY AUTUMN 2025 Allanwater Homes, a family-owned business founded in 1980 in Bridge of Allan, has over 40 years of experience in property development, focusing on building quality new build homes across central Scotland. Plot 35 The Cheviot Three Bedroom detached villa with Integral single garageKey Feature New Build and Chain Free Modern fitted kitchen Induction hob, oven & chimney hood Integrated white goods (Kitchen) USB Sockets, to Lounge, Kitchen, Bed 1 Thermostatic rainfall shower (Ensuite) Vanity Units (Bathroom & Ensuite) Porcelanosa Tiles (Wet rooms) Glazed Doors (Living Areas) Outside Tap & EV Charging Point Fitted wardrobes to Bed 1,2 & 3 Kitchen/dining Separate Lounge Ample storage throughout Solar Panels Turf to front garden 10 Year Premier Warranty Appointed Factor to maintain common areasDescriptionThe Cheviot is a beautifully designed three-bedroom family home offering comfort, space, and style. The bright livin
£ 277,995
4 bedroom detached house for sale
View photo
House · for sale
£ 341,995
4 bedroom detached house for sale
Braidwood Carluke
· 4 Bedrooms · House
· Garden · Equipped kitchen · Parking · Powder room
Braidwood Carluke · 4 Bedrooms · House · Garden · Equipped kitchen · Parking · Powder room
Plot 136 (The Moray) - priced at £341,995 About the Home The Moray is a 4 bedroom 2 storey modern style family home. Upon entering this stunning home, the entrance hallway provides access to a front-facing living room, cloakroom with WC, and open-plan kitchen/dining area with french doors leading to the rear garden, plus access to the integral garage including utility area with sink facilities. Upstairs residents will find a four double bedrooms. The master bedroom benefits from an en-suite shower room and fitted wardrobe. Bedrooms 2, 3 and 4 are served by an additional family bathroom. Additional information Estate Management Charge: £150.00Total internal floor area: 1240 sq ftAnnual service charge: NoneCouncil tax band: ETenure: FreeholdPredicted EPC rating: BPredicted completion window: Summer 2027 The additional information provided for council tax, service charges and ground rents (where applicable) is only an estimation. Please check with your Sales Advisor for more specific deta
£ 341,995
4 bedroom detached house for sale
View photo
House · for sale
£ 339,995
4 bedroom detached house for sale
Braidwood Carluke
· 4 Bedrooms · 3 Baths · House
· Garden · Equipped kitchen · Parking · Concierge
Braidwood Carluke · 4 Bedrooms · 3 Baths · House · Garden · Equipped kitchen · Parking · Concierge
PLOT H1 - THE CUILLIN- FOUR BEDROOM DETACHED VILLA WITH GARAGEThe Cuillin is a contemporary four-bedroom family home designed for modern open-plan living. To the rear, the stylish kitchen and lounge create a bright, sociable space with bi-fold doors opening onto the garden, a separate utility room offers additional storage, perfect for family life and entertaining. A versatile front reception room offers flexible use as a dining room, home office, or playroom. Upstairs, four generous bedrooms include an en suite principal bedroom and fitted wardrobes with ample storage. The family home offers an integral garage, and driveway providing modern living.* Interior photography and CGI imagery are provided for illustrative purposes only and are intended to give a general impression of the property. Images may depict items, finishes, or features that are not included within the sale. Consequently, these particulars do not form part of any contract, warranty, or representation. Prospective purc
£ 339,995
4 bedroom detached house for sale
View photo
House · for sale
£ 351,995
4 bedroom detached house for sale
Braidwood Carluke
· 4 Bedrooms · House
· Garden · Balcony · Equipped kitchen · Parking · Powder room
Braidwood Carluke · 4 Bedrooms · House · Garden · Balcony · Equipped kitchen · Parking · Powder room
Plot 128 (The Avondale) - priced at £351,995 About the Home The Avondale is a 4-bedroom family home that features an open-plan kitchen, family, and dining room, three double bedrooms, a further single bedroom, and a well-equipped family bathroom. On the ground floor, a front facing living room, cloakroom, and integral garage precede a spacious open-plan kitchen, family, and dining space complete with integrated appliances, an adjacent utility space, and French doors to the rear garden. To the first floor, three double bedrooms and a further single bedroom have access to a stylish family bathroom, complete with wall tiling, Roca sanitaryware, and Bristan chrome-finish brassware. Both bedrooms 1 and 2 benefit from en-suite shower rooms, while bedroom 2 has the additional advantage of a Juliet balcony. Additional information Estate Management Charge: £150.00Total internal floor area: 1410 sq ftAnnual service charge: NoneCouncil tax band: FTenure: FreeholdPredicted EPC rating: BPredicted c
£ 351,995
3 bedroom detached bungalow for sale
View photo
Bungalow · for sale
£ 399,995
3 bedroom detached bungalow for sale
Braidwood Carluke
· 3 Bedrooms · 2 Baths · Bungalow
· Garden · Equipped kitchen
Braidwood Carluke · 3 Bedrooms · 2 Baths · Bungalow · Garden · Equipped kitchen
VARIOUS PLOT - THE CLYDE. THREE BEDROOM BUNGALOW WITH DRIVEWAYVARIOUS PLOTS - THE CLYDE – THREE BEDROOM DETACHED BUNGALOW WITH DRIVEWAYAllanwater Homes, a family-owned business founded in 1980 in Bridge of Allan, has over 40 years of experience in property development, focusing on building quality new build homes across central Scotland. Plot 17 – The Clyde – Three Bedroom Detached Bungalow with DrivewayKey Feature•New Build and Chain Free•Modern fitted kitchen•Induction hob, oven & chimney hood•Single fan oven in tall housing unit•Integrated Fridge Freezer & Dishwasher•USB Sockets, to Lounge, Kitchen, Bed 1 •Thermostatic rainfall shower (Ensuite)•Vanity Units (Bathroom & Ensuite)•Porcelanosa Tiles (Wet rooms)•½ Glazed Doors (Living Areas)•Outside Tap & EV Charging Point•Fitted wardrobes to All Bedrooms•Kitchen/Dining/Family room•Utility Room•Separate Lounge•Ample storage throughout•Solar Panels•Turf to front garden•10 Year Premier Warranty•Appointed Factor to maintain common areasDesc
£ 399,995
4 bedroom detached house for sale
View photo
House · for sale
£ 346,995
4 bedroom detached house for sale
Braidwood Carluke
· 4 Bedrooms · House
· Garden · Equipped kitchen · Powder room
Braidwood Carluke · 4 Bedrooms · House · Garden · Equipped kitchen · Powder room
Plot 127 (The Victoria) - priced at £346,995 About the Home This pleasant 4-bedroom detached family home boasts a contemporary, open-plan kitchen and breakfast area, along with an impressive master bedroom to the upper floor. The ground floor of the Victoria offers a welcoming entrance hallway which leads onto a spacious, front-facing living room. Located towards the rear of the property is a contemporary, open-plan kitchen and breakfast area, featuring modern quality appliances such as oven, hob and chimney hood. The spacious breakfast area benefits from a convenient adjoining utility room, and elegant French doors which lead onto the rear garden and maximise natural light. A modern downstairs cloakroom with quality Roca sanitaryware is also located on this level. The first floor presents a generous, front-facing master bedroom with a modern en-suite shower room, and three further double bedrooms. The property is served by a contemporary family bathroom, complete with Roca sanitarywar
£ 346,995
4 Bedroom Detached House
View photo
Villa · for sale
£ 371,995
4 Bedroom Detached House
Braidwood Carluke
· 4 Bedrooms · Villa
· Equipped kitchen · Parking
Braidwood Carluke · 4 Bedrooms · Villa · Equipped kitchen · Parking
PLOT 29 - THE ARISAIG - FOUR BEDROOM DETACHED VILLA WITH GARAGE *?19,000 of Specification Enhancements Included* DescriptionPLOT 29 - THE ARISAIG - FOUR BEDROOM DETACHED VILLA WITH GARAGE*?19,000 of Specification Enhancements Included*Allanwater Homes, a family-owned business founded in 1980 in Bridge of Allan, has over 40 years of experience in property development, focusing on building quality new build homes across central Scotland. Plot 29 The Arisaig Four Bedroom Detached Villa with Single GarageKey Feature Chain Free Energy Efficient New Build Home Modern Fitted Kitchen 4 Zone Induction Hob Stainless Steel Chimney Hood Single Oven in Tall Housing Unit Integrated Fridge Freezer & Dishwasher Kitchen/Dining with Breakfast Bar W/C Separate Lounge White Internal Doors ( Glazed to Living Areas) USB Sockets, to Lounge, Kitchen, Bedroom 1 Fitted Wardrobes to Bed 1, 2 & 3 Thermostatic Rainfall Shower (Ensuite) Vanity Units (Bathroom & Ensuites) Porcelanosa Tiles (Wet rooms) Ensuite to bot
£ 371,995
5 Bedroom Detached House
View photo
Villa · for sale
£ 429,995
5 Bedroom Detached House
Braidwood Carluke
· 5 Bedrooms · Villa
· Equipped kitchen · Parking
Braidwood Carluke · 5 Bedrooms · Villa · Equipped kitchen · Parking
PLOT 92 - THE GALLOWAY - FIVE BEDROOM DETACHED VILLA WITH GARAGE READY SUMMER 2026 *?19,000 of Specification Enhancements Included* Allanwater Homes, a family-owned business founded in 1980 in Bridge of Allan, has over 40 years of experience in property development, focusing on building quality new build homes across central Scotland. Plot 32 The Galloway Five Bedroom detached villa with single integral garageKey Feature Chain Free Energy Efficient New Build Home Modern Fitted Kitchen 4 Zone Induction Hob Stainless Steel Chimney Hood Single Oven in Tall Housing Unit Integrated Fridge Freezer & Dishwasher Spacious Kitchen with Breakfast Bar Open Plan Dining Room W/C & Utility Room leading to Garage Study/Family Room Separate Lounge White Internal Doors ( Glazed to Living Areas) USB Sockets, to Lounge, Kitchen, Bedroom 1 Fitted Wardrobes to Bedrooms 1, 3 & 5 Thermostatic Rainfall Shower (Ensuite) Vanity Units (Bathroom & Ensuite) Porcelanosa Tiles (Wet rooms) Bath & Separate Shower Cubic
£ 429,995
3 bed house for sale
2 pictures
House · for sale
£ 399,995
3 bed house for sale
Braidwood Carluke
· 3 Bedrooms · House
· Garden · Equipped kitchen
Braidwood Carluke · 3 Bedrooms · House · Garden · Equipped kitchen
VARIOUS PLOT - THE CLYDE. THREE BEDROOM BUNGALOW WITH DRIVEWAYVARIOUS PLOTS - THE CLYDE THREE BEDROOM DETACHED BUNGALOW WITH DRIVEWAYAllanwater Homes, a family-owned business founded in 1980 in Bridge of Allan, has over 40 years of experience in property development, focusing on building quality new build homes across central Scotland. Plot 17 The Clyde Three Bedroom Detached Bungalow with DrivewayKey Feature New Build and Chain Free Modern fitted kitchen Induction hob, oven & chimney hood Single fan oven in tall housing unit Integrated Fridge Freezer & Dishwasher USB Sockets, to Lounge, Kitchen, Bed 1 Thermostatic rainfall shower (Ensuite) Vanity Units (Bathroom & Ensuite) Porcelanosa Tiles (Wet rooms) Glazed Doors (Living Areas) Outside Tap & EV Charging Point Fitted wardrobes to All Bedrooms Kitchen/Dining/Family room Utility Room Separate Lounge Ample storage throughout Solar Panels Turf to front garden 10 Year Premier Warranty Appointed Factor to maintain common areasDescriptionTh
£ 399,995
4 Bedroom Detached House
View photo
Villa · for sale
£ 304,995
4 Bedroom Detached House
Braidwood Carluke
· 4 Bedrooms · Villa
· Garden · Equipped kitchen · Parking
Braidwood Carluke · 4 Bedrooms · Villa · Garden · Equipped kitchen · Parking
PLOT H2 - THE OCHIL- FOUR BEDROOM DETACHED VILLA WITH GARAGE PLOT H2 - THE OCHIL- FOUR BEDROOM DETACHED VILLA WITH GARAGE *?16,000 of Specification Enhancements Included*Allanwater Homes, a family-owned business founded in 1980 in Bridge of Allan, has over 40 years of experience in property development, focusing on building quality new build homes across central Scotland. Plot 28 The Ochil Four Bedroom detached villa with Integral single garageKey Feature New Build and Chain Free Modern fitted kitchen Induction hob, oven & chimney hood Single fan oven in tall housing unit Integrated Fridge Freezer & Dishwasher USB Sockets, to Lounge, Kitchen, Bed 1 Thermostatic rainfall shower (Ensuite) Vanity Units (Bathroom & Ensuite) Porcelanosa Tiles (Wet rooms) Glazed Doors (Living Areas) Outside Tap & EV Charging Point Fitted wardrobes to Bed 1 & 2 Utility Room Kitchen/dining Separate Lounge Ample storage throughout Solar Panels Turf to front garden 10 Year Premier Warranty Appointed Factor to ma
£ 304,995

Get email alerts

Don't miss out: be the first to know about new properties

The alert was correctly created

On subscribing you accept the conditions of use and the privacy policy
Alert
Receive new ads in your inbox
Save this search
Receive alerts for new listings

We'll send you an email when we have new properties for: "Properties for sale in Braidwood Carluke"

The alert was correctly created

Lanark Road ML8 Carluke
St Leonard Street ML11 Lanark
Get email alerts and be the first to see new listings
Required field
On subscribing I accept the terms of the privacy policy
Perfect! You'll soon start receiving new listings via email
Alert
Receive an email when we have new ads for Properties for sale in Braidwood Carluke
Save this search
Filters

Bedrooms

Size (sq.ft)

sq.ft
sq.ft

Price

£
£

Property type

Bathrooms

Clear all filters
Receive notifications when new entries are published.