View photo
House
·
for sale
£ 725,000
4 bedroom detached house for sale
Brambridge Eastleigh
· 4 Bedrooms · 2 Baths · House
· Garden · Parking · Concierge
Brambridge Eastleigh · 4 Bedrooms · 2 Baths · House · Garden · Parking · Concierge
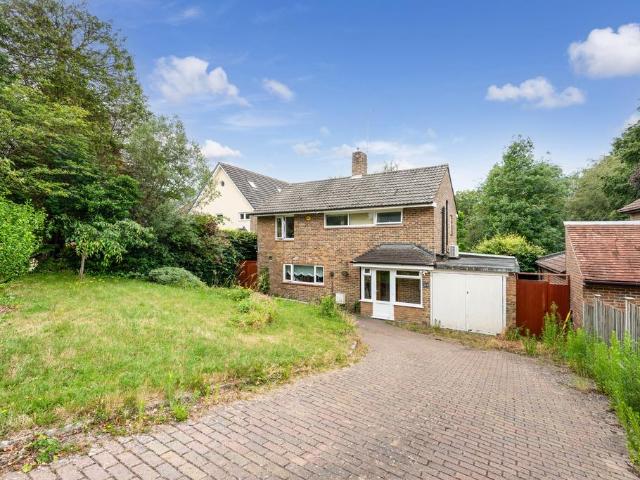
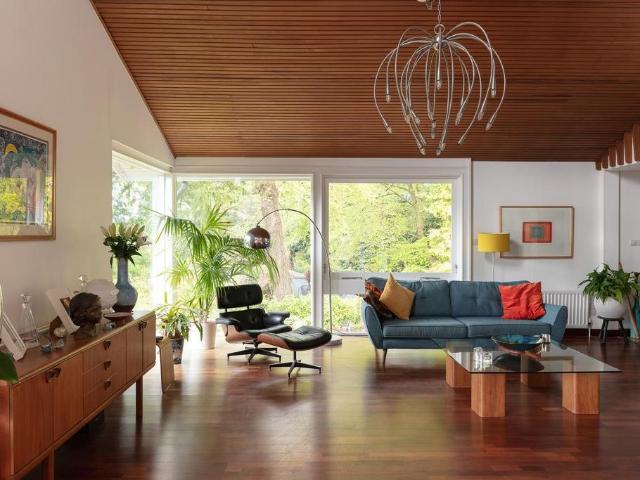
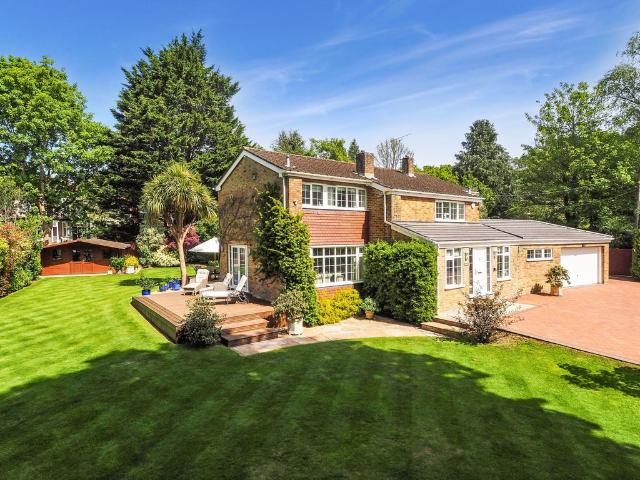
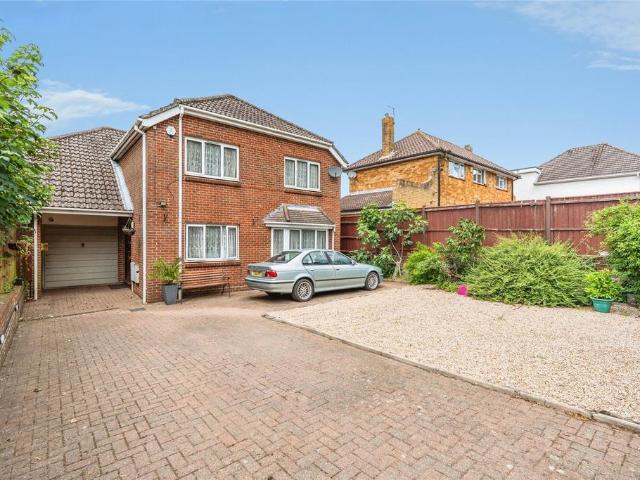
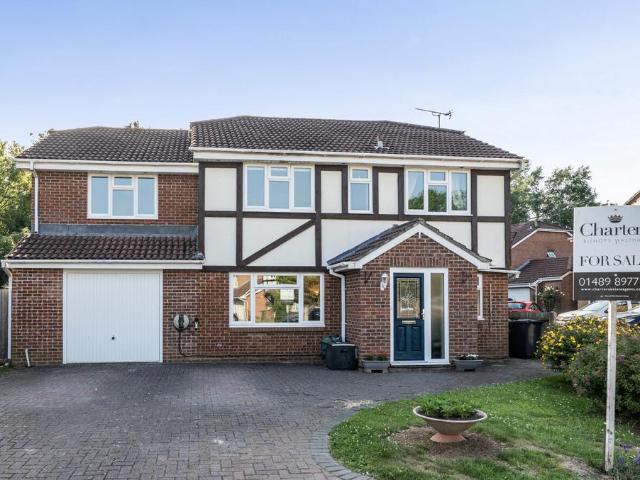
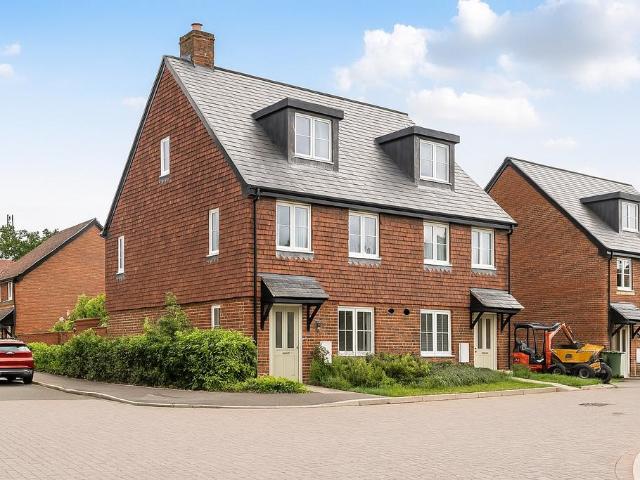
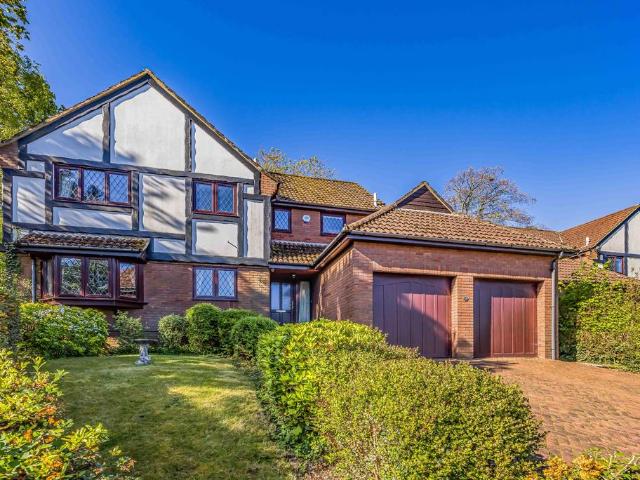
Set within a quiet and desirable cul de sac, this property is an impressive four bedroom detached home offering generous living space and exceptional privacy. The property features a wide frontage with off road parking for multiple vehicles, creating an immediate sense of exclusivity. Inside, bright, well proportioned rooms provide a refined setting for modern family living, while the private rear garden offers a peaceful outdoor retreat. A rare opportunity to secure a spacious, versatile home in a sought after West End location.Reception Hall14' 11 (4.55m) x 11' 6 (3.51m):Living Room24' 9 (7.54m) x 12' (3.66m):Dining Room12' 5 (3.78m) x 9' 9 (2.97m):SStudy8' 3 (2.51m) x 7' 2 (2.18m):WC5' 9 (1.75m) x 3' 2 (0.97m):KKitchen13' 8 (4.17m) x 8' 5 (2.57m):Breakfast Room7' 9 (2.36m) x 6' 9 (2.06m):Utility Room7' 9 (2.36m) x 4' 11 (1.50m):Double Garage21' (6.40m) x 16' 1 (4.90m):First Floor LandingBedroom 114' (4.27m) x 13' 9 (4.19m):Ensuite7' 9 (2.36m) x 6' 5 (1.96m):Bedroom 212' 3 (3.73m) x
Set within a quiet and desirable cul de sac, this property is an impressive four bedroom detached home offering generous living space and exceptional privacy. The property features a wide frontage with off road parking for multiple vehicles, creating an immediate sense of exclusivity. Inside, bright, well proportioned rooms provide a refined setting for modern family living, while the private rear garden offers a peaceful outdoor retreat. A rare opportunity to secure a spacious, versatile home in a sought after West End location.Reception Hall14' 11 (4.55m) x 11' 6 (3.51m):Living Room24' 9 (7.54m) x 12' (3.66m):Dining Room12' 5 (3.78m) x 9' 9 (2.97m):SStudy8' 3 (2.51m) x 7' 2 (2.18m):WC5' 9 (1.75m) x 3' 2 (0.97m):KKitchen13' 8 (4.17m) x 8' 5 (2.57m):Breakfast Room7' 9 (2.36m) x 6' 9 (2.06m):Utility Room7' 9 (2.36m) x 4' 11 (1.50m):Double Garage21' (6.40m) x 16' 1 (4.90m):First Floor LandingBedroom 114' (4.27m) x 13' 9 (4.19m):Ensuite7' 9 (2.36m) x 6' 5 (1.96m):Bedroom 212' 3 (3.73m) x
£ 725,000