View photo
House
·
for sale
£ 275,000
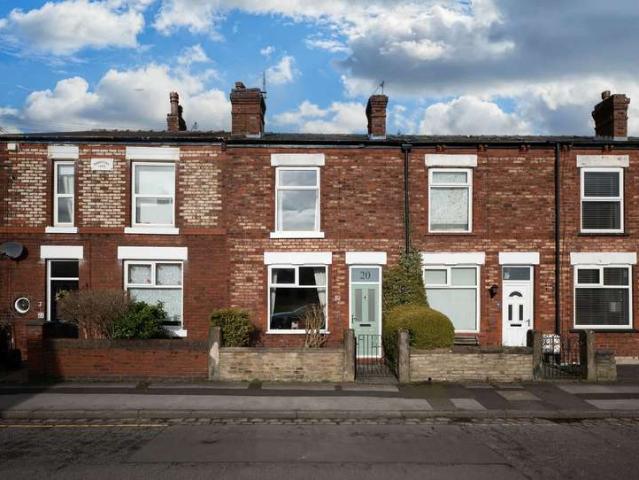
2 bedroom terraced house for sale
Bramhall Stockport
· 2 Bedrooms · 1 Bath · House
· Garden · Equipped kitchen · Parking · Powder room
Bramhall Stockport · 2 Bedrooms · 1 Bath · House · Garden · Equipped kitchen · Parking · Powder room
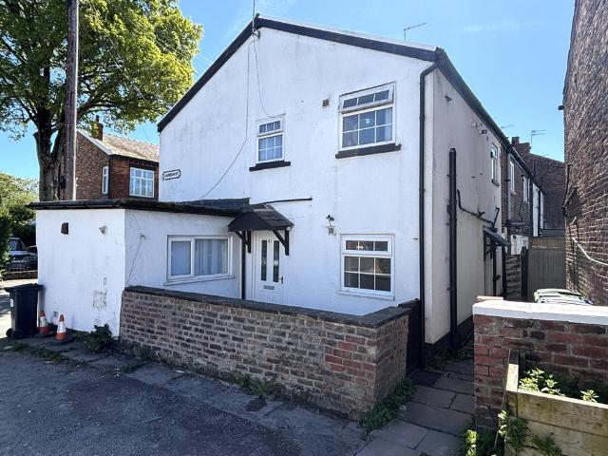
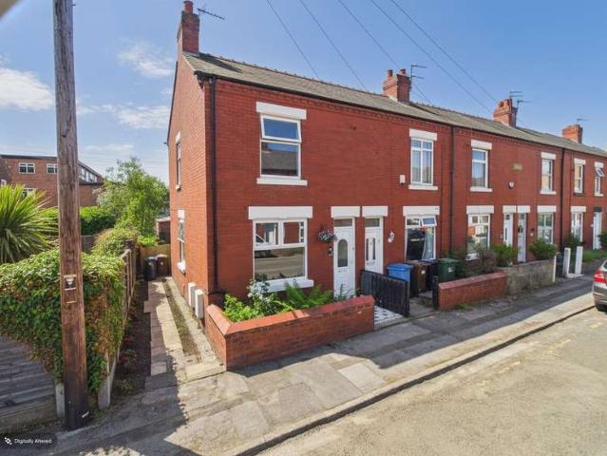
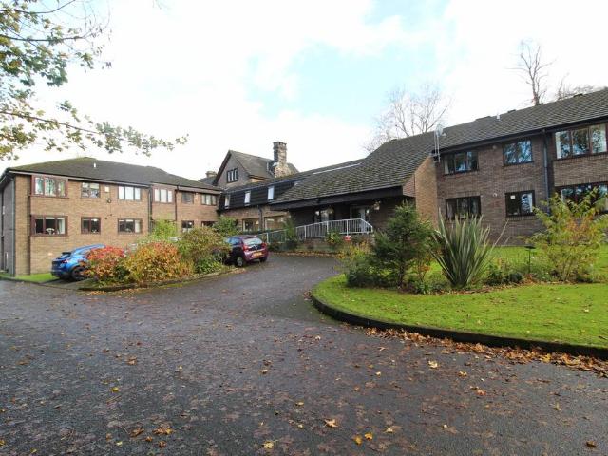
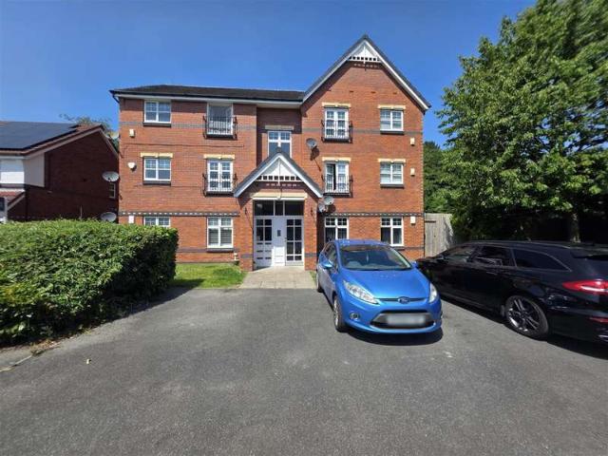
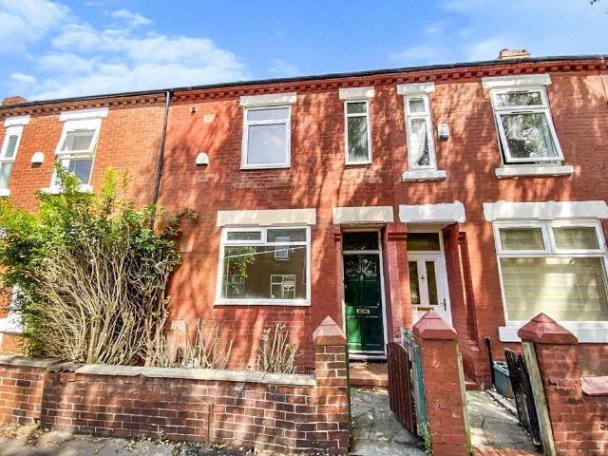
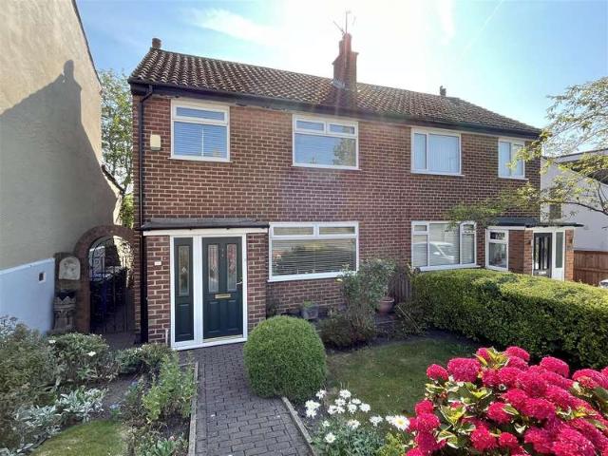
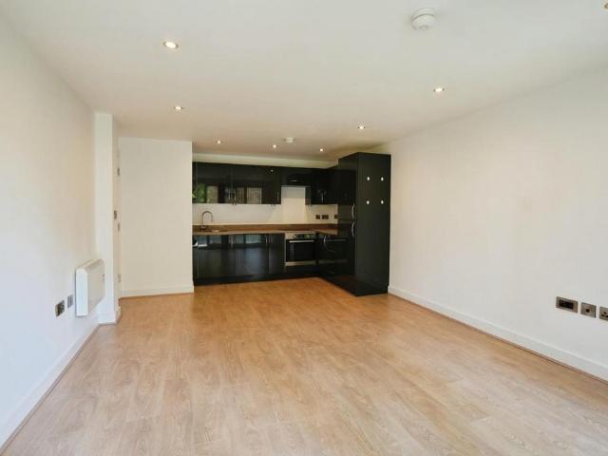
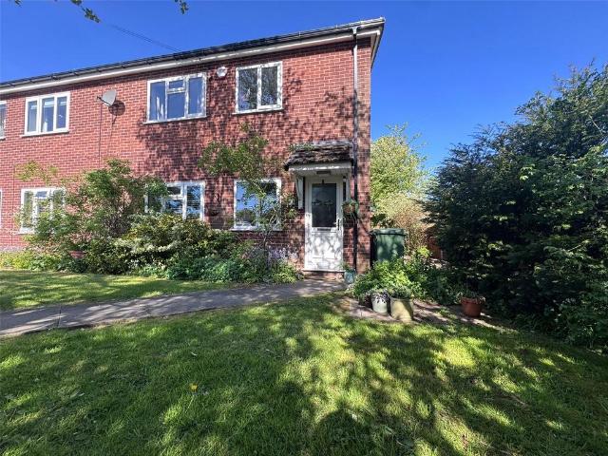
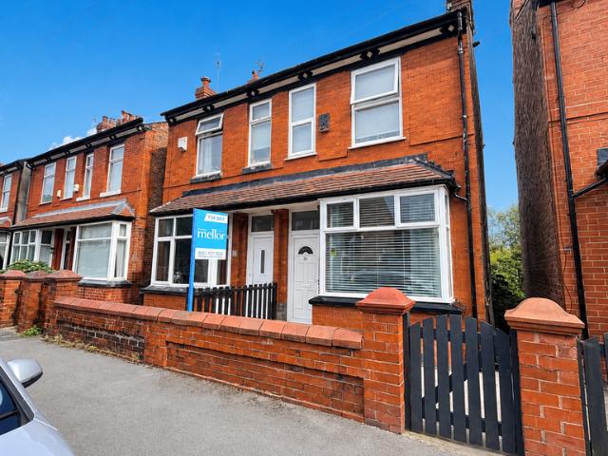
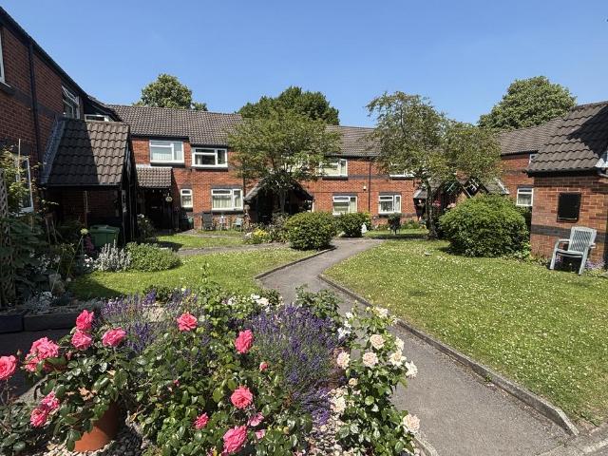
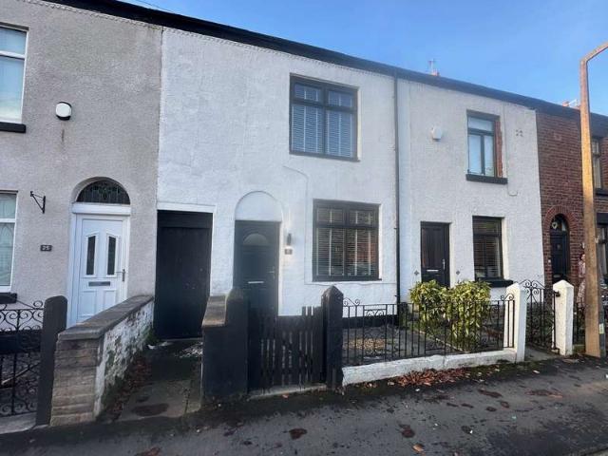
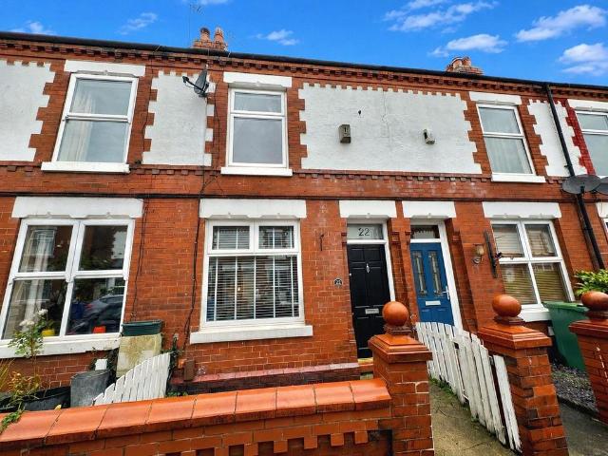
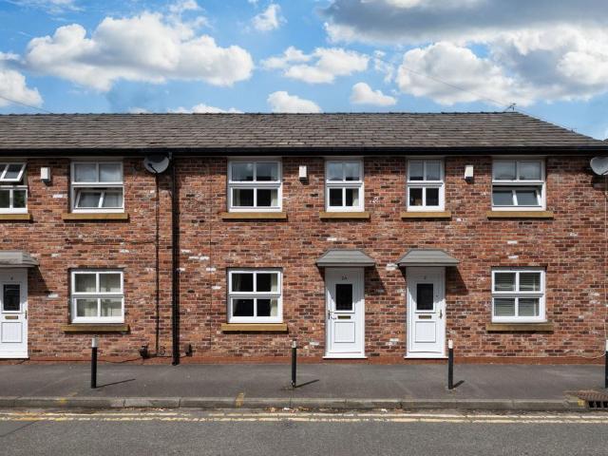
SUMMARY:Attractive 21 year-old Cheshire brick built two bed mid terrace situated at the heart of the village centre; close to all amenities including railway station with good rail and road links. Benefits from the installation of GFCH, double glazing, CWI and security alarm. The well maintained and deceptively spacious accommodation briefly comprises hall, sitting room, fitted dining kitchen with integrated appliances, cloakroom/wc, first floor landing, two good bedrooms and bathroom/wc with shower. Pleasant, well enclosed rear garden with brick outbuilding. Residents have permit parking. Immediate vacant possession is available with no onward chain. GROUND FLOOR HALL 1.45m x 1.45m (4'9 x 4'9) max. Double glazed and leaded front door, staircase to first floor. SITTING ROOM (FRONT) 4.88m x 3.61m (16'0 x 11'10 narrowing to 9'9) max. Double glazed window, radiator, double doors to dining kitchen. DINING KITCHEN (REAR) 4.62m x 3.51m (15'2 x 11'6) max. Range of fitted base and wall cabinet
SUMMARY:Attractive 21 year-old Cheshire brick built two bed mid terrace situated at the heart of the village centre; close to all amenities including railway station with good rail and road links. Benefits from the installation of GFCH, double glazing, CWI and security alarm. The well maintained and deceptively spacious accommodation briefly comprises hall, sitting room, fitted dining kitchen with integrated appliances, cloakroom/wc, first floor landing, two good bedrooms and bathroom/wc with shower. Pleasant, well enclosed rear garden with brick outbuilding. Residents have permit parking. Immediate vacant possession is available with no onward chain. GROUND FLOOR HALL 1.45m x 1.45m (4'9 x 4'9) max. Double glazed and leaded front door, staircase to first floor. SITTING ROOM (FRONT) 4.88m x 3.61m (16'0 x 11'10 narrowing to 9'9) max. Double glazed window, radiator, double doors to dining kitchen. DINING KITCHEN (REAR) 4.62m x 3.51m (15'2 x 11'6) max. Range of fitted base and wall cabinet
£ 275,000