View photo
House
·
for rent
£ 650
Updated
New 1 BA 3 bedroom terraced house for rent in West Terrace, Sp.
Brancepeth Durham
· 753 sq.ft · 3 Bedrooms · 1 Bath · House
· Garden · Equipped kitchen · Concierge
Brancepeth Durham · 753 sq.ft · 3 Bedrooms · 1 Bath · House · Garden · Equipped kitchen · Concierge
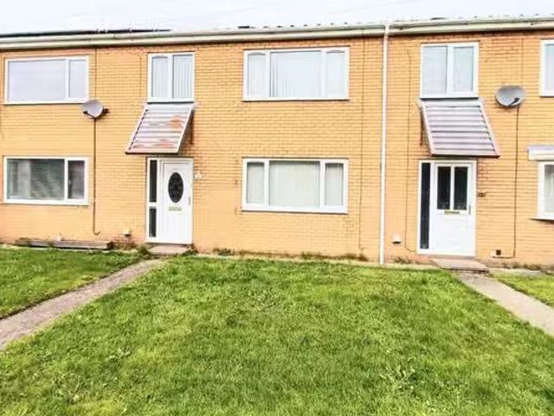
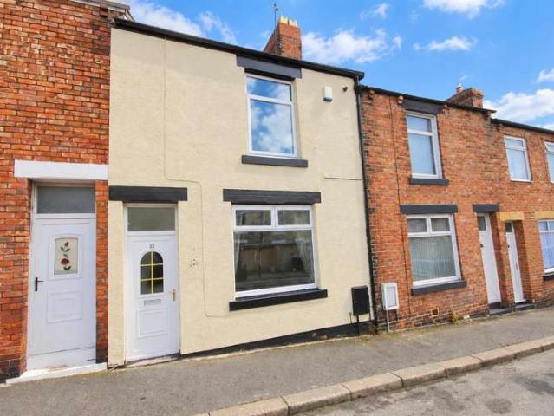
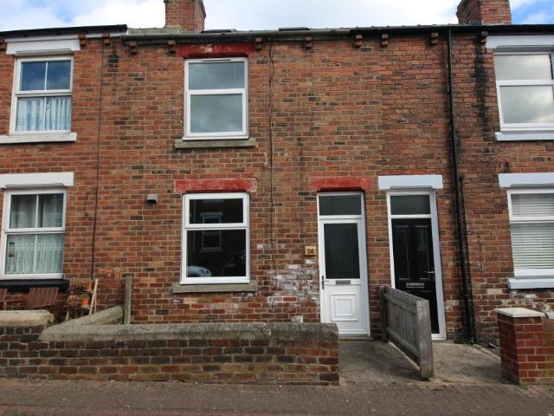
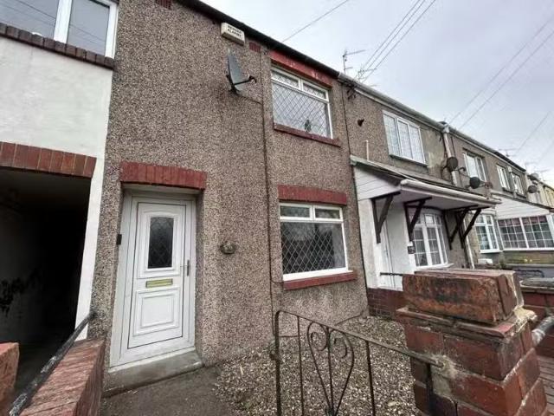
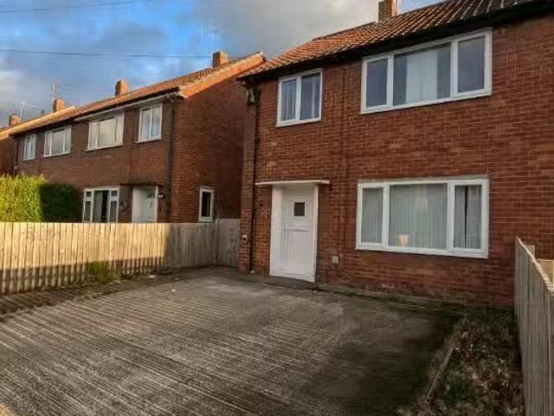
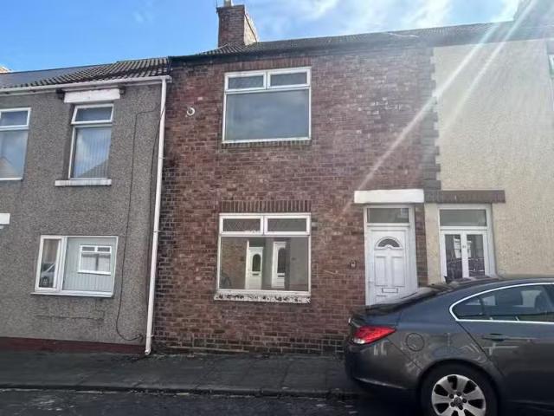
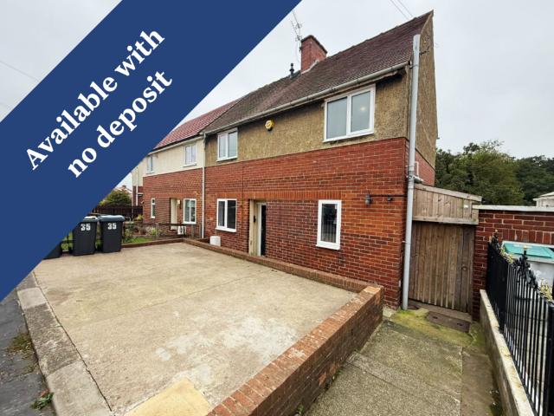
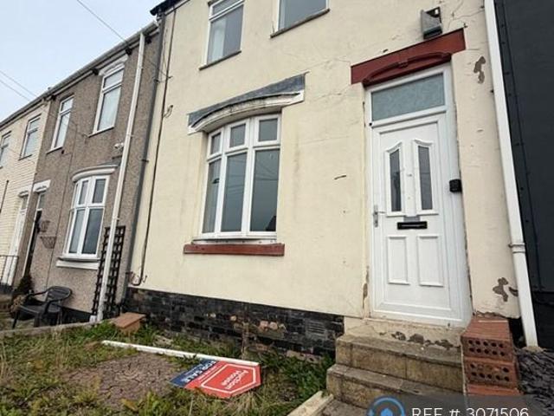
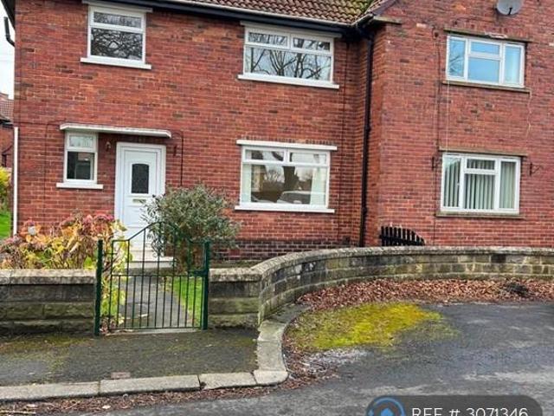
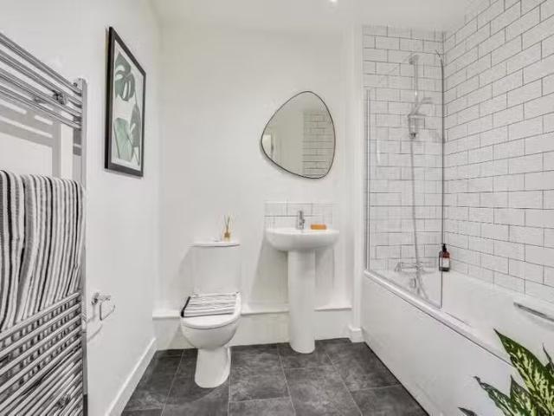
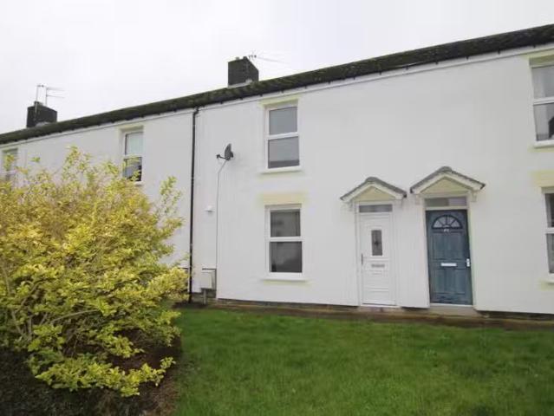
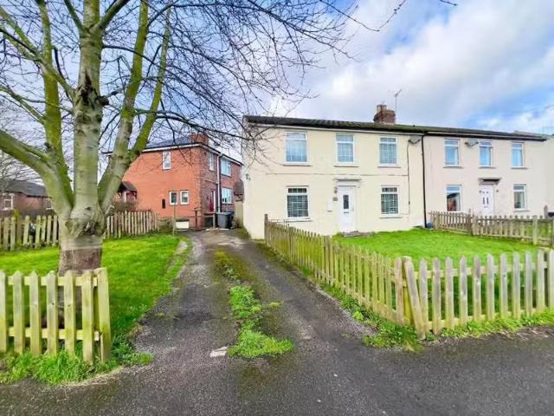
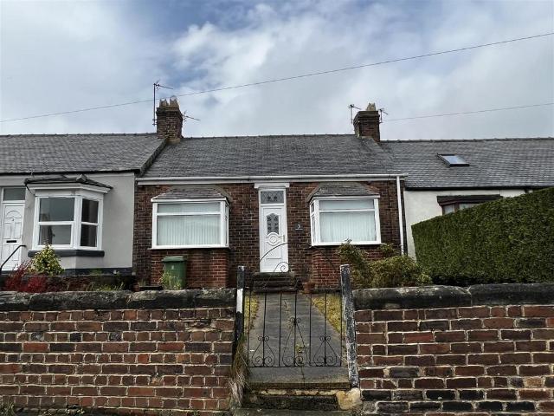
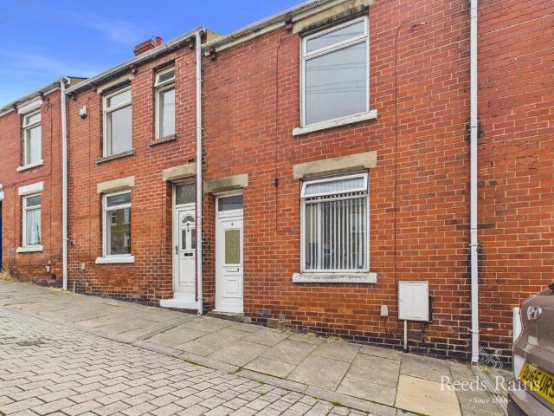
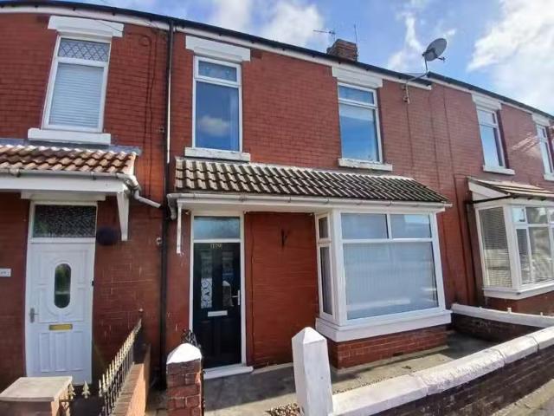
New A SPACIOUS and WELL PRESENTED mid terrace property which has THREE BEDROOMS along with TWO LARGE RECEPTION ROOMS, a GOOD-SIZED, MODERN FITTED KITCHEN and an ENCLOSED YARD TO THE REAR. The property is located less than one mile from Spennymoor town centre and is well served by a wide variety of amenities to include both Primary and Secondary schools which are within walking distance. Transport links are excellent with Durham City and the A1m both being just a short drive away. Being warmed by a GAS COMBI BOILER, the accommodation briefly comprises; entrance hall, lounge, dining room and kitchen to the ground floor. At first floor level are the three bedrooms and a family bathroom. Externally is an enclosed yard to the rear which has wrought iron double gates. To the front is a small forecourt garden. Viewing is strongly recommended.ENTRANCE HALLWith entry via a composite door and having a radiator, strorage cupboard and stairs to the first floor.LOUNGE3.4544m x 3.9624m - 114 x 130Ha
New A SPACIOUS and WELL PRESENTED mid terrace property which has THREE BEDROOMS along with TWO LARGE RECEPTION ROOMS, a GOOD-SIZED, MODERN FITTED KITCHEN and an ENCLOSED YARD TO THE REAR. The property is located less than one mile from Spennymoor town centre and is well served by a wide variety of amenities to include both Primary and Secondary schools which are within walking distance. Transport links are excellent with Durham City and the A1m both being just a short drive away. Being warmed by a GAS COMBI BOILER, the accommodation briefly comprises; entrance hall, lounge, dining room and kitchen to the ground floor. At first floor level are the three bedrooms and a family bathroom. Externally is an enclosed yard to the rear which has wrought iron double gates. To the front is a small forecourt garden. Viewing is strongly recommended.ENTRANCE HALLWith entry via a composite door and having a radiator, strorage cupboard and stairs to the first floor.LOUNGE3.4544m x 3.9624m - 114 x 130Ha
£ 650