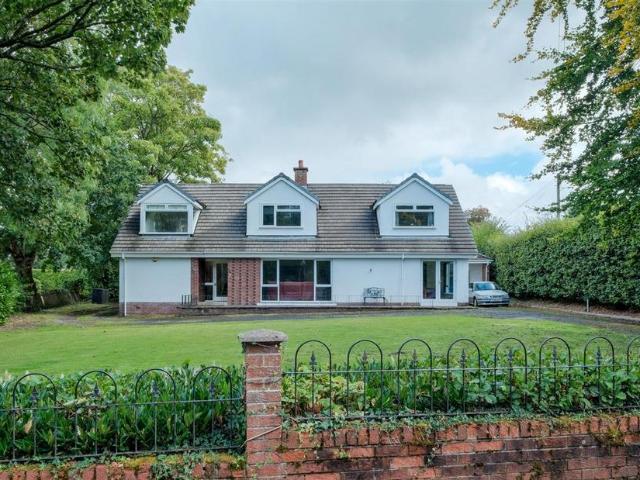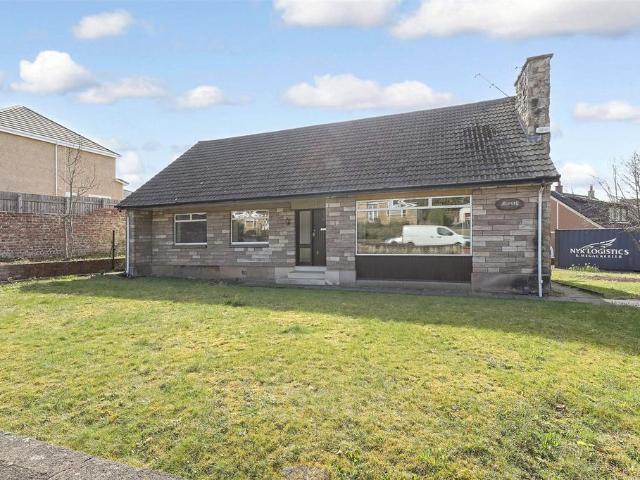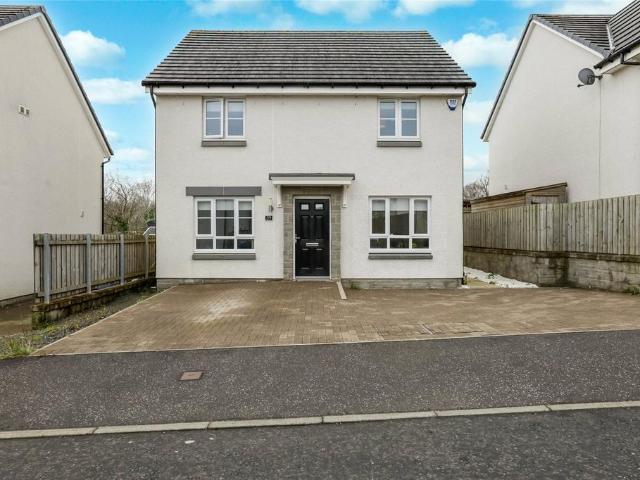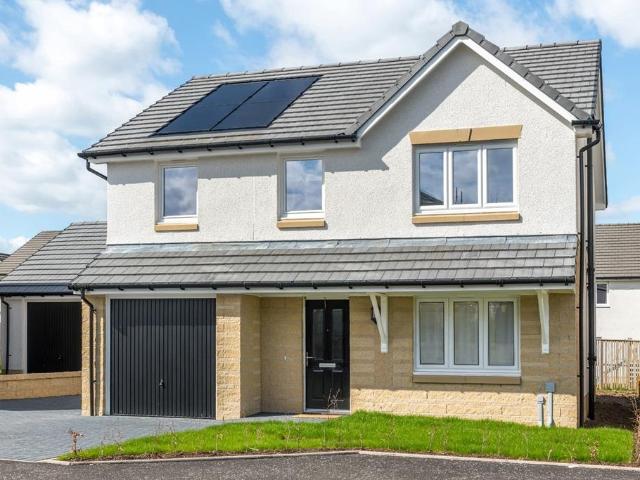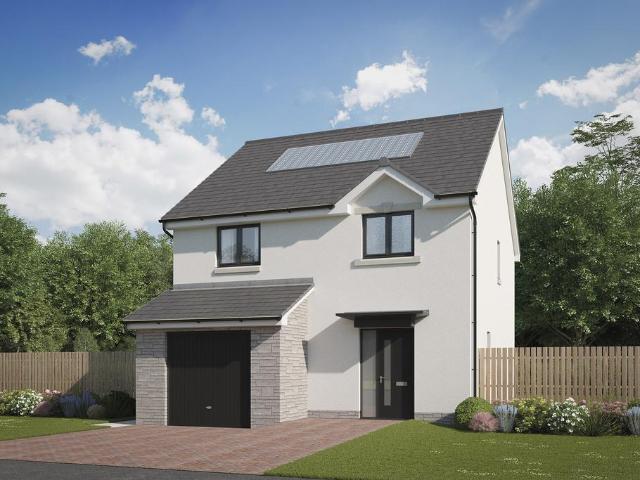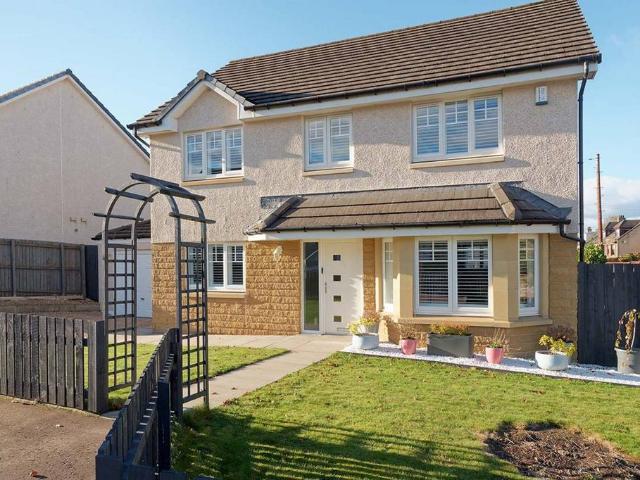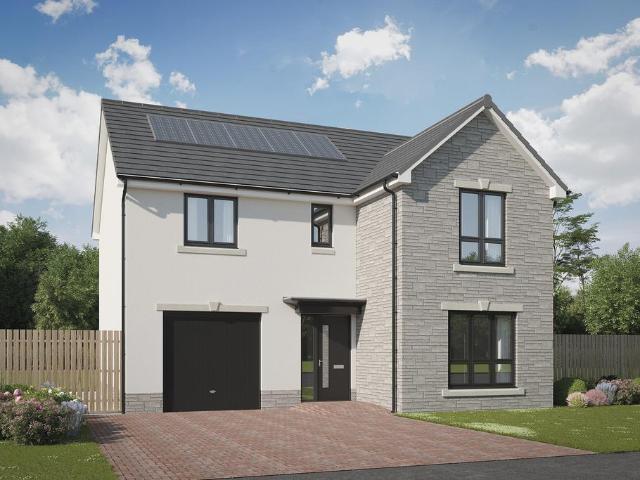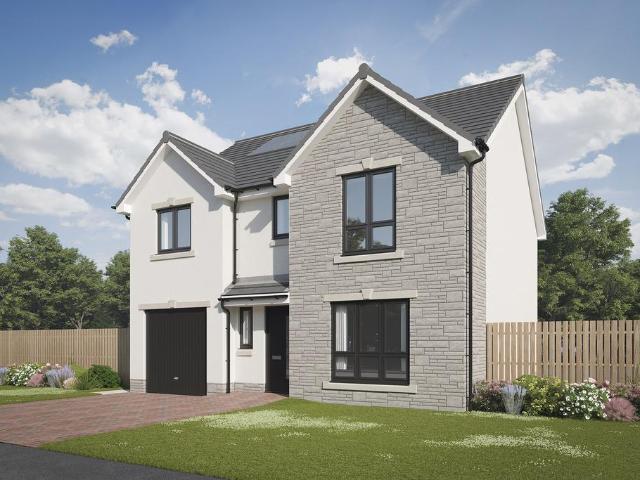
558 houses for sale in Brandon Court ML1 Motherwell

4 bedroom detached house for sale
10 pictures
House · for sale
£ 361,995
4 bedroom detached house for sale
Brandon Court ML1 Motherwell
· 4 Bedrooms · House
· Garden · Equipped kitchen
Brandon Court ML1 Motherwell · 4 Bedrooms · House · Garden · Equipped kitchen
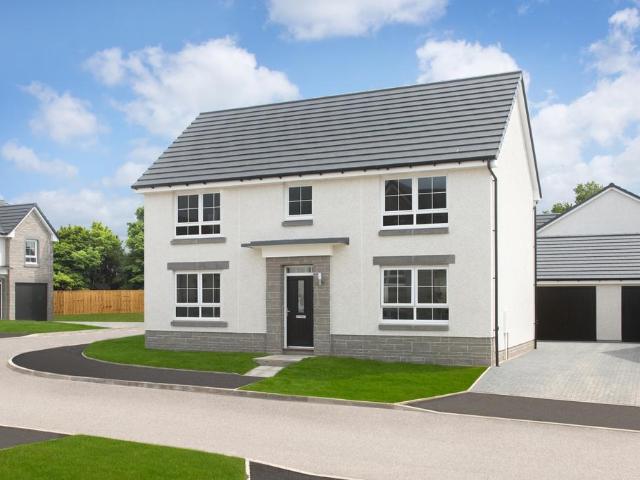
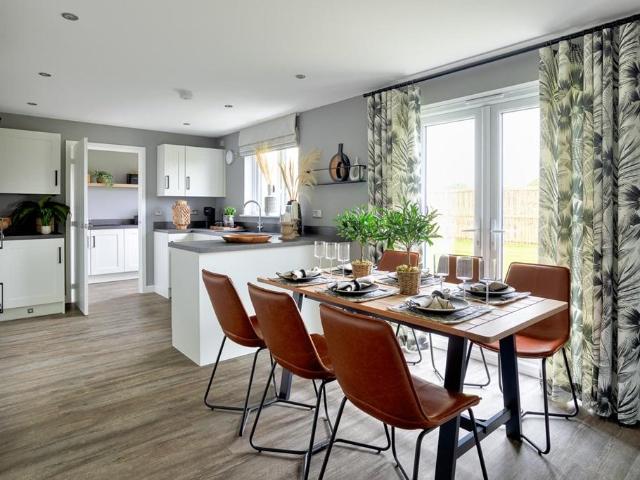
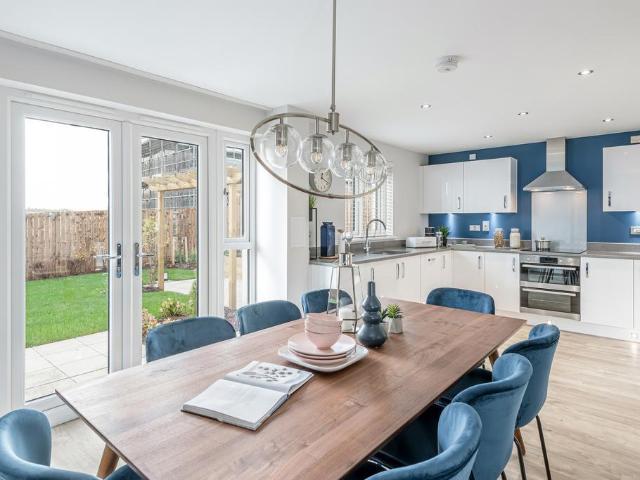
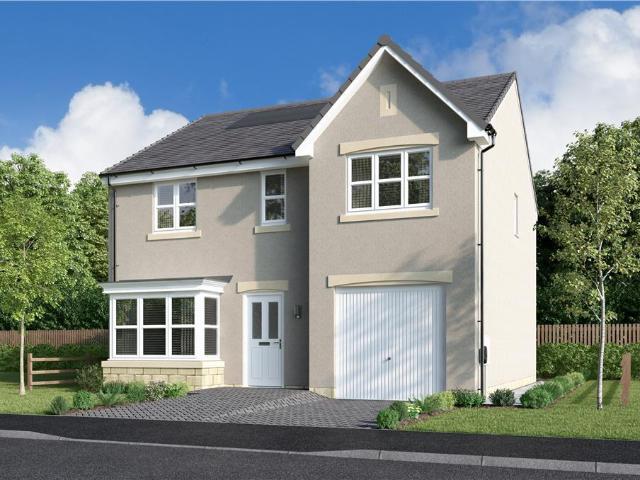
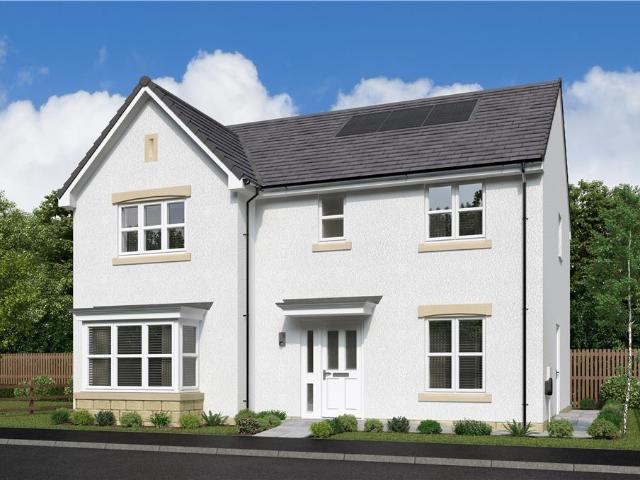
Discover The Campbell, a spacious detached home designed for family living. Enjoy an open-plan kitchen and dining area that flows into a landscaped garden - perfect for gatherings. Upstairs, a private en suite complements the main bedroom, with 3 additional doubles and a modern family bathroom for comfort and convenience
£ 361,995
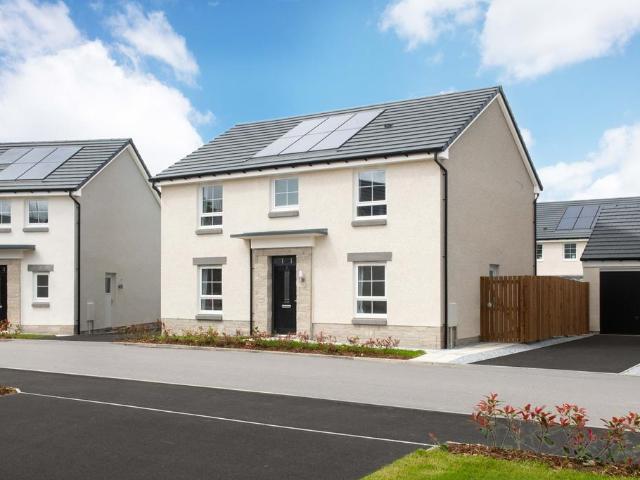
4 bedroom detached house for sale
10 pictures
House · for sale
£ 381,995
4 bedroom detached house for sale
Brandon Court ML1 Motherwell
· 4 Bedrooms · House
· Garden · Parking · Equipped kitchen
Brandon Court ML1 Motherwell · 4 Bedrooms · House · Garden · Parking · Equipped kitchen
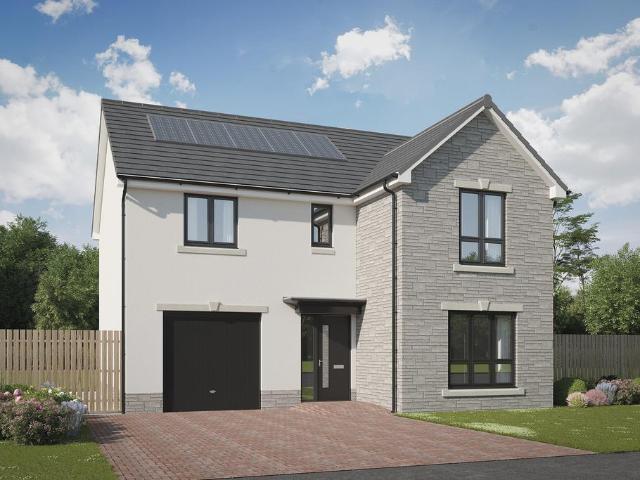
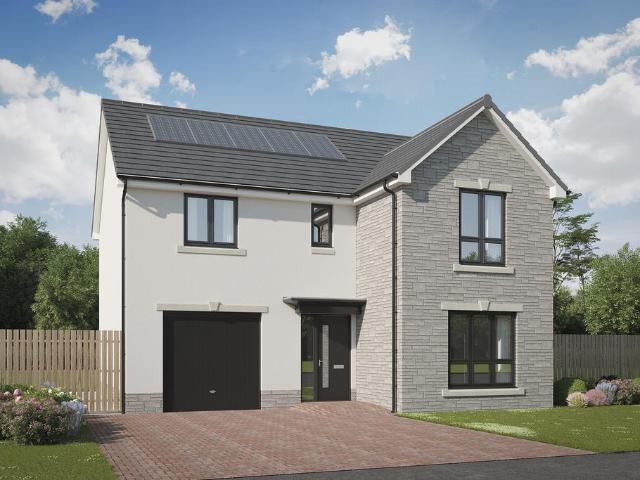
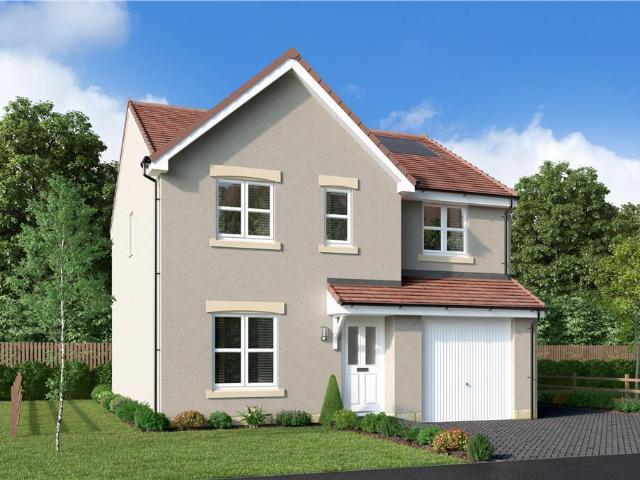
This 4 bedroom detached home, features a bright, spacious lounge, an open-plan kitchen with a walk-in bay and French doors to your garden. A separate study is ideal for working from home. Upstairs, the main bedroom has an en suite shower room, plus 3 more doubles and a family bathroom. A utility room, WC, and detached garage complete your property
£ 381,995
5 bedroom detached house for sale
12 pictures
House · for sale
£ 339,000
5 bedroom detached house for sale
Brandon Court ML1 Motherwell
· 5 Bedrooms · 4 Baths · House
· Garden · Equipped kitchen · Parking
Brandon Court ML1 Motherwell · 5 Bedrooms · 4 Baths · House · Garden · Equipped kitchen · Parking
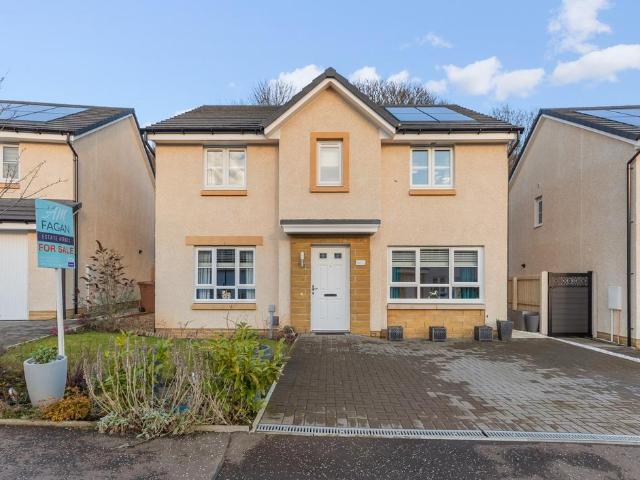
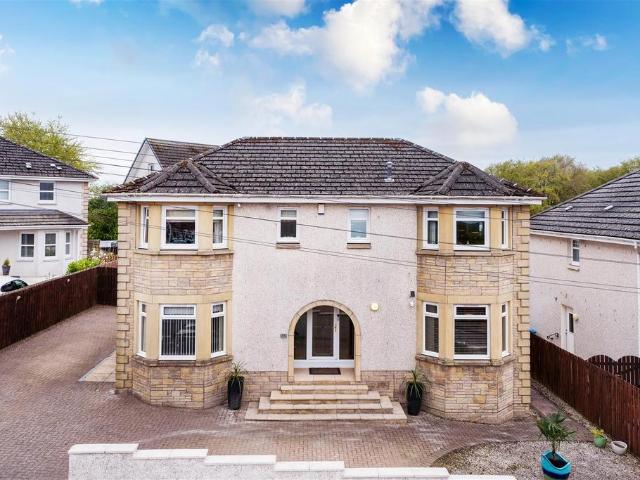
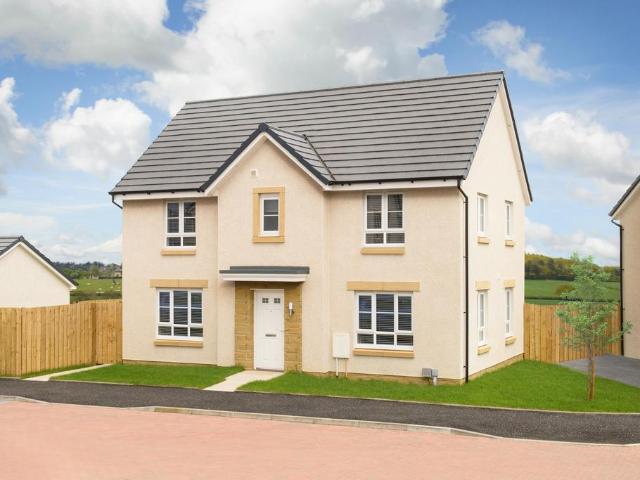
STUNNING FAIRWAYS DEVELOPMENT FOUR/FIVE Bedroom Detached Villa Converted Garage Wooden Gazebo to Rear Built by Barratt in 2023 High Quality Fixtures and Fittings Close to all Amenities Mortgage Advice Available AM Fagan Estate Agents are delighted to welcome to the market this simply beautiful FOUR/FIVE bedroom detached villa in the very impressive “Fairways” Development. The property, built by “Barratt” in 2023, comes with high quality finishes throughout making this property worth every single penny. The “Corgarff” is an impressive, detached home that offers generous space and exceptional features. From welcoming hallway you’ll find large lounge, impressive dining kitchen with integrated appliances, WC, and utility room. French doors from dining area lead you to large garden. The ground floor also boasts a converted garage, featuring double (fifth) bedroom and en-suite. On the upper level you’ll find master bedroom with large en-suite and walk in wardrobe. With three further double b
£ 339,000
4 bedroom detached house for sale
10 pictures
House · for sale
£ 370,995
4 bedroom detached house for sale
Brandon Court ML1 Motherwell
· 4 Bedrooms · House
· Garden · Equipped kitchen
Brandon Court ML1 Motherwell · 4 Bedrooms · House · Garden · Equipped kitchen
Step into The Ralston - designed for modern living. The large kitchen/diner features a spacious dining area, adjoining utility room, and a stunning glazed bay with French doors opening onto the garden. A stylish lounge and convenient downstairs WC complete the ground floor. Upstairs, you'll find four generously sized double bedrooms, including a luxurious main suite with en suite shower room
£ 370,995
5 bedroom detached house for sale
View photo
House · for sale
£ 409,995
5 bedroom detached house for sale
Brandon Court ML1 Motherwell
· 5 Bedrooms · House
Brandon Court ML1 Motherwell · 5 Bedrooms · House
Plot 49 | The Wallace | Oakwood Grove *We have a range of offers available - At Oakwood Grove, we have a range of offers available on selected homes. From a contribution towards your deposit to help with your Stamp Duty, our experienced sales team are on hand to find the best offer to suit you. Please click the “Find out more” button below to view the terms and conditions applicable to such offers. - Offer available on selected plots and developments only, subject to contract and status. The amount we pay will be agreed prior to reservation with our Sales Executive. The amount we agree to pay in total will be up to 5% of the purchase price of the property you choose to buy, inclusive of any other incentives. The upgrades/options range available to you shall be dependent on the build stage of the property you choose to buy and may be subject to plot specific restrictions. The amount we agree to pay will be a one-off payment and the relevant amount shall be deducted from your completion
£ 409,995
3 bedroom detached house for sale
View photo
House · for sale
£ 249,999
3 bedroom detached house for sale
Brandon Court ML1 Motherwell
· 3 Bedrooms · 2 Baths · House
· Garden · Equipped kitchen · Parking · Heating
Brandon Court ML1 Motherwell · 3 Bedrooms · 2 Baths · House · Garden · Equipped kitchen · Parking · Heating
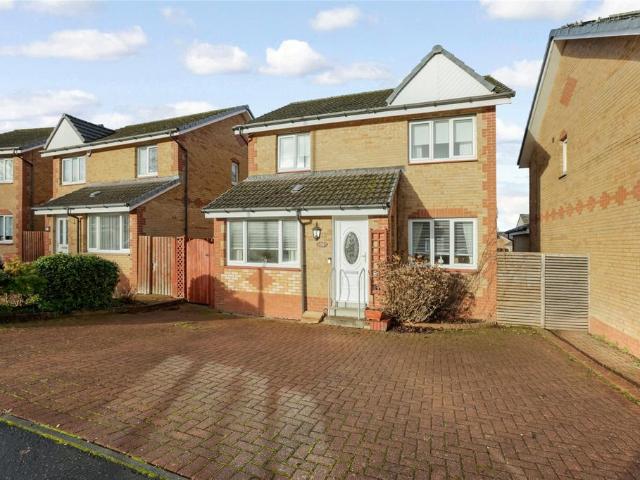
This three/four bedroom detached villa is set within a popular and family friendly pocket of Hamilton, offering flexible accommodation suited to a variety of buyers.The ground floor features an open-plan living room leading through to the dining area at the rear, along with a fully fitted kitchen and a handy WC. There is also an additional downstairs lounge which provides excellent versatility and could easily be utilised as a fourth bedroom if required.The upper level offers three well-proportioned bedrooms, including a master bedroom with en-suite shower room, as well as a three-piece family bathroom.Externally, the property benefits from a private rear garden and off-street parking for several cars. Further features include double glazing and gas central heating, ensuring comfort and efficiency throughout
£ 249,999
6 bedroom detached house for sale
12 pictures
House · for sale
£ 599,995
6 bedroom detached house for sale
Brandon Court ML1 Motherwell
· 6 Bedrooms · 4 Baths · House
· Garden · Fireplace · Swimming pool
Brandon Court ML1 Motherwell · 6 Bedrooms · 4 Baths · House · Garden · Fireplace · Swimming pool
Hello, are you looking for a wonderful opportunity to move to a substantial 6 bedroom detached villa occupying an extensive plot with dual access driveways to the front and rear, in one of Hamiltons most desirable areas?Would you like flexible accommodation split over two levels with not one but two amazing open plan living areas with the option of up to 6 bedrooms?What about a spacious open plan lounge and dining area with feature dividing wall, finished with neutral decor, contrasting grey wood laminate flooring, feature fireplace & surround, and large dual aspect picture windows overlooking the front gardens?How about a further open plan living space to the rear with feature wood panelled wall, tiled flooring, floor to ceiling & skylight windows flooding the room with natural light, French doors out to the garden, your very own bar area, and to top it all off the option for an indoor swimming pool or further living space?Would you like 3 bedrooms again on the ground level giving loa
£ 599,995
6 bedroom detached house for sale
12 pictures
House · for sale
£ 400,000
6 bedroom detached house for sale
Brandon Court ML1 Motherwell
· 6 Bedrooms · 2 Baths · House
· Equipped kitchen
Brandon Court ML1 Motherwell · 6 Bedrooms · 2 Baths · House · Equipped kitchen
Set on a beautifully spacious plot with charming kerb appeal in a particularly popular pocket of Hamilton, this home is full of potential and offers the perfect canvas for creating your dream family home.The property is arranged over two levels, offering generous space throughout. While it does require some internal modernisation, the possibilities are endless, and with a little creativity, it could easily be transformed into a sublime living space that meets all your family’s needs.Upon entering, you'll find a welcoming entrance porch that leads into a bright, inviting hallway. From here, you can access every room on the ground floor, including a convenient storage cupboard. The heart of the home is the spacious, L-shaped lounge and dining area, which features a large front-facing window that allows natural light to flood the room, creating a warm and airy atmosphere perfect for family life and entertaining.At the rear of the property, there’s a good-sized dining kitchen, offering ple
£ 400,000
4 bedroom detached house for sale
View photo
House · for sale
£ 285,000
4 bedroom detached house for sale
Brandon Court ML1 Motherwell
· 4 Bedrooms · 3 Baths · House
· Parking · Equipped kitchen
Brandon Court ML1 Motherwell · 4 Bedrooms · 3 Baths · House · Parking · Equipped kitchen
Set within one of Hamilton’s most desirable residential pockets, this impressive four bedroom detached home offers outstanding space, flexibility, and a high standard of finish throughout - perfectly suited to modern family living.Externally, the home makes an immediate impression with its attractive frontage and generous driveway, providing off street parking for two to three vehicles with ease - ideal for busy households and visiting guests alike.Inside, the property offers a warm and inviting feel, with a well balanced layout designed for both everyday living and entertaining. The ground floor benefits from a spacious open plan kitchen and dining area, creating a fantastic hub of the home - perfect for family life and hosting. Complementing this is a large utility room, adding valuable practicality and additional storage space. To the rear, a large conservatory provides an excellent additional living area, flooded with natural light and enjoying views across the private and enclosed
£ 285,000
4 bedroom detached house for sale
12 pictures
House · for sale
£ 375,000
4 bedroom detached house for sale
Brandon Court ML1 Motherwell
· 4 Bedrooms · House
· Garden · Equipped kitchen · Patio
Brandon Court ML1 Motherwell · 4 Bedrooms · House · Garden · Equipped kitchen · Patio
Plot 75 | The Fraser | Newton Farm From the generous hallway, the spacious lounge is an ideal space to chill out and with views to the front garden, you can keep an eye on the kids whilst they play with friends from the community. Head to the back of the home to find an impressive kitchen living space which stretches the full width of this home. This large, sociable kitchen with practical storage and dining area is a great spot to hang out or open the double doors for some alfresco dining on the patio. Want some private time? Four bedrooms, a family bathroom and en suite upstairs provide plenty of space for everyone to chill out comfortably. Tenure: Freehold Estate management fee: £458.09 Estate management company: TBC Council Tax Band: E EPC rating: TBC Warranty provider: NHBC Document signing fee: £120 First Time Buyer Stamp Duty Land: £10,250. Estimated amount may apply depending on buyer circumstances. Please check with your solicitor or current government guidance. Second Time Buy
£ 375,000
5 bedroom detached house for sale
12 pictures
House · for sale
£ 365,000
5 bedroom detached house for sale
Brandon Court ML1 Motherwell
· 5 Bedrooms · 3 Baths · House
· Garden · Equipped kitchen
Brandon Court ML1 Motherwell · 5 Bedrooms · 3 Baths · House · Garden · Equipped kitchen
Set within a highly desirable residential pocket of Law, this beautifully proportioned five-bedroom detached family home in Law offers an excellent balance of space, flexibility, and practicality—ideal for modern family living.From the moment you step inside, the home makes a welcoming first impression. The generous entrance hall provides access to the main living areas and sets the tone for the spacious accommodation throughout. To the front, the bright and comfortable lounge offers an inviting space for everyday relaxation, enhanced by its generous proportions and natural light. Adjacent to this, the separate dining room provides an excellent setting for both formal entertaining and family gatherings, with ample space for a full dining suite.To the rear, the property truly shines with a bright sunroom overlooking the garden—ideal as an additional sitting or relaxation space. The well-designed kitchen offers ample worktop and storage, complemented by a separate utility room, while a c
£ 365,000
4 bedroom detached house for sale
10 pictures
House · for sale
£ 382,995
4 bedroom detached house for sale
Brandon Court ML1 Motherwell
· 4 Bedrooms · House
· Garden · Equipped kitchen · Parking
Brandon Court ML1 Motherwell · 4 Bedrooms · House · Garden · Equipped kitchen · Parking
This spacious 4 bedroom detached family home features a large lounge and an open-plan kitchen/dining/family area with garden access. Upstairs, enjoy 4 double bedrooms, including a main bedroom with en suite, plus a separate study for flexible living. A utility room, WC, and integral garage complete this well-designed home
£ 382,995
4 bedroom detached house for sale
12 pictures
House · for sale
£ 379,995
4 bedroom detached house for sale
Brandon Court ML1 Motherwell
· 4 Bedrooms · House
Brandon Court ML1 Motherwell · 4 Bedrooms · House
Plot 26 | The Stewart | Oakwood Grove *We have a range of offers available - At Oakwood Grove, we have a range of offers available on selected homes. From a contribution towards your deposit to help with your Stamp Duty, our experienced sales team are on hand to find the best offer to suit you. Please click the “Find out more” button below to view the terms and conditions applicable to such offers. - Offer available on selected plots and developments only, subject to contract and status. The amount we pay will be agreed prior to reservation with our Sales Executive. The amount we agree to pay in total will be up to 5% of the purchase price of the property you choose to buy, inclusive of any other incentives. The upgrades/options range available to you shall be dependent on the build stage of the property you choose to buy and may be subject to plot specific restrictions. The amount we agree to pay will be a one-off payment and the relevant amount shall be deducted from your completion
£ 379,995
4 bedroom detached house for sale
12 pictures
House · for sale
£ 342,995
4 bedroom detached house for sale
Brandon Court ML1 Motherwell
· 4 Bedrooms · House
· Garden · Equipped kitchen · Parking
Brandon Court ML1 Motherwell · 4 Bedrooms · House · Garden · Equipped kitchen · Parking
Plot 301 (The Thorndon) - priced at £342,995 About the Home The Thorndon is a comfortable 4-bedroom family home that includes an open-plan kitchen, dining and breakfast area with a separate living room and an integral garage on the ground floor, and four double bedrooms on the first floor. On the ground floor, the kitchen comes complete with a selection of integrated appliances, and along with the dining and breakfast area offers ample space for food prep, informal family meals and formal entertaining. The garage can be accessed from the dining area, as well as from outside the house. The generous living room is situated towards the front of the property and overlooks the turfed garden. On the first floor, bedroom 1 boasts a fitted wardrobe and an en suite with shower enclosure. The remaining bedrooms share the family bathroom, which is furnished with white sanitaryware, chrome-finish brassware and tiling to the walls. Additional information Estate Management Charge: £150.00Total inter
£ 342,995
3 bedroom detached house for sale
12 pictures
House · for sale
£ 289,995
3 bedroom detached house for sale
Brandon Court ML1 Motherwell
· 3 Bedrooms · House
· Garden · Equipped kitchen · Parking · Powder room
Brandon Court ML1 Motherwell · 3 Bedrooms · House · Garden · Equipped kitchen · Parking · Powder room
Plot 298 (The Fairhaven) - priced at £289,995 About the Home The Fairhaven provides all the requirements of modern family life within a sleek modern layout, benefitting from an integral garage, integrated kitchen appliances, stunning French doors to the rear garden, and an en suite to bedroom 1. The integral garage provides a striking modern façade to the outside of the home, offering useful off-street parking plus invaluable storage space. Beyond the front entrance, a storage cupboard and downstairs cloakroom are immediately adjacent, before an open-plan kitchen, living, and dining area occupies the remainder of the ground floor. The dining space is extended to the rear garden through elegant French doors – ideal to open on a summer’s day – while the kitchen boasts modern fitted units with useful integrated appliances. To the first floor, three double bedrooms each occupy a corner of the floorplan offering maximal privacy, while the family bathroom occupies the fourth – complete with
£ 289,995
5 bedroom detached house for sale
12 pictures
House · for sale
£ 385,000
5 bedroom detached house for sale
Brandon Court ML1 Motherwell
· 5 Bedrooms · 3 Baths · House
· Equipped kitchen
Brandon Court ML1 Motherwell · 5 Bedrooms · 3 Baths · House · Equipped kitchen
Beautifully nestled on a corner plot within a peaceful, family-friendly estate, this stunning five-bedroom, three-bathroom detached home offers the perfect blend of modern living and comfort. Immaculately presented throughout and upgraded to a great standard, it's ready for you to move in and enjoy. The ground floor features a downstairs WC off the hallway, leading to a bright and spacious bay windowed lounge. The natural flow of the space leads through to a formal dining room, making it ideal for entertaining. The modern kitchen/diner is simply stunning, benefiting from a beautiful finish throughout, along with a large breakfast bar, which offers the perfect spot to stop and enjoy a coffee. The kitchen leads through to a well-equipped utility room, which will easily handle the laundry needs for the whole family. Off the kitchen, there's a beautifully bright and welcoming Sun-room, offering a great place for the family to relax in the warmth of the sunshine all year round. The ground f
£ 385,000
4 bedroom detached house for sale
12 pictures
House · for sale
£ 335,995
4 bedroom detached house for sale
Brandon Court ML1 Motherwell
· 4 Bedrooms · House
· Garden · Equipped kitchen · Parking
Brandon Court ML1 Motherwell · 4 Bedrooms · House · Garden · Equipped kitchen · Parking
Plot 291 (The Thorndon) - priced at £335,995 About the Home The Thorndon is a comfortable 4-bedroom family home that includes an open-plan kitchen, dining and breakfast area with a separate living room and an integral garage on the ground floor, and four double bedrooms on the first floor. On the ground floor, the kitchen comes complete with a selection of integrated appliances, and along with the dining and breakfast area offers ample space for food prep, informal family meals and formal entertaining. The garage can be accessed from the dining area, as well as from outside the house. The generous living room is situated towards the front of the property and overlooks the turfed garden. On the first floor, bedroom 1 boasts a fitted wardrobe and an en suite with shower enclosure. The remaining bedrooms share the family bathroom, which is furnished with white sanitaryware, chrome-finish brassware and tiling to the walls. Additional information Estate Management Charge: £150.00Total inter
£ 335,995
4 bedroom detached house for sale
12 pictures
House · for sale
£ 344,995
4 bedroom detached house for sale
Brandon Court ML1 Motherwell
· 4 Bedrooms · House
· Equipped kitchen · Parking · Powder room
Brandon Court ML1 Motherwell · 4 Bedrooms · House · Equipped kitchen · Parking · Powder room
Plot 305 (The Addington) - priced at £344,995 About the Home The Addington is a well-equipped 4-bedroom home ideal for modern family living. This double-fronted home features an integral garage and a spacious living room at the front of the ground floor, with a cloakroom and under-stair store adding to the entrance hall. To the rear, an open-plan kitchen, family, and dining area benefits from an adjacent utility room and pantry space. Upstairs, three double bedrooms and an additional single bedroom share access to a family bathroom, complete with white sanitaryware and chrome-finish brassware. Bedrooms 1 and 2 both boast handy en-suite shower rooms. Additional information Estate Management Charge: £150.00Total internal floor area: 1410 sq ftAnnual service charge: NoneCouncil tax band: TBCTenure: FreeholdPredicted EPC rating: BPredicted completion window: Autumn 2026 The additional information provided for council tax, service charges and ground rents (where applicable) is only an estim
£ 344,995
4 bedroom detached house for sale
9 pictures
House · for sale
£ 399,000
4 bedroom detached house for sale
Brandon Court ML1 Motherwell
· 4 Bedrooms · House
· Garden · Equipped kitchen
Brandon Court ML1 Motherwell · 4 Bedrooms · House · Garden · Equipped kitchen
The Burlwood - With twin windows and central french doors, the kitchen and dining room maximises the benefits of the garden to present an adaptable, comfortable setting for family life. The lounge features a stylish bay window, and the delightful principal bedroom includes an en-suite shower and a sumptuous dressing area.Plot 112Tenure: FreeholdLength of lease: N/AAnnual ground rent amount (£): N/AGround rent review period (year/month): N/AAnnual service charge amount (£): 174.45Service charge review period (year/month): YearlyCouncil tax band (England, Wales and Scotland): FReservation fee (£): 500For more information about the optional extras available in our new homes, please visit the Miller Homes website.Plot 117Tenure: FreeholdLength of lease: N/AAnnual ground rent amount (£): N/AGround rent review period (year/month): N/AAnnual service charge amount (£): 174.45Service charge review period (year/month): YearlyCouncil tax band (England, Wales and Scotland): FReservation fee (£): 5
£ 399,000
4 bedroom detached house for sale
View photo
House · for sale
£ 338,995
4 bedroom detached house for sale
Brandon Court ML1 Motherwell
· 4 Bedrooms · House
· Garden · Equipped kitchen · Parking
Brandon Court ML1 Motherwell · 4 Bedrooms · House · Garden · Equipped kitchen · Parking
Plot 308 (The Thorndon) - priced at £338,995 Offer of the month  Receive a flooring package when you reserve the Thorndon (plot 308), £338,995, before the end of June. Give us a call and chat with the team for further details about your next move. About the Home The Thorndon is a comfortable 4-bedroom family home that includes an open-plan kitchen, dining and breakfast area with a separate living room and an integral garage on the ground floor, and four double bedrooms on the first floor. On the ground floor, the kitchen comes complete with a selection of integrated appliances, and along with the dining and breakfast area offers ample space for food prep, informal family meals and formal entertaining. The garage can be accessed from the dining area, as well as from outside the house. The generous living room is situated towards the front of the property and overlooks the turfed garden. On the first floor, bedroom 1 boasts a fitted wardrobe and an en suite with shower enclosure. The rem
£ 338,995
3 bedroom semi detached house for sale
12 pictures
House · for sale
£ 295,000
3 bedroom semi detached house for sale
Brandon Court ML1 Motherwell
· 3 Bedrooms · 3 Baths · House
· Equipped kitchen
Brandon Court ML1 Motherwell · 3 Bedrooms · 3 Baths · House · Equipped kitchen
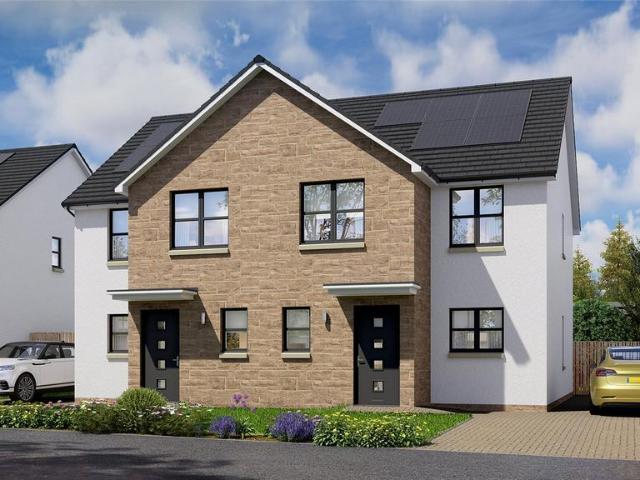
The Esk Plot 21 Do not miss out as only a few remaining of this style, move in spring 2026.The Esk is a Modern Semi-Detached villa on the Victoria Park Development in Airdrie by McKernan Homes.Built to the highest specification offering A rated Energy performance and low running costs.The Accommodations Entrance hallway with cloak/wc and utility space. There is a spacious “L” shaped open plan lounge through to dining room fitted kitchen with integrated appliances. On the upper level the rear facing master bedroom has fitted wardrobes and an en-suite shower room. There are two further bedrooms and family bathroom.The property also benefits from a Monoblock driveway and turf lawn to front and rear. *Computer generated image shows a typical CGI at the development. Elevational treatments, handing and landscaping may vary. Interior images are either computer generated or photographs of typical homes at the development by McKernan Homes *
£ 295,000
3 bedroom terraced house for sale
12 pictures
House · for sale
£ 157,000
3 bedroom terraced house for sale
Brandon Court ML1 Motherwell
· 3 Bedrooms · 1 Bath · House
· Equipped kitchen · Parking
Brandon Court ML1 Motherwell · 3 Bedrooms · 1 Bath · House · Equipped kitchen · Parking
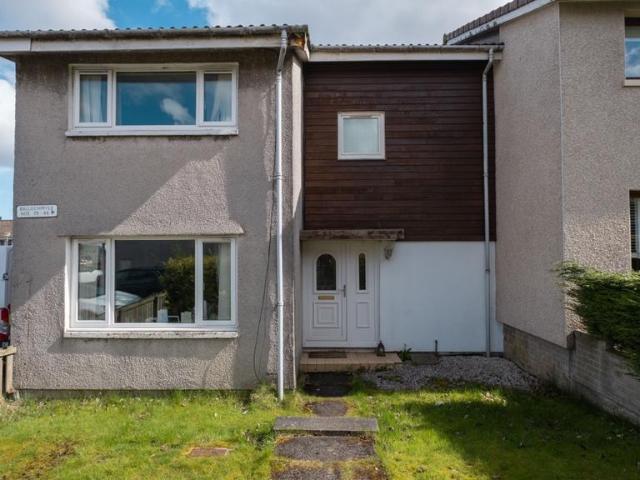
Our latest listing is a 3-bedroom terraced house located in East Kilbride. It is in close proximity to valuable amenities, is able to generate rewarding rental returns and has a tenant currently situated.For investors looking to expand their portfolio, this is a fantastic opportunity!This well-kept terraced house features 3 bedrooms, 1 bathroom, a spacious lounge, a modern fitted kitchen with integrated appliances, private garage and an access to a street parking.Investment detailsIt currently produces an annual gross income of £11,700 with tenants currently situated. Considering the purchase price and the potential rental income that could be earned in future years, this will make for a worthwhile addition to an investors property portfolio.For greater detail on this property's investment potential, please see the Let Property Pack linked below.If you are interested, please call us.Tenancy DetailsThere are tenants that currently reside in the property and have consistently paid their
£ 157,000
5 bedroom detached house for sale
11 pictures
House · for sale
£ 465,000
5 bedroom detached house for sale
Brandon Court ML1 Motherwell
· 5 Bedrooms · House
· Equipped kitchen
Brandon Court ML1 Motherwell · 5 Bedrooms · House · Equipped kitchen
From the traditional bay window in the lounge to the striking natural lighting of the magnificent, open, dual aspect family kitchen and dining room, this is an impressively spacious and prestigious family home. There is a separate study in addition to the five bedrooms, two of which are en-suite.Plot 118Tenure: FreeholdLength of lease: N/AAnnual ground rent amount (£): N/AGround rent review period (year/month): N/AAnnual service charge amount (£): 174.45Service charge review period (year/month): YearlyCouncil tax band (England, Wales and Scotland): TBCReservation fee (£): 500For more information about the optional extras available in our new homes, please visit the Miller Homes website
£ 465,000
4 bedroom detached house for sale
View photo
House · for sale
£ 365,000
4 bedroom detached house for sale
Brandon Court ML1 Motherwell
· 4 Bedrooms · House
· Equipped kitchen
Brandon Court ML1 Motherwell · 4 Bedrooms · House · Equipped kitchen
The lounge opens on to a light-filled family kitchen, a beautiful designed space with feature french doors adding extra appeal to the dining area. With a separate laundry, a useful cupboard in the fourth bedroom and an en-suite principal bedroom, this is a practical, attractive home.Plot 116Tenure: FreeholdLength of lease: N/AAnnual ground rent amount (£): N/AGround rent review period (year/month): N/AAnnual service charge amount (£): 174.45Service charge review period (year/month): YearlyCouncil tax band (England, Wales and Scotland): FReservation fee (£): 500For more information about the optional extras available in our new homes, please visit the Miller Homes website.Plot 159Tenure: FreeholdLength of lease: N/AAnnual ground rent amount (£): N/AGround rent review period (year/month): N/AAnnual service charge amount (£): 174.45Service charge review period (year/month): YearlyCouncil tax band (England, Wales and Scotland): FReservation fee (£): 500For more information about the option
£ 365,000
4 bedroom detached house for sale
12 pictures
House · for sale
£ 465,000
4 bedroom detached house for sale
Brandon Court ML1 Motherwell
· 4 Bedrooms · 3 Baths · House
· Garden · Equipped kitchen · Parking
Brandon Court ML1 Motherwell · 4 Bedrooms · 3 Baths · House · Garden · Equipped kitchen · Parking
Plot 33 The Dee Do not miss out last remaining plot of this style, move in summer 2026.This is the last remaining Dee style detached villa at the Victoria Park Development in Airdrie by McKernan Homes.A spacious detached villa with large Monoblock driveway, integral garage, and turf to both front and rear and private decking. The exceptional high specification includes Nolte German kitchen with fully integrated appliances as standard, Porcelanosa fully tiled bathrooms and A rated Energy performance.The Accommodation Entrance hallway, triple window front facing lounge, large family dining kitchen with feature island with doors leading to rear gardens, separate utility room and downstairs cloaks/wc. On the upper level there are four well-proportioned bedrooms. The master has a walk in dressing room and en-suite shower room. All other bedrooms have built in fitted wardrobes. The well-appointed family bathroom includes feature bath with separate stand-alone shower.*Computer generated image
£ 465,000

Get email alerts

Don't miss out: be the first to know about new properties

The alert was correctly created

On subscribing you accept the conditions of use and the privacy policy
Alert
Receive new ads in your inbox
Save this search
Receive alerts for new listings

We'll send you an email when we have new properties for: "Houses for sale in Brandon Court ML1 Motherwell"

The alert was correctly created

Tantallon Drive ML5 Coatbridge
Lomond Road ML5 Coatbridge
Get email alerts and be the first to see new listings
Required field
On subscribing I accept the terms of the privacy policy
Perfect! You'll soon start receiving new listings via email
Alert
Receive an email when we have new ads for Houses for sale in Brandon Court ML1 Motherwell
Save this search
Filters

Bedrooms

Size (sq.ft)

sq.ft
sq.ft

Price

£
£

Property type

Bathrooms

Clear all filters
Receive notifications when new entries are published.