View photo
Apartment
·
for rent
£ 950
New
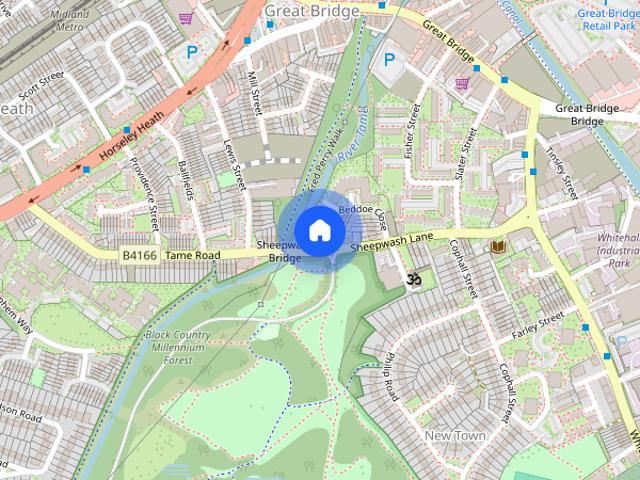
Dimmingsdale Bank, Quinton, Birmingham
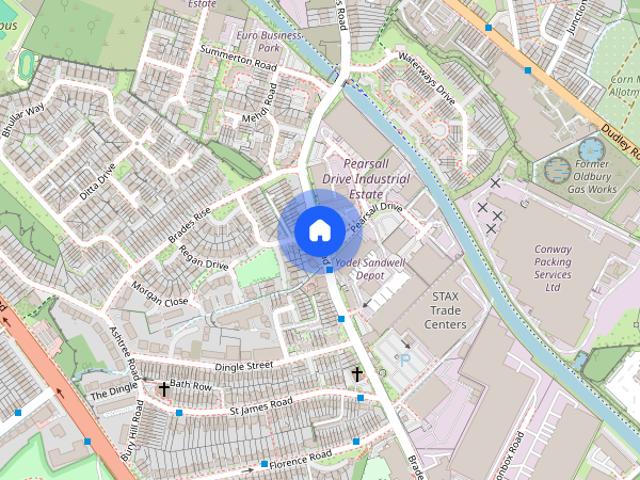
Brettell Lane DY5 Brierley Hill
· 2 Bedrooms · Apartment
· Garden · Equipped kitchen · Parking
Brettell Lane DY5 Brierley Hill · 2 Bedrooms · Apartment · Garden · Equipped kitchen · Parking
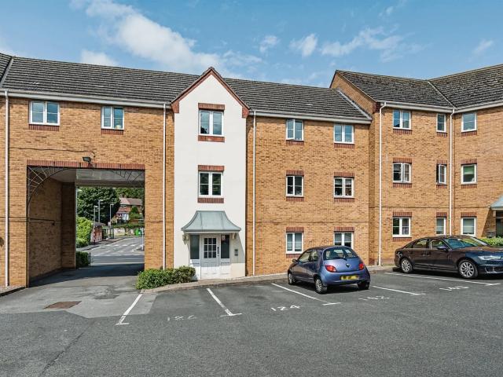
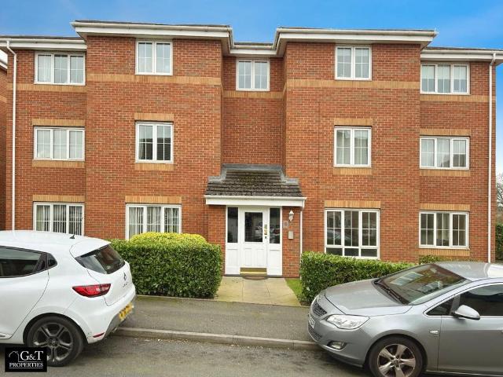
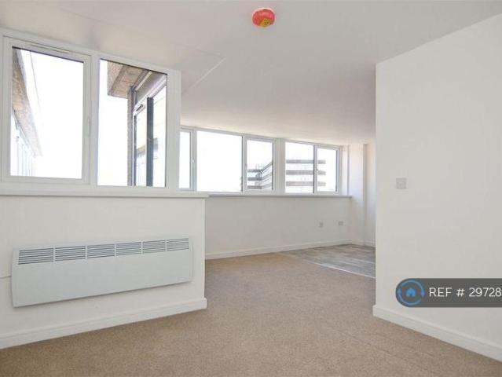
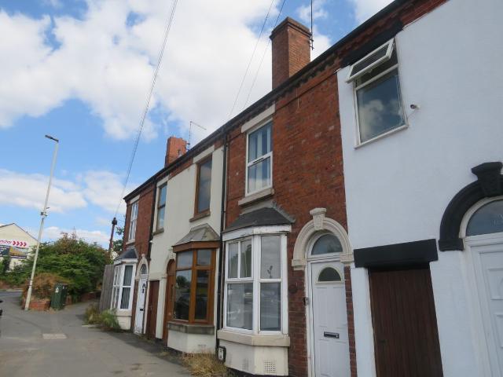
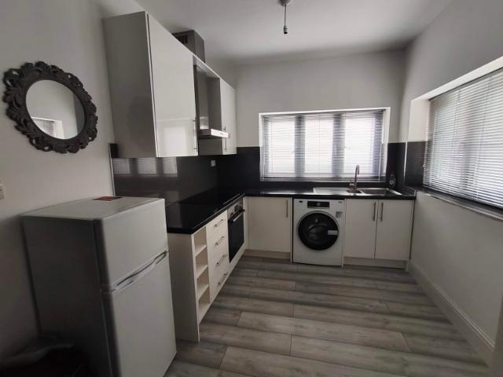
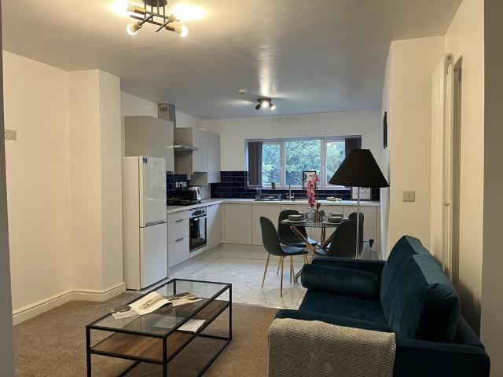
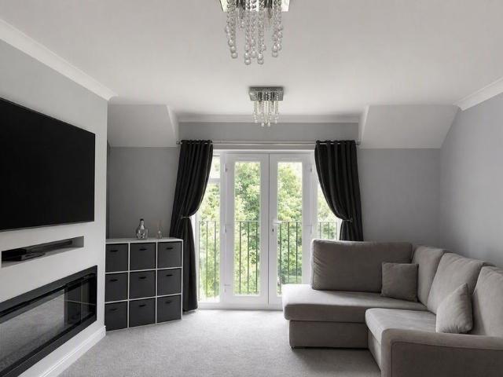
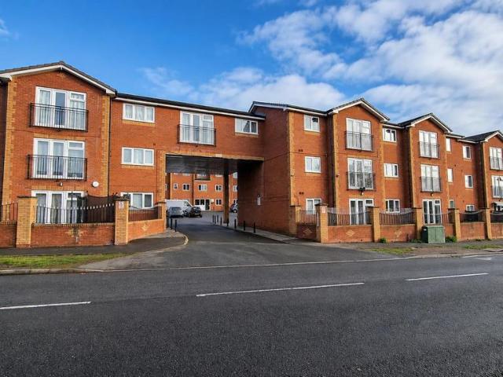
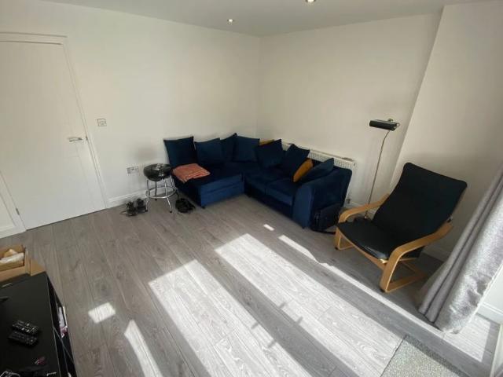
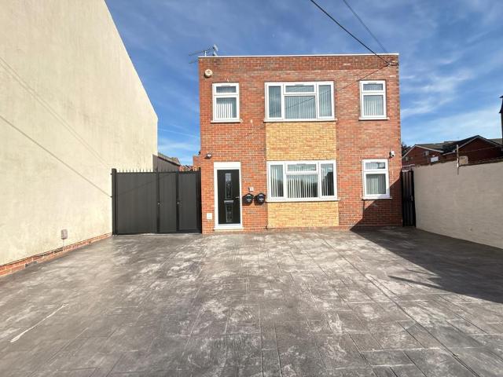
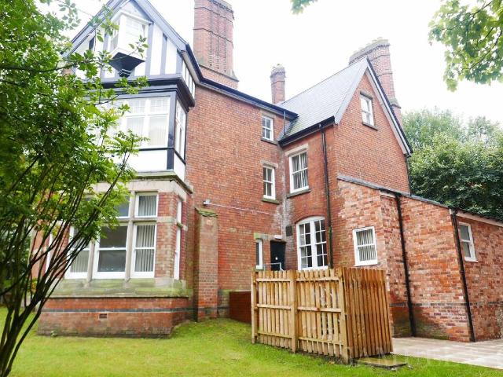
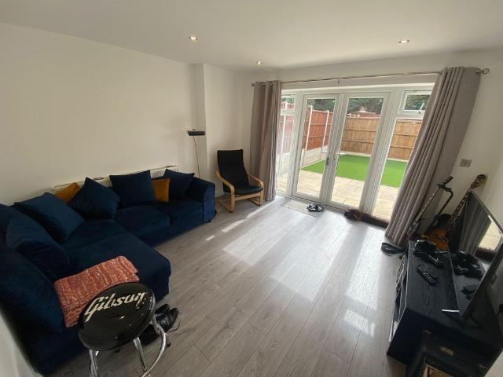
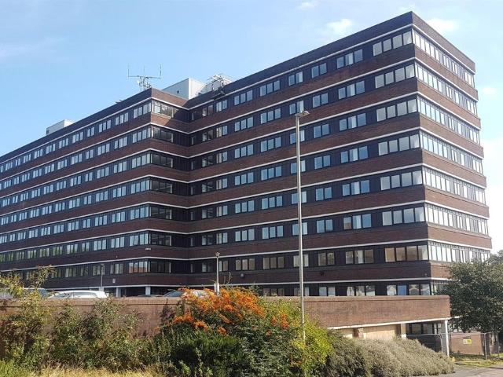
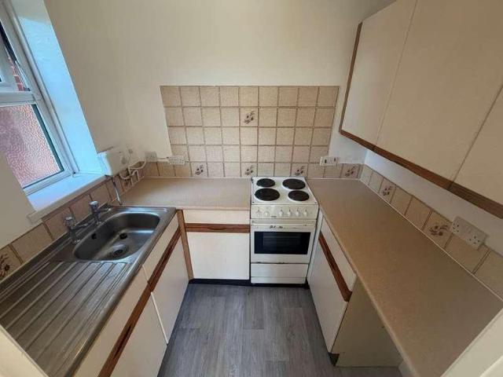
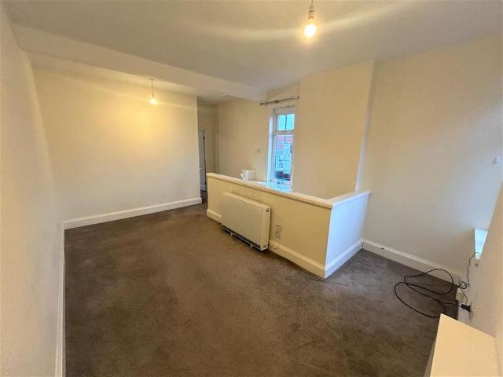
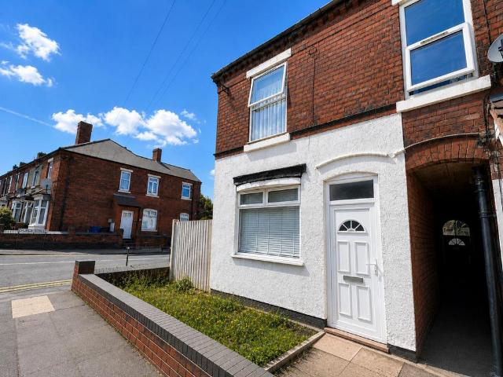
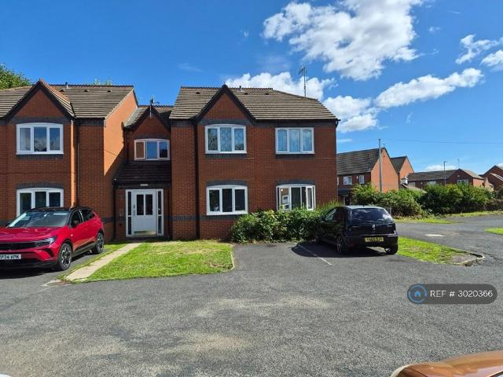
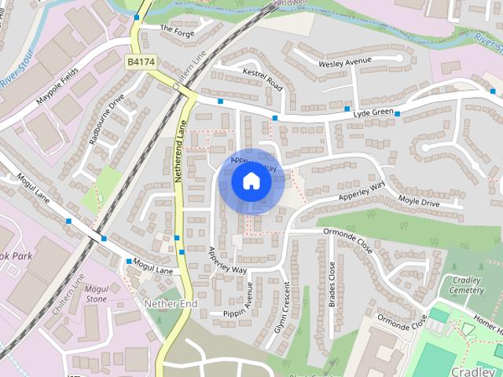
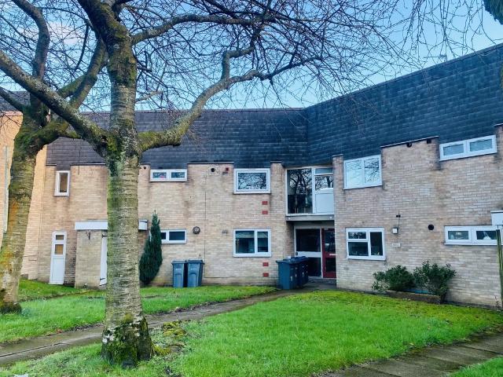
DESCRIPTION A top floor maisonette, available to rent in October! This spacious property is located conveniently close to local shops, transport links and take-aways. Also walking distance to Four Dwellings School. Internally, the property offers an entrance hallway with ample storage, a separate office space which could also be used as an optional nursery/study/storage rooms, large living area, kitchen with integrated cooker/hob, 2 double bedrooms, one with fitted wardrobe, and a modern family bathroom with shower over the bath. Externally the property allows for a private rear garden area, further storage and on road parking, with no restrictions. Offered Unfurnished and available October. ENTRANCE HALL 5' 05 x 3' 81 (1.65m x 2.97m) with ample sotrage OFFICE/STUDY/NURSERY 6' 97 x 5' 64 (4.29m x 3.15m) LIVING ROOM 20' 48 x 10' 47 (7.32m x 4.24m) KITCHEN 10' 69 x 6' 54 (4.8m x 3.2m) with integrated cooker/hob BEDROOM 1 11' 49 x 9' 45 (4.6m x 3.89m) BEDROOM 2 8' 85 x 6' 62 (4.6m x 3.4m)
DESCRIPTION A top floor maisonette, available to rent in October! This spacious property is located conveniently close to local shops, transport links and take-aways. Also walking distance to Four Dwellings School. Internally, the property offers an entrance hallway with ample storage, a separate office space which could also be used as an optional nursery/study/storage rooms, large living area, kitchen with integrated cooker/hob, 2 double bedrooms, one with fitted wardrobe, and a modern family bathroom with shower over the bath. Externally the property allows for a private rear garden area, further storage and on road parking, with no restrictions. Offered Unfurnished and available October. ENTRANCE HALL 5' 05 x 3' 81 (1.65m x 2.97m) with ample sotrage OFFICE/STUDY/NURSERY 6' 97 x 5' 64 (4.29m x 3.15m) LIVING ROOM 20' 48 x 10' 47 (7.32m x 4.24m) KITCHEN 10' 69 x 6' 54 (4.8m x 3.2m) with integrated cooker/hob BEDROOM 1 11' 49 x 9' 45 (4.6m x 3.89m) BEDROOM 2 8' 85 x 6' 62 (4.6m x 3.4m)
£ 950