View photo
House
·
for sale
£ 250,000
New
3 Bedroom House
Briar Crescent EX2 Exeter
· 3 Bedrooms · House
· Garden · Equipped kitchen · Parking · Powder room
Briar Crescent EX2 Exeter · 3 Bedrooms · House · Garden · Equipped kitchen · Parking · Powder room
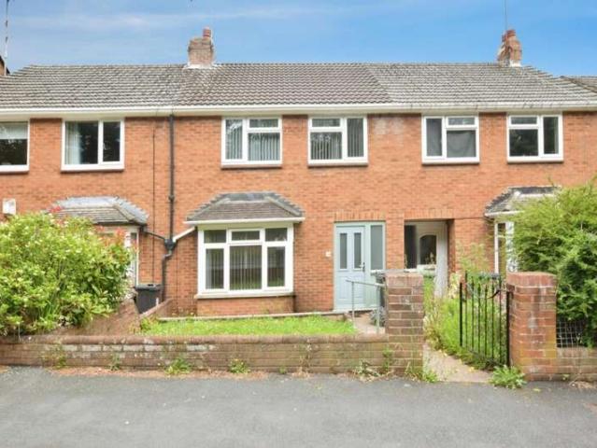
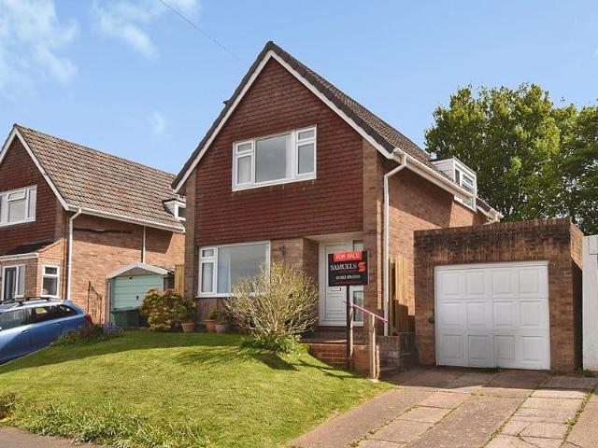
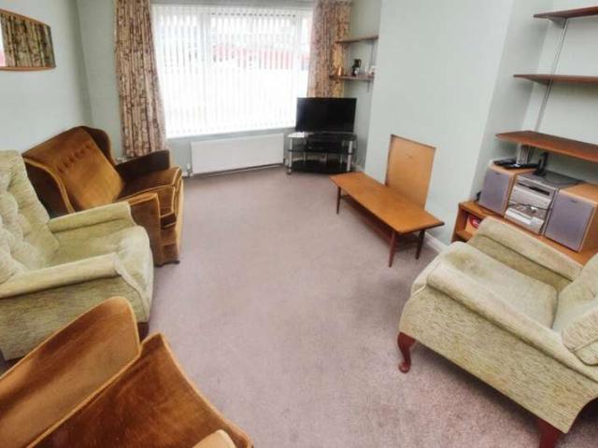
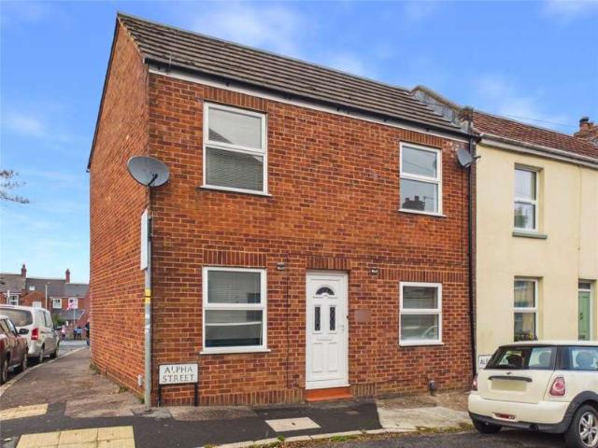
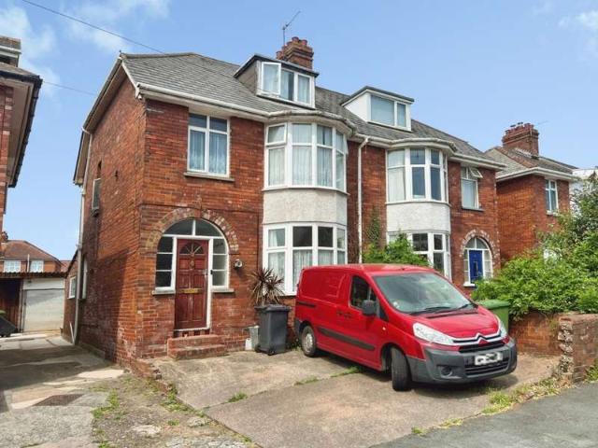
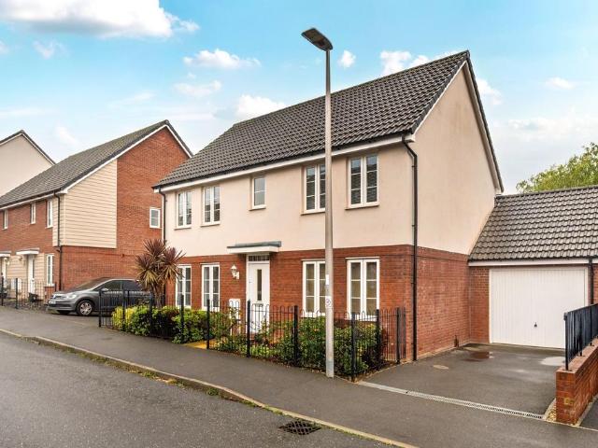
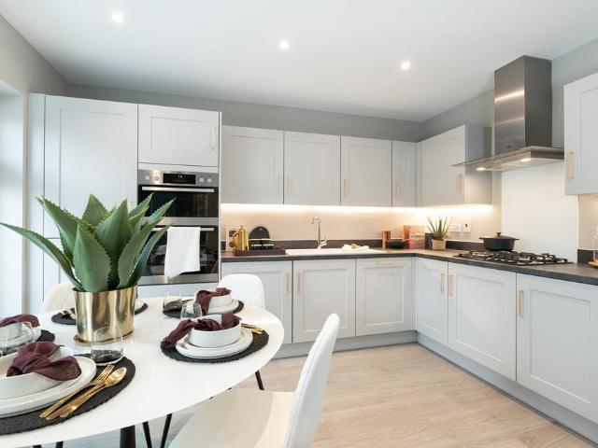
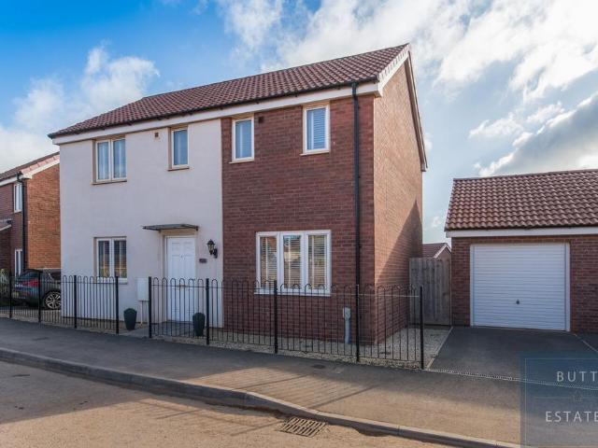
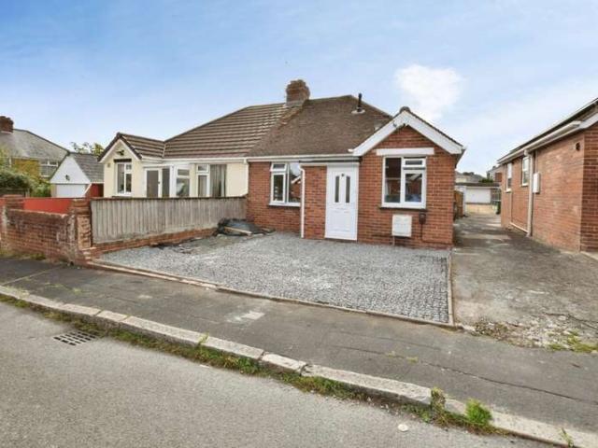
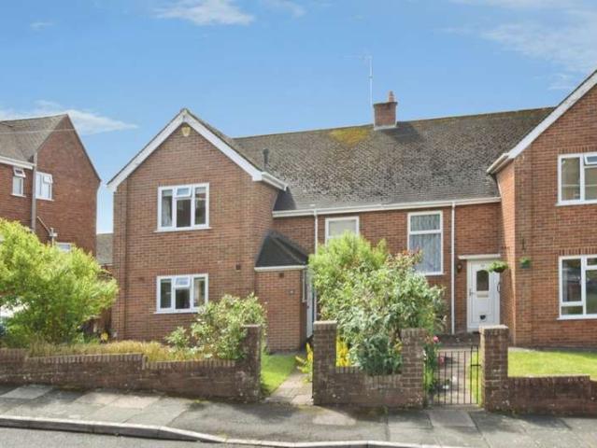
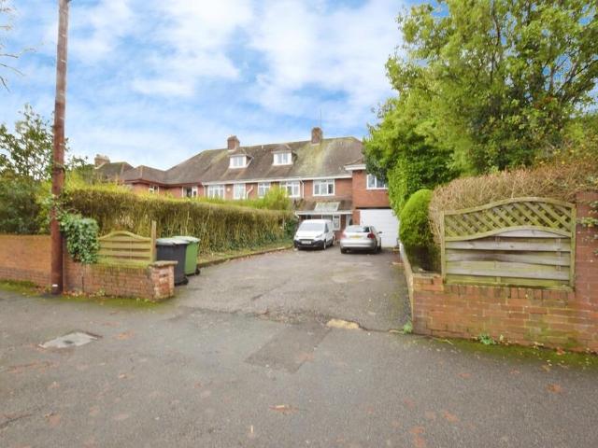
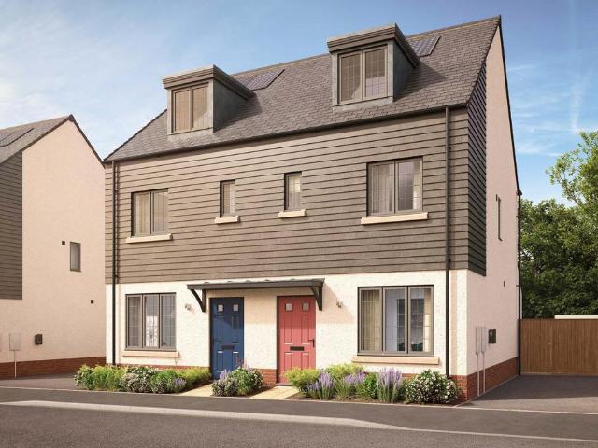
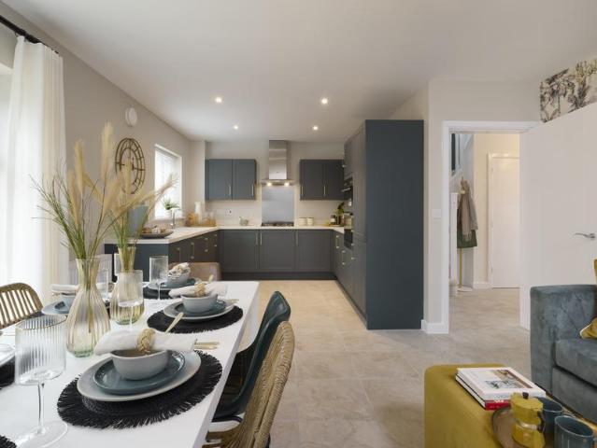
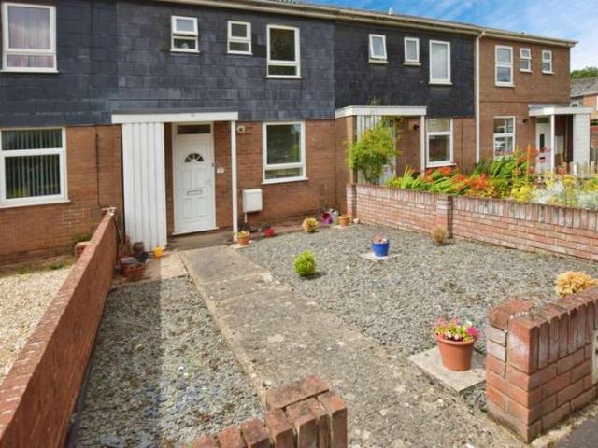
DESCRIPTION A tastefully presented 3 bedroom mid-terrace house situated at the end of a quiet cul-de-sac, located conveniently off Topsham Road. The home has been improved by the current owners and has a light and spacious feel. The accommodation benefits from an entrance hall, lounge, kitchen/dining room, three first floor bedrooms, bathroom, cloakroom, enclosed rear garden, off road parking. Viewing is highly recommended. ENTRANCE HALL Accessed via uPVC front door with part glazed front door with doors to kitchen and living room. Storage cupboard. Radiator. Stairs to the first floor. KITCHEN/DINER 15' 3 x 9' 4 (4.668m x 2.865m) Front aspect uPVC double glazed window. Fitted range of eye and base level units. Gas cooker point. Electric cooker point. Plumbing for washing machine. Stainless steel sink with mixer tap and single drainer. Wall mounted boiler. Radiator. Storage cupboard. 15' 8 x 9' 9 (4.785m x 2.983m) Rear aspect uPVC double glazed doors opening on to the rear gardens, Tele
DESCRIPTION A tastefully presented 3 bedroom mid-terrace house situated at the end of a quiet cul-de-sac, located conveniently off Topsham Road. The home has been improved by the current owners and has a light and spacious feel. The accommodation benefits from an entrance hall, lounge, kitchen/dining room, three first floor bedrooms, bathroom, cloakroom, enclosed rear garden, off road parking. Viewing is highly recommended. ENTRANCE HALL Accessed via uPVC front door with part glazed front door with doors to kitchen and living room. Storage cupboard. Radiator. Stairs to the first floor. KITCHEN/DINER 15' 3 x 9' 4 (4.668m x 2.865m) Front aspect uPVC double glazed window. Fitted range of eye and base level units. Gas cooker point. Electric cooker point. Plumbing for washing machine. Stainless steel sink with mixer tap and single drainer. Wall mounted boiler. Radiator. Storage cupboard. 15' 8 x 9' 9 (4.785m x 2.983m) Rear aspect uPVC double glazed doors opening on to the rear gardens, Tele
£ 250,000