View photo
House
·
for sale
£ 625,000
New
4 bedroom detached house for sale
Briar Meads LE2 Leicester
· 4 Bedrooms · 2 Baths · House
· Garden · Equipped kitchen · Concierge
Briar Meads LE2 Leicester · 4 Bedrooms · 2 Baths · House · Garden · Equipped kitchen · Concierge
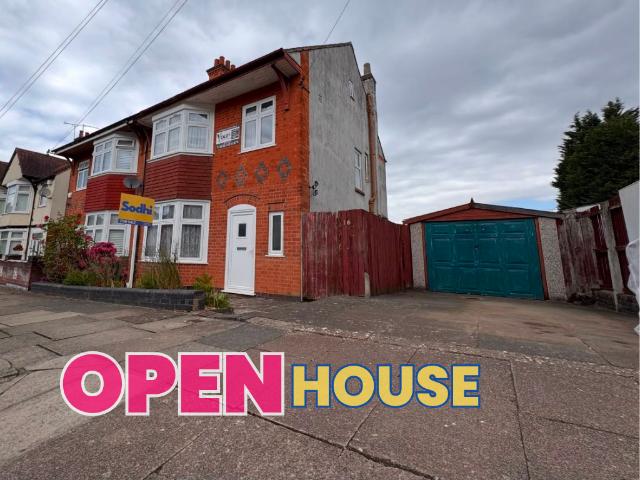
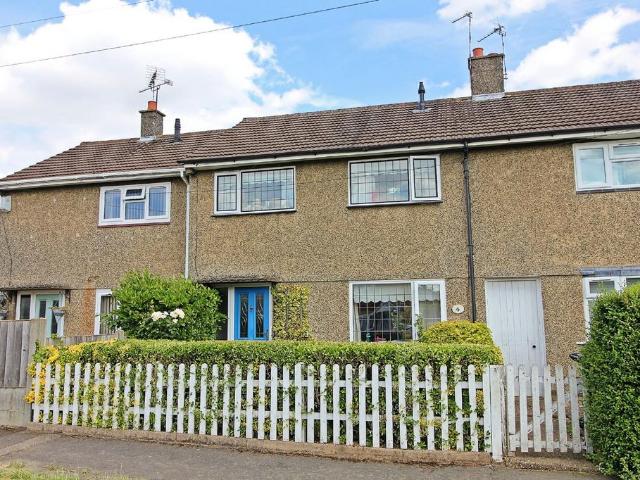
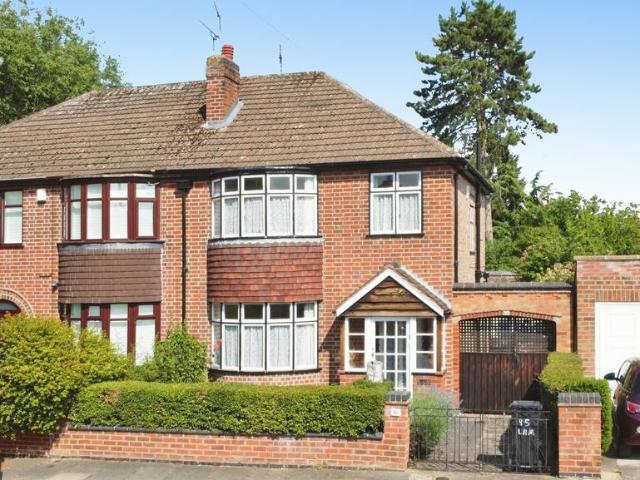
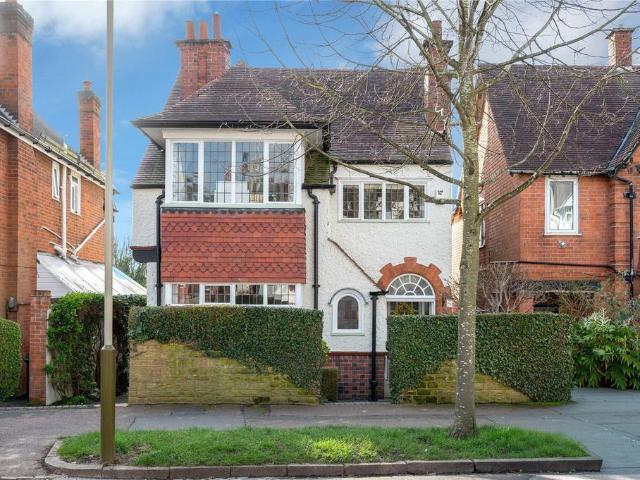
Architect designed 1915 detached home with four bedrooms, fifth room, two reception rooms, sun room with underfloor heating, driveway and extraordinary landscaped garden backing onto woodland. Occupying an attractive position on Letchworth Road, this striking early twentieth-century detached house offers over 2,200 sq ft arranged across four levels. Designed in 1915 by the architect Ralph W. Bedingfield, the property forms part of a small group of homes commissioned for Archibald W. Smith and still displays many of the original Arts and Crafts influences, including pebble-dash stucco and scalloped terracotta tiles set between the bay windows. It is a house with real architectural character and a clear sense of its period origins.From the street the property presents a distinctive frontage with its bay window and original detailing. Steps lead down to the entrance porch which opens into a central hallway. At the front of the house is the kitchen, positioned this way in the original plan
Architect designed 1915 detached home with four bedrooms, fifth room, two reception rooms, sun room with underfloor heating, driveway and extraordinary landscaped garden backing onto woodland. Occupying an attractive position on Letchworth Road, this striking early twentieth-century detached house offers over 2,200 sq ft arranged across four levels. Designed in 1915 by the architect Ralph W. Bedingfield, the property forms part of a small group of homes commissioned for Archibald W. Smith and still displays many of the original Arts and Crafts influences, including pebble-dash stucco and scalloped terracotta tiles set between the bay windows. It is a house with real architectural character and a clear sense of its period origins.From the street the property presents a distinctive frontage with its bay window and original detailing. Steps lead down to the entrance porch which opens into a central hallway. At the front of the house is the kitchen, positioned this way in the original plan
£ 625,000